
 For rent 50
$2,950/mo
1+2 bed2 bath700–1,100 sq ft
37 Seventeenth Street
New Toronto, Toronto
1 month agoMLS® W13765714
ROYAL LEPAGE REAL ESTATE SERVICES LTD.
225 Sackville Street #507
Regent Park, Toronto, Ontario M5A0B9
For rent· Added
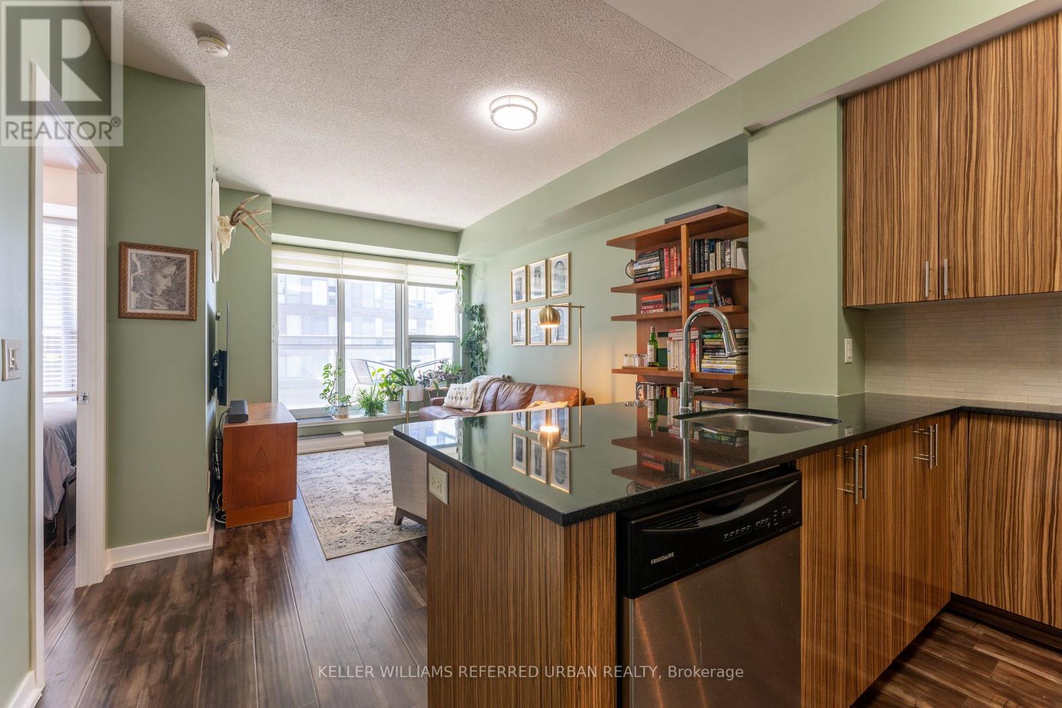
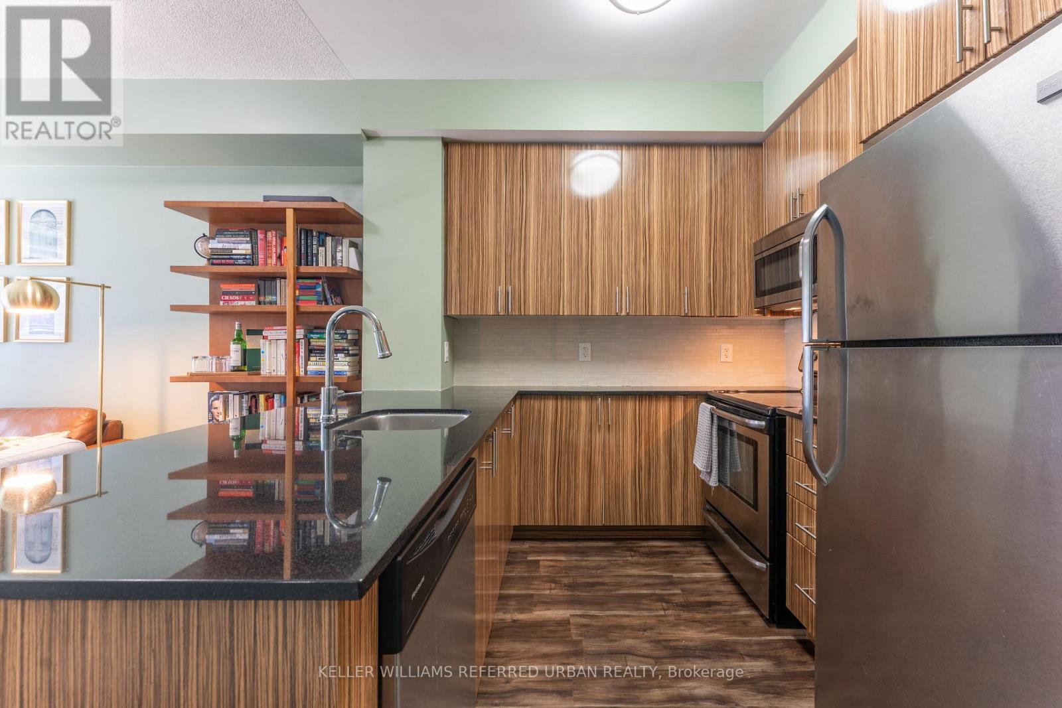
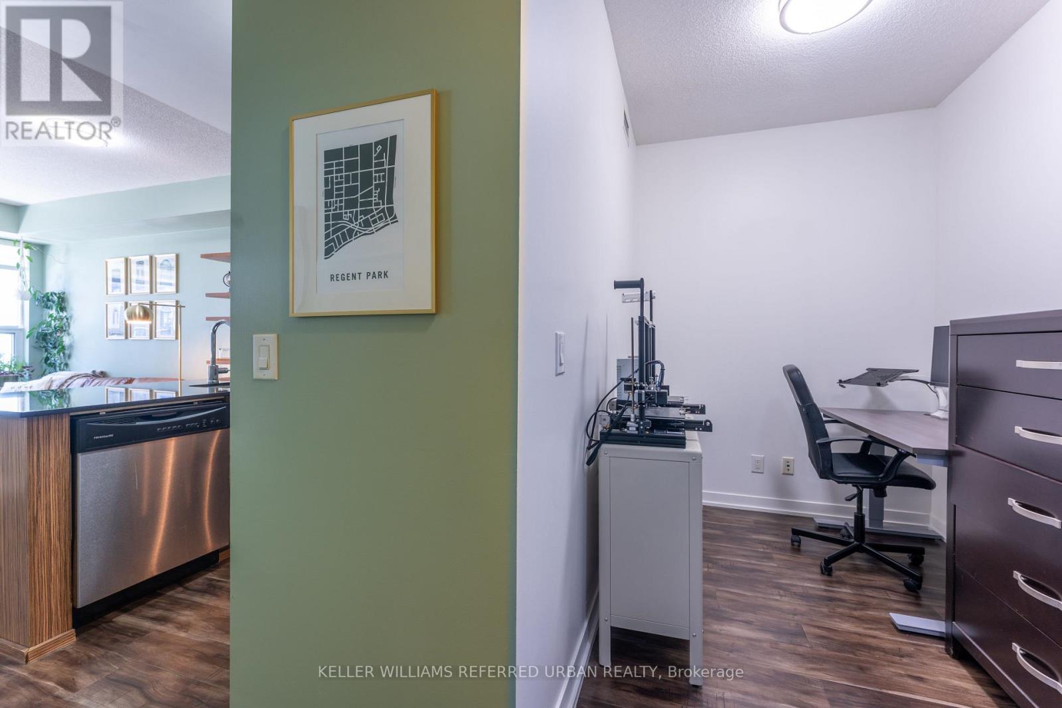
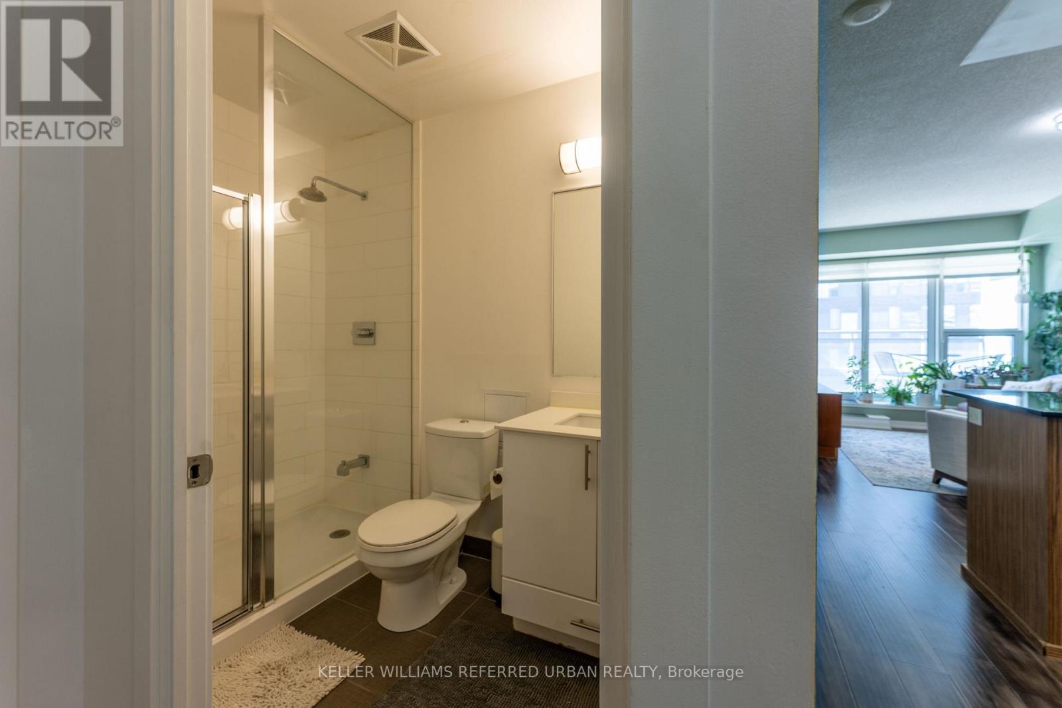
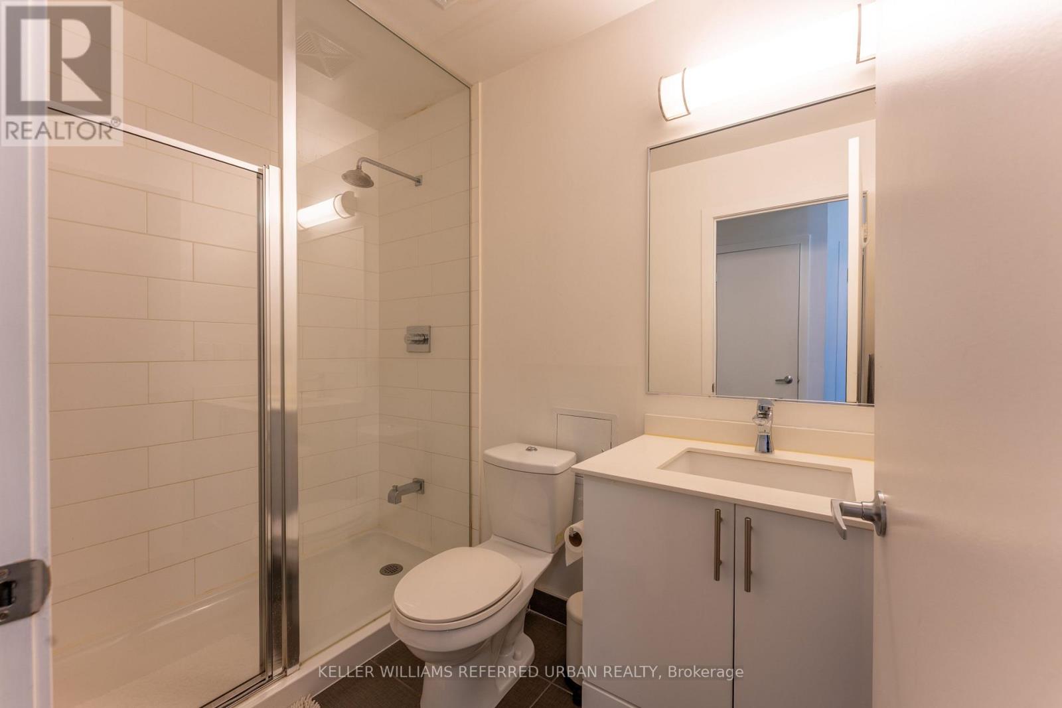
Welcome to Paintbox Condos in the heart of Regent Park! This bright and spacious 626 sq. ft. one-bedroom plus den suite comes with two bathrooms, and parking. Functional open-concept layout, contemporary finishes, and a generous 98 sq. ft. balcony accessible from both the living area and bedroom. The modern kitchen features an island overlooking the living and dining area, perfect for everyday living and entertaining. The versatile den provides an ideal space for a home office, while the primary bedroom offers ample space and convenient access to the balcony. Complete with two bathrooms, ensuite laundry, and the added convenience of one parking space. Residents enjoy an impressive collection of amenities, including a 24-hour concierge, fitness centre, theatre room, party room, guest suites, visitor parking, and a rooftop terrace with BBQs. Step outside and discover everything Regent Park has to offer! Located directly across from the neighbourhood's expansive six-acre park and the Pam McConnell Aquatic Centre, with the Daniels Spectrum Arts and Cultural Centre and Café Zuzu just steps away. Enjoy convenient access to grocery stores, restaurants, shops, and the Dundas streetcar right at your doorstep. Minutes to the Distillery District, St. Lawrence Market, Cabbagetown, Toronto Metropolitan University, and the downtown core. An exceptional opportunity to enjoy contemporary urban living in one of Toronto's most vibrant and connected neighbourhoods!
Map data © OpenStreetMap contributors
No open houses are scheduled for this home.
Can't make it? Request a private viewing.
| Living room | Flat | 3.05 x 4.8 m |
| Dining room | Flat | 3.05 x 4.8 m |
| Kitchen | Flat | 2.4 x 2.3 m |
| Primary Bedroom | Flat | 2.84 x 3.15 m |
| Den | Flat | 2.39 x 1.85 m |
| Other | Flat | 5.5 x 1.65 m |




