 For rent 50
$3,200/mo
1+1 bed2 bath800–899 sq ft
2119 Lake Shore Boulevard West #217
Mimico, Toronto
29 days agoMLS® W13794744
RIGHT AT HOME REALTY
225 Sherway Gardens Road #709
Islington-City Centre West, Toronto, Ontario M9C0A3
For rent· Added
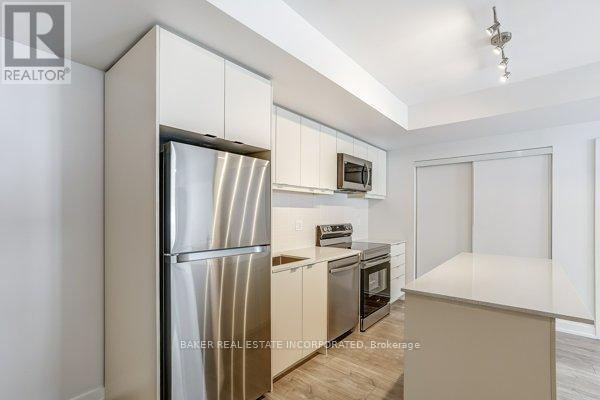
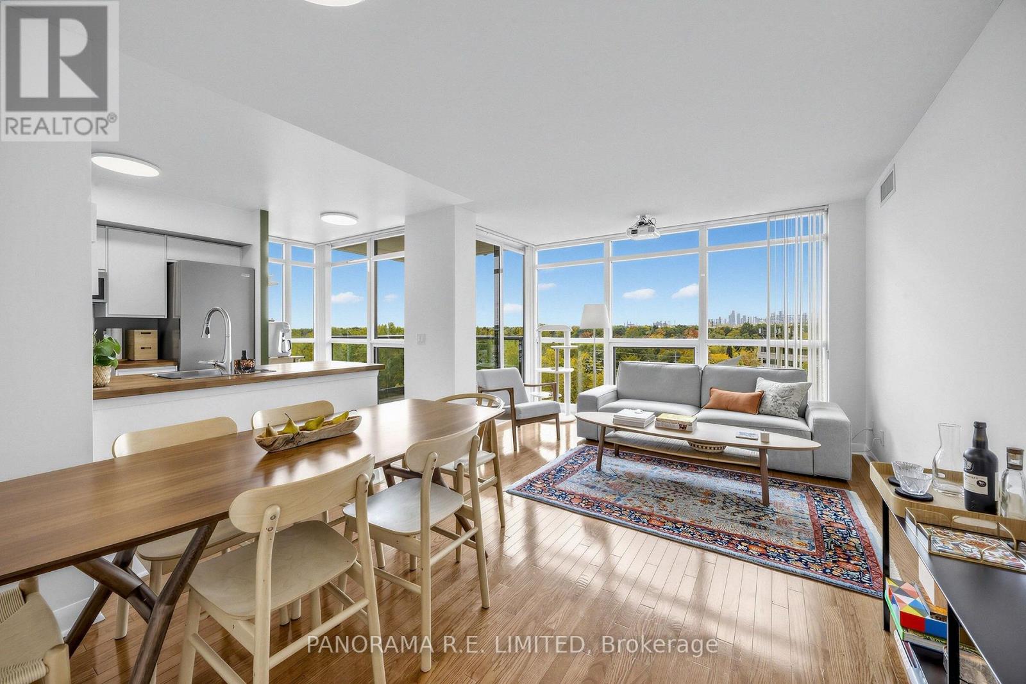
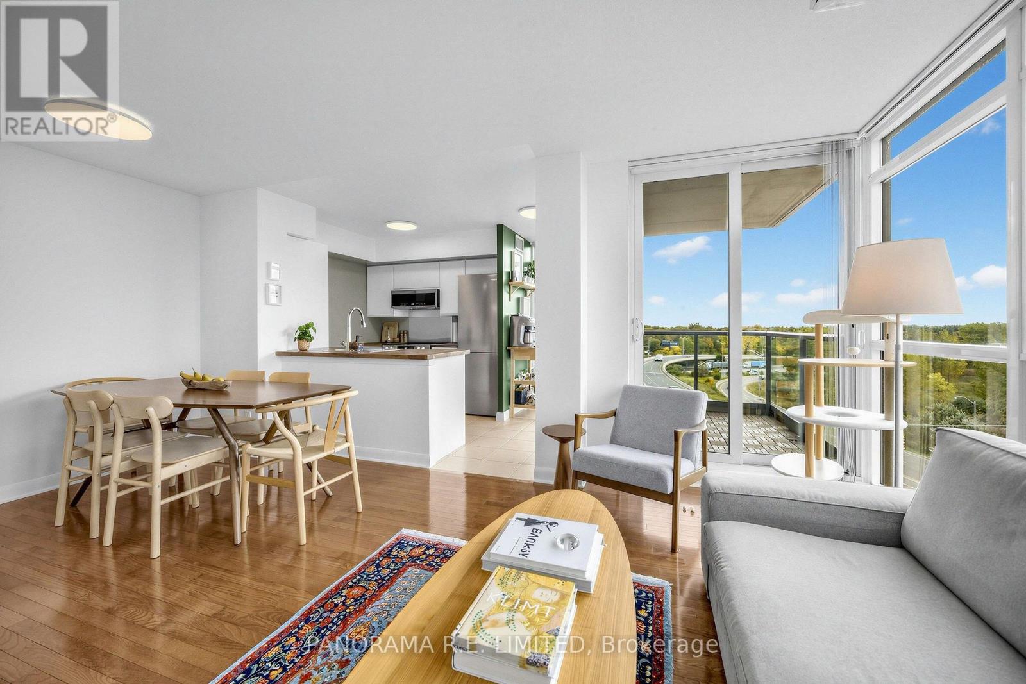
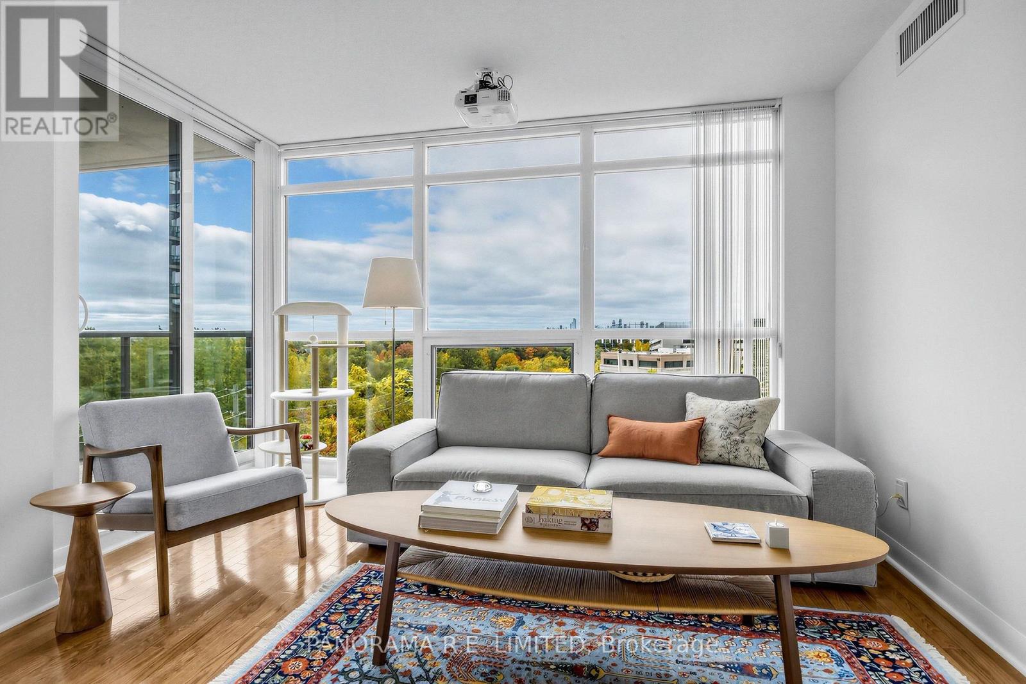
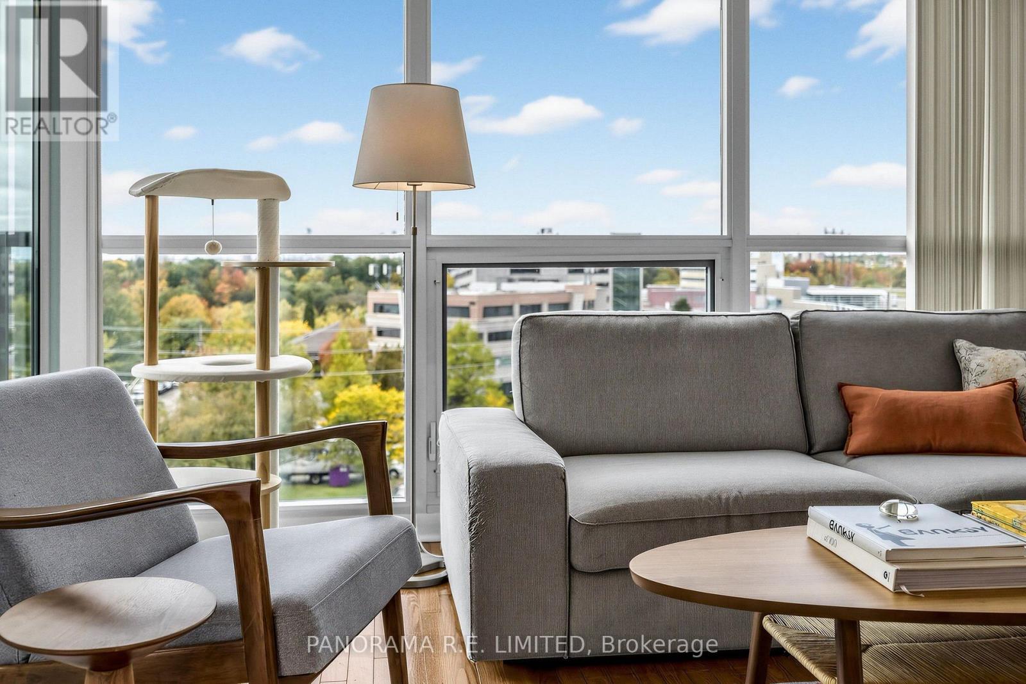
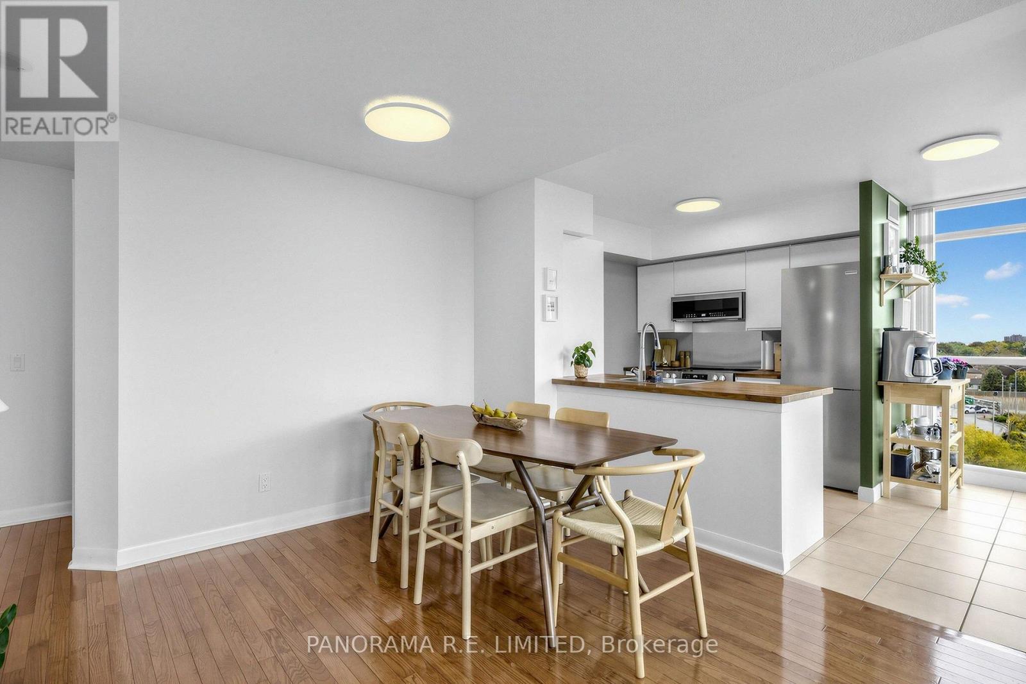
Larger and fully updated 2-Bedroom, 2-Bathroom Suite at highly desired One Sherway! This is one of the most pristine units in the towers. Enjoy your spacious and bright space with wrap around floor to ceiling windows and clear Southwest views. Open Living and Dining Rooms with Hardwood Floors throughout. Upgraded Kitchen with new cabinetry, Pantry, and newer Stainless Steel appliances. Spacious Primary Bedroom with Walk-In Closet and 4-Piece Ensuite. Spacious 2nd Bedroom located beside second Bathroom. Corner Balcony with clear southwest Views. Includes Parking and the unit is available furnished or unfurnished. Enjoy Resort-Style Amenities such as the Indoor Pool, Hot Tub, Gym, Sauna, Virtual Golf, Games Room, Party Room, Guest Suites, 24 Hour Concierge, and more! Steps To TTC, Upscale Sherway Gardens Mall. Quick access to Major Highways. Go Station, Parks, & Trails. The perfect rental for the perfect tenant!
Map data © OpenStreetMap contributors
No open houses are scheduled for this home.
Can't make it? Request a private viewing.
| Living room | Main level | 5.25 x 3.53 m |
| Dining room | Main level | 5.25 x 3.53 m |
| Kitchen | Main level | 3.63 x 3.53 m |
| Primary Bedroom | Main level | 3.95 x 3.35 m |
| Bedroom 2 | Main level | 3.11 x 2.75 m |
| Foyer | Main level | 3 x 3 m |