
 For sale 50
$599,999
2 bed2 bath600–699 sq ft
100 Harbour Street #1202
Waterfront Communities C1, Toronto
2 months agoMLS® C13678654
RE/MAX GOLD REALTY INC.
2261 Lake Shore Boulevard West #1010
Mimico, Toronto, Ontario M8V3X2
For sale· Added
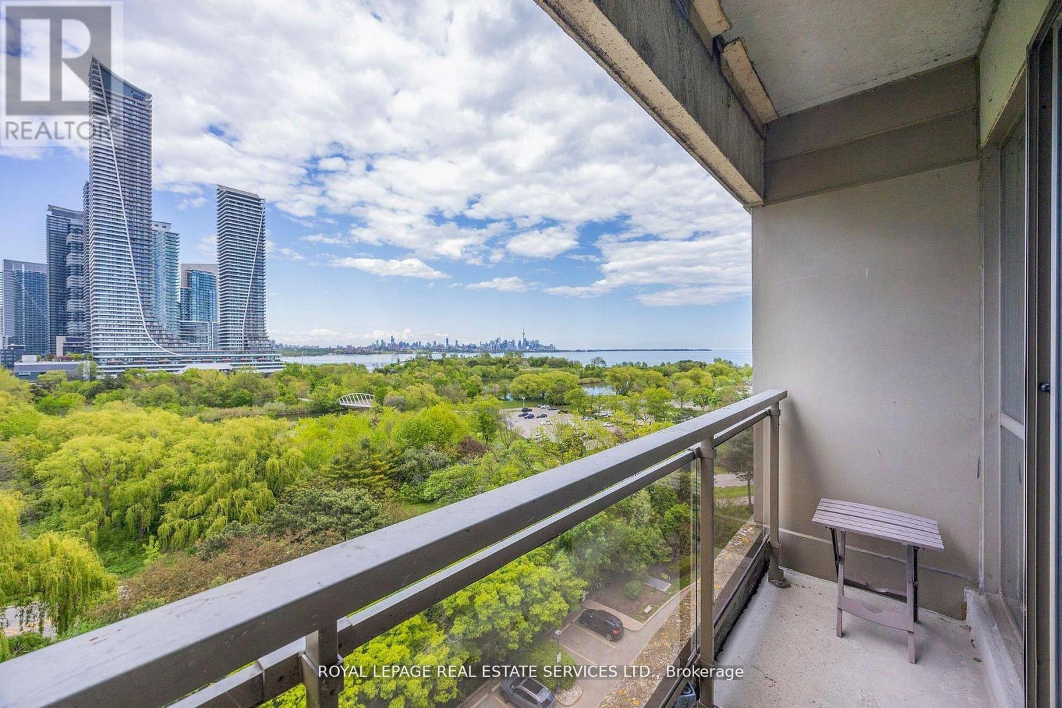
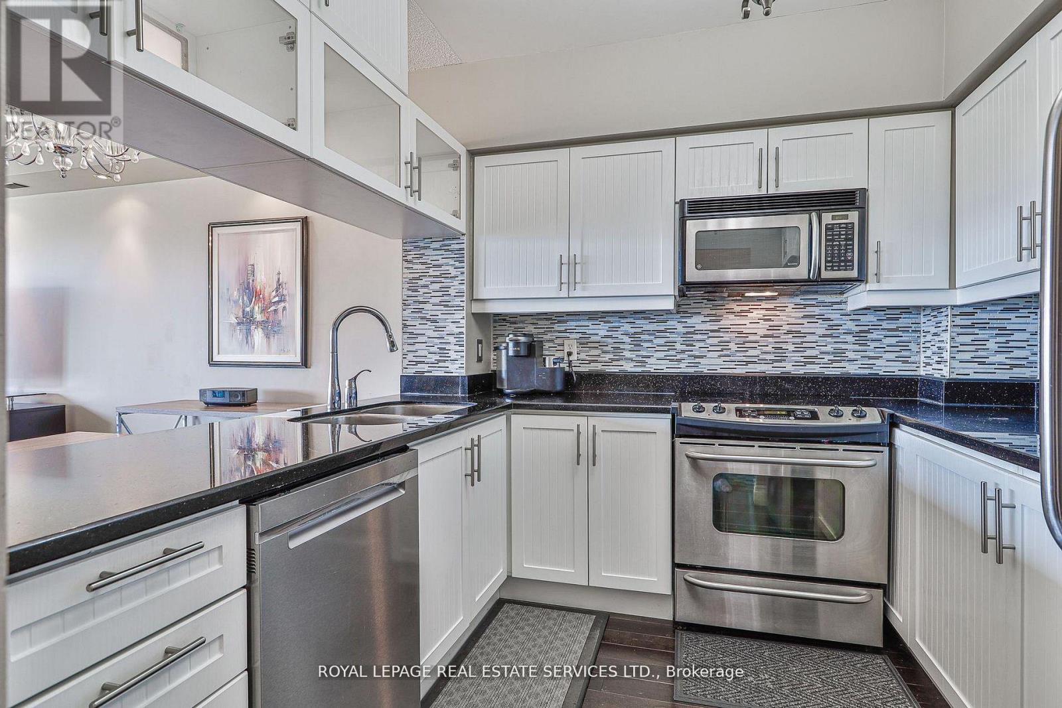
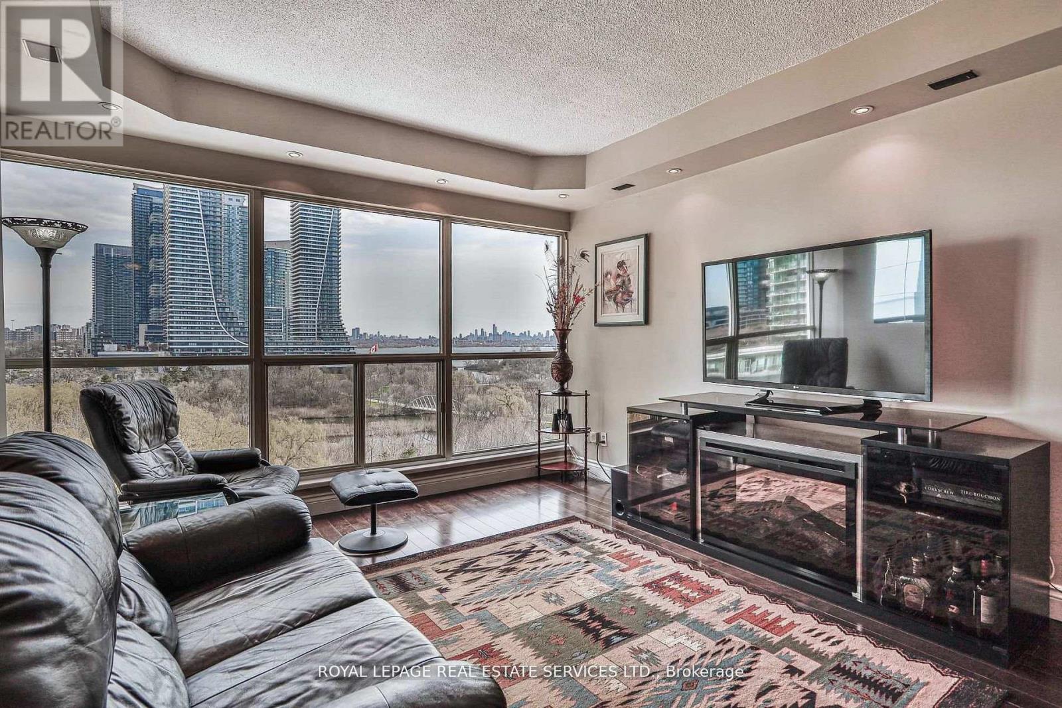
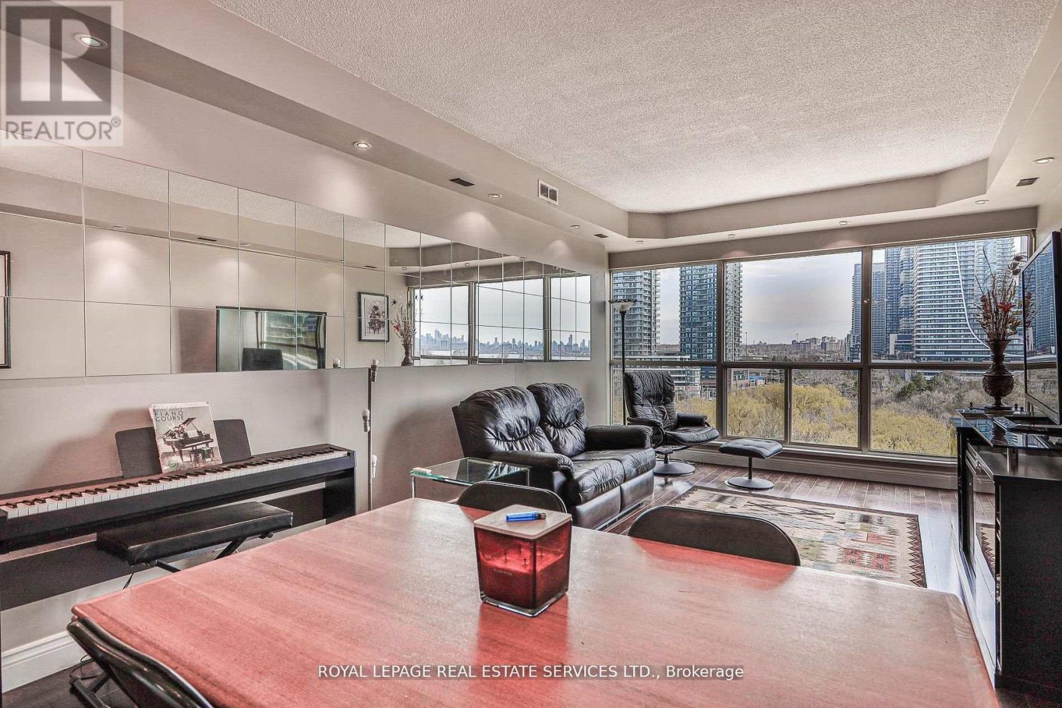
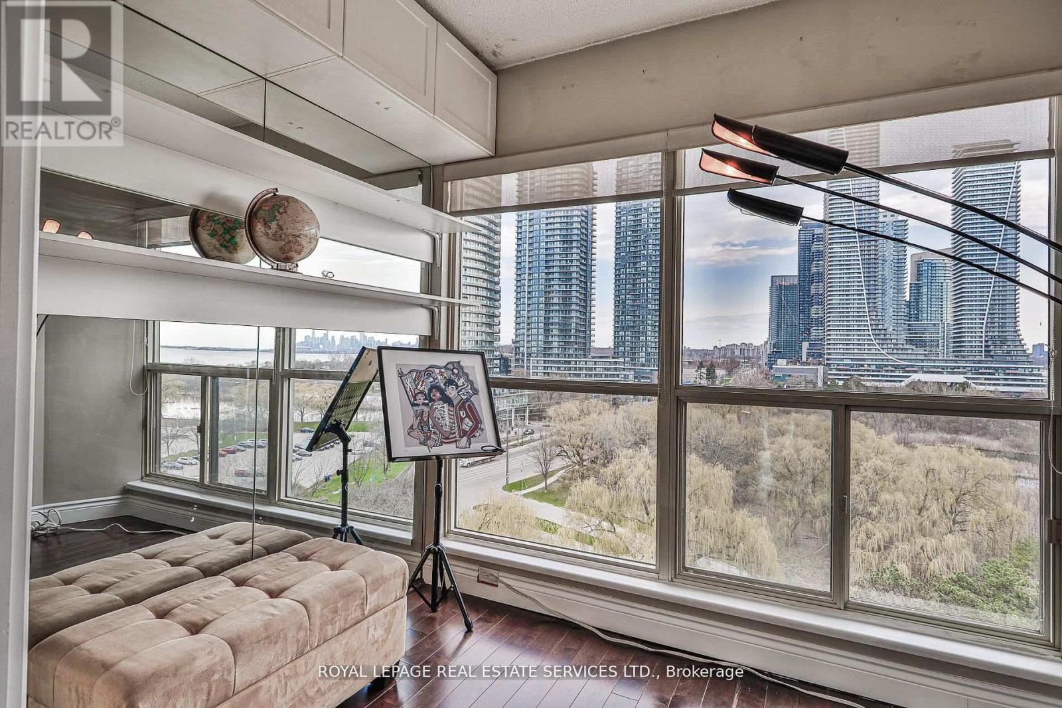
Marina Del Rey A Rare Opportunity. Experience Breathtaking, Unobstructed Views Of Lake Ontario And The Toronto Skyline From This Truly One-Of-A-Kind Top-Floor Suite. This Spacious 2 Bedroom + Den, 2 Full Bathroom Residence Features Soaring Ceilings And A Rare Private Balcony, With No Neighbours Above For Ultimate Privacy. Enjoy All-Inclusive Maintenance Fees, Including High Speed Internet And Cable Package. Includes Appliances, 1 Parking Space, And 1 Locker. Resort-Style Living Awaits With 5-Star Amenities: Free Aqua Aerobics and Fitness Classes, A Tennis House League For All Levels, And Access To 11 Acres Of Beautifully Maintained Grounds. Nestled Beside A Yacht Club, Sailing School, And Expansive Parkland, Marina Del Rey Is A City Within A City. Your Urban Paradise Awaits!
Map data © OpenStreetMap contributors
No open houses are scheduled for this home.
Can't make it? Request a private viewing.
| Dining room | Ground level | 6.65 x 4.4 m |
| Primary Bedroom | Ground level | 4.5 x 3.21 m |
| Kitchen | Ground level | 2.82 x 2.7 m |
| Foyer | Ground level | 1.96 x 1.2 m |
| Solarium | Ground level | 2.26 x 2.95 m |
| Bedroom 2 | Ground level | 3.8 x 2.8 m |
| Living room | Ground level | 6.65 x 4.4 m |




