
 For sale 50
$495,000
1 bed1 bath500–599 sq ft
197 Yonge St Street #1701
Church-Yonge Corridor, Toronto
1 month agoMLS® C13748324
DREAM HOME REALTY INC.
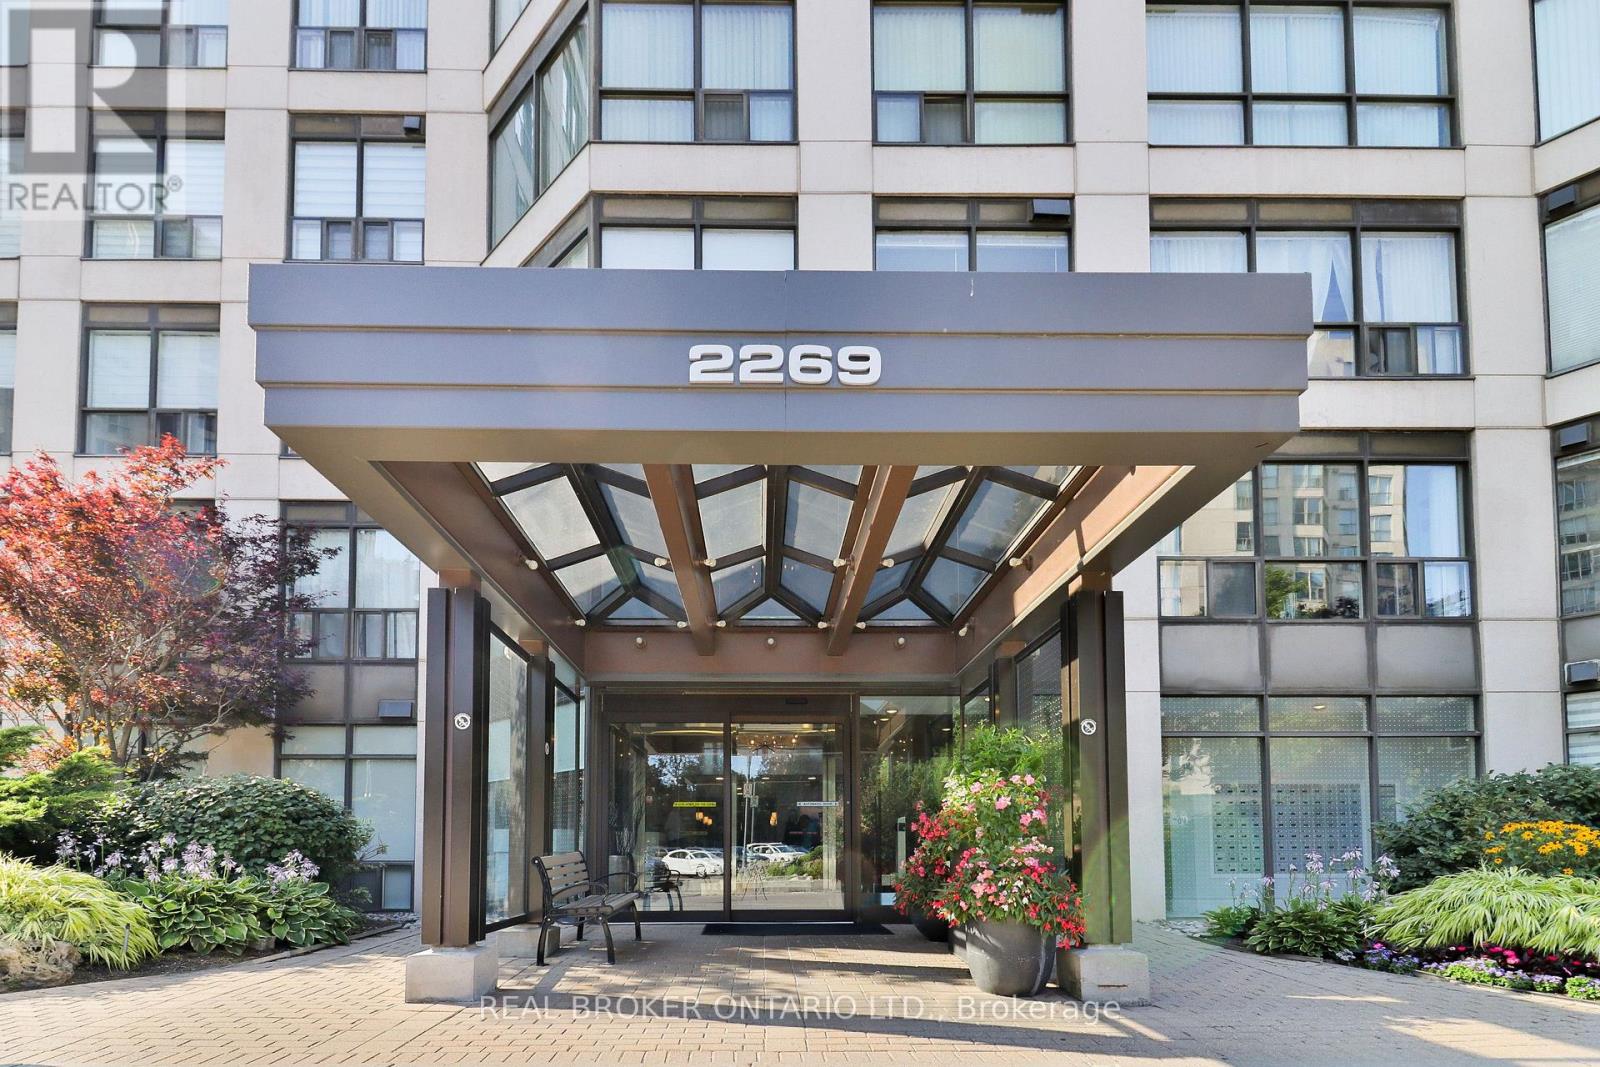
2269 Lake Shore Boulevard West #510
Mimico, Toronto, Ontario M8V3X6
For sale· Added
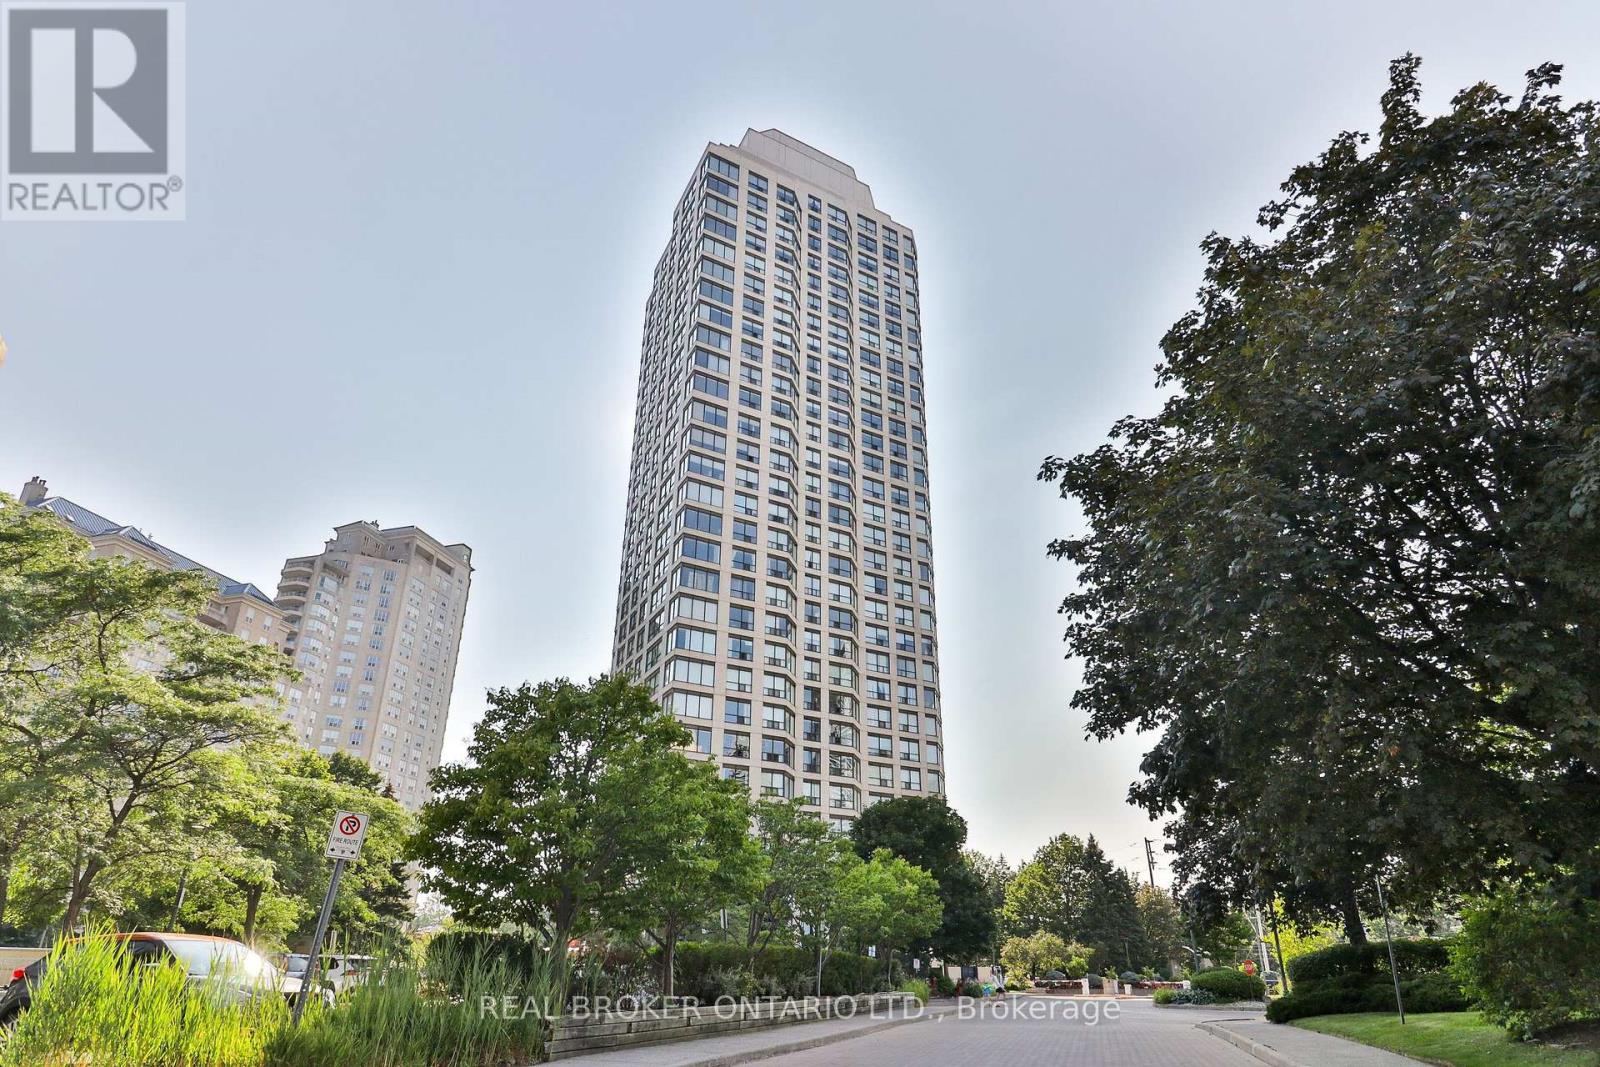
Enjoy resort-style living across more than 10 acres of beautifully maintained waterfront grounds. This exceptional community offers everything you need without ever having to leave home. Amenities include a fully equipped fitness center, indoor pool, jacuzzi, sauna, Pilates studio, squash and basketball courts, two tennis courts, cinema, billiards rooms, library, grand ballroom, BBQ areas and car wash. The Tower III Sky Lounge, located at the top of the building, showcases spectacular 360 views of Toronto and the CN Tower, with comfortable lounges and remote workstations. Complete with 24-hour concierge service, direct marina access, and nearby Humber Bay Park and scenic waterfront trails, this is more than a condominium-it's a complete waterfront lifestyle.
Map data © OpenStreetMap contributors
No open houses are scheduled for this home.
Can't make it? Request a private viewing.
| Sep 30, 2026 | $650,000 | ▼ $25,000 |
| Sep 19, 2026 | $675,000 | First recorded price |
Price changes since Sep 19, 2026.
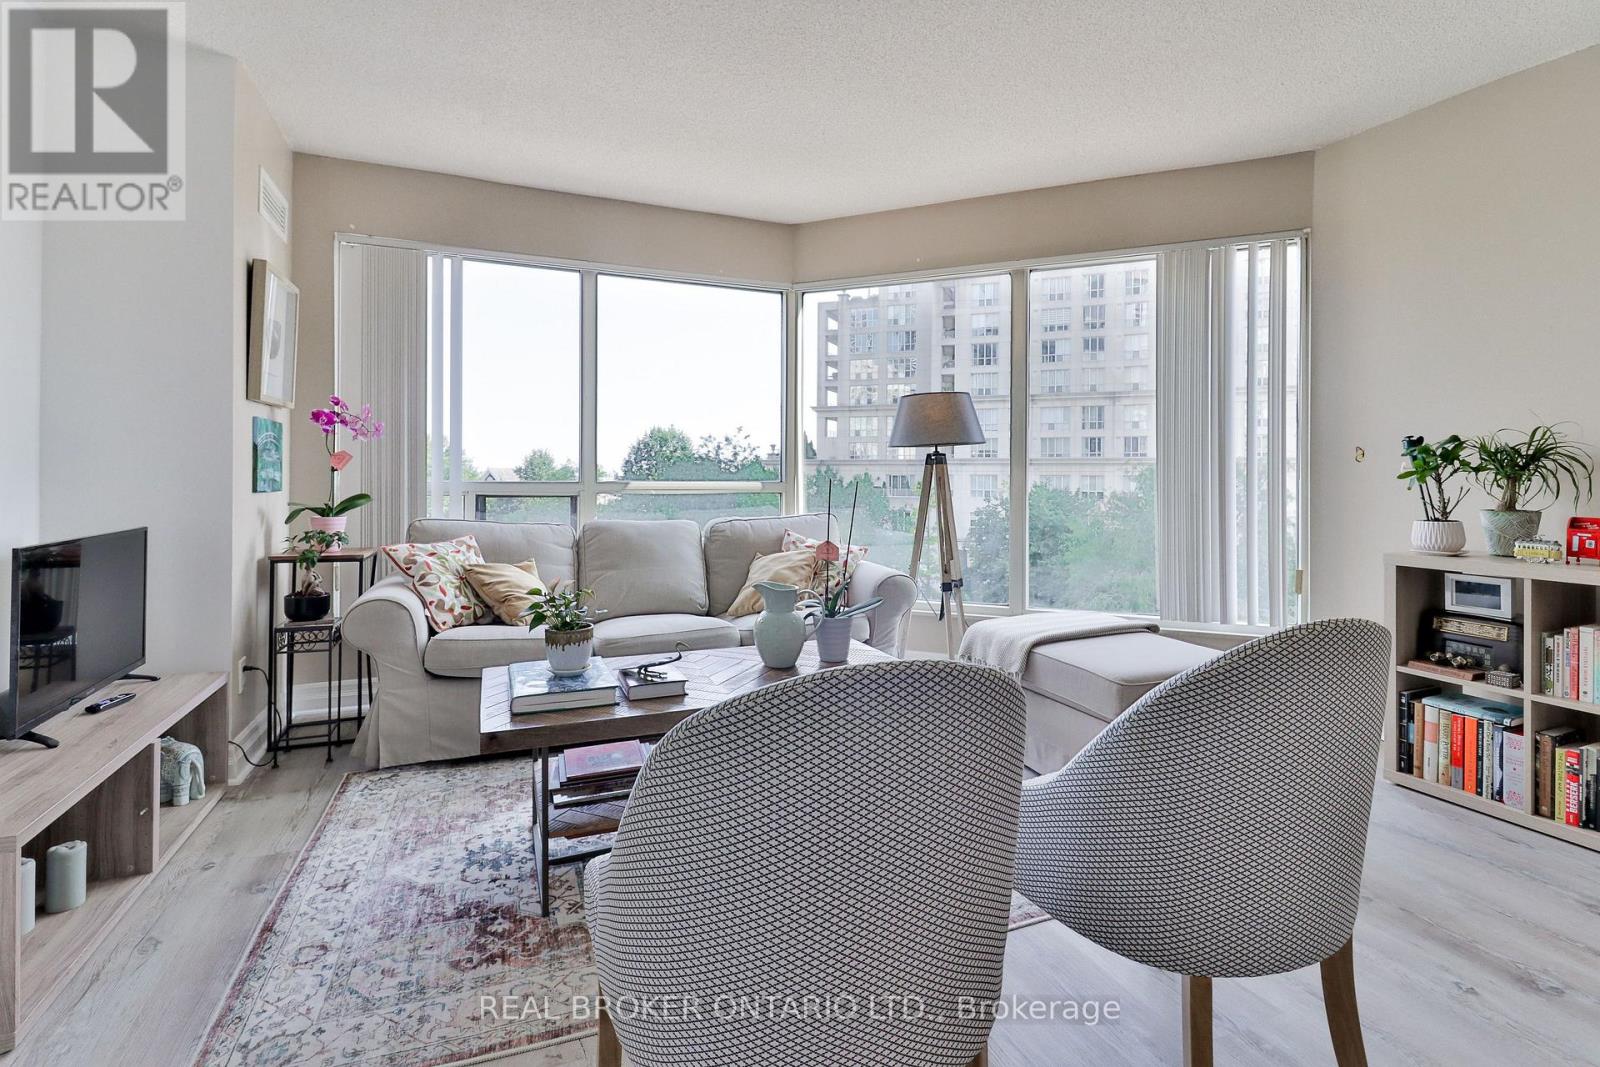
| Bedroom | Main level | 3.05 x 5.13 m |
| Bedroom 2 | Main level | 2.36 x 2.97 m |
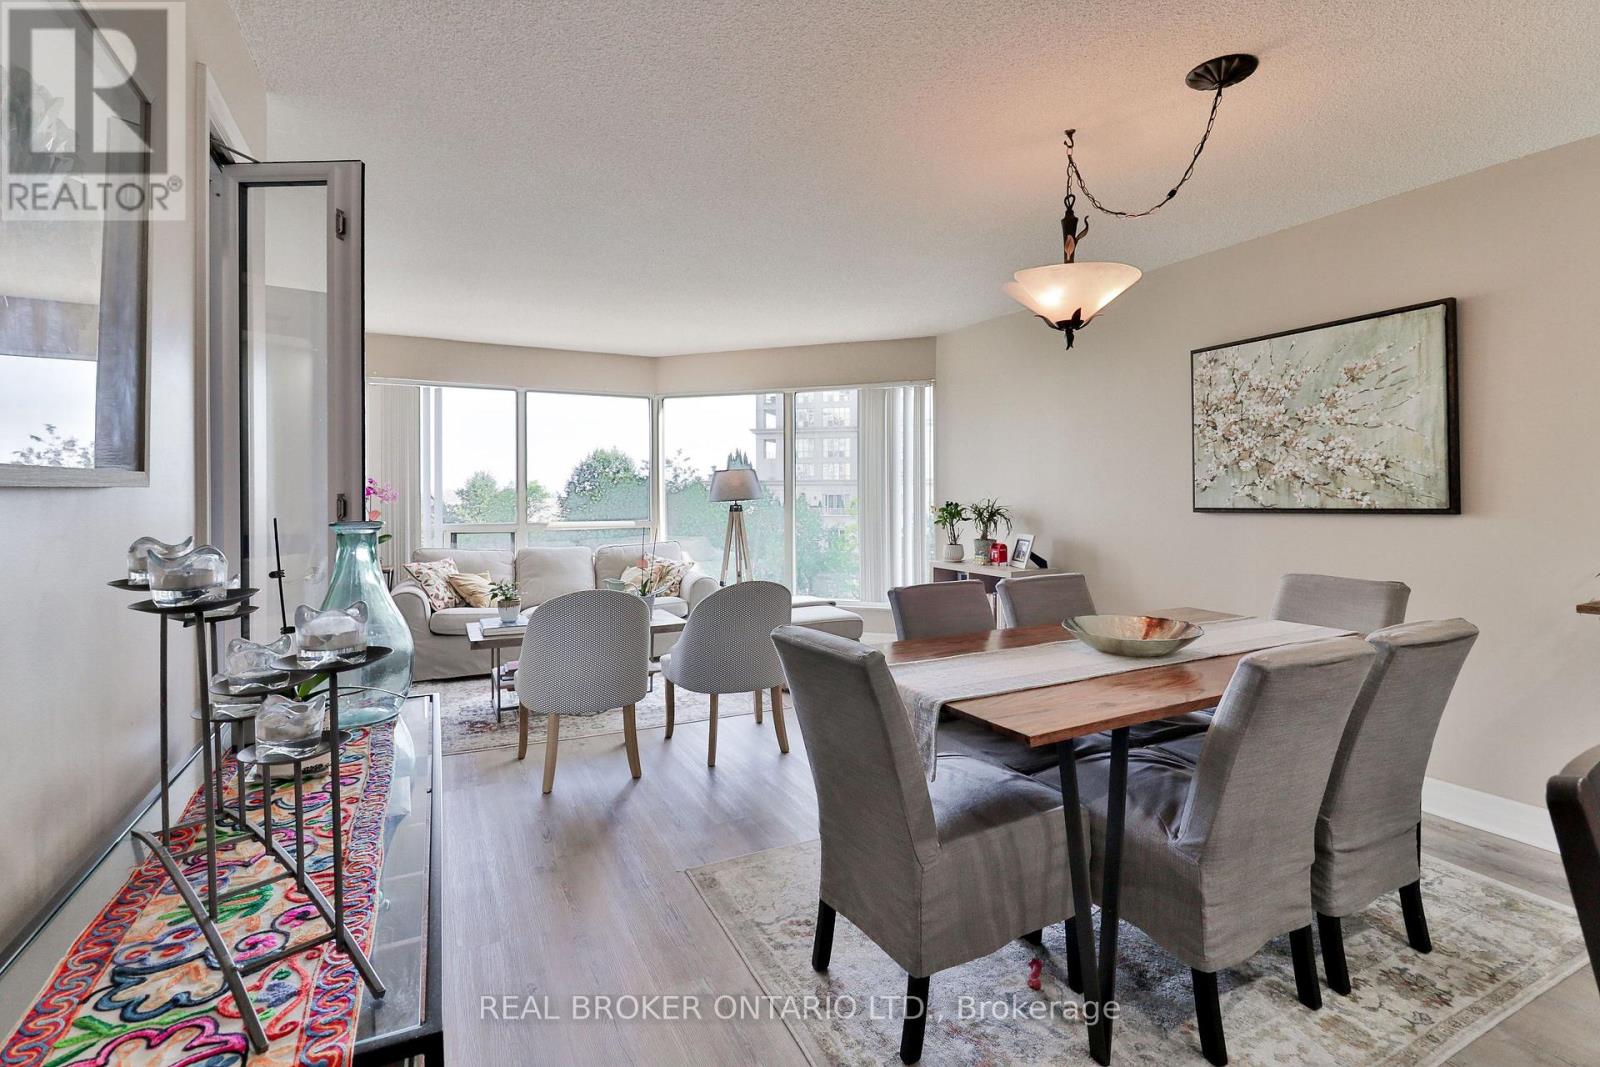
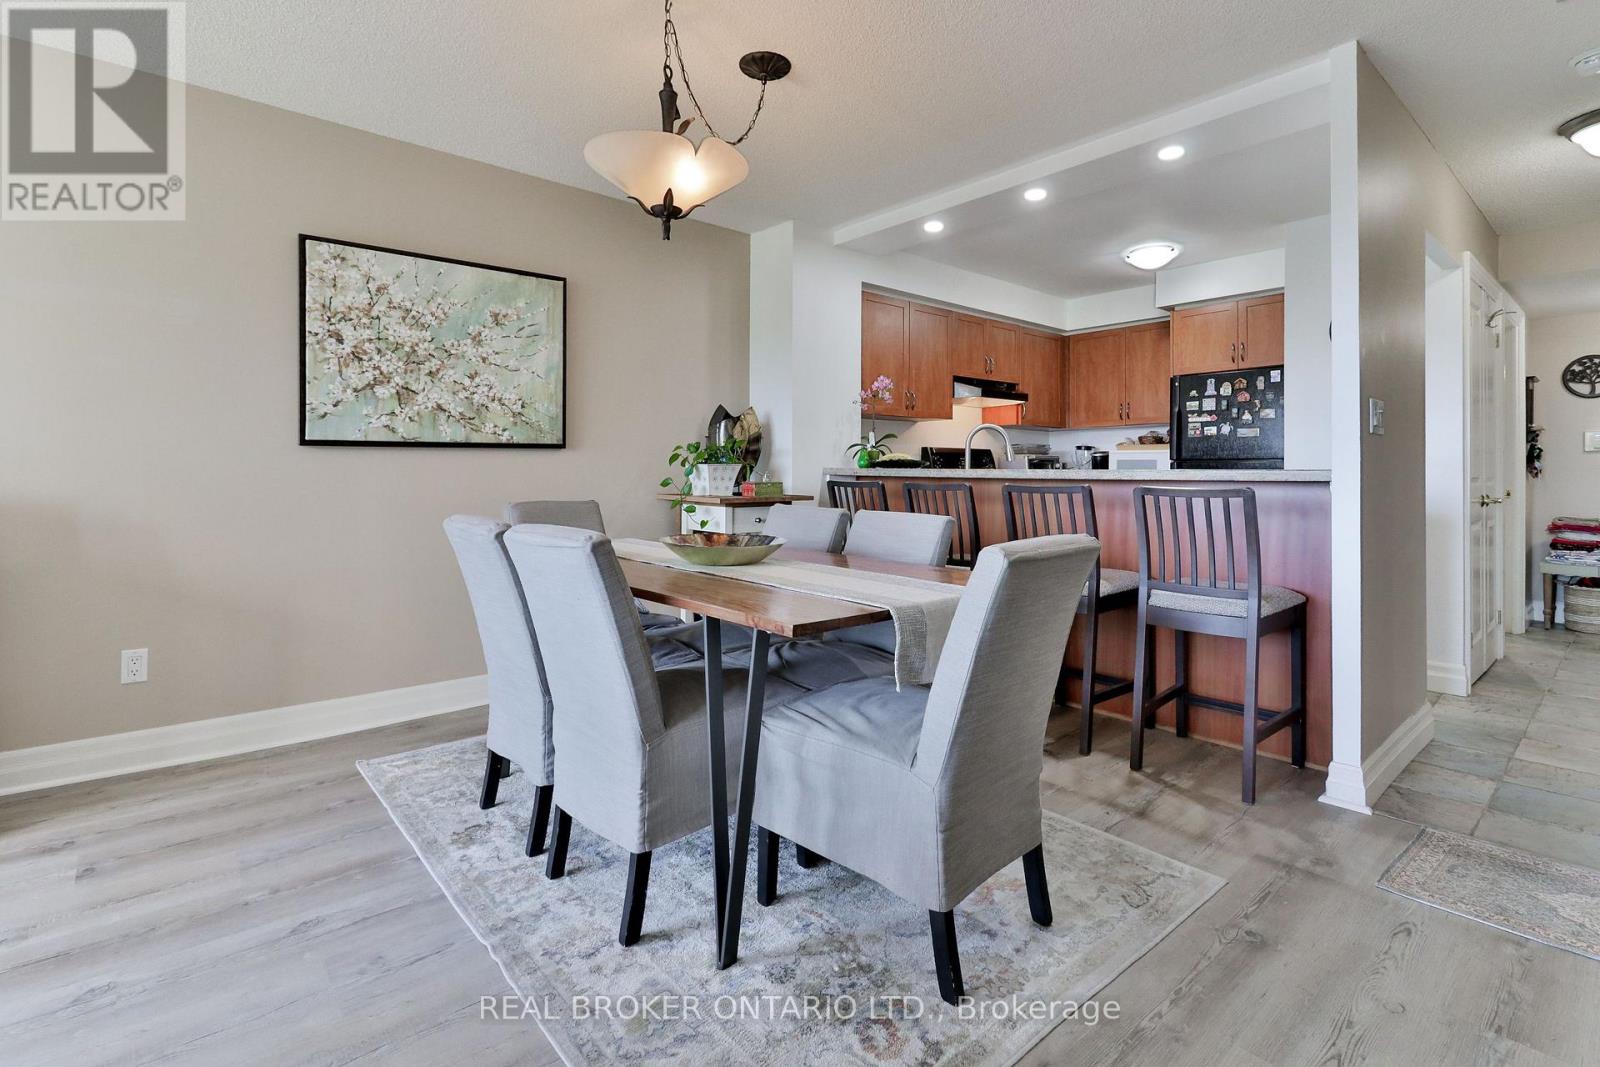
| Dining room | Main level | 4.42 x 6.05 m |
| Kitchen | Main level | 2.29 x 2.92 m |
| Bathroom | Main level | 1.37 x 1.47 m |




