
 For sale 50
$585,000
1+1 bed2 bath800–899 sq ft
2119 Lake Shore Boulevard West #217
Mimico, Toronto
28 days agoMLS® W13783320
RIGHT AT HOME REALTY
228 Bonis Avenue #911
Tam O'Shanter-Sullivan, Toronto, Ontario M1T3W4
For sale· Added
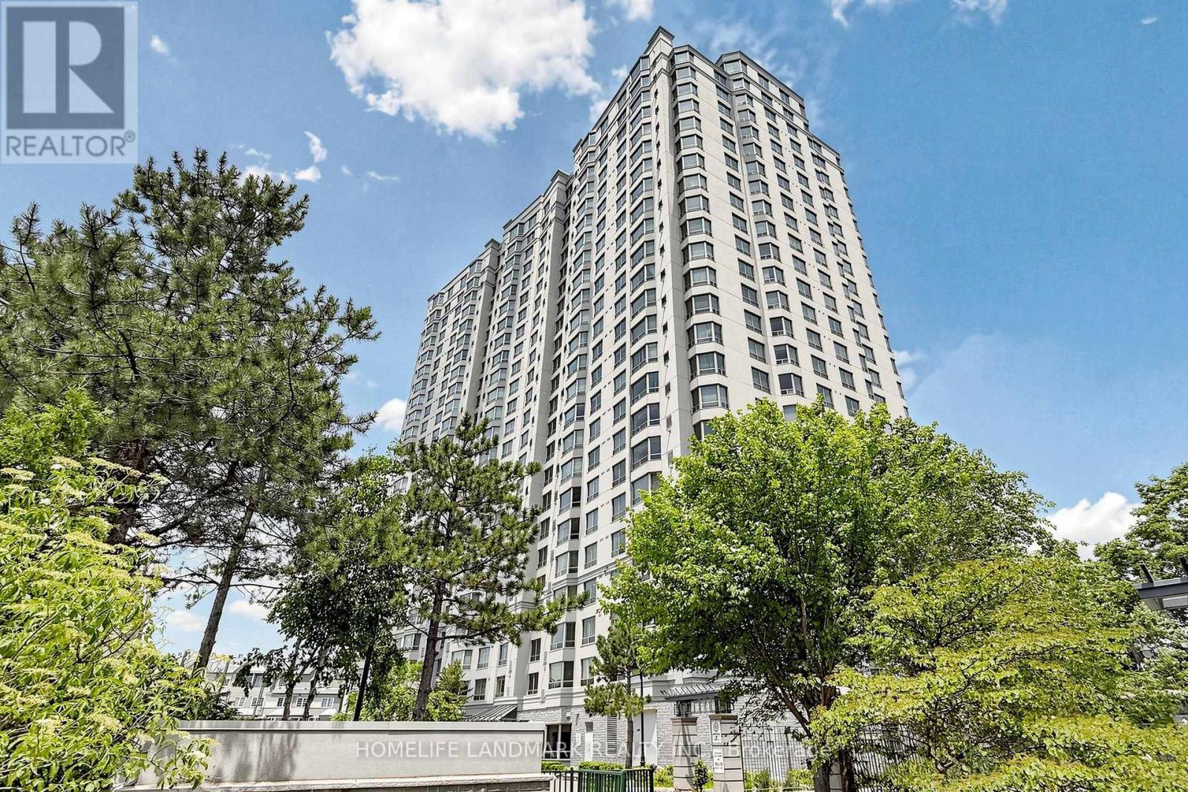
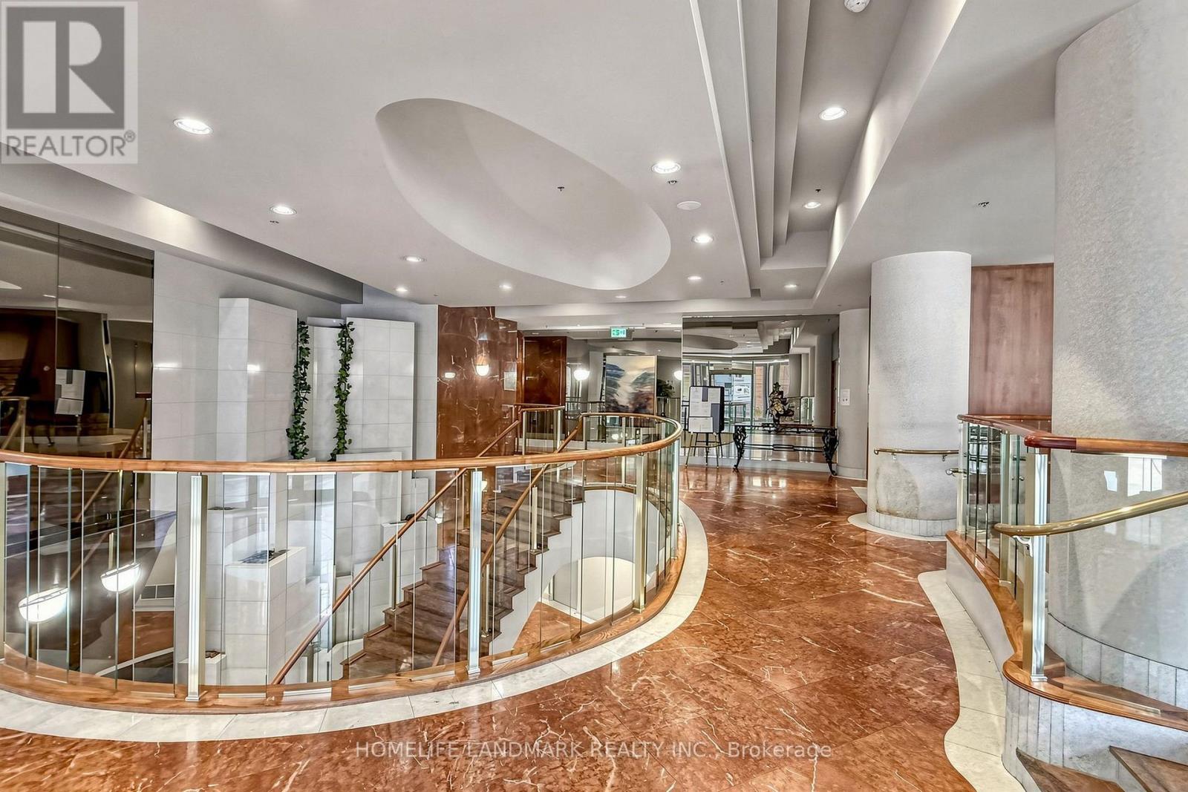
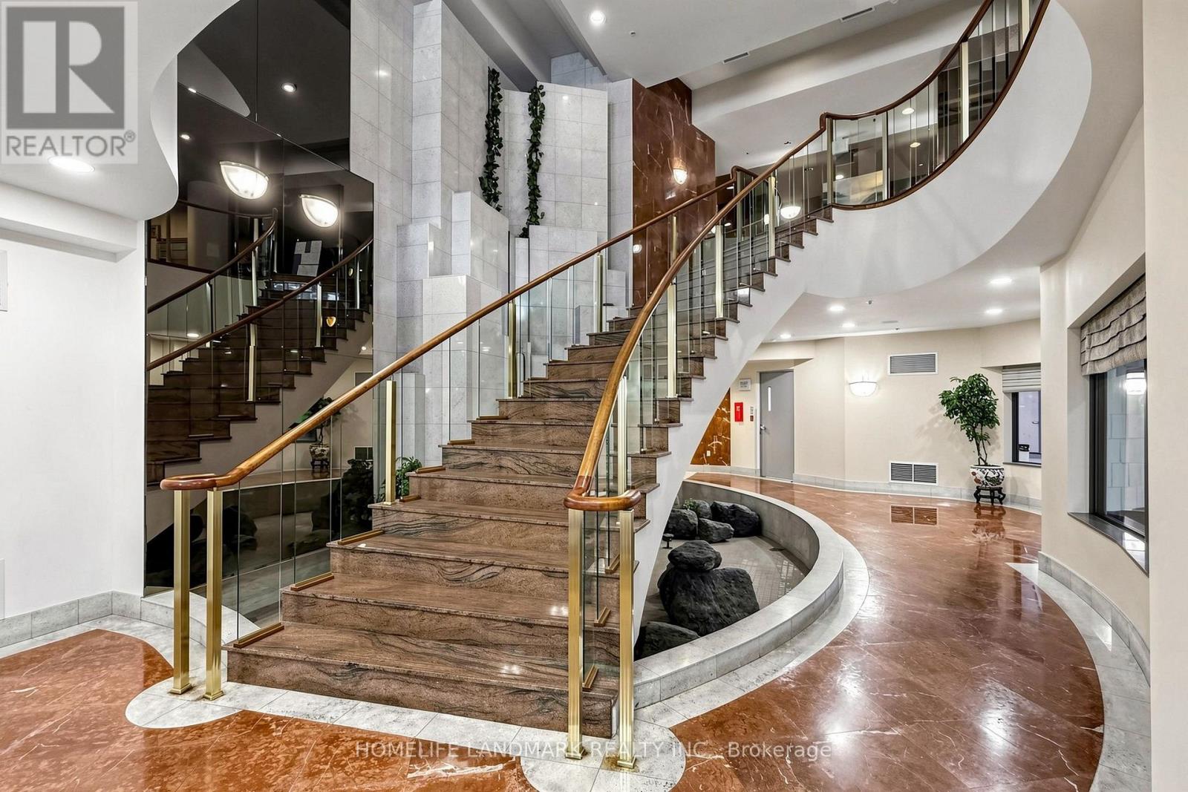
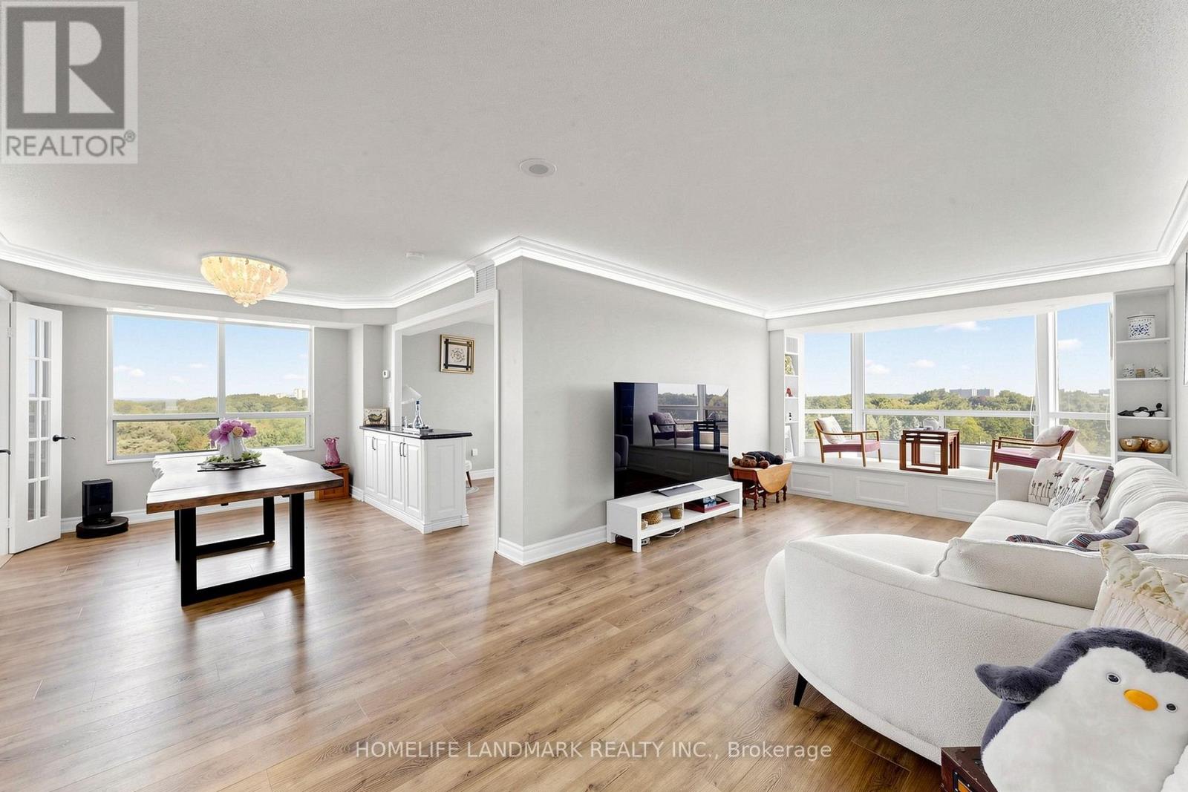
Experience luxury and comfort in this newly renovated, rare 3-bedroom corner suite at 228 Bonis Avenue (Tam O'Shanter Highlands), offering nearly 1,600 sq. ft. of functional living space with breathtaking, unobstructed panoramic golf course views from every room. Situated on the desirable northeast corner, this meticulously maintained home features a smart split-bedroom layout for ultimate privacy, an upgraded bay window framing relaxing sitting areas bathed in natural light, and elegant crown molding paired with modern pot lights and premium fixtures throughout. Highlights include a custom kitchen equipped with sleek built-in appliances, generous storage, and beautifully appointed rooms designed for both everyday family living and effortless entertaining-all set within a premier, well-managed Tridel building featuring top-notch amenities just steps from transit, parks, and shopping.
Map data © OpenStreetMap contributors
No open houses are scheduled for this home.
Can't make it? Request a private viewing.
| Sep 30, 2026 | $764,000 | ▲ $95,000 |
| Sep 12, 2026 | $669,000 | First recorded price |
Price changes since Sep 12, 2026.
| Living room | Main level | 7.78 x 3.33 m |
| Dining room | Main level | 3.48 x 2.87 m |
| Kitchen | Main level | 3.19 x 2.56 m |
| Eating area | Main level | 2.98 x 2.56 m |
| Primary Bedroom | Main level | 5.16 x 3.22 m |
| Bedroom 2 | Main level | 3.72 x 3.05 m |
| Bedroom 3 | Main level | 3.32 x 3.23 m |




