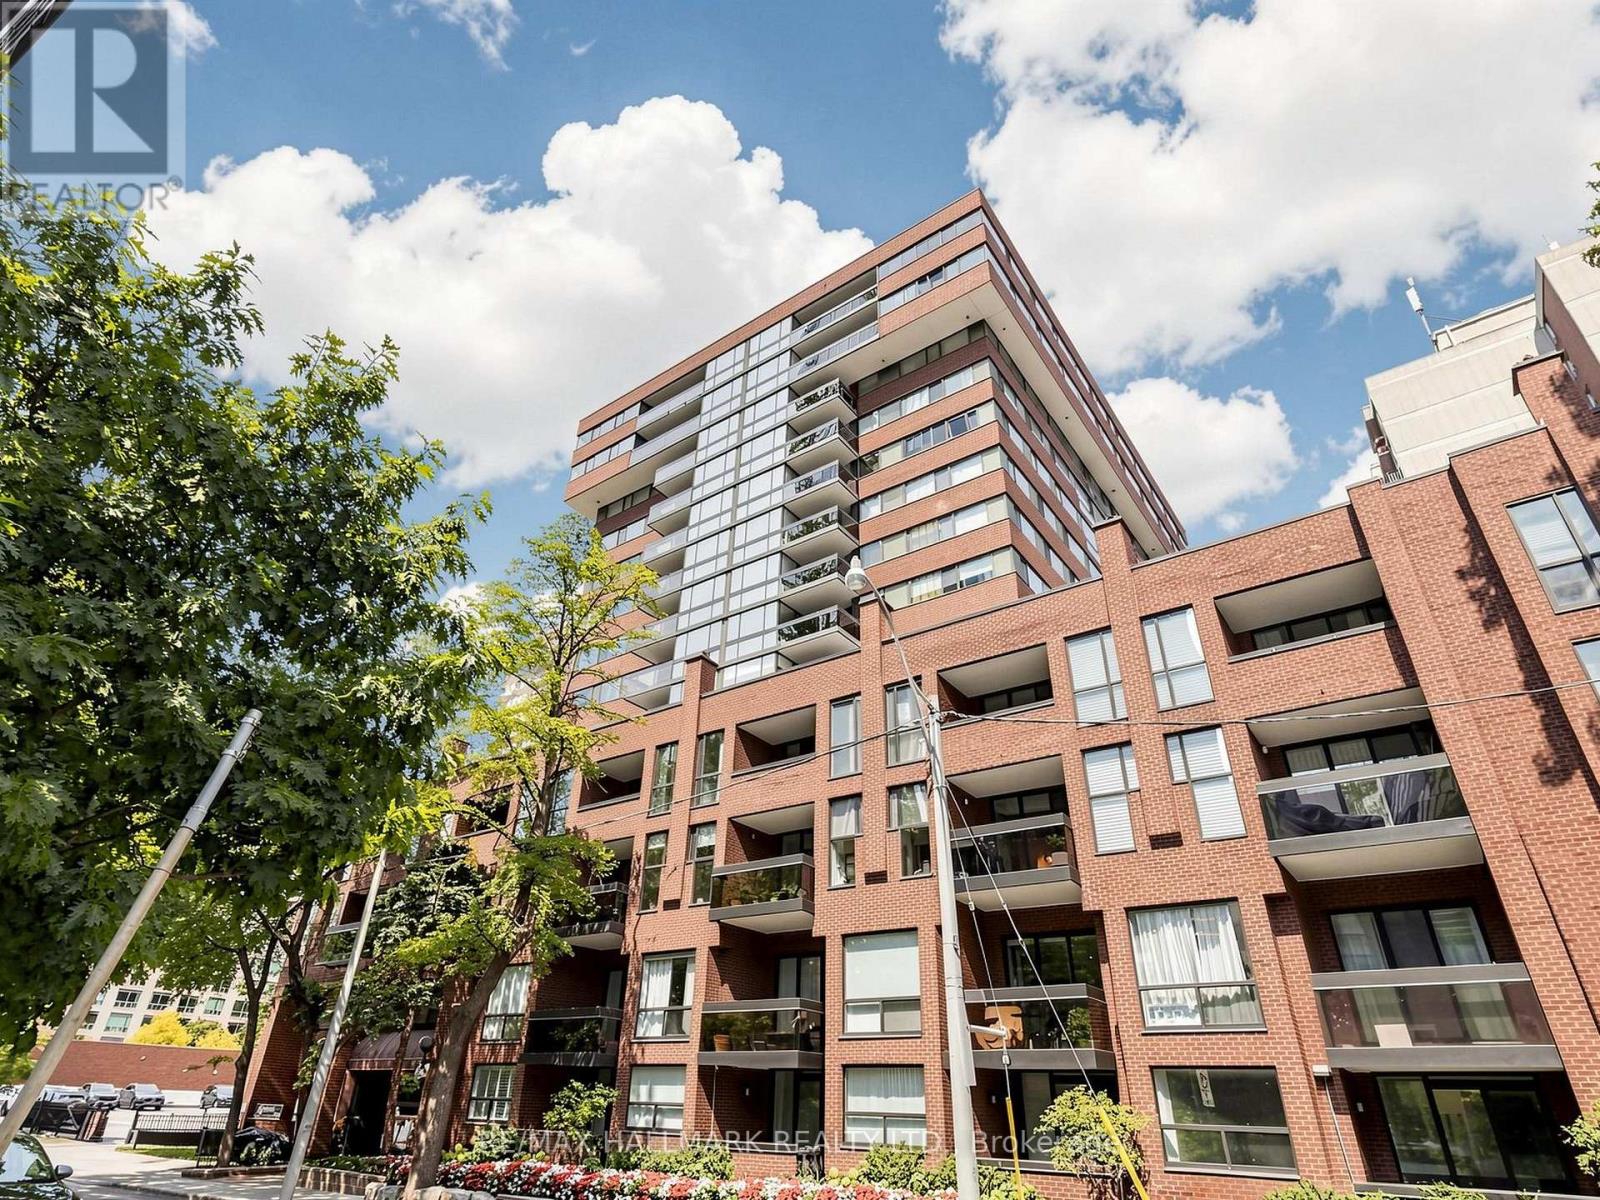
 For sale 50
$1,133,000
2+1 bed2 bath700–1,100 sq ft
111 Wesley Street
Stonegate-Queensway, Toronto
1 month agoMLS® W13743400
RE/MAX PROFESSIONALS INC.
228 Hollywood Avenue
Willowdale East, Toronto, Ontario M2N3K6
For sale· Added
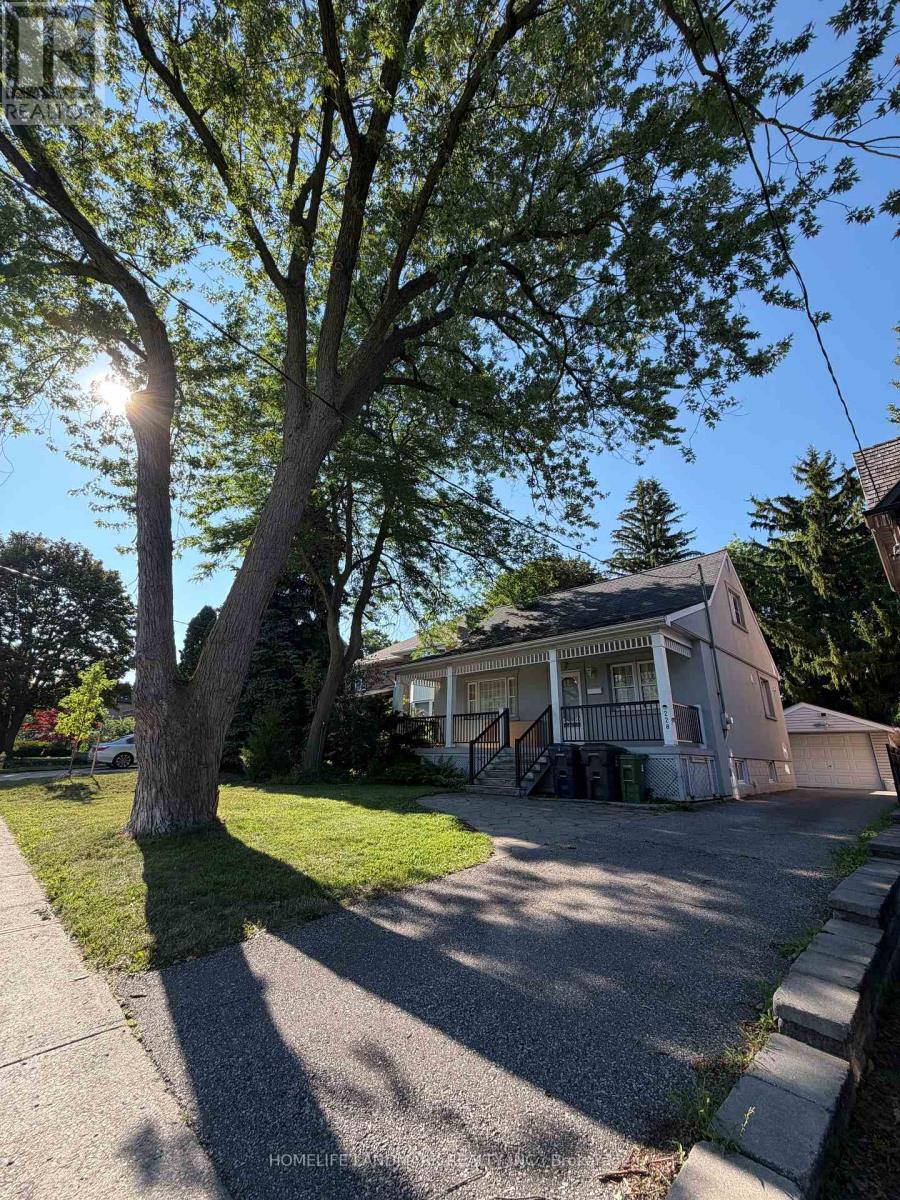
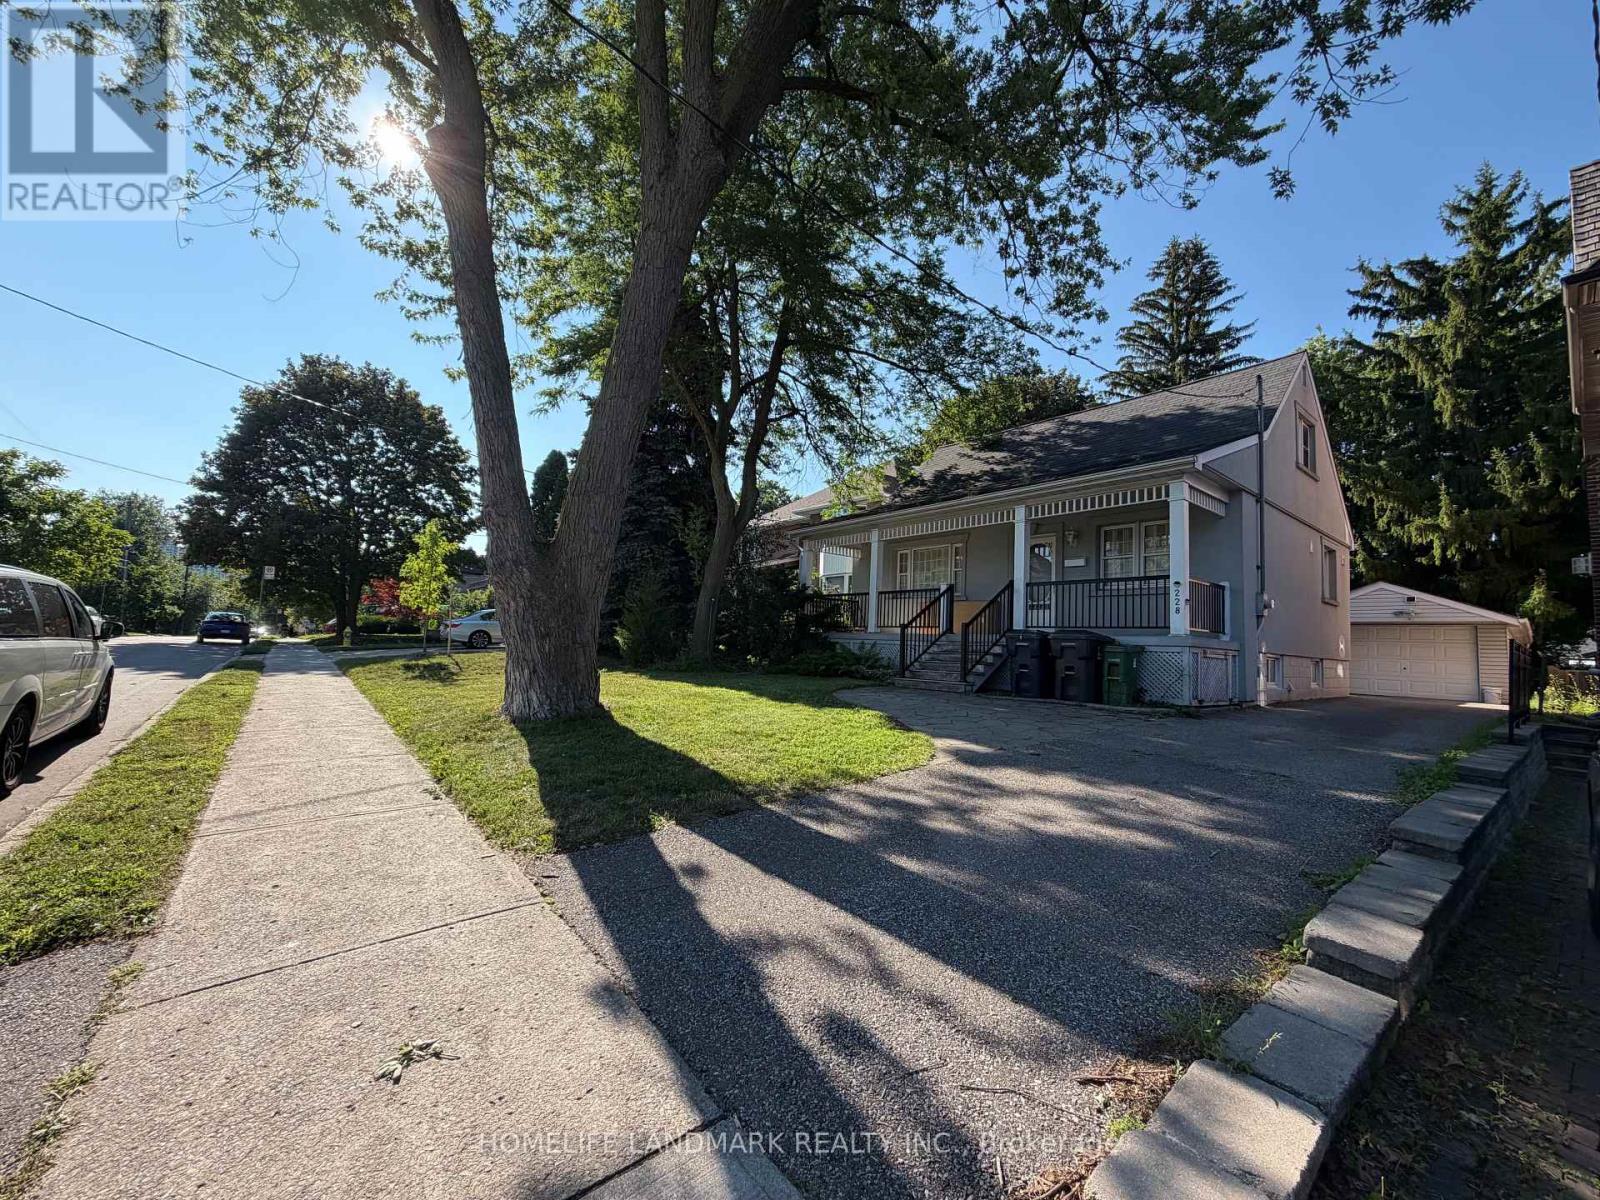
Prime Willowdale East redevelopment opportunity or investment! Well-maintained 1 1/2 storey home featuring a spectacular family room addition with high ceilings, gas fireplace, and walk-out to a patio. Prime 45' x 131' lot surrounded by multi-million dollar luxury custom homes. Features 4+1 bedrooms, finished basement with separate entrance, updated stucco exterior, 100-amp breakers, and a private driveway with detached garage. Live in, rent out, or plan your dream home in one of Toronto's most desirable neighborhoods. Steps to top-ranked Earl Haig SS, Hollywood PS, TTC/Subway bus, Bayview Village, and Hwy 401. Property and all chattels/fixtures sold in "As Is, Where Is" condition.
Map data © OpenStreetMap contributors
No open houses are scheduled for this home.
Can't make it? Request a private viewing.
| Living room | Main level | 4.66 x 3.64 m |
| Dining room | Main level | 2.98 x 3.43 m |
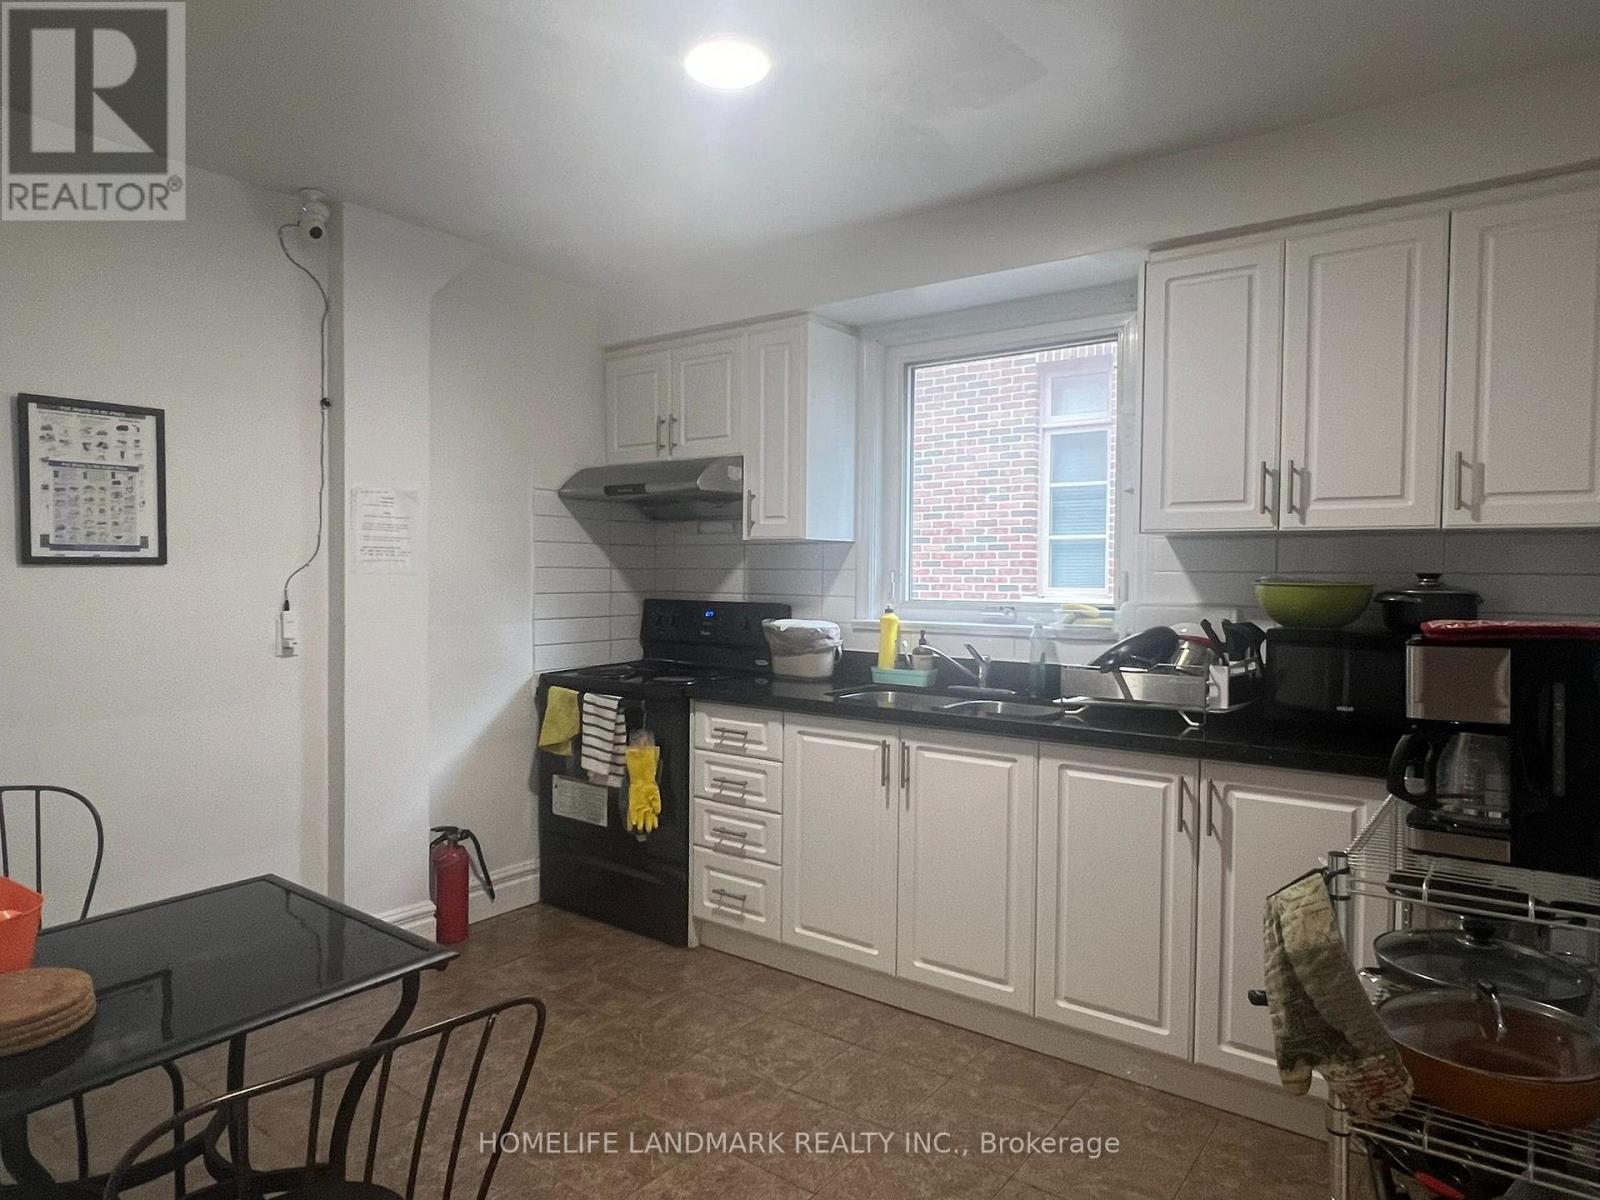
| Kitchen | Main level | 4.66 x 3.64 m |
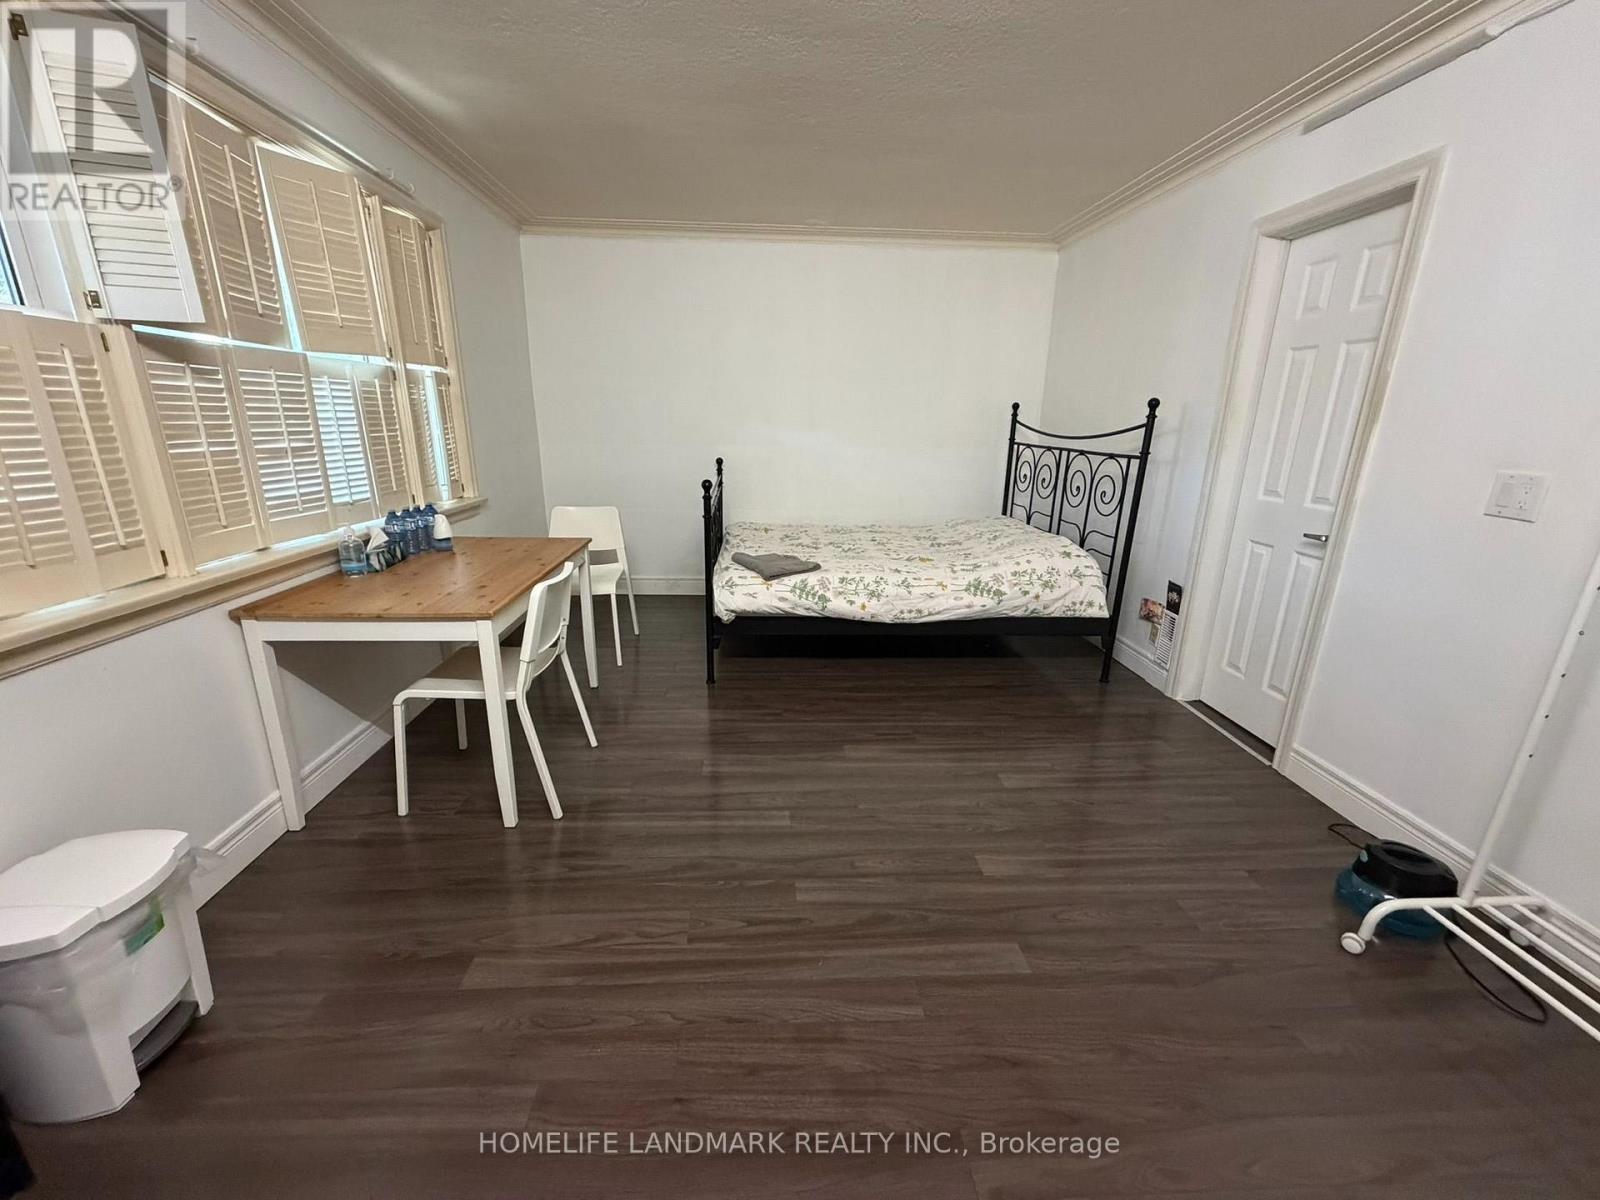
| Family room | Main level | 4.72 x 5.52 m |
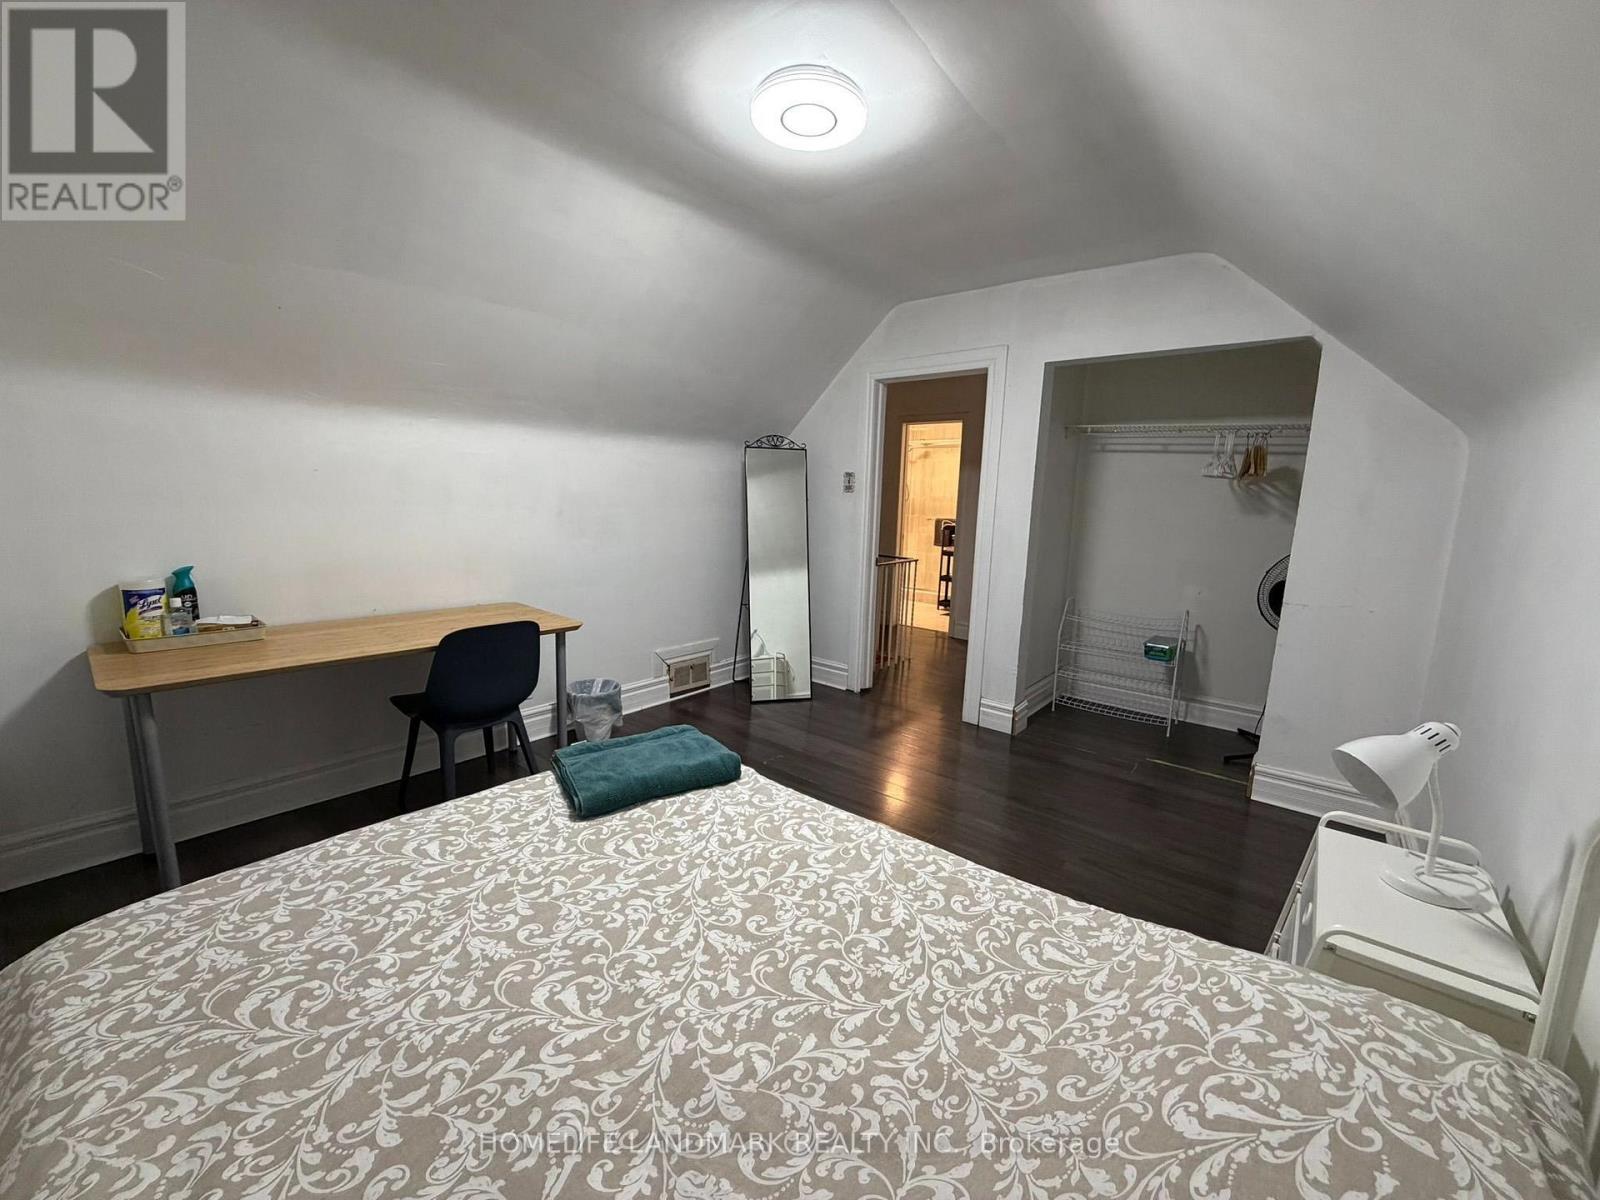
| Primary Bedroom | Second level | 3.77 x 3.46 m |
| Bedroom 2 | Second level | 2.93 x 3.3 m |
| Bedroom 3 | Basement | 2.5 x 6.88 m |
| Bedroom 4 | Basement | 3.05 x 3.05 m |
| Den | Basement | 3.05 x 2.44 m |