
 For sale 50
$978,000
3 bed1 bath1,100–1,500 sq ft
48 Alexis Boulevard
Clanton Park, Toronto
1 month agoMLS® C13742790
REMAX YOUR COMMUNITY REALTY
228 Rosemount Avenue
Humberlea-Pelmo Park W4, Toronto, Ontario M9N3X6
For sale· Added
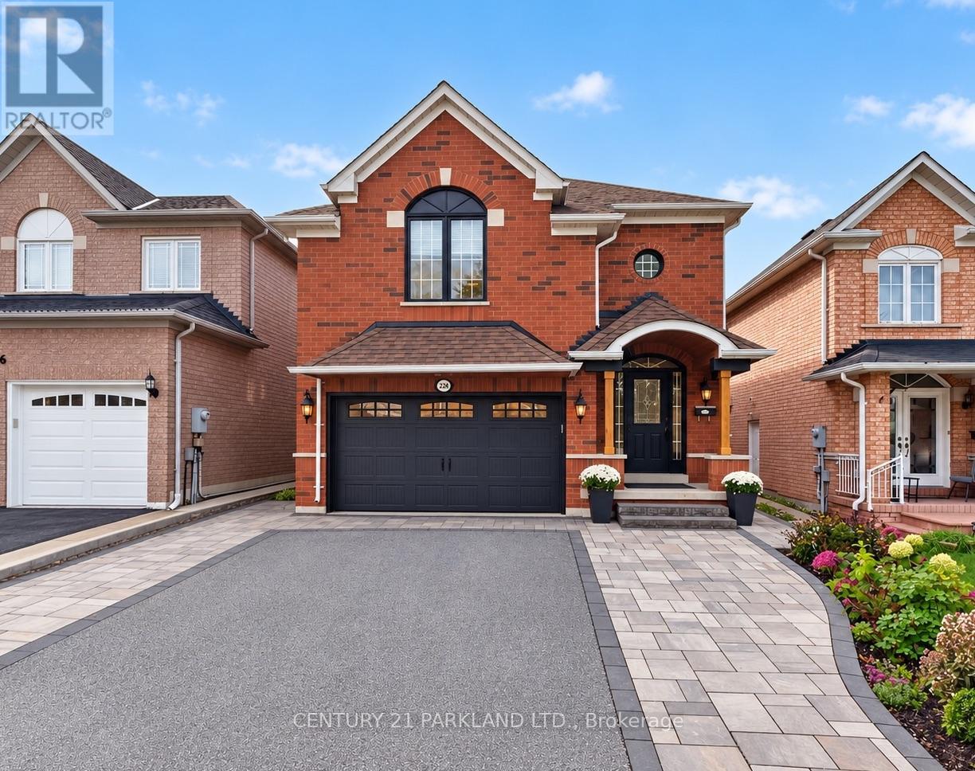
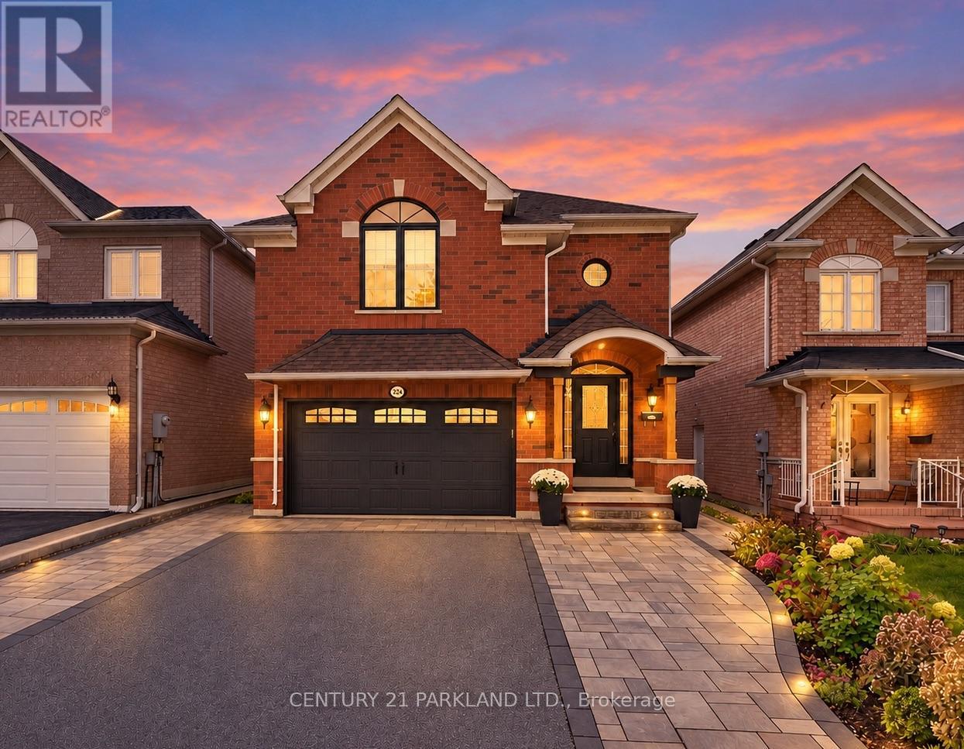
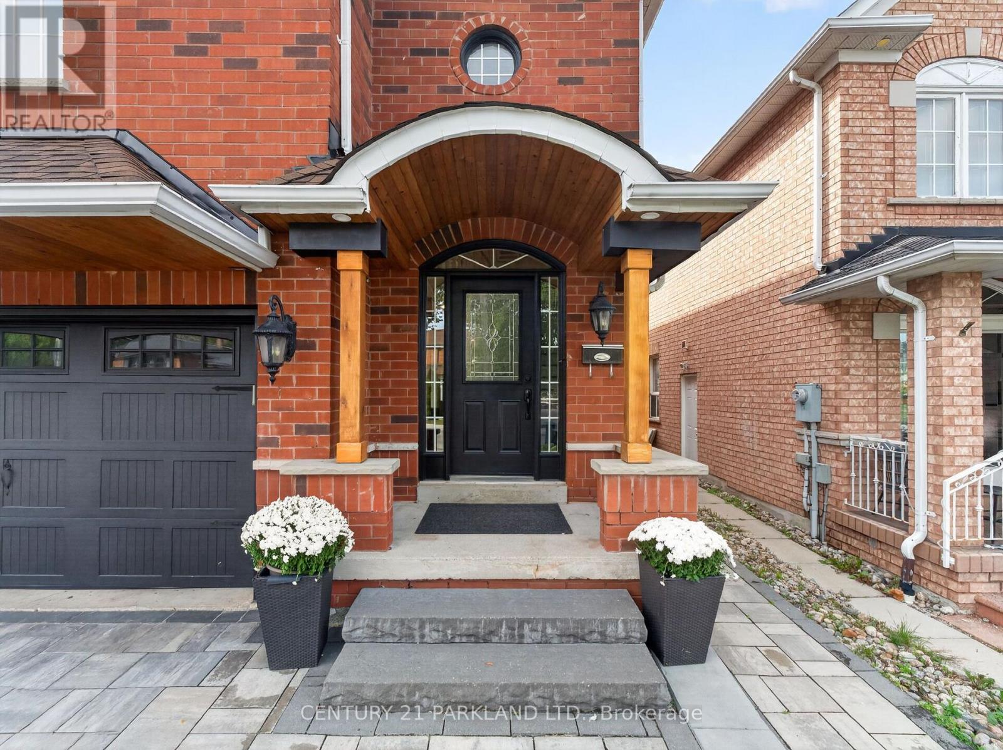
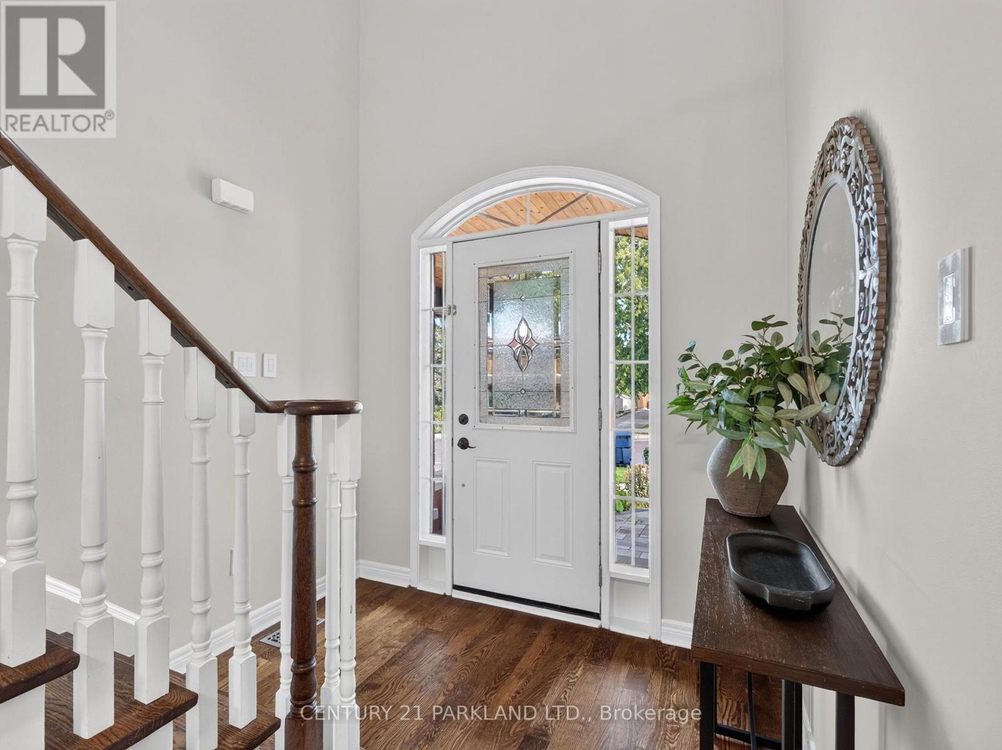
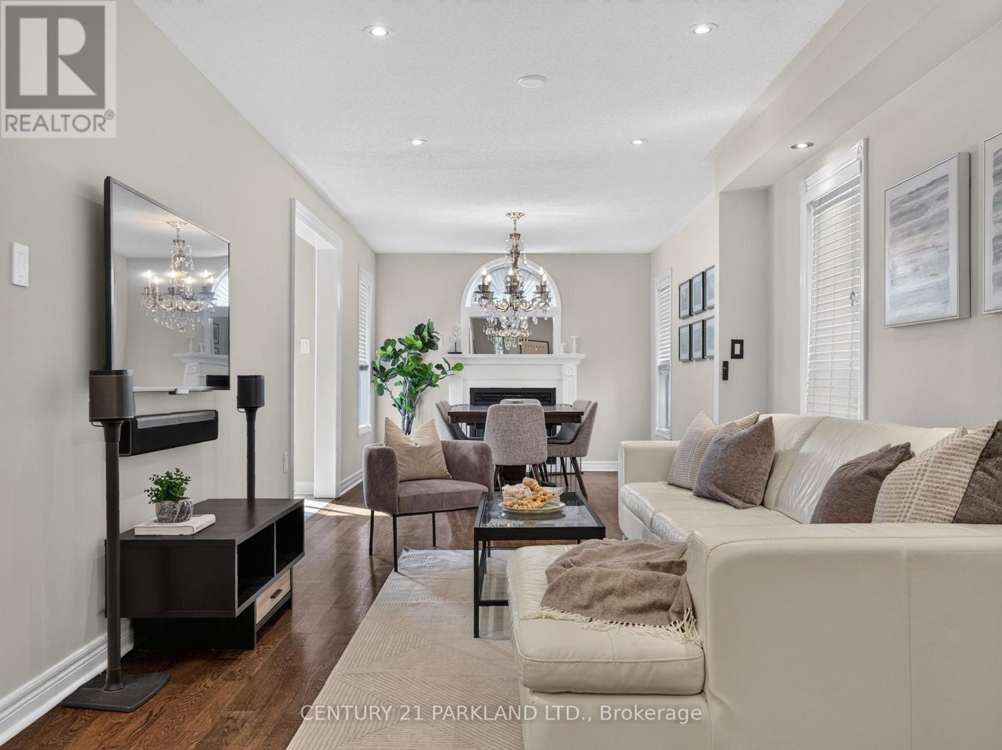
An Exceptional and Rarely Offered Newer-Build Residence in Weston Village, Named Toronto Life's #1 Neighbourhood to Invest In. Complete With a Self-Contained Lower-Level Apartment Offering Valuable Potential Income or an Ideal Private Space for Extended Family. This Home Also Features a Rare Double-Car Garage-An Exceptionally Difficult Combination to Find in the Neighbourhood. The Main Residence Offers a Spacious, thoughtfully Designed Layout with an Upgraded Kitchen & Generous Living Space. Originally Designed as a Four-Bedroom Home, the Fourth Bedroom on the Upper Level has been Converted into a Generous Full-Size Laundry Room, providing Exceptional Everyday Functionality While Remaining Easily Convertible Back to a Bedroom if Desired. The Maintenance-Free Backyard is Designed for Effortless Outdoor Living, featuring a Large Deck for Entertaining and a Turfed Area with Plenty of Space for Children to Play. A Unique Opportunity Combining the Benefits of a Newer Build, Flexible Living Space, a Self-Contained Income-Generating Suite, Private Outdoor Space and Coveted 2 Car Parking in one of the Area's Most Desirable Communities. See the Attached Feature Sheet for a Complete List of Notable Upgrades and Features.
Map data © OpenStreetMap contributors
No open houses are scheduled for this home.
Can't make it? Request a private viewing.
| Living room | Ground level | 5.61 x 3.1 m |
| Bedroom 5 | Basement | 3.05 x 3.35 m |
| Dining room | Ground level | 5.61 x 3.1 m |
| Kitchen | Ground level | 6.17 x 2.68 m |
| Bedroom | Second level | 4.31 x 3.32 m |
| Bedroom 2 | Second level | 3.01 x 2.72 m |
| Bedroom 3 | Second level | 4.54 x 3.08 m |
| Laundry room | Second level | 5 x 3.23 m |
| Recreational, Games room | Basement | 5.85 x 3.85 m |
| Kitchen | Basement | 2.74 x 5.79 m |




