
 For sale 50
$1,130,000
4 bed3 bath1,500–2,000 sq ft
19 Post Horn Grove
Agincourt North, Toronto
13 days agoMLS® E13845484
RE/MAX PRIME PROPERTIES
23 Abbs Street
Roncesvalles, Toronto, Ontario M6K1M5
For sale· Added
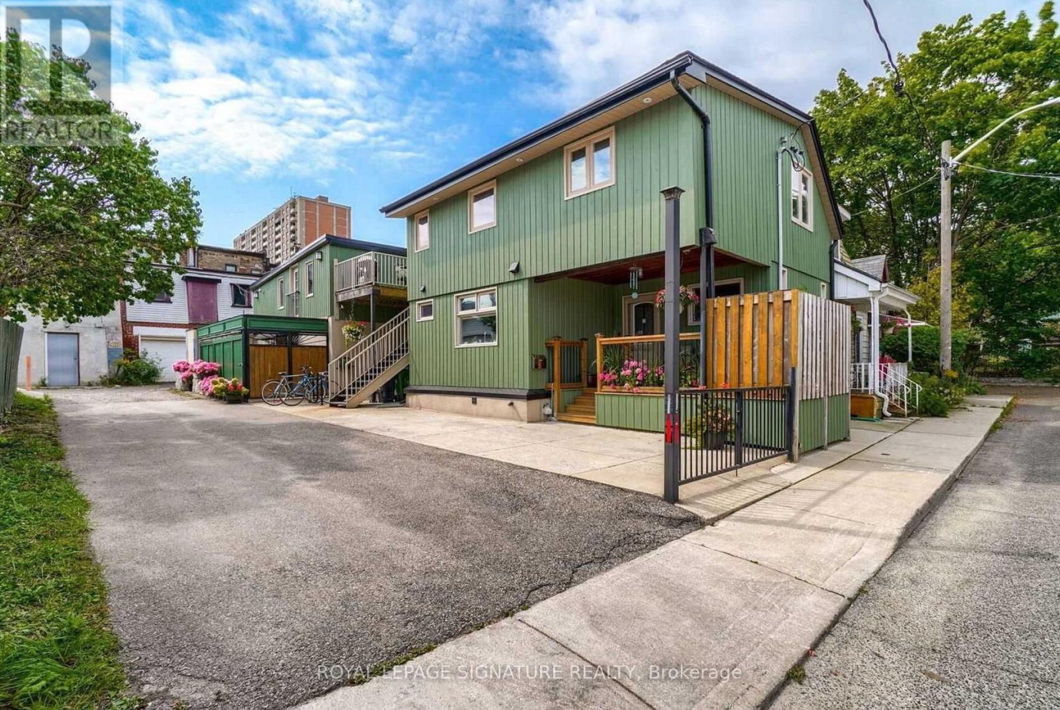
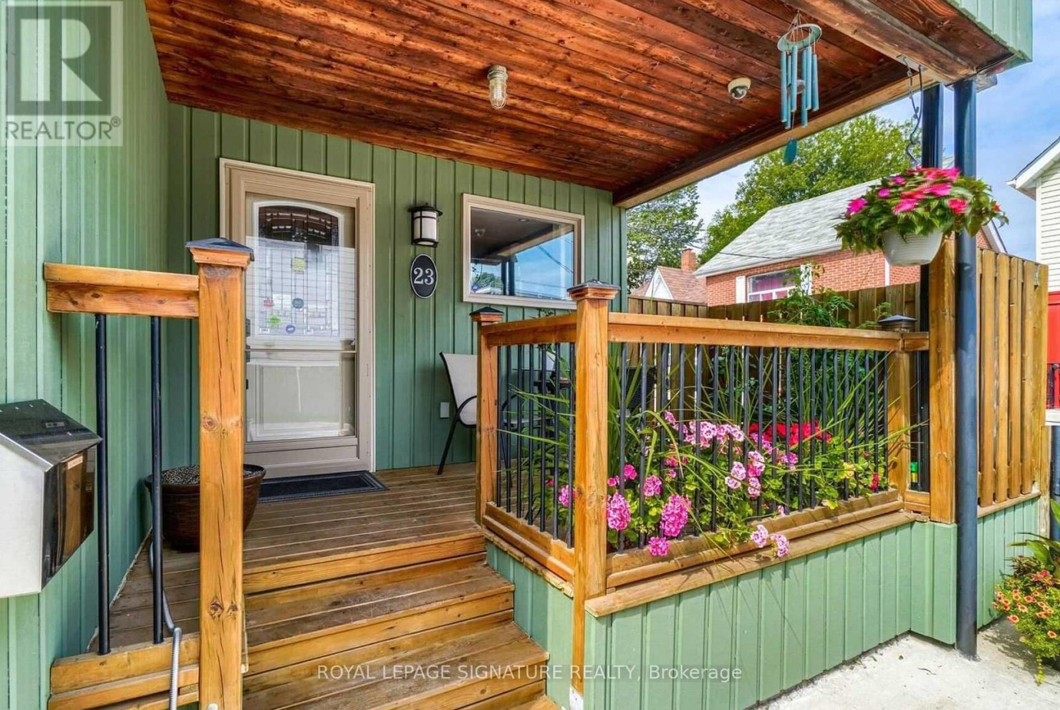
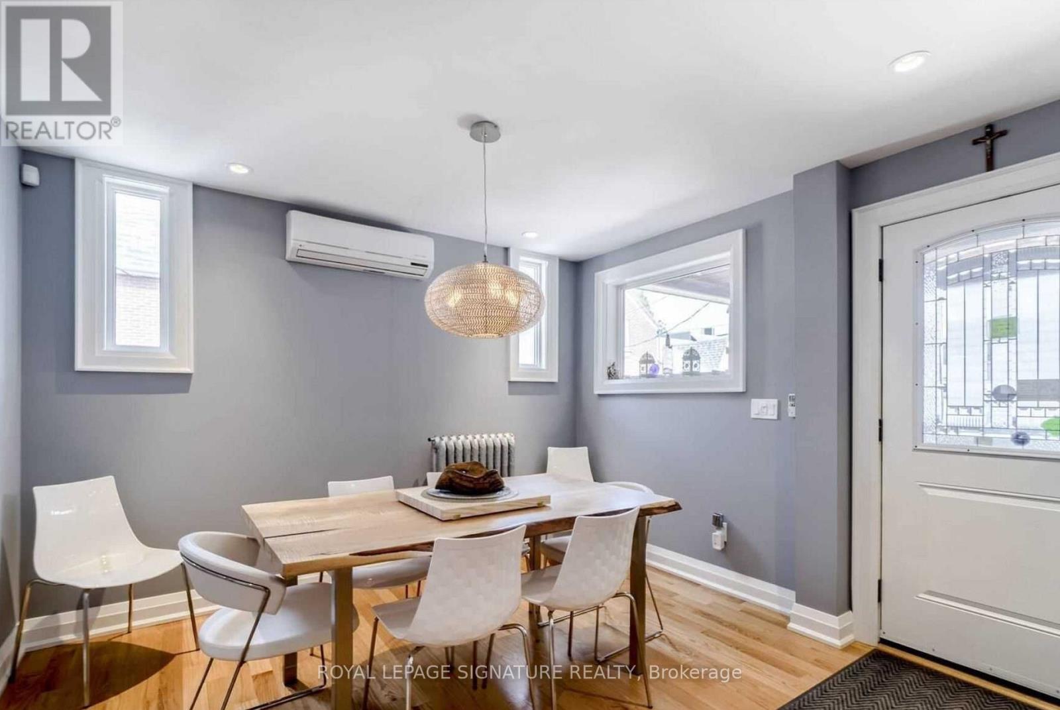
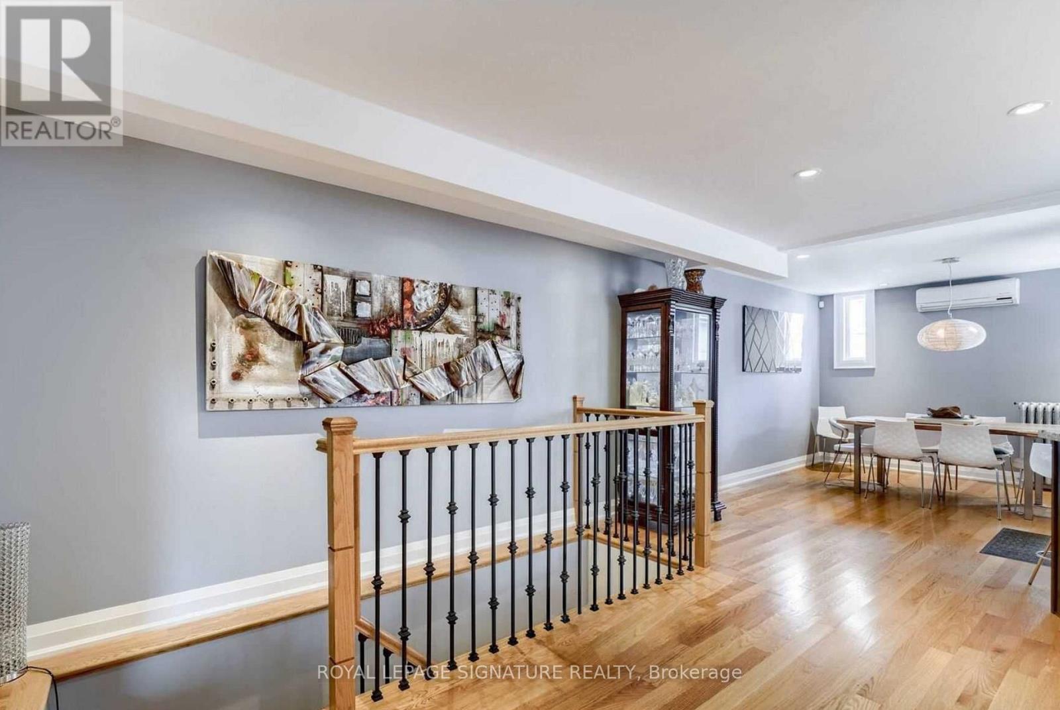
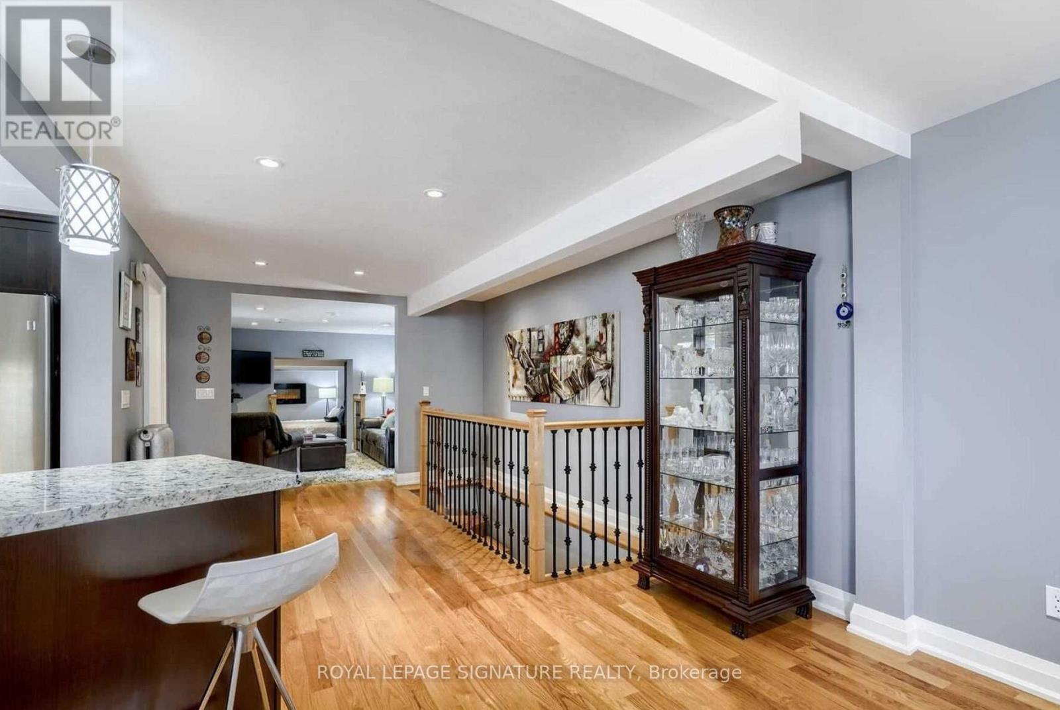
Ideal For An Investor Seeking A Turnkey Triplex Or An End User Looking To Live In One Unit While Renting Out The Rest To Offset Their Mortgage. Income Analysis Attached. Income of $89,102. Expenses of $29,276. NOI of $59,826. Excellent Investment Opportunity In The Highly Sought After Queen West Neighbourhood! Beautifully Maintained & Upgraded Triplex Featuring A Renovated Owner's Suite (1,316 sq ft) With Hardwood Flooring, Modern Kitchen With Stainless Steel Appliances, Finished Basement, Spacious Primary Bedroom, And Walk-Out To Private Patio. Two Second-Floor Tenant Apartments (1,165 sq ft) Offer Separate Entrances, Kitchens, Four-Piece Baths, Open-Concept Living Spaces And Private Patios. Potential To Reconfigure Into Four Units. Currently Fully Tenanted With One Of The Smaller Upper Units Becoming Vacant in November. Option To Maintain Vacant For Owner Occupier Or Rent At A Higher Rental Rate. Located On A Charming, Private Cul-De-Sac Just Steps To Queen Street, Dundas West, And Roncesvalles, With Easy Access To Shops, Restaurants, And Transit.
Map data © OpenStreetMap contributors
No open houses are scheduled for this home.
Can't make it? Request a private viewing.
| Dining room | Second level | 2.92 x 2.26 m |
| Kitchen | Second level | 2.84 x 3.1 m |
| Primary Bedroom | Second level | 5.56 x 2.72 m |
| Living room | Ground level | 4.83 x 3.48 m |
| Dining room | Ground level | 8.28 x 3.48 m |
| Kitchen | Ground level | 3.1 x 2.72 m |
| Primary Bedroom | Ground level | 5.03 x 6.73 m |
| Living room | Second level | 3.63 x 3.53 m |
| Dining room | Second level | 3.33 x 3.53 m |
| Kitchen | Second level | 2.44 x 2.87 m |
| Primary Bedroom | Second level | 2.92 x 2.79 m |
| Living room | Second level | 2.08 x 4.65 m |




