

 For rent 50
$4,000/mo
4+1 bed4 bath2,000–2,500 sq ft
44 Bankview Circle
West Humber-Clairville, Toronto
1 month agoMLS® W13724672
ROYAL LEPAGE SIGNATURE REALTY
23 Chase Road
Bayview Village, Toronto, Ontario M2J2S1
For rent· Added
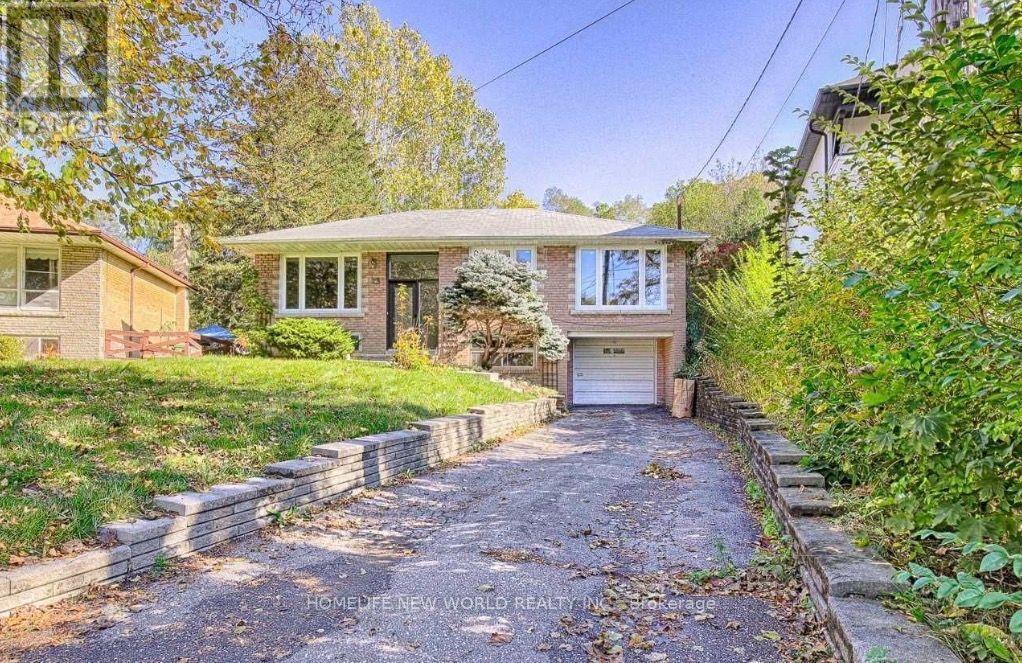
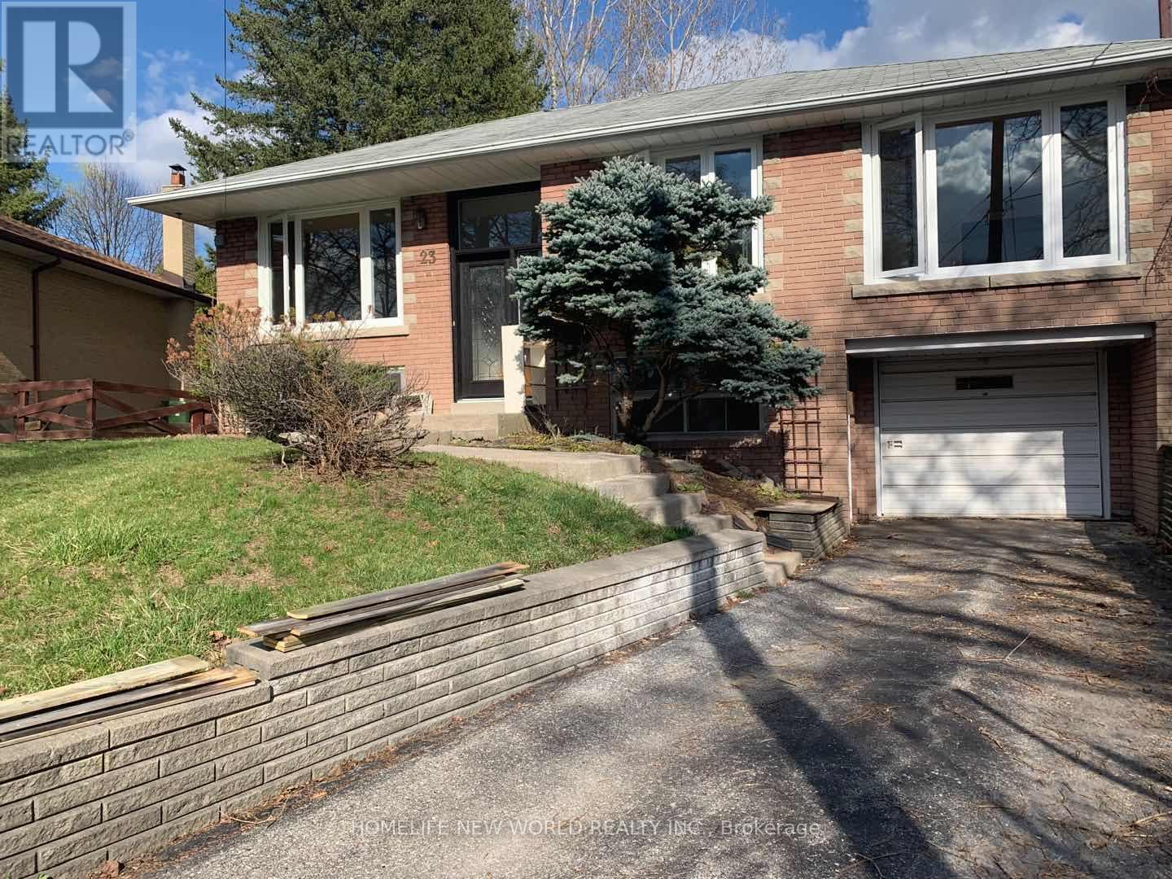
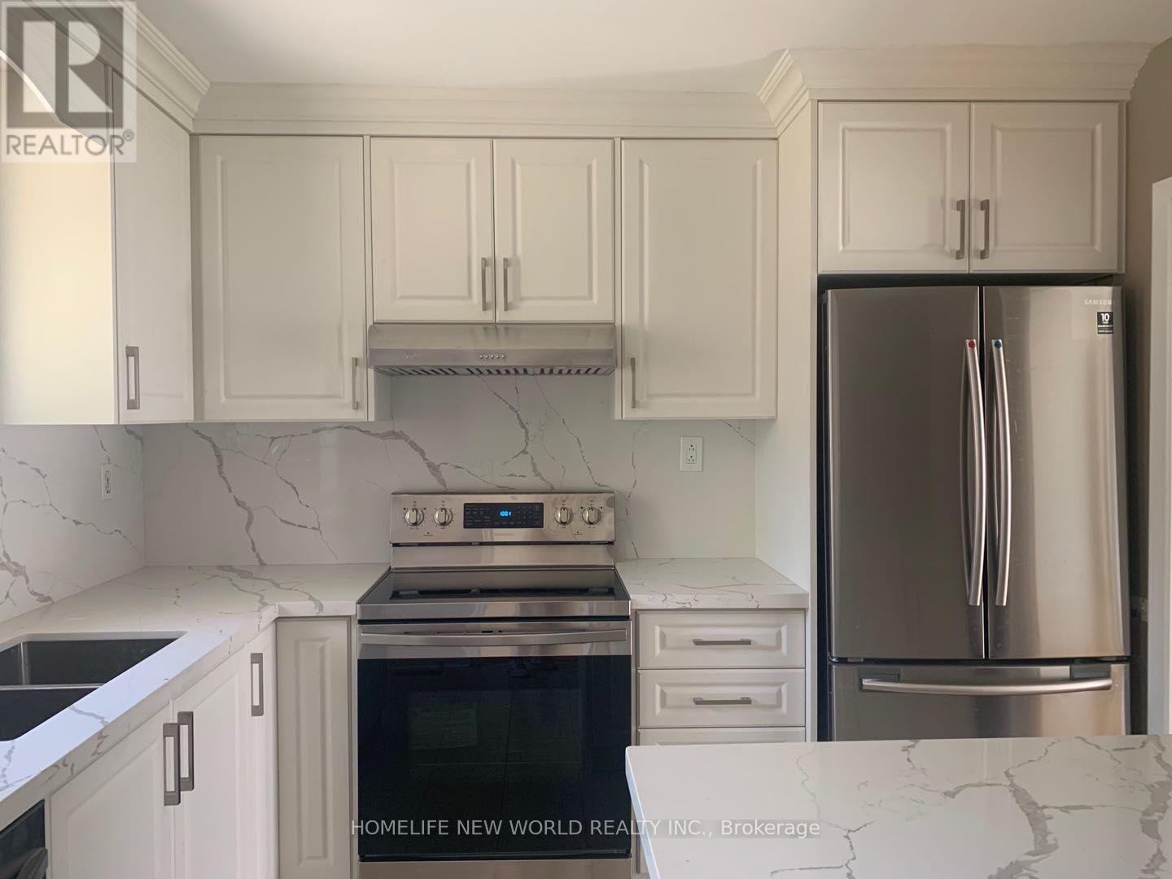
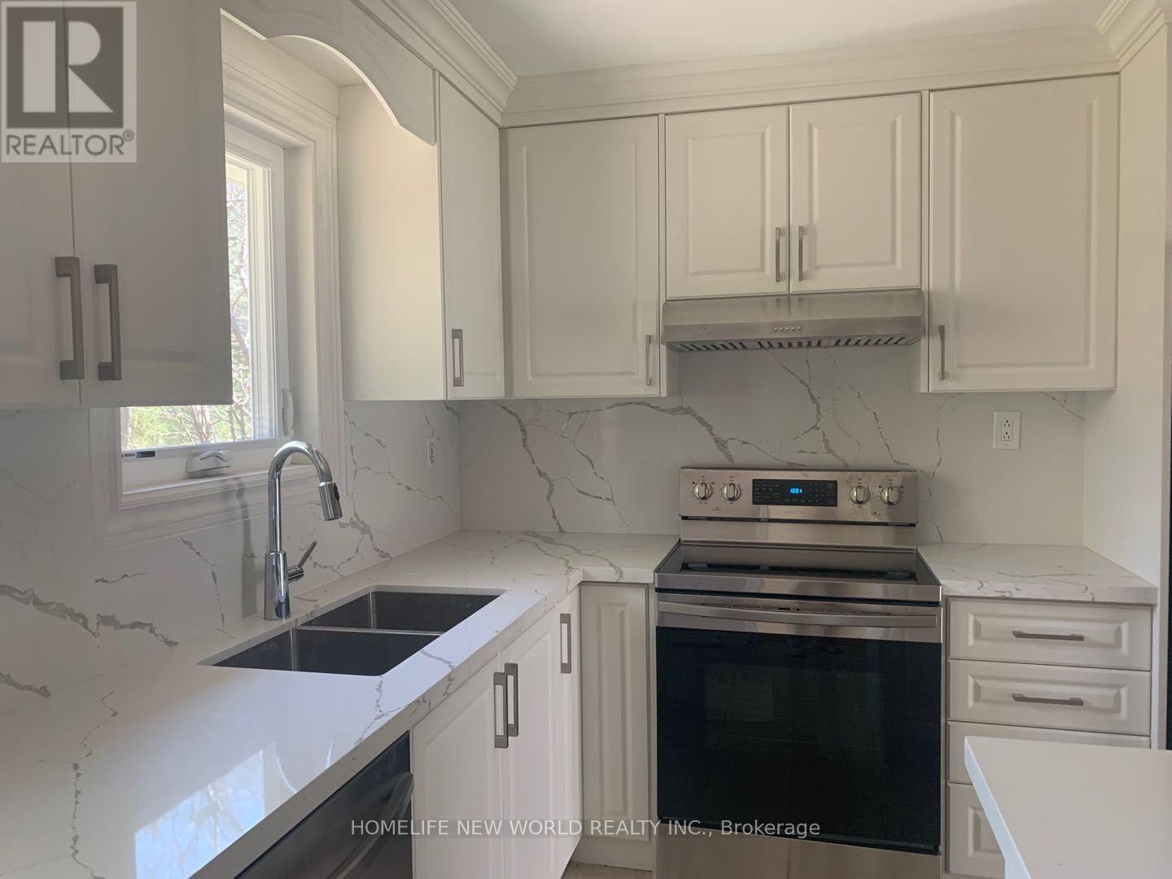
Top Schools area. Earl Haig S.S. Steps to TTC and Cummer Go Station, Highway 401/404, Close to restaurant, Library, banks, Hospital, Shopping center and many more! A must see detached house! Spacious 3 Bedroom Bungalow In quite Bayview Village, Back on ravine. Hardwood Floors Throughout Main Floor, Open Concept Living/Dining W/Crown Moulding; Renovated Baths; Finished Bsmt has one bedroom and one washroom with shower. a great room for recreation, separate Entrance. Many upgrade: Newer renovated basement (2025); Newer Painting (2025), New Roof( 2025) Newer Kitchen W/Marble Backsplash, Double Sink, Windows(2021), Entrance Door(2021); New AC(2021) .
Map data © OpenStreetMap contributors
No open houses are scheduled for this home.
Can't make it? Request a private viewing.
| Living room | Main level | 7.82 x 3.02 m |
| Dining room | Main level | 7.82 x 3.02 m |
| Kitchen | Main level | 3.45 x 3.02 m |
| Primary Bedroom | Main level | 4.39 x 3.32 m |
| Bedroom 2 | Main level | 3.43 x 3.04 m |
| Bedroom 3 | Main level | 3.32 x 3.08 m |
| Recreational, Games room | Lower level | 7.53 x 3.25 m |
| Den | Lower level | 3.99 x 3.16 m |




