 For sale 50
$1,349,000
3+1 bed4 bath1,500–2,000 sq ft
254 John Street
Weston, Toronto
13 days agoMLS® W13841342
SPECTRUM REALTY SERVICES INC.
23 Christine Crescent
Willowdale West, Toronto, Ontario M2R1A4
For sale· Added
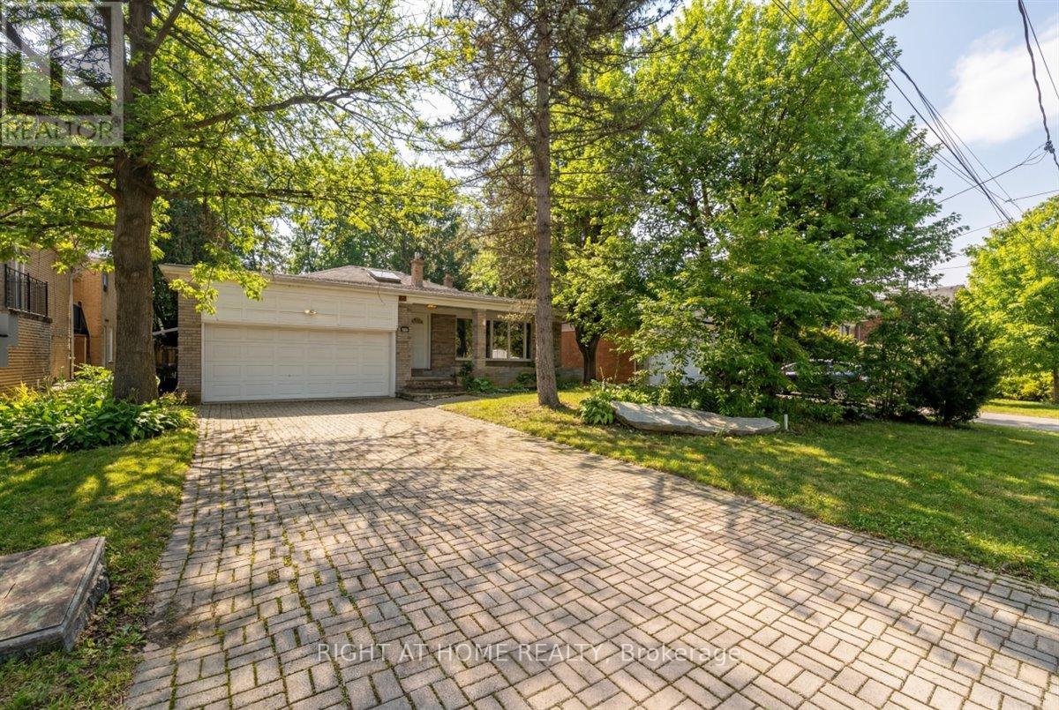
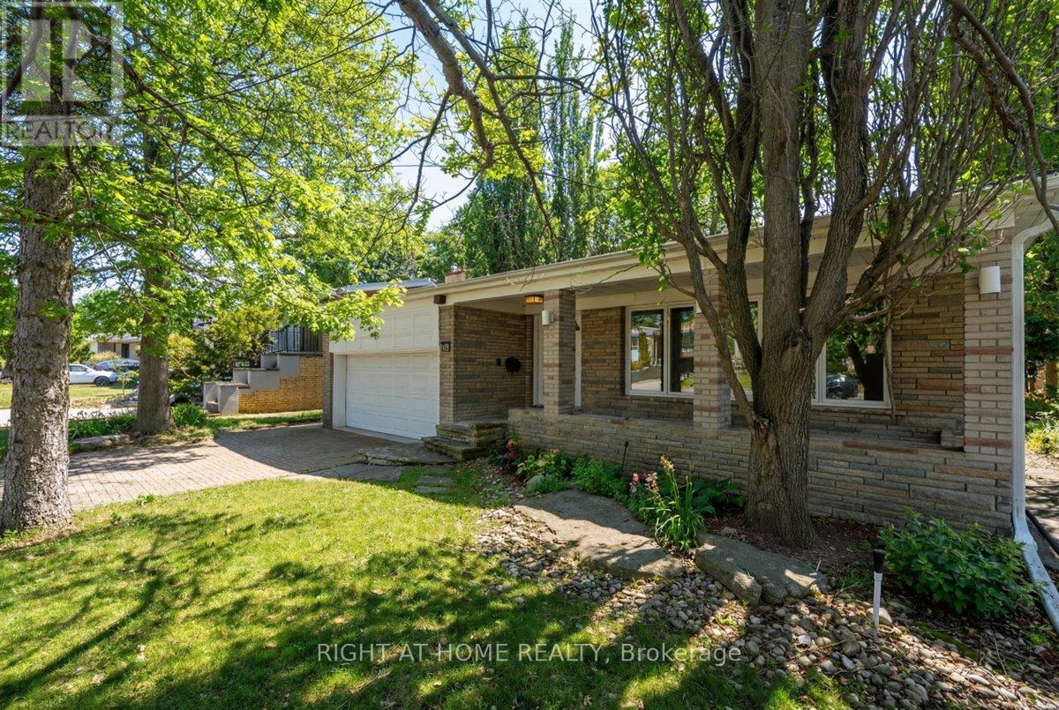
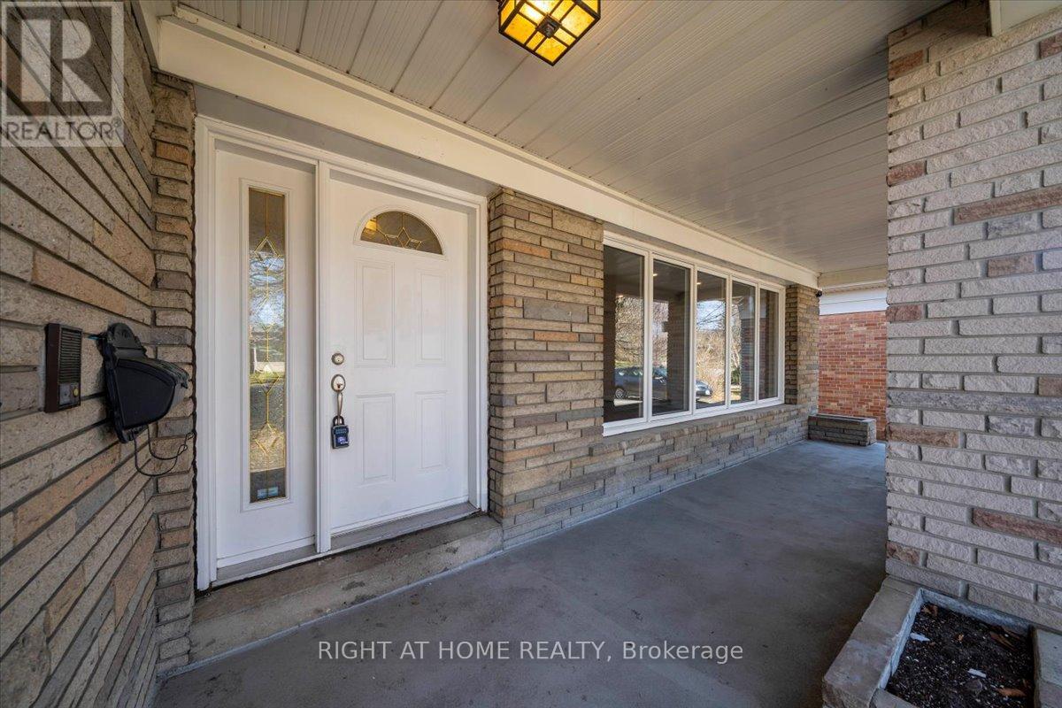
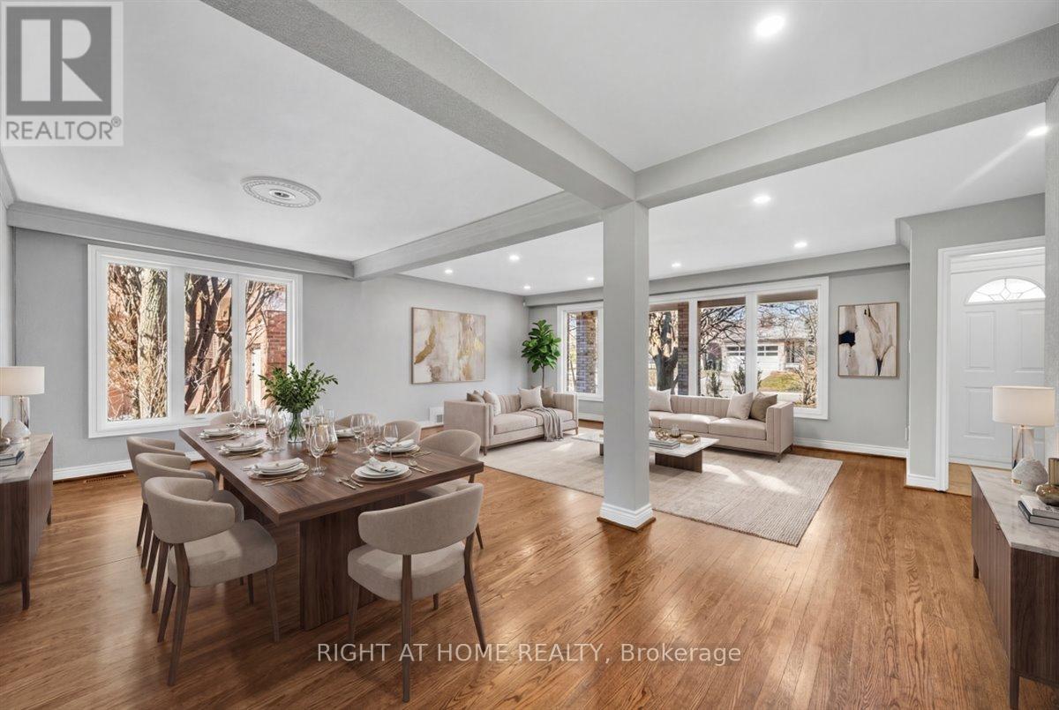
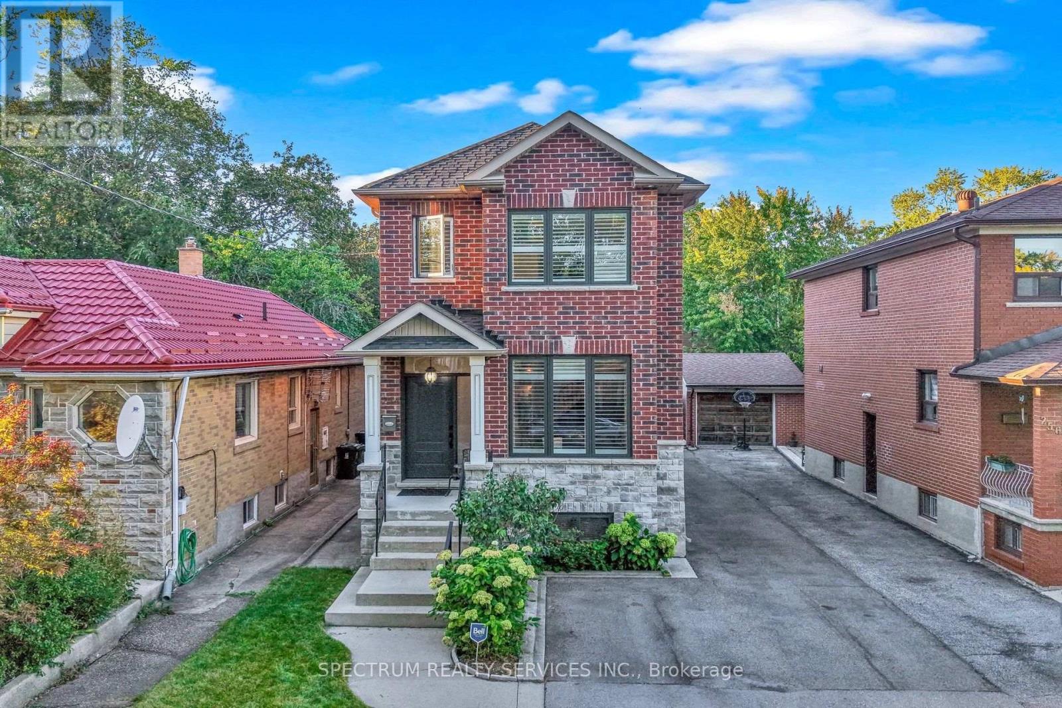
Welcome to this well-maintained 4-bedroom, 4-bathroom home set on a rare 55-foot wide lot in a prime Willowdale location. Surrounded by mature trees and tucked into a peaceful, established neighborhood, this property offers a unique sense of privacy with a beautiful, natural backyard setting. From the moment you step inside, you'll notice the bright and spacious layout, filled with natural light from large windows and a skylight that enhances the open feel of the home. The main living areas are warm and inviting, offering plenty of space for both everyday living and entertaining. The cozy family room is a standout feature, complete with a large sliding door that opens onto a deck, creating a seamless indoor-outdoor connection. Step outside to enjoy your private backyard, surrounded by greenery and offering direct access to nature - an ideal setting for relaxing, hosting, or simply enjoying quiet moments. The home offers four generously sized bedrooms, providing comfort and flexibility for growing families. With four bathrooms throughout, convenience and functionality are well thought out. A double-car garage adds to the practicality, offering ample parking and storage space. The basement includes an additional room, perfect for a home office, guest space, or recreation area, giving you even more versatility. Located just minutes from parks, top-rated schools, major highways, shopping, and entertainment, this home combines the best of both worlds - a peaceful, private setting with easy access to everything you need. Property is being sold under the power of sale. Some photos have been virtually staged.
Map data © OpenStreetMap contributors
No open houses are scheduled for this home.
Can't make it? Request a private viewing.
| Other | Basement | 4.4 x 2.5 m |
| Living room | Main level | 4.34 x 3.94 m |
| Dining room | Main level | 4.25 x 2.9 m |
| Kitchen | Main level | 4.6 x 3.69 m |
| Primary Bedroom | Upper Level | 4.5 x 3.35 m |
| Bedroom 2 | Upper Level | 4.15 x 2.91 m |
| Bedroom 3 | Upper Level | 3.24 x 4.14 m |
| Family room | Lower level | 9.75 x 3.5 m |
| Bedroom 4 | Lower level | 4 x 3.39 m |
| Recreational, Games room | Basement | 6.7 x 2.9 m |