 For sale 50
$4,180,000
4+2 bed7 bath3,500–5,000 sq ft
33 Munro Boulevard
St. Andrew-Windfields, Toronto
2 months agoMLS® C13605008
RE/MAX REALTRON BARRY COHEN HOMES INC.
23 Edenbrook Hill
Edenbridge-Humber Valley, Toronto, Ontario M9A3Z7
For sale· Added
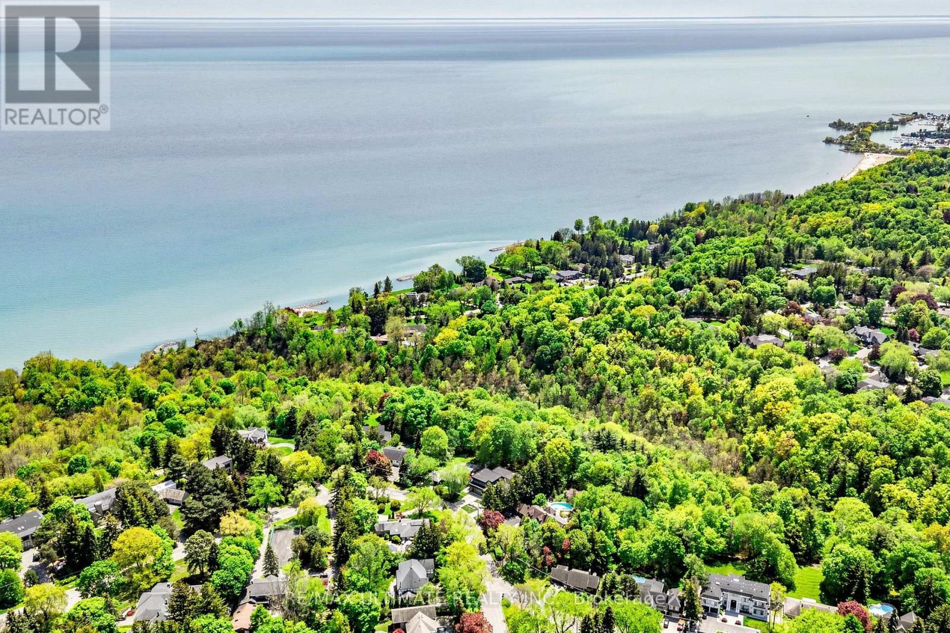
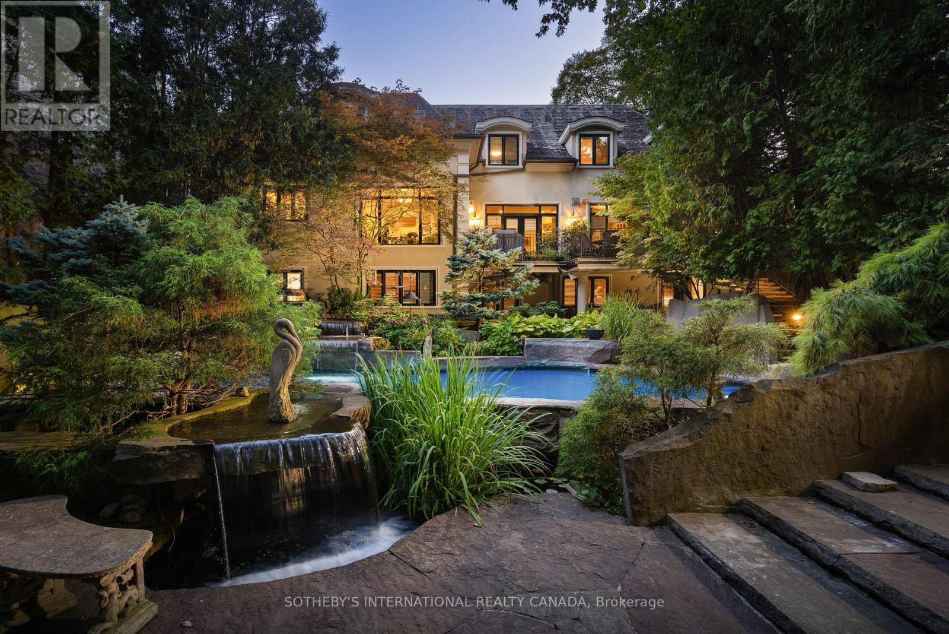
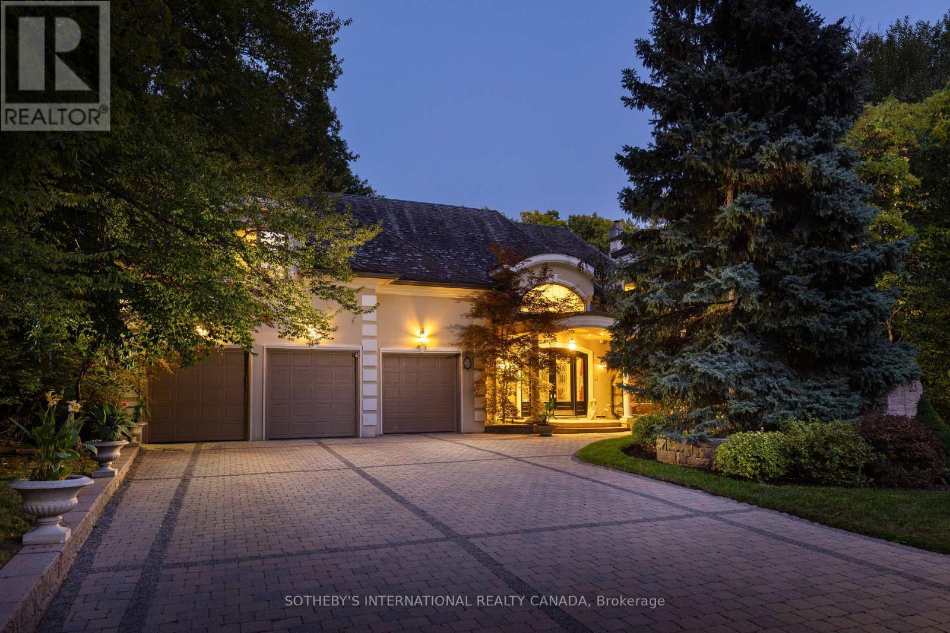
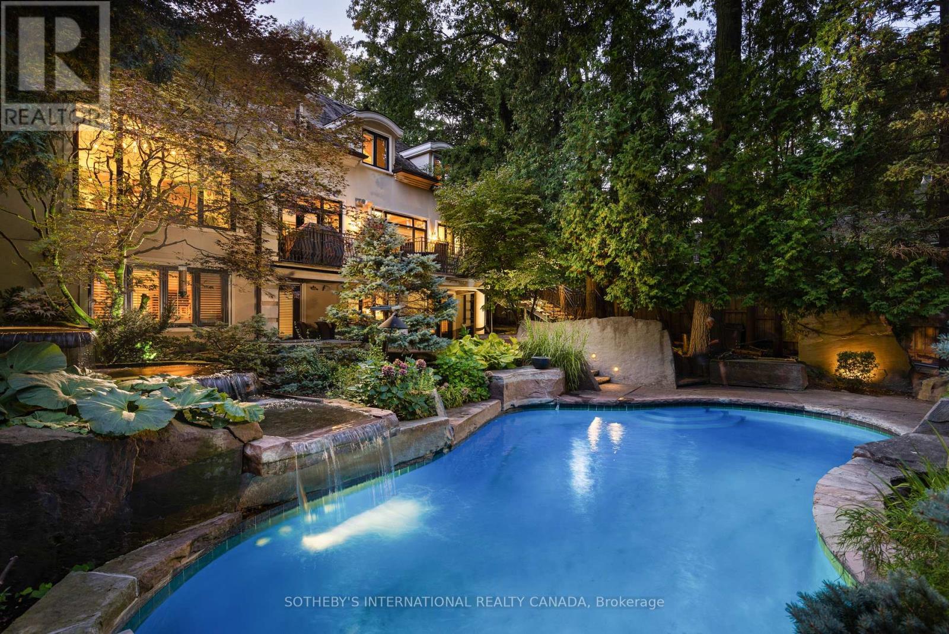
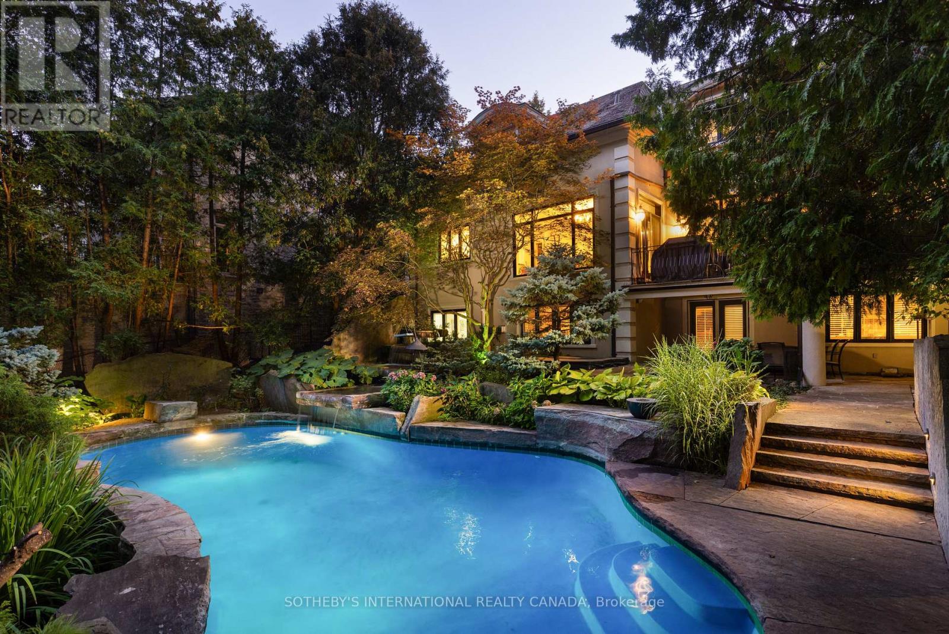
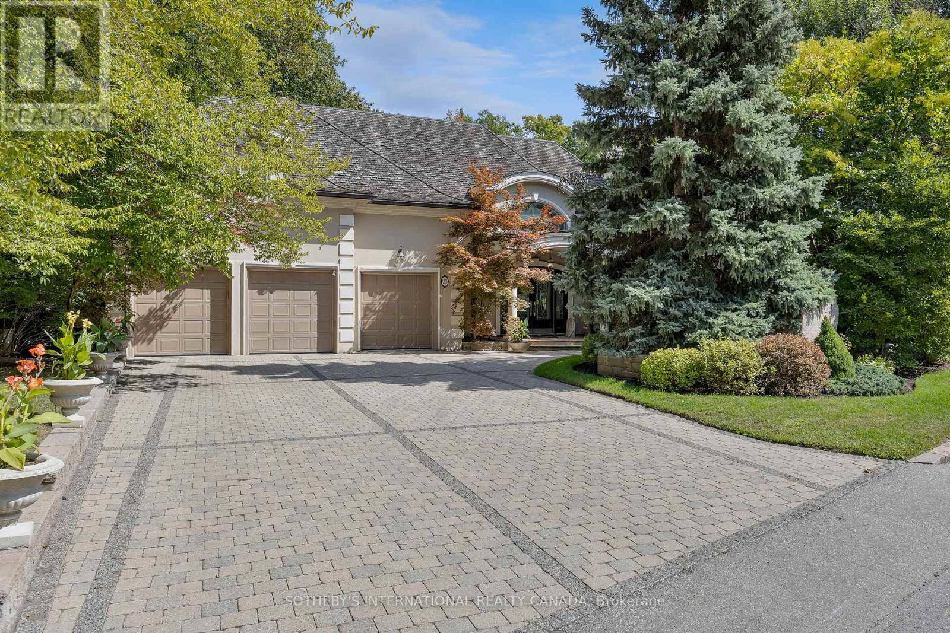
There is no other property quite like this. Centrally located yet offering a rare sense of privacy, this is an exceptional opportunity to own half an acre on one of the most prestigious streets in Edenbridge-Humber Valley. A setting that feels removed from the city, yet just minutes to everything.The backyard is a true oasis. Thoughtfully designed for both entertaining and everyday enjoyment, it features an inground saltwater pool, cabana, tranquil koi pond, and cascading waterfalls crafted from Credit Valley limestone. Beyond the pool, a stretch of lush green space provides plenty of room for kids to play. Muskoka in the city.Inside, the home offers just over 7,000 square feet of finished living space, thoughtfully designed with both scale and sophistication. The custom chef's gourmet kitchen is the heart of the home, complete with Wolf, Sub-Zero, and Miele appliances, along with bespoke cabinetry by Cameo Kitchens.The walk-out lower level seamlessly extends your living space outdoors, creating an ideal setting for hosting, relaxing, and enjoying the property year-round. An indoor sauna adds a quiet, spa-like element, with a jacuzzi just steps away. In addition, the lower level features a fully self-contained and completely separate living area with two bedrooms, a full bathroom, complete kitchen, spacious recreation area, and two private entrances-ideal for in-laws, extended family, guests, live-in caregivers, or multigenerational living.This is a legacy property designed to be enjoyed for years to come.
Map data © OpenStreetMap contributors
No open houses are scheduled for this home.
Can't make it? Request a private viewing.
| Foyer | Main level | 5.22 x 8.41 m |
| Bedroom 4 | Second level | 4.4 x 4.37 m |
| Kitchen | Lower level | 4 x 3.09 m |
| Recreational, Games room | Lower level | 13.33 x 8.1 m |
| Other | Lower level | 5.64 x 2.86 m |
| Other | Lower level | 5.64 x 2.86 m |
| Utility room | Lower level | 2.64 x 4.49 m |
| Dining room | Main level | 4.8 x 4.12 m |
| Bedroom | Lower level | 3.84 x 4.74 m |
| Bedroom | Lower level | 3.9 x 3.2 m |
| Other | Lower level | 2.4 x 1.25 m |
| Living room | Main level | 4.84 x 3.59 m |
| Family room | Main level | 6.37 x 4.1 m |
| Kitchen | Main level | 4.64 x 4.18 m |
| Eating area | Main level | 4.05 x 4.39 m |
| Office | Main level | 3.45 x 3.11 m |
| Laundry room | Main level | 3.05 x 6.02 m |
| Primary Bedroom | Second level | 7.72 x 6.92 m |
| Bedroom 2 | Second level | 4.84 x 4.1 m |
| Bedroom 3 | Second level | 5.7 x 4.53 m |