 For sale 50
$3,188,000
5+2 bed6 bath3,500–5,000 sq ft
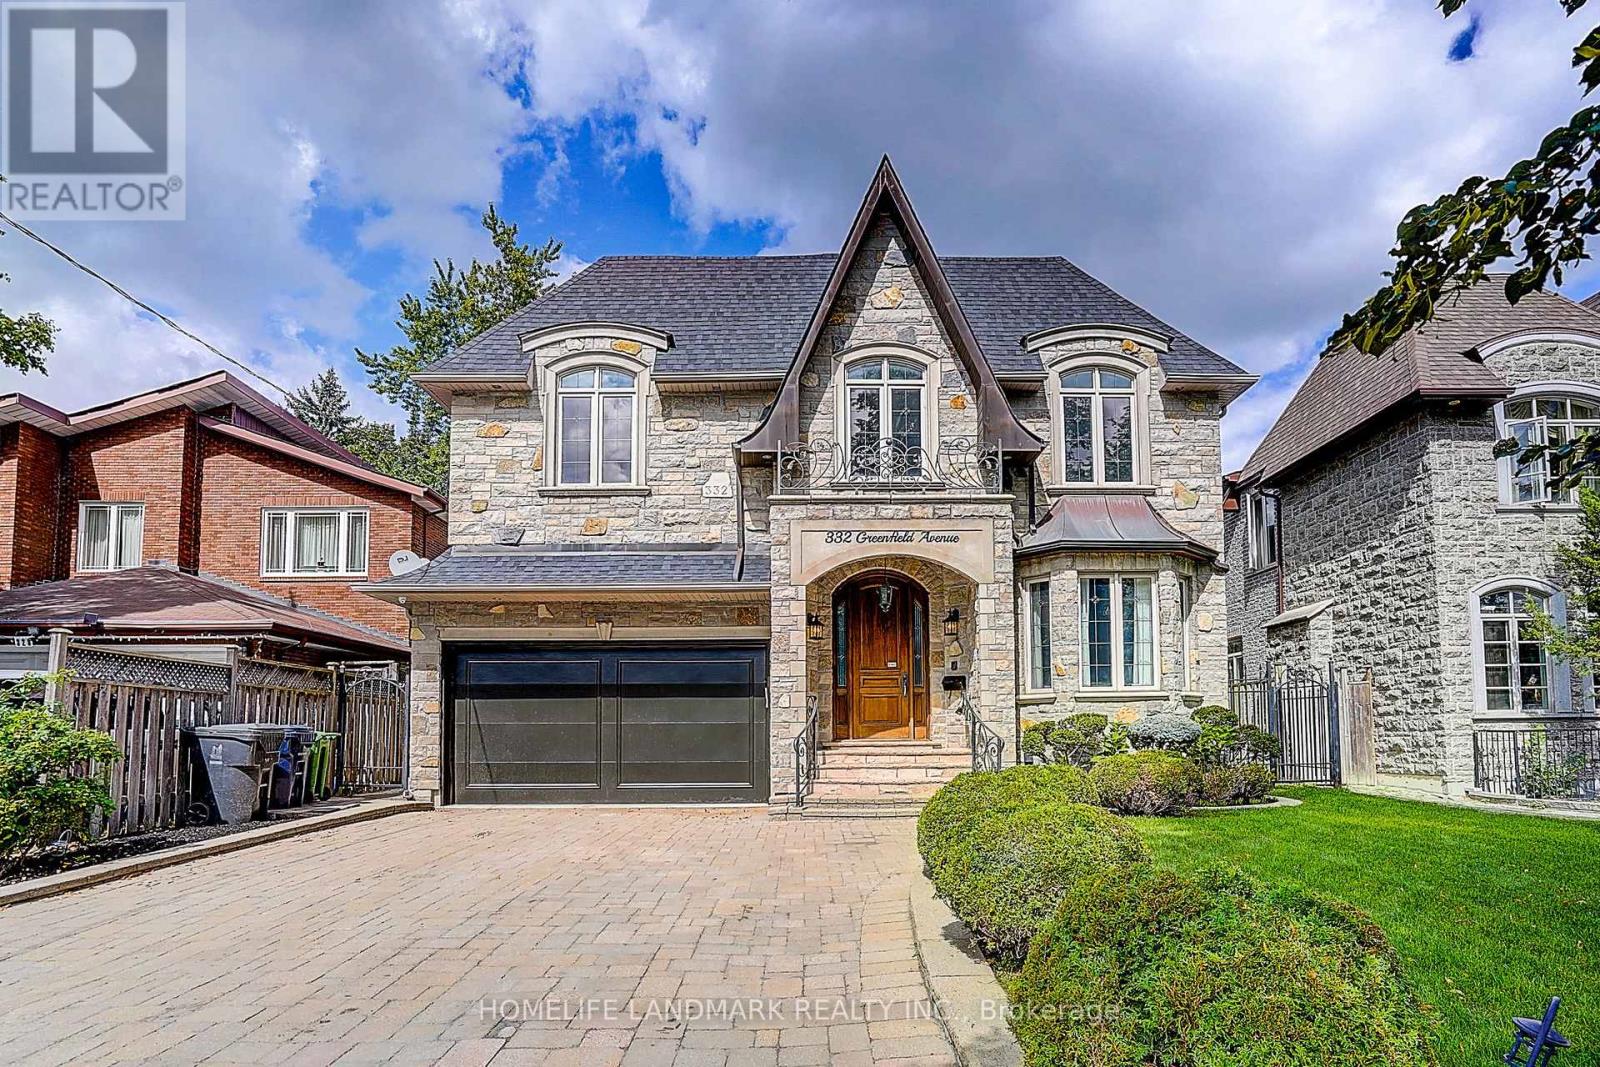
332 Greenfield Avenue
Willowdale East, Toronto
28 days agoMLS® C13786056
HOMELIFE LANDMARK REALTY INC.
28 Tally Lane
Bayview Village, Toronto, Ontario M2K1V4
For sale· Added
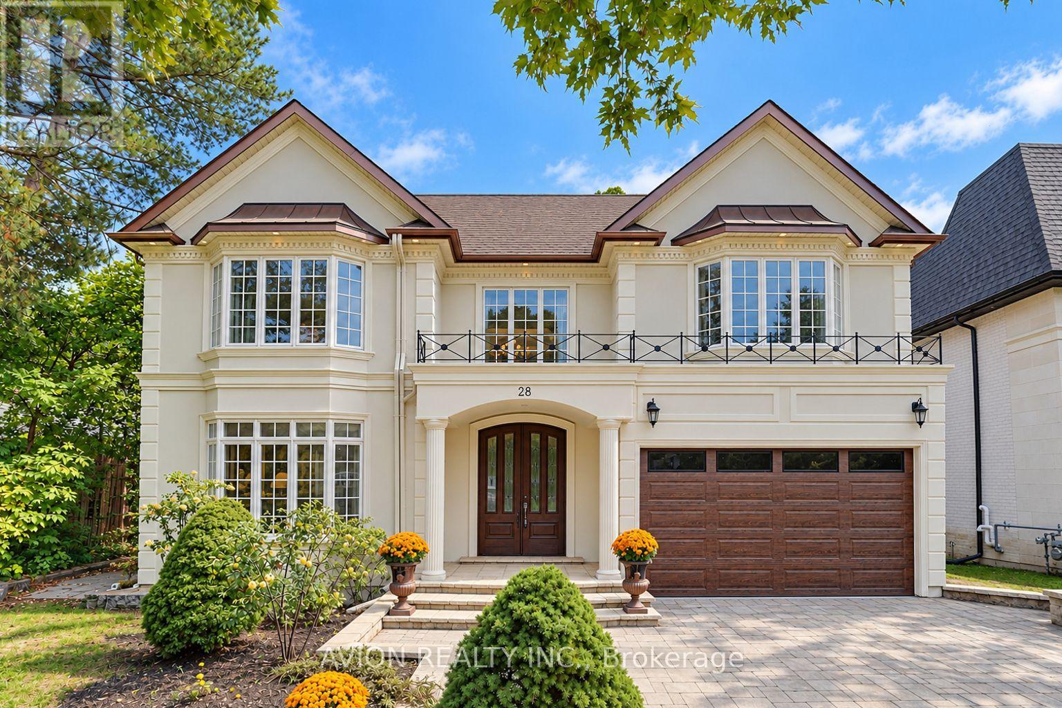
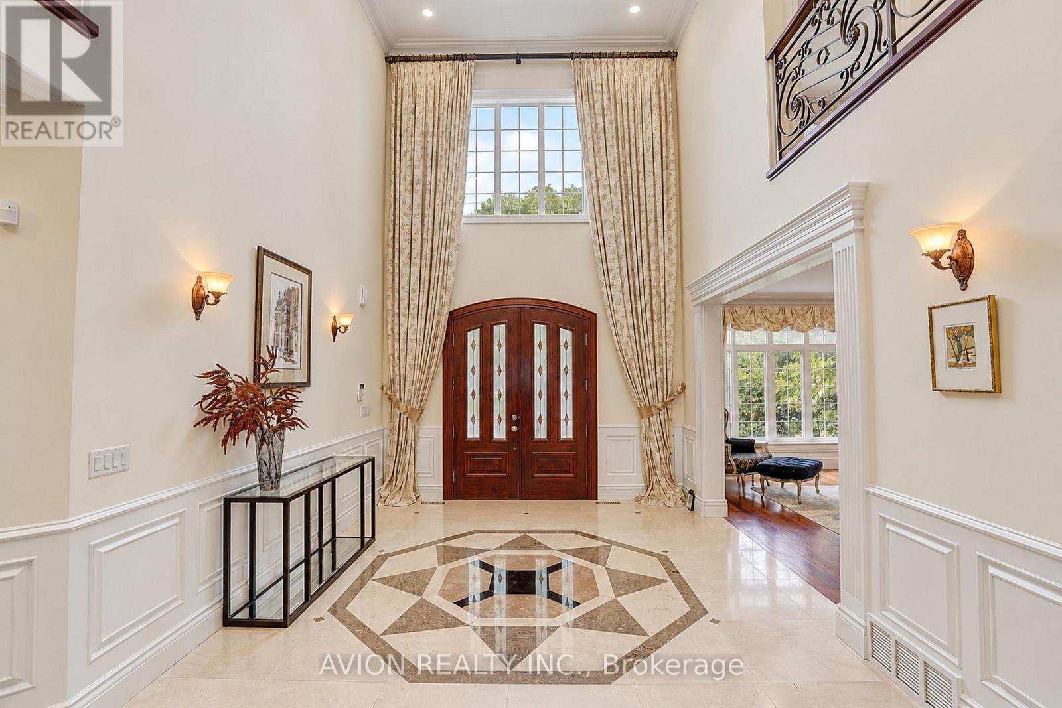
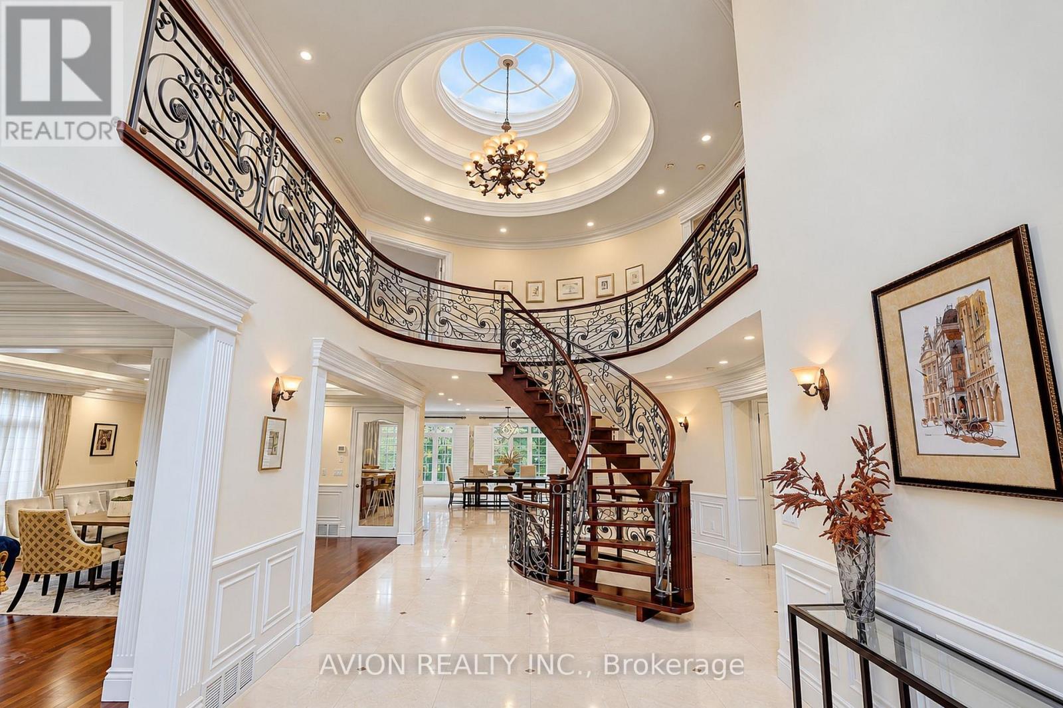
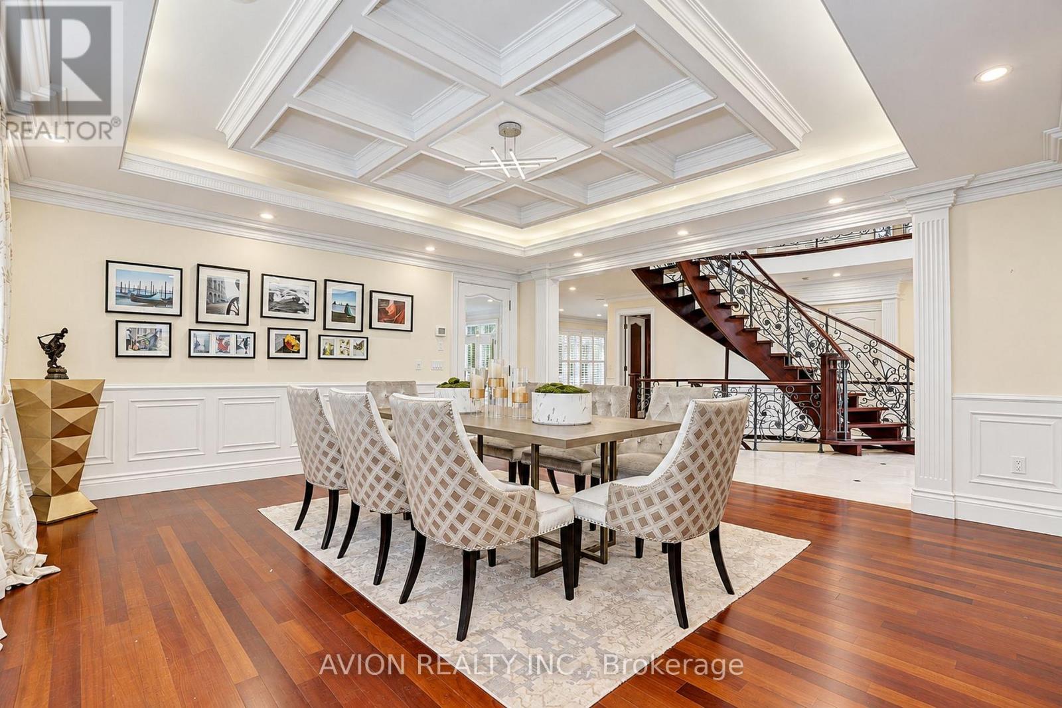
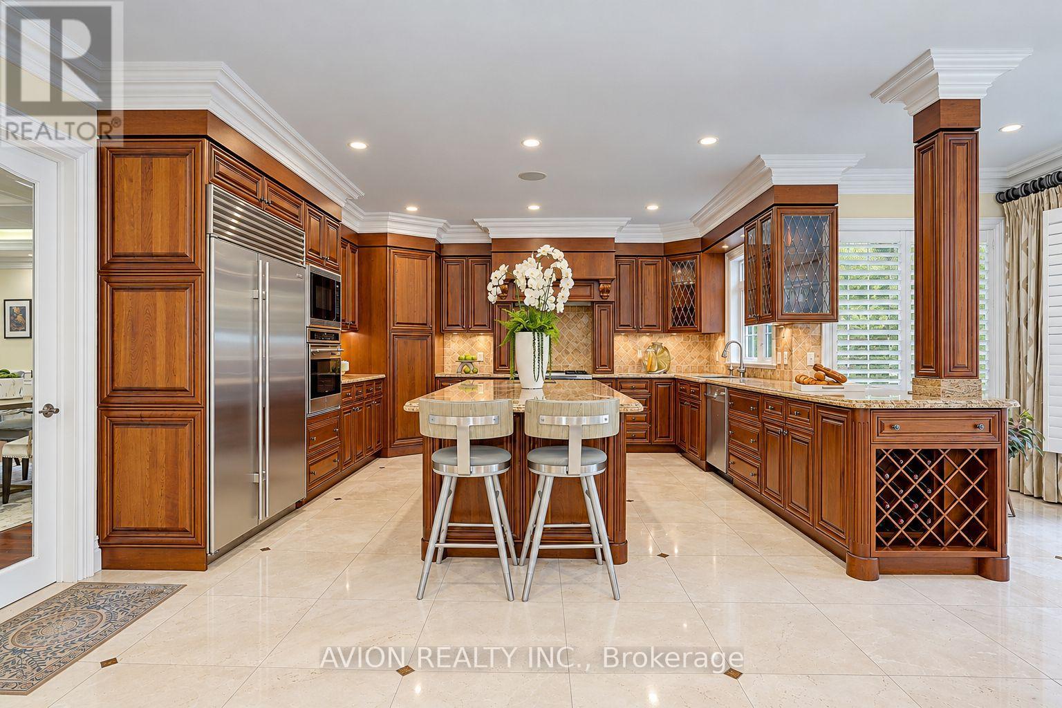
Nestled in the prestigious Bayview Village neighbourhood, 28 Tally Lane is a luxurious two-storey detached estate offering 4772 sq ft with 5 bedrooms and 7 bathrooms, sitting on an expansive 57' x 269' deep private ravine lot. This rare home combines grand architectural design, premium finishes, extensive upgrades, and unmatched privacy, defining upscale family living in North York's most exclusive enclave. A stunning two-storey grand foyer features a custom domed ceiling, creating soaring height and dramatic volume, delivering a regal first impression that sets the luxury tone for the entire residence. Hardwood flooring runs throughout the main and upper levels, complemented by three elegant fireplaces that add warmth and character to multiple living zones. The main floor hosts formal living and dining rooms for upscale entertaining, alongside a bright family room with large windows overlooking the lush ravine. The gourmet kitchen is equipped with gas cooking and ample cabinetry, ideal for daily life and refined hosting. The fully finished walk-up basement offers versatile living space for recreation, home gym, lounge or multi-generational living, featuring a private sauna for spa-style relaxation. Parking is abundant: a spacious 3-car tandem garage paired with an expansive driveway accommodating up to 5 additional vehicles, and with no sidewalk along the front, the property offers extra private parking and enhanced curb appeal. The home's most coveted feature is its private backyard sanctuary, backing directly onto mature treed ravine lands. A large elevated deck serves as an ideal outdoor entertaining area, offering city privacy nearly impossible to replicate. Conveniently located steps to Bayview Village Shopping Centre, top-ranked schools, nature trails and major highway access. This one-of-a-kind domed-entry ravine luxury estate with tandem parking, ample driveway and private sauna is a true gem in Bayview Village. Private showings are highly recommended.
Map data © OpenStreetMap contributors
No open houses are scheduled for this home.
Can't make it? Request a private viewing.
| Foyer | Ground level | 8.05 x 3.75 m |
| Bedroom 5 | Second level | 4.59 x 3.63 m |
| Recreational, Games room | Basement | 16.08 x 4.55 m |
| Living room | Ground level | 5.52 x 5.15 m |
| Dining room | Ground level | 5.15 x 5 m |
| Kitchen | Ground level | 9.4 x 6.91 m |
| Family room | Ground level | 5.7 x 3.6 m |
| Library | Ground level | 3.4 x 2.95 m |
| Primary Bedroom | Second level | 6.12 x 4.82 m |
| Bedroom 2 | Second level | 5.9 x 3.8 m |
| Bedroom 3 | Second level | 5.54 x 3.33 m |
| Bedroom 4 | Second level | 4.06 x 3.72 m |