
 For sale 50
$579,000
2+1 bed2 bath700–799 sq ft
7 Mabelle Avenue #3807
Islington-City Centre West, Toronto
27 days agoMLS® W13788690
EXP REALTY
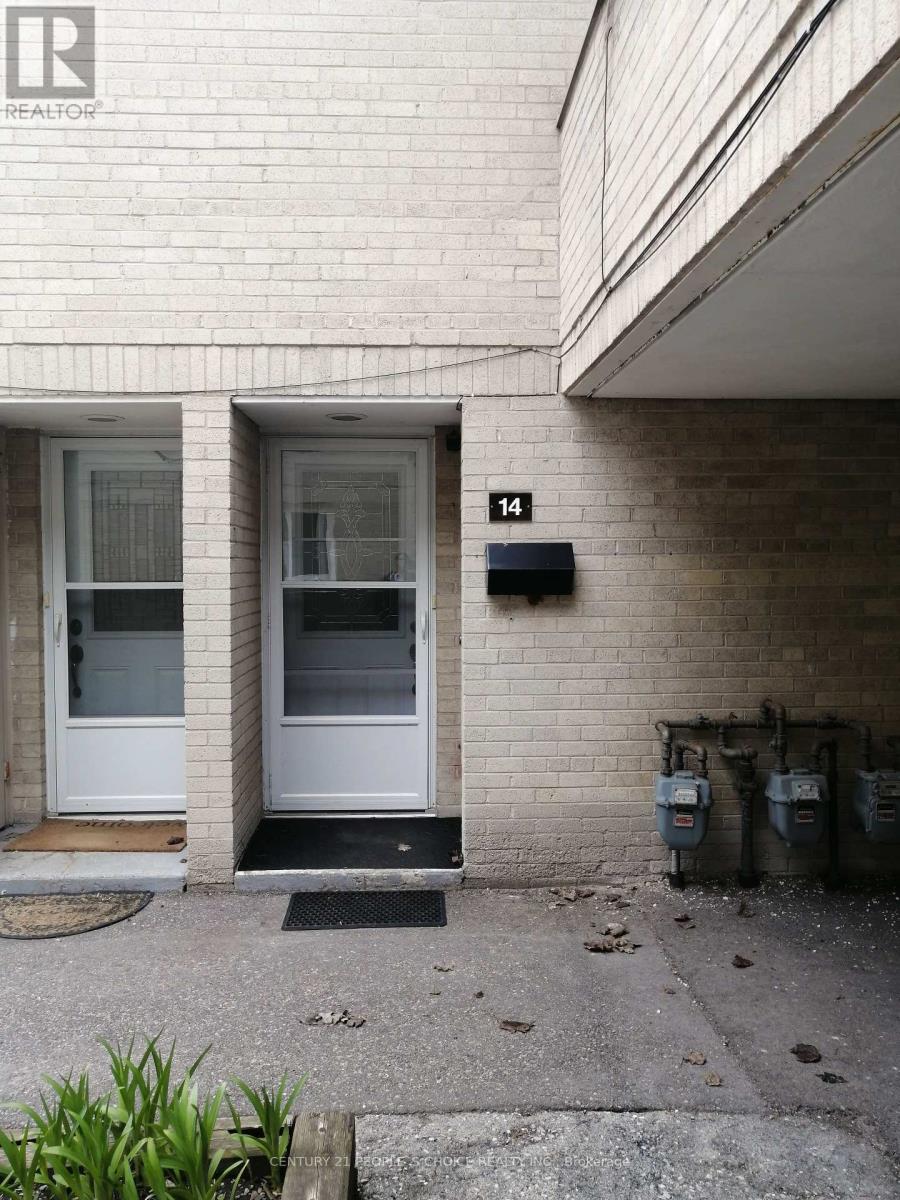
23 Four Winds Drive #14
York University Heights, Toronto, Ontario M3J1K7
For sale· Added
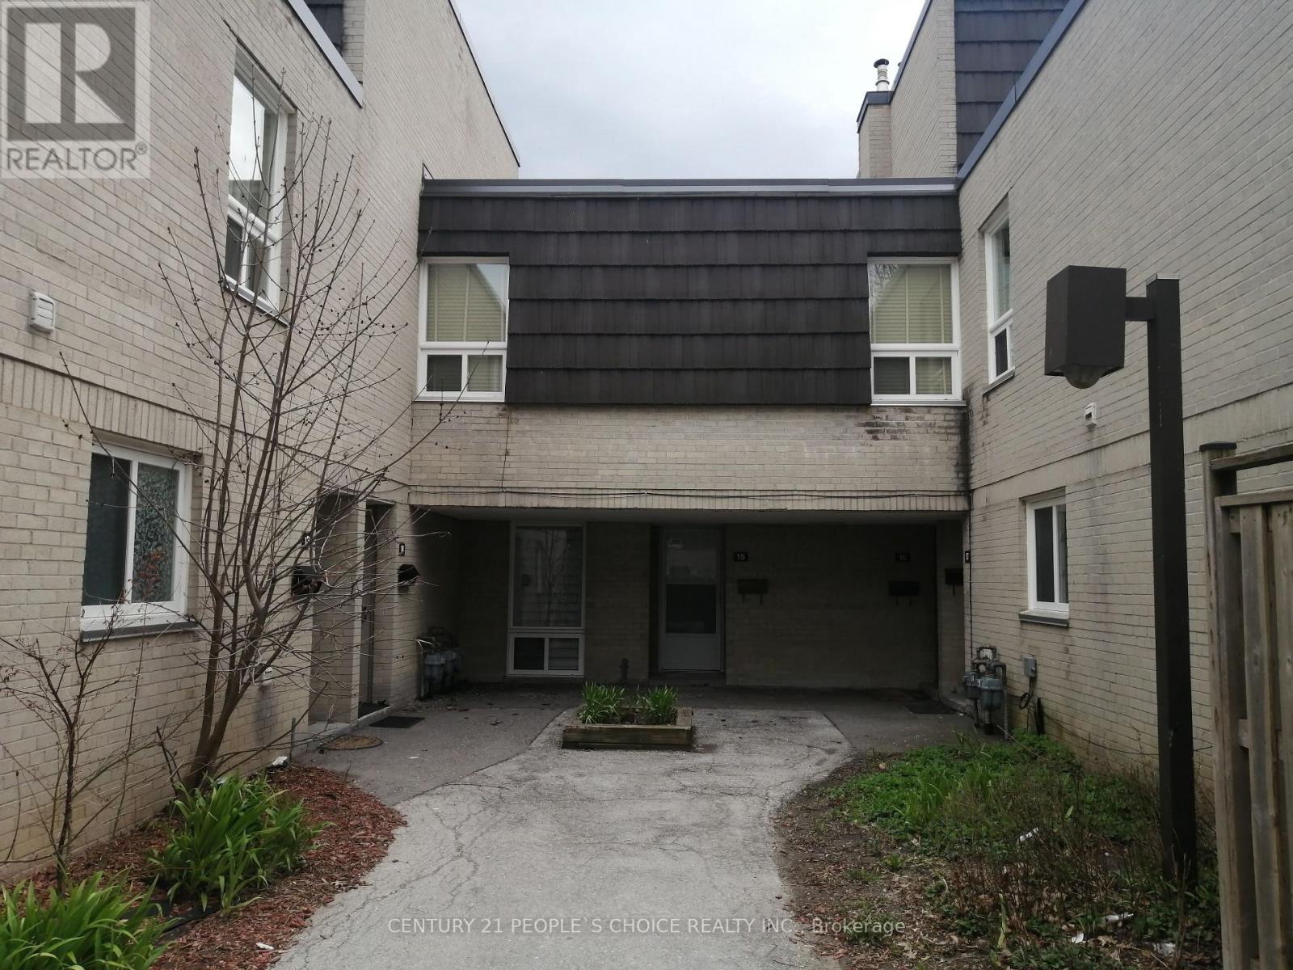
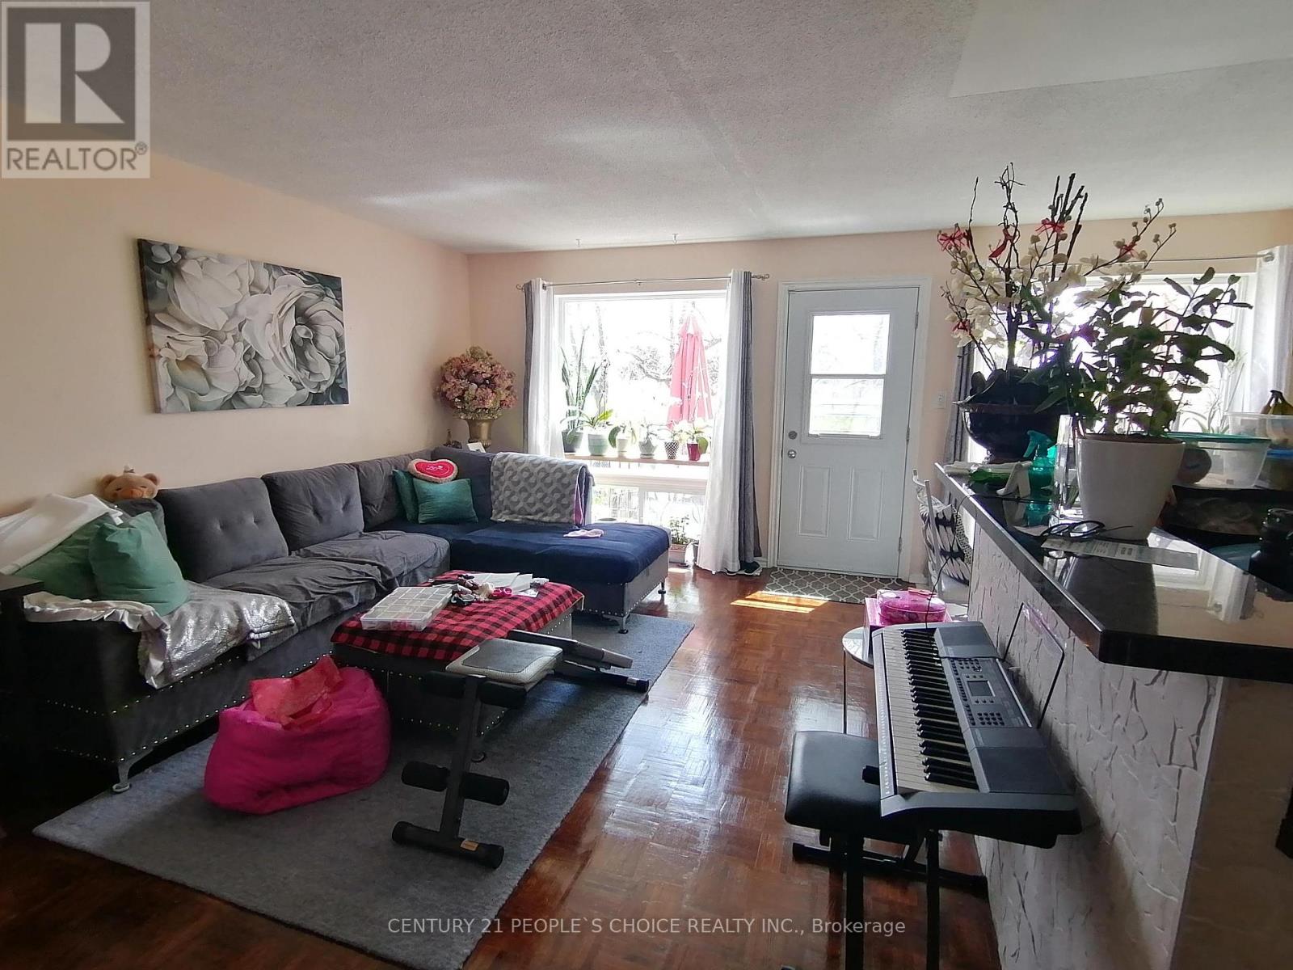
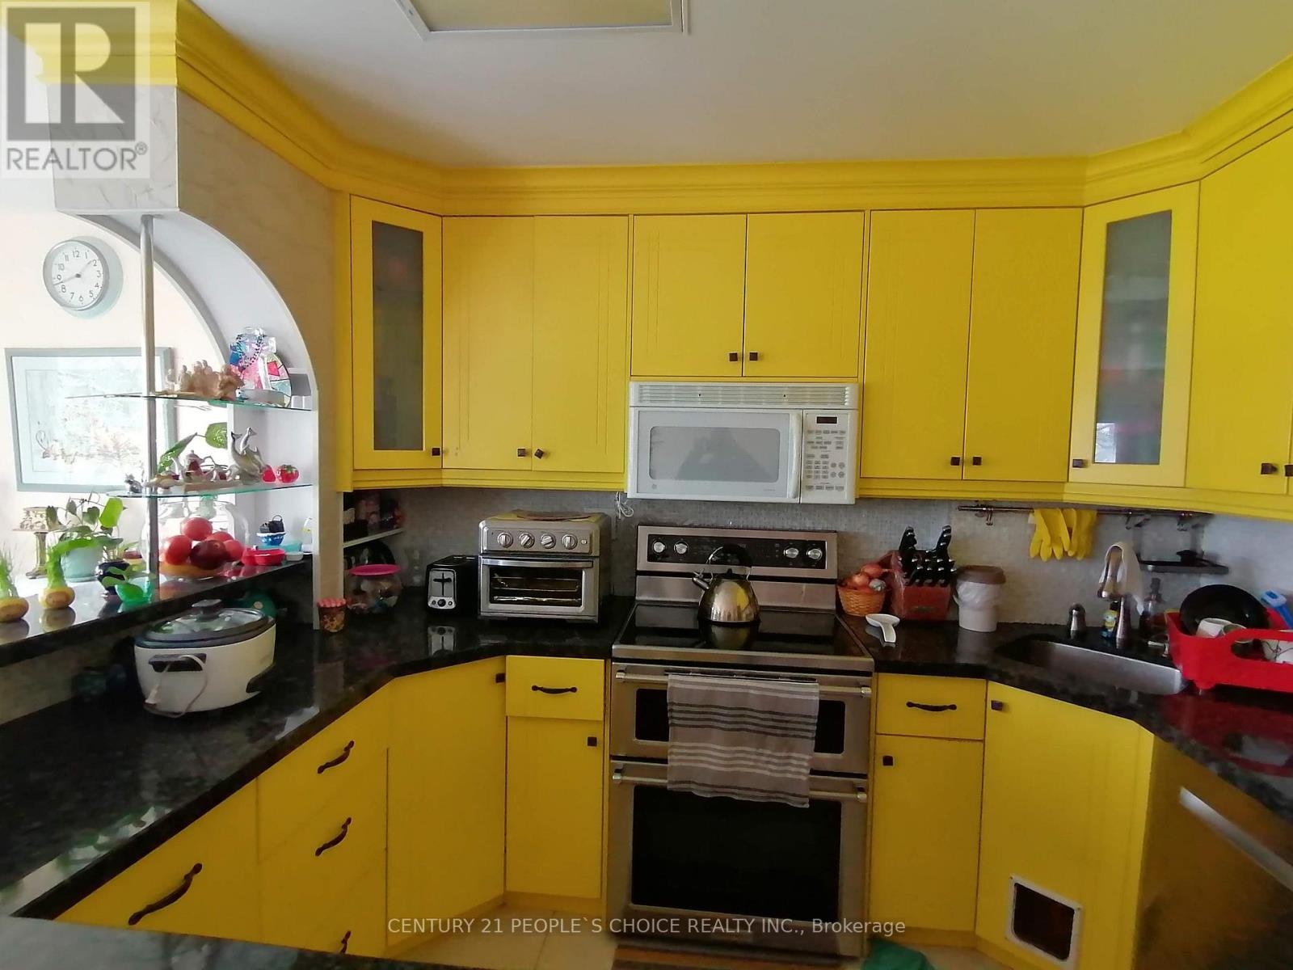
Location !Location in heart of Toronto. Bigger townhouse 1764sqft above grade level, large 4Bdrm townhouse with bright living and dining room with wall windows and balcony. Finished basement with functional kitchen,bdrm,den,3pc w/rm and w/o basement to fenced backyard, separate entrance throughbackyard fence door. Fenced Yard backing on to Fountain head Park and shortcut to main street. Condo fees include Water, Gas/Heat, Internet, Bell TV package plus membership to large university City Rec Centre(gym,pool, basketball, etc). 5 minutes walk to Yotk Univ,Finch West Station and LRT. This is perfect for large family. One bus /LRT to Humber College. Show to your buyer confidently. Buyer abd Buyer 's Agent to verify sqft of house, proprty tax and room sizes, seller and listing agent does not warrant this.
Map data © OpenStreetMap contributors
No open houses are scheduled for this home.
Can't make it? Request a private viewing.
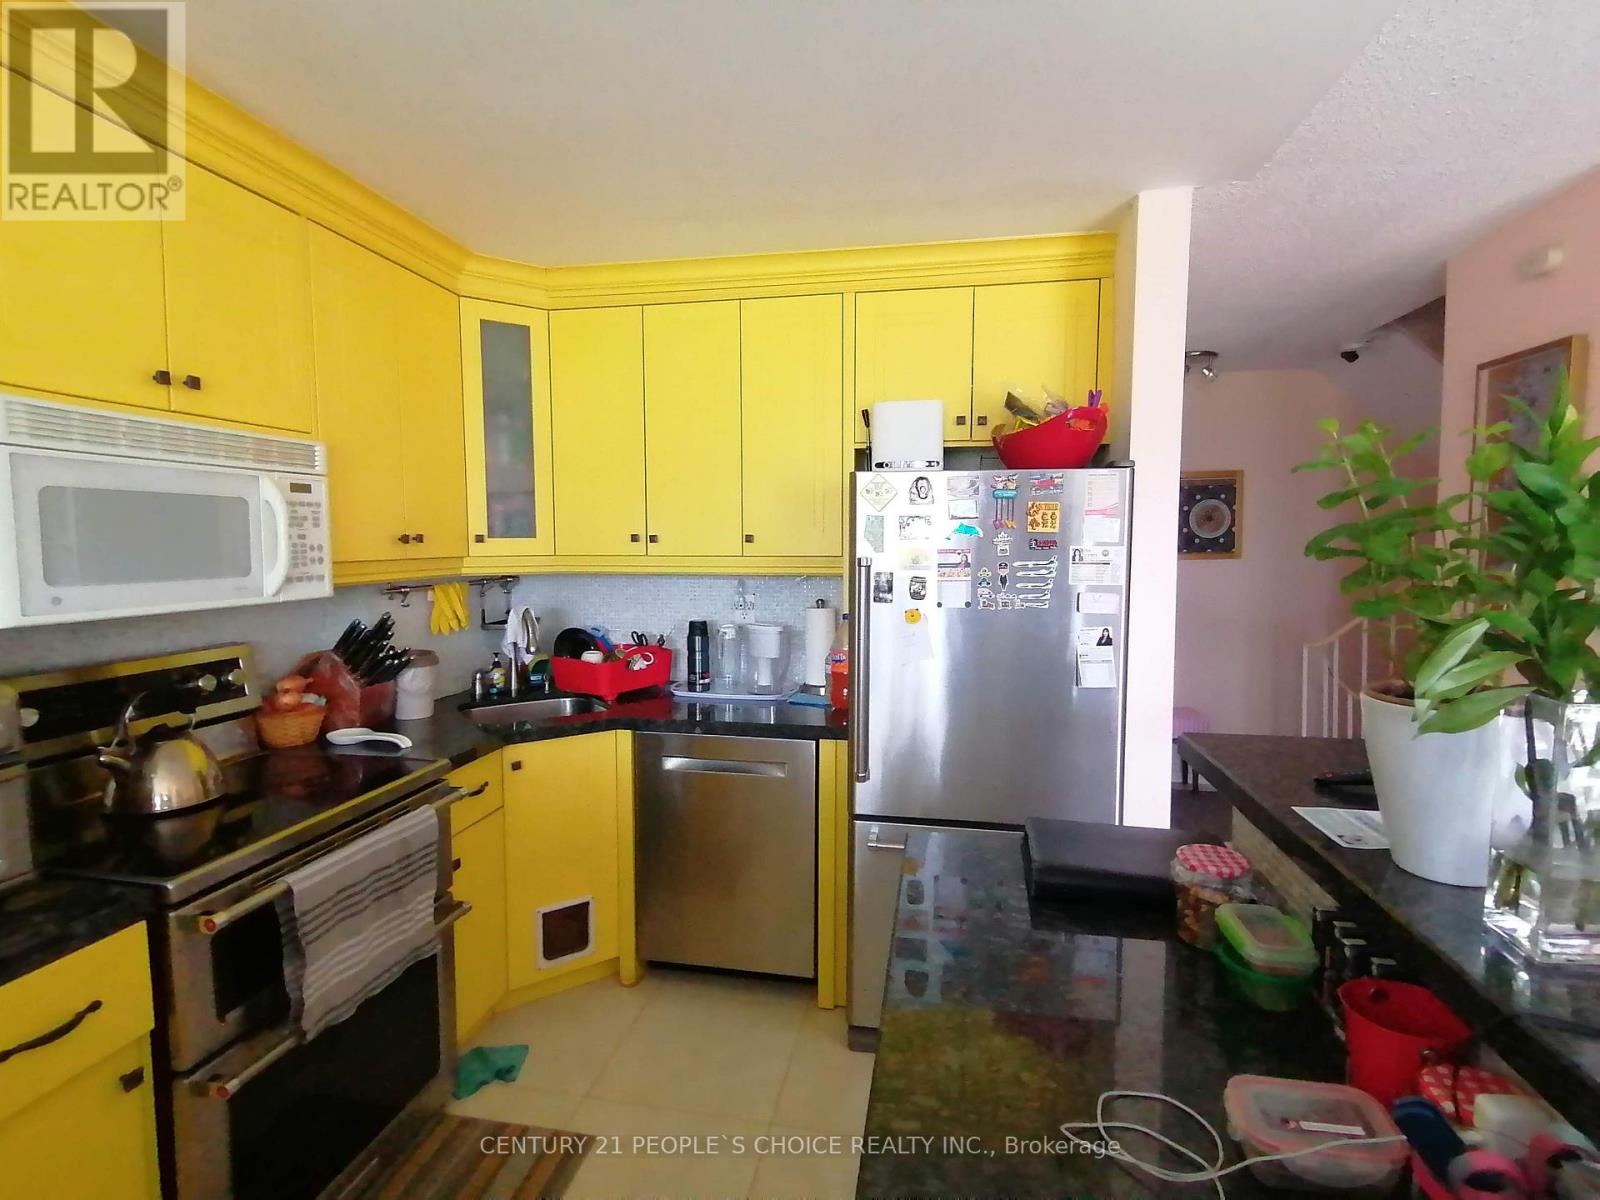
| Kitchen | Main level | 3.233 x 2.56 m |
| Eating area | Main level | 5.6 x 2.5 m |
| Living room | Main level | 5.6 x 3.62 m |
| Primary Bedroom | Second level | 4.72 x 3.37 m |
| Bedroom 2 | Second level | 4.72 x 2.7 m |
| Bedroom 3 | Third level | 4.72 x 3.37 m |
| Bedroom 4 | Third level | 4.72 x 2.7 m |
| Family room | Basement | 5.551 x 3.085 m |




