 For sale 50
$895,000
2+1 bed1 bath1,100–1,500 sq ft
22 Long Branch Avenue
Long Branch, Toronto
8 days agoMLS® W13863328
KELLER WILLIAMS REFERRED URBAN REALTY
23 Logstone Crescent
Morningside, Toronto, Ontario M1E4M2
For sale· Added
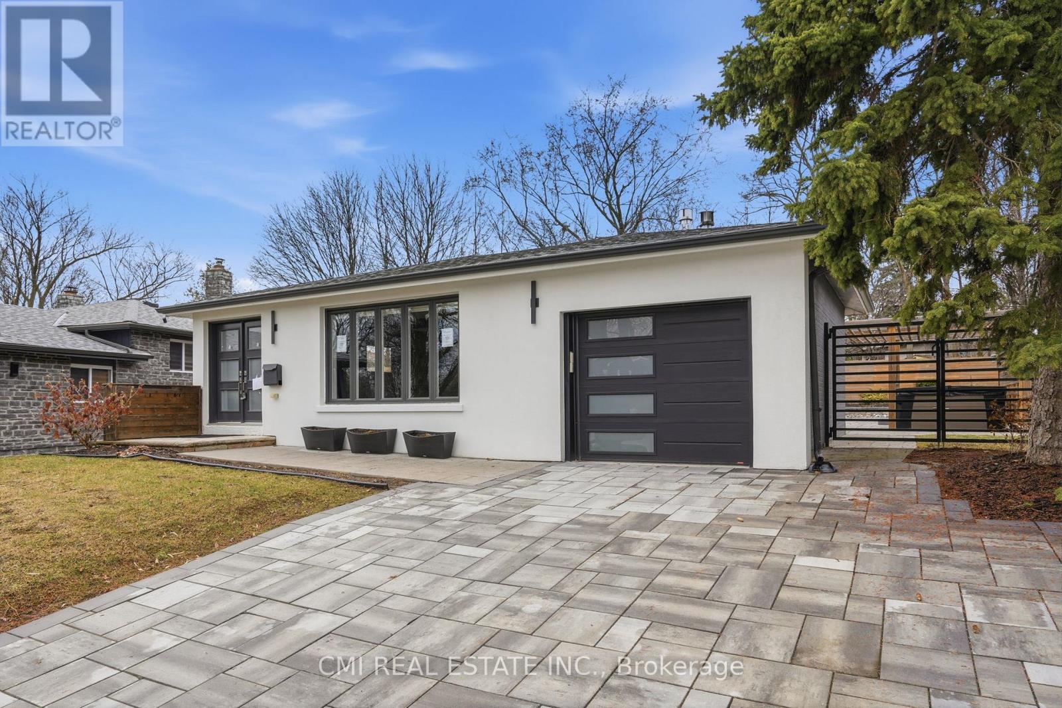
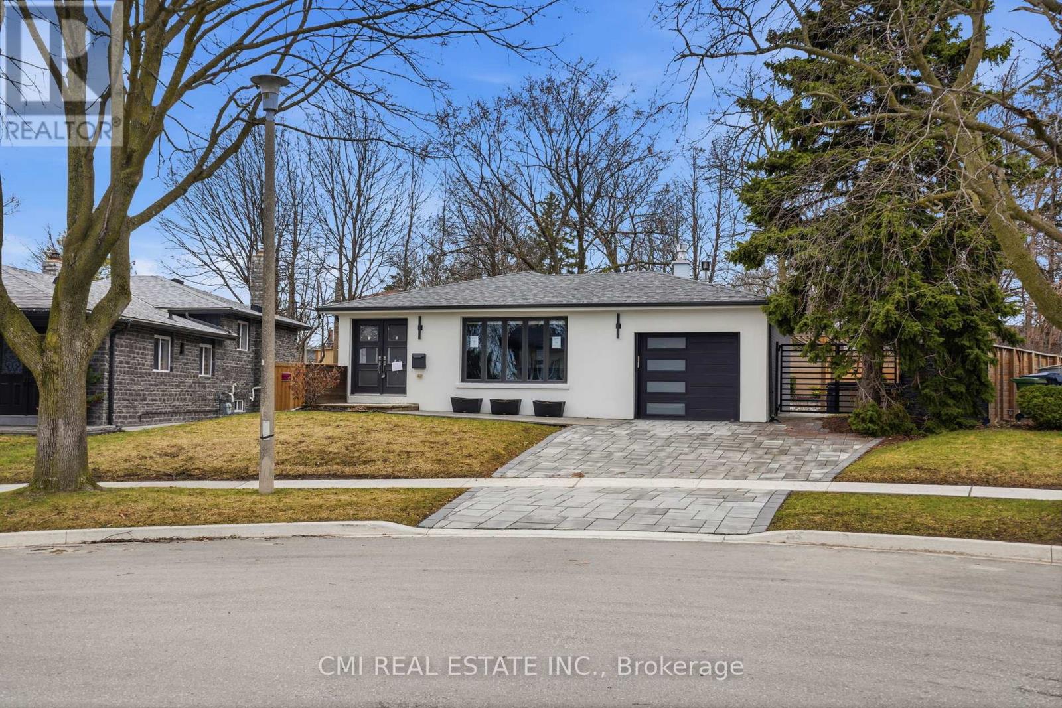
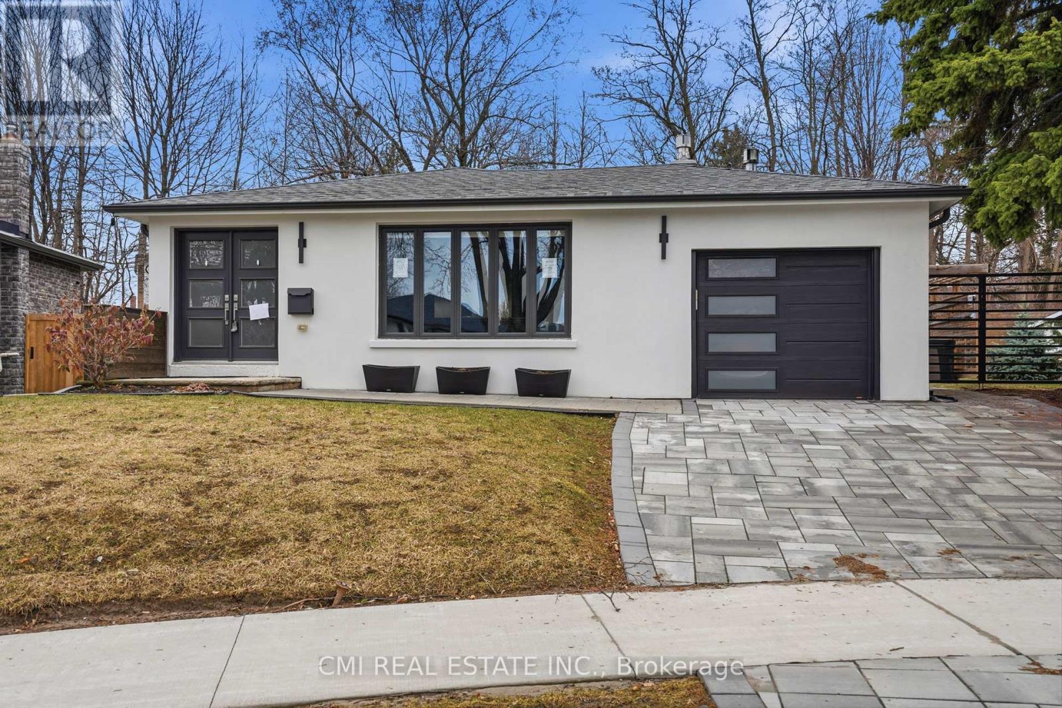
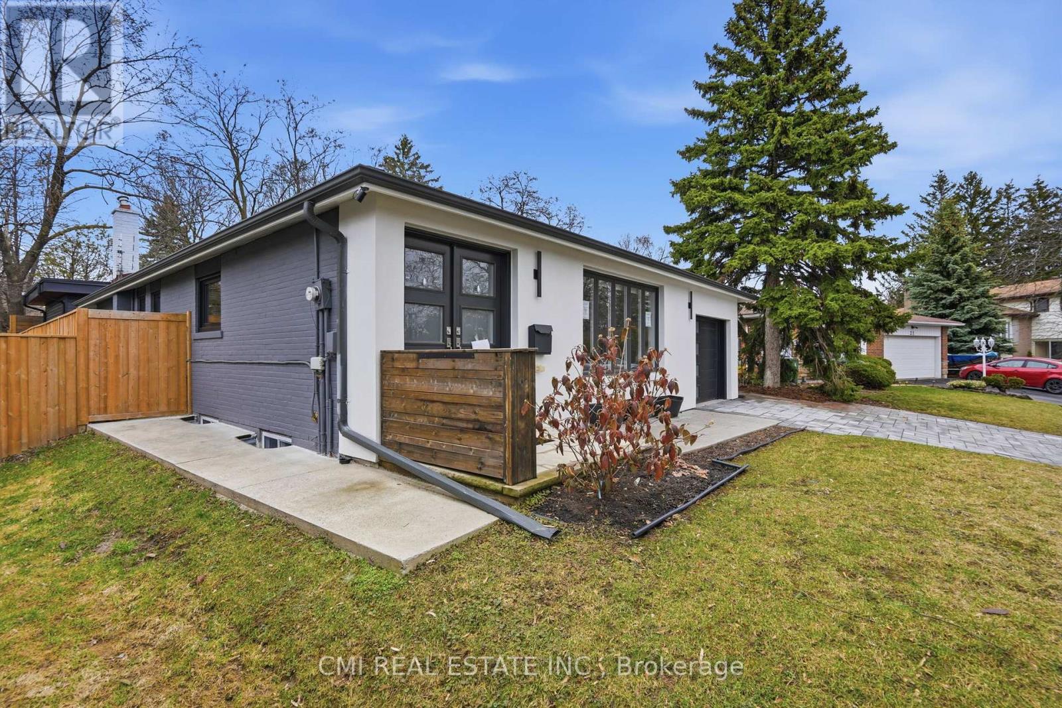
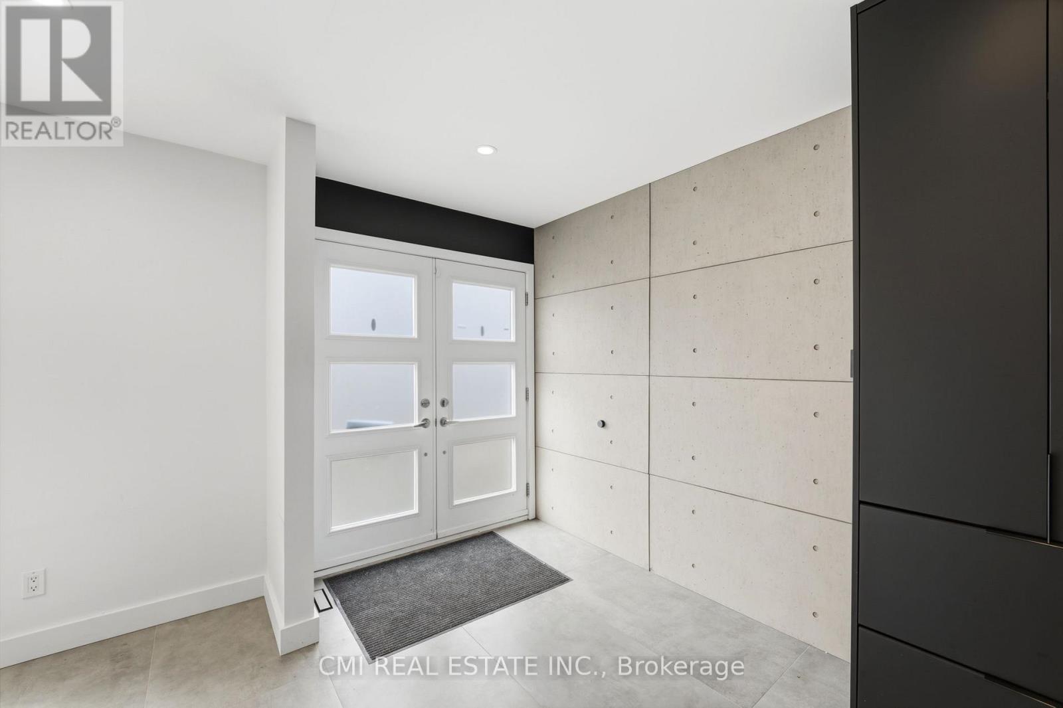
Ultra-Modern Custom-Style Bungalow! This meticulously renovated detached home offers approximately 1,300 sq. ft. of high-quality above-grade living space. The main level has been thoughtfully reconfigured into a sleek, open-concept layout featuring a gourmet kitchen combined with spacious living and dining areas-all tied together with stunning porcelain tile flooring. The primary retreat features an open-concept closet, a private ensuite, and walk-out access to the rear yard through elegant patio doors. The fully finished basement boasts a separate entrance, a second kitchen/recreation area, two additional bedrooms, and a 3-piece bath with laundry-ideal for guests or extended family. Perfectly located minutes from the Hwy 401, Pan Am Centre, TTC, top schools, and hospitals. A rare find for the modern buyer!
Map data © OpenStreetMap contributors
No open houses are scheduled for this home.
Can't make it? Request a private viewing.
| Living room | Main level | 7.21 x 3.3 m |
| Kitchen | Main level | 7.21 x 3.35 m |
| Bedroom | Main level | 7.2 x 5.93 m |
| Recreational, Games room | Basement | 7.2 x 7.58 m |
| Bedroom | Basement | 3.27 x 3.87 m |
| Bedroom | Basement | 3.83 x 3.38 m |
| Office | Main level | 5.61 x 5.17 m |