
 For sale 50
$750,000
3 bed3 bath1,600–1,799 sq ft
10 Torresdale Avenue #1408
Westminster-Branson, Toronto
1 month agoMLS® C13681732
RE/MAX PRIME PROPERTIES - UNIQUE GROUP
23 Penetang Crescent
Bendale, Toronto, Ontario M1K4Y4
For sale· Added
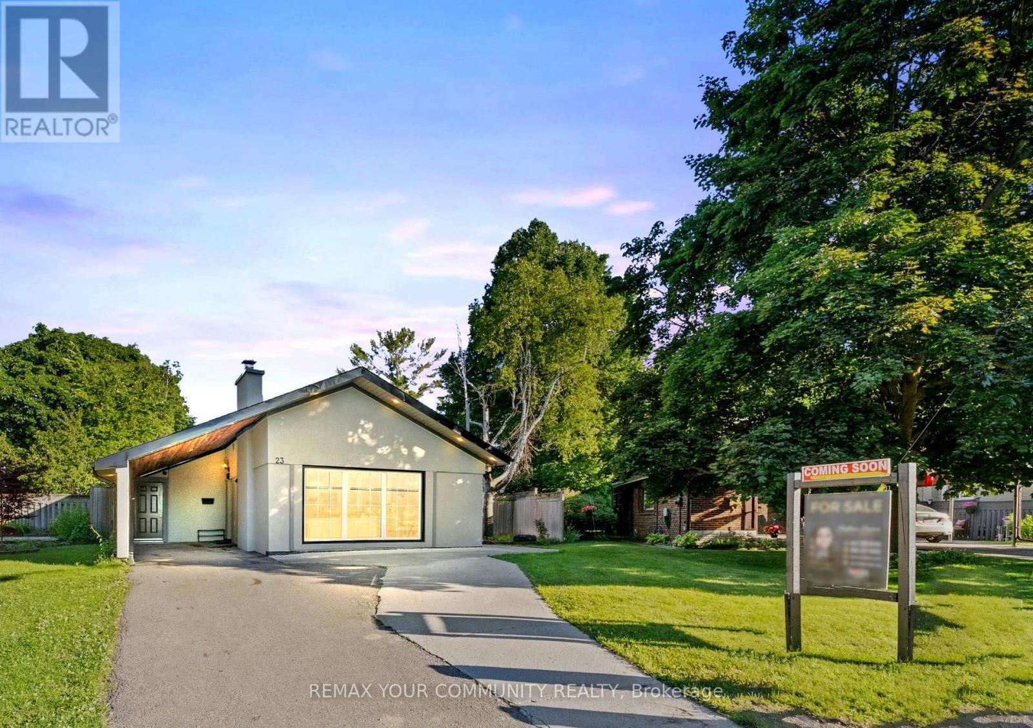
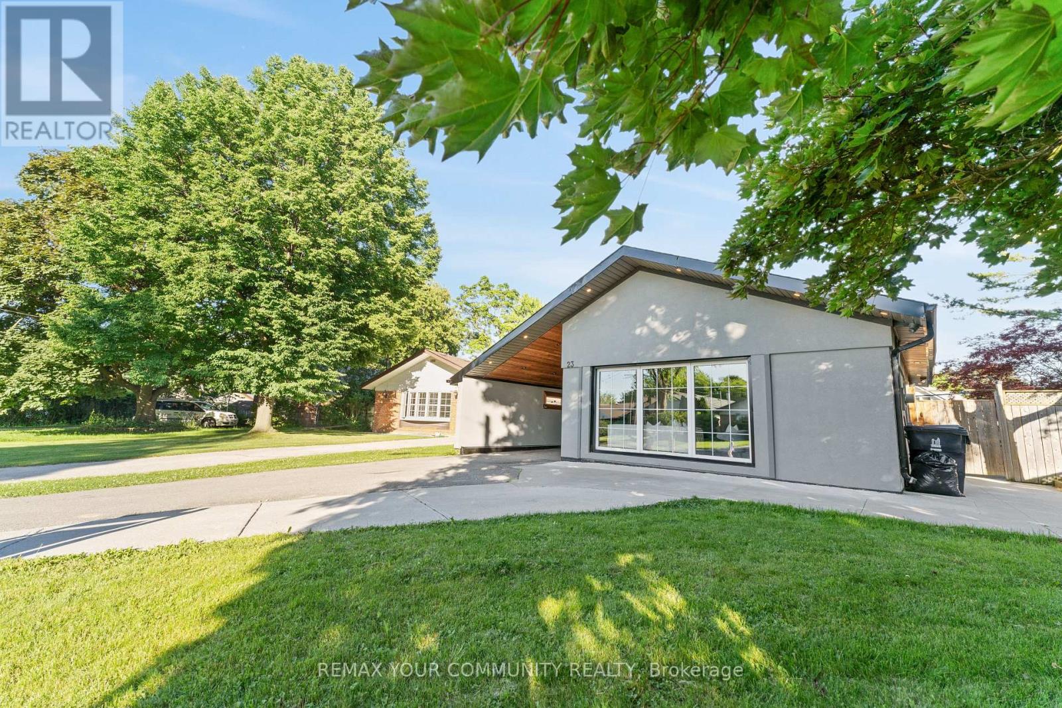
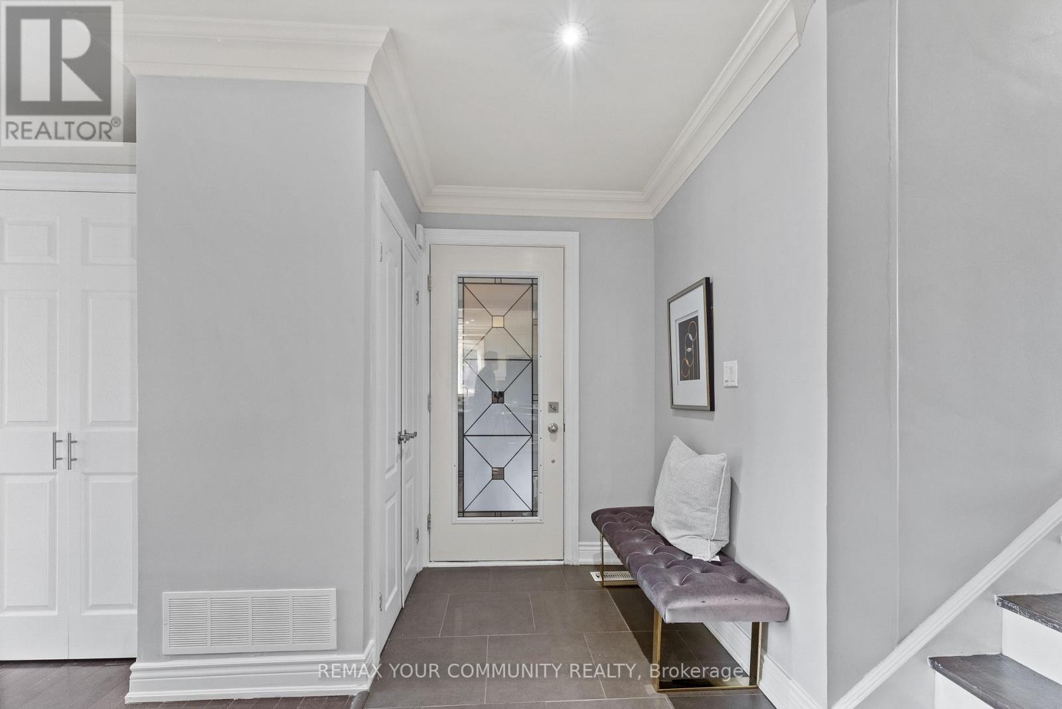
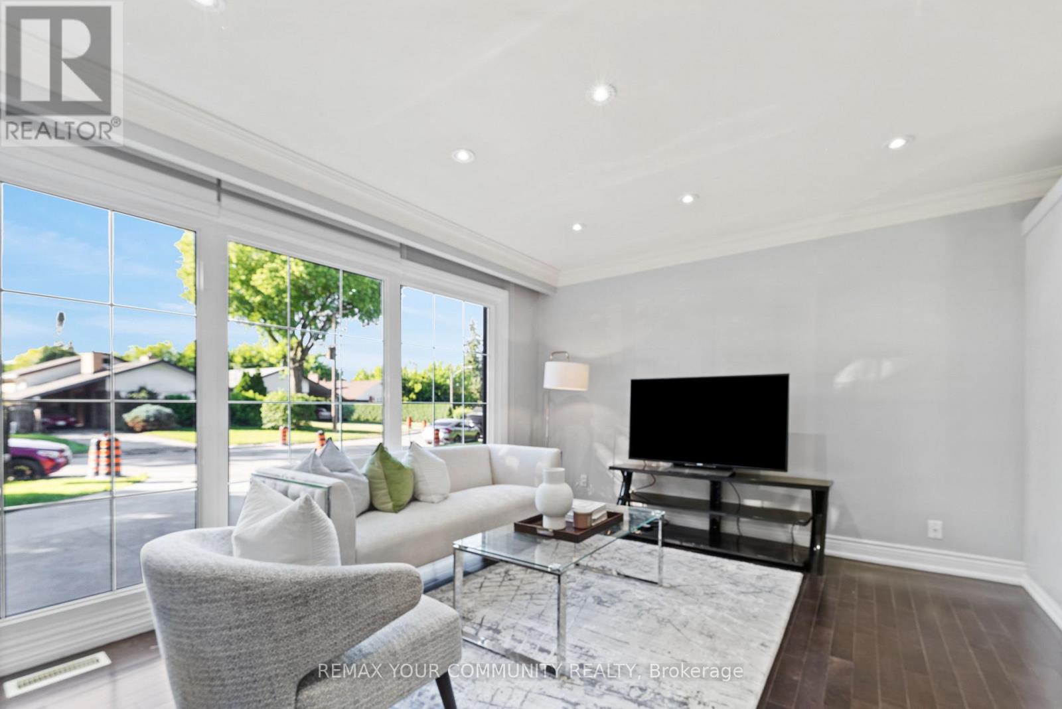
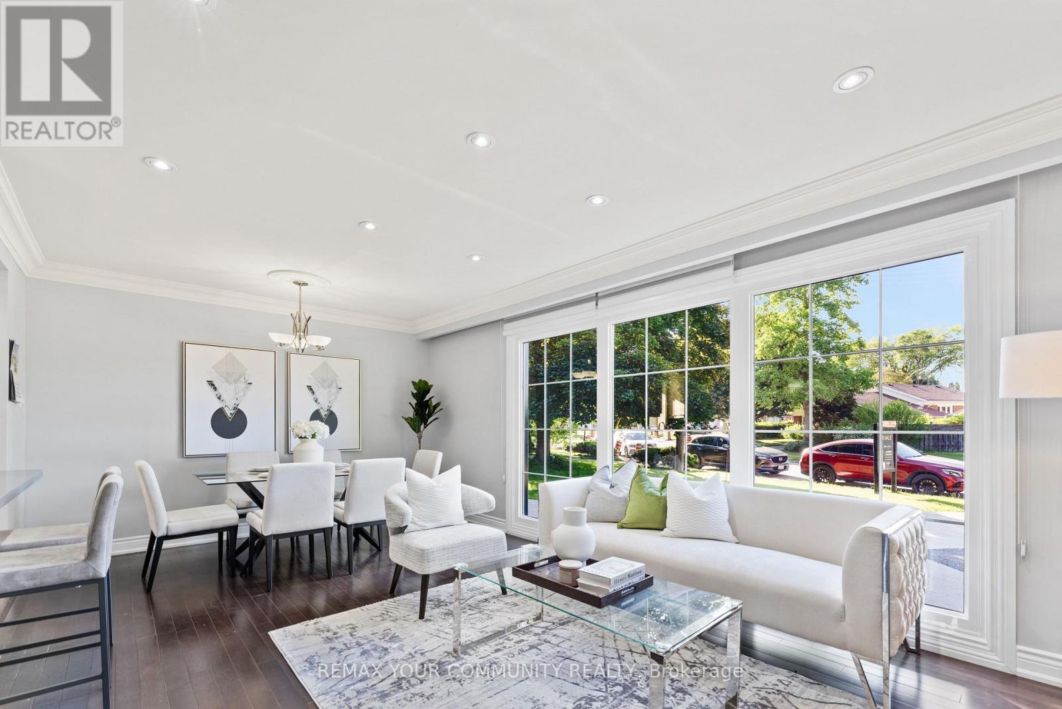
THE PERFECT BLEND OF LIFESTYLE, SPACE & INCOME! Welcome to 23 Penetang, an exceptional opportunity for investors, growing families and multi-generational living. Beautifully finished throughout, this home features spacious rooms, hardwood floors and a custom kitchen with quartz countertops, breakfast bar and modern finishes. Step outside to your own private summer retreat with a large deck, side yard and in-ground pool. The fully finished basement with separate entrance adds incredible flexibility and income potential. Currently generating approx. $3,300/month on the main floor + $1,800/month from the basement. Continue as an income-producing investment, live in one portion while offsetting your mortgage, or create the space your growing family needs. A home to enjoy today, with income potential working for your future. In-Ground Pool, Large Deck, Side Yard, Insulated Carport W/Cedar Ceiling & Pot Lights, Separate Basement Entrance, Custom Kitchen W/Quartz Counters & Breakfast Bar. Excellent Income & Multi-Generational Potential.
Map data © OpenStreetMap contributors
Eastern time. Can't make it? Request a private viewing.
| Bedroom 2 | Main level | 3.68 x 2.76 m |
| Primary Bedroom | Main level | 3.37 x 3.37 m |
| Den | Basement | 4.05 x 4.27 m |
| Living room | Main level | 5.81 x 4.58 m |
| Laundry room | Main level | 0 x 0 m |
| Kitchen | Basement | 2.14 x 2.75 m |
| Bedroom 4 | Basement | 2.63 x 2.13 m |
| Kitchen | Main level | 4.59 x 3.97 m |
| Dining room | Main level | 5.81 x 4.58 m |
| Laundry room | Basement | 3.06 x 2.14 m |
| Bedroom 3 | Main level | 3.57 x 2.74 m |




