
 For sale 50
$415,000
1+1 bed1 bath700–799 sq ft
1470 Midland Avenue #1506
Dorset Park, Toronto
4 months agoMLS® E13220744
HOMELIFE/FUTURE REALTY INC.
231 Fort York Boulevard #2502
Toronto, Ontario M5V1B2
For sale· Added
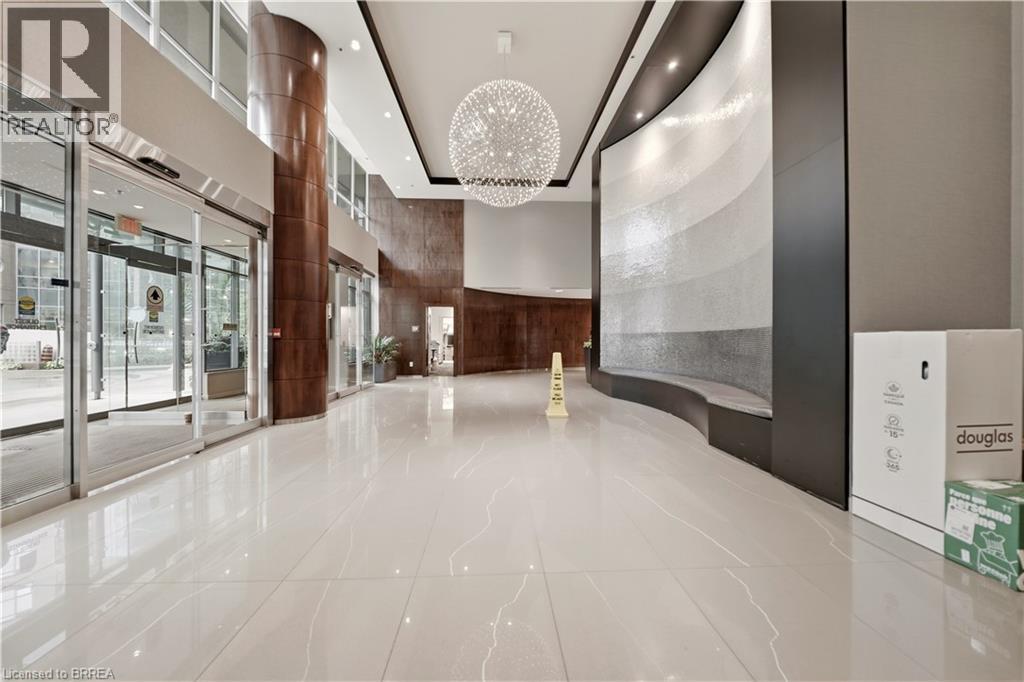
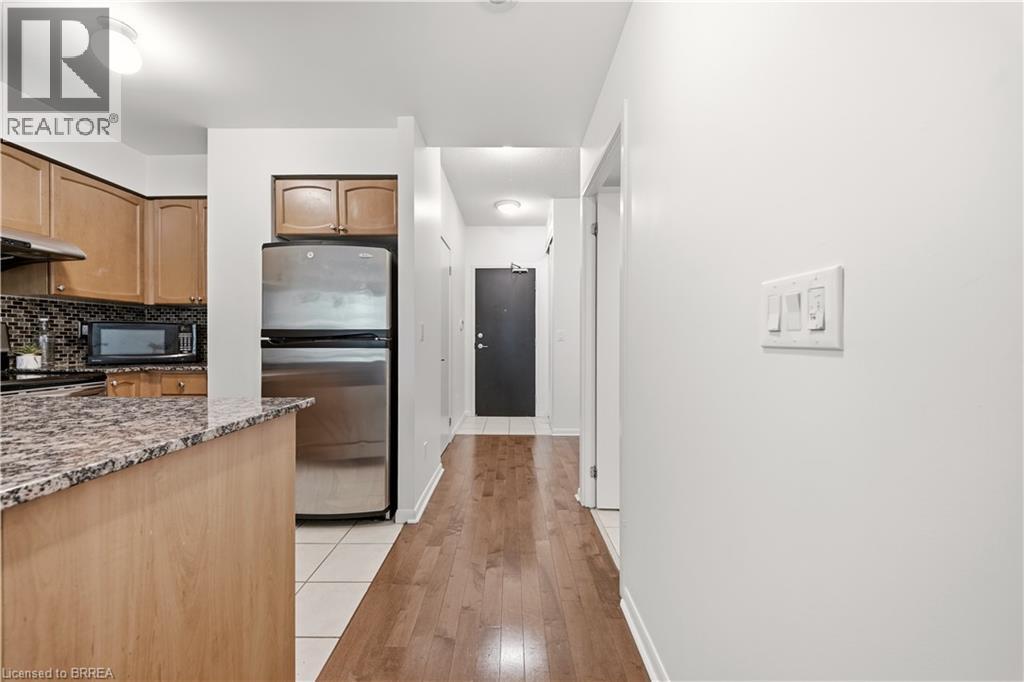
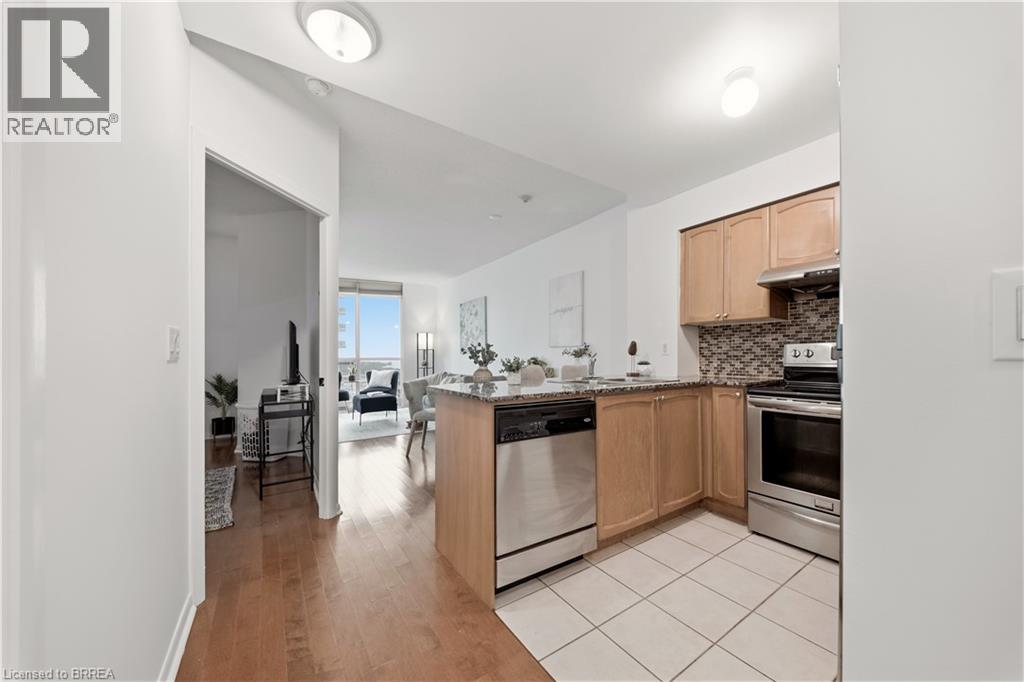
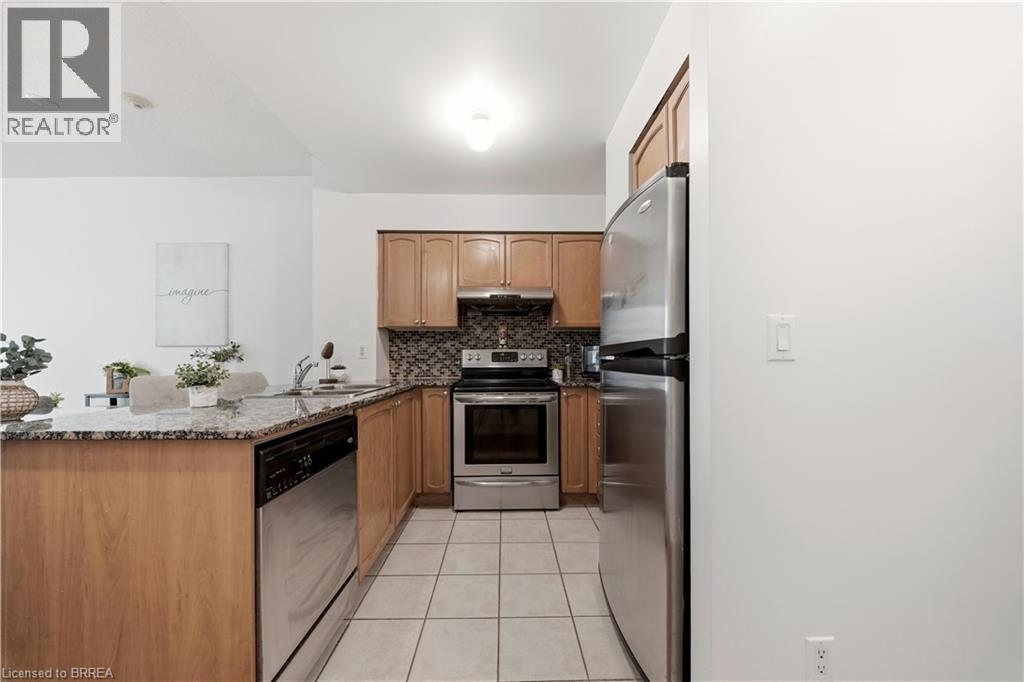
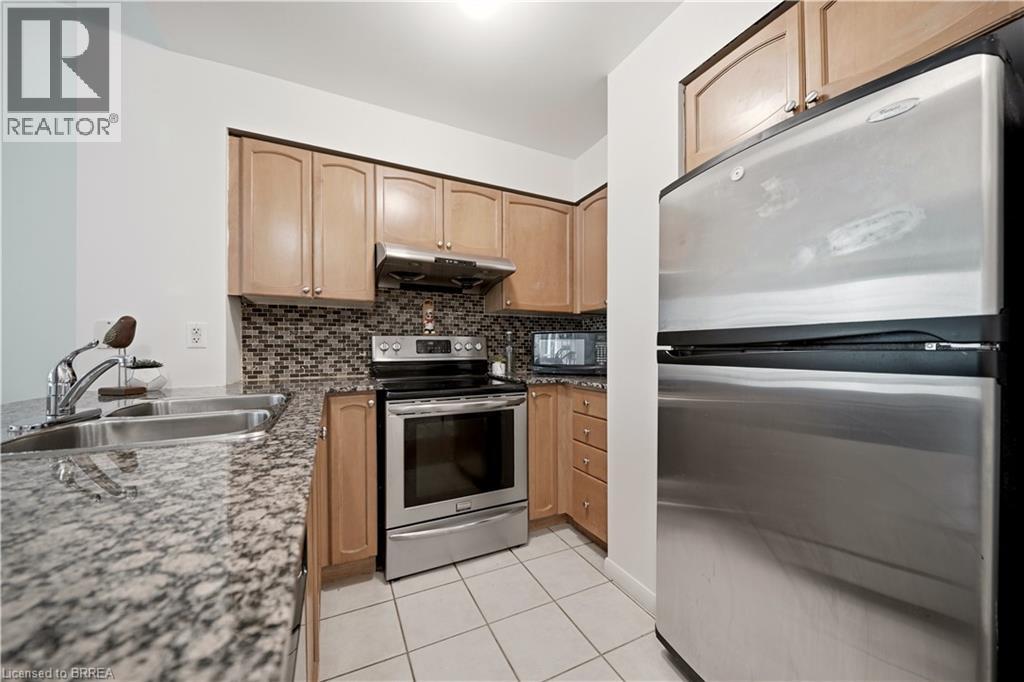
Welcome to this bright and spacious 1-bedroom + den suite at 2502–231 Fort York Blvd, offering an exceptional blend of comfort, style and convenience in the heart of Fort York. The living room features extended floor-to-ceiling glass windows, filling the space with natural light and showcasing beautiful views of Lake Ontario. The thoughtfully designed open-concept layout creates a seamless flow between the living, dining and kitchen areas, making it ideal for both everyday living and entertaining. The comfortable bedroom provides a peaceful retreat, while the versatile den offers the perfect space for a home office, study area or additional living space. Enjoy the vibrant Fort York lifestyle with the waterfront, parks, scenic trails, transit, restaurants, shopping and downtown Toronto all just moments away. A wonderful opportunity to experience modern urban living with abundant natural light, a functional layout and beautiful lake views.
Map data © OpenStreetMap contributors
No open houses are scheduled for this home.
Can't make it? Request a private viewing.
| Living room | Main level | 12'2'' x 11'0'' |
| Dining room | Main level | 7'4'' x 8'11'' |
| Kitchen | Main level | 10'9'' x 11'3'' |
| Bedroom | Main level | 16'2'' x 9'10'' |
| 4pc Bathroom | Main level | 4'11'' x 7'7'' |
| Den | Main level | 6'11'' x 8'0'' |
| Foyer | Main level | 8'10'' x 3'6'' |




