
 For sale 50
$495,000
1 bed1 bath500–599 sq ft
197 Yonge St Street #1701
Church-Yonge Corridor, Toronto
1 month agoMLS® C13748324
DREAM HOME REALTY INC.
2320 Gerrard Street East #104
East End-Danforth, Toronto, Ontario M4E2E1
For sale· Added
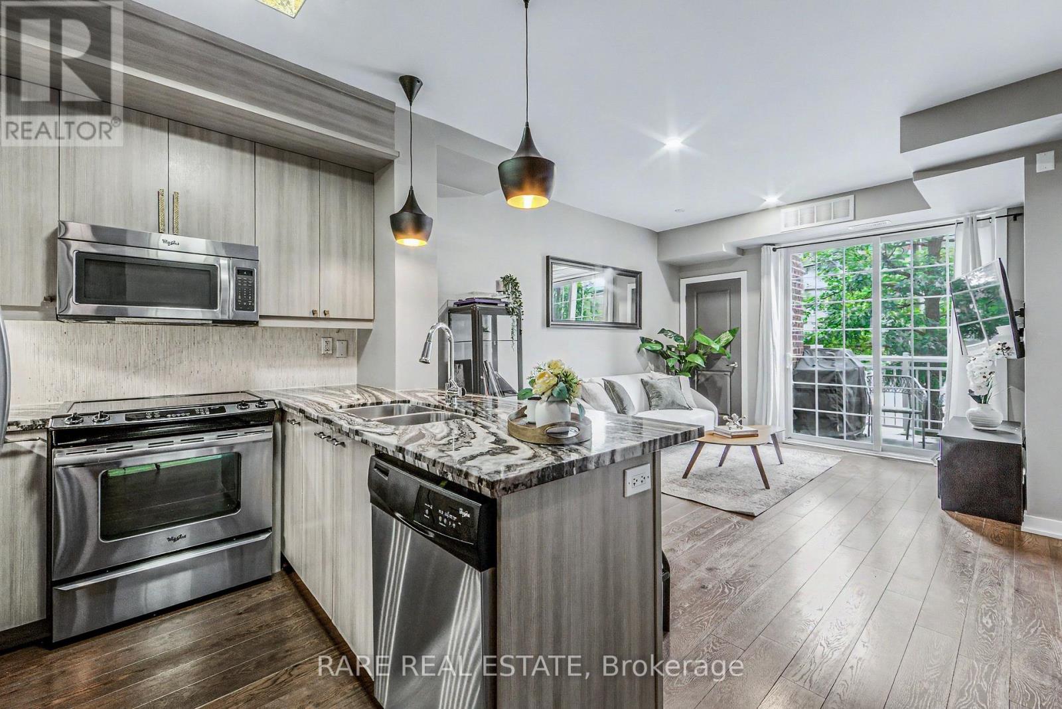
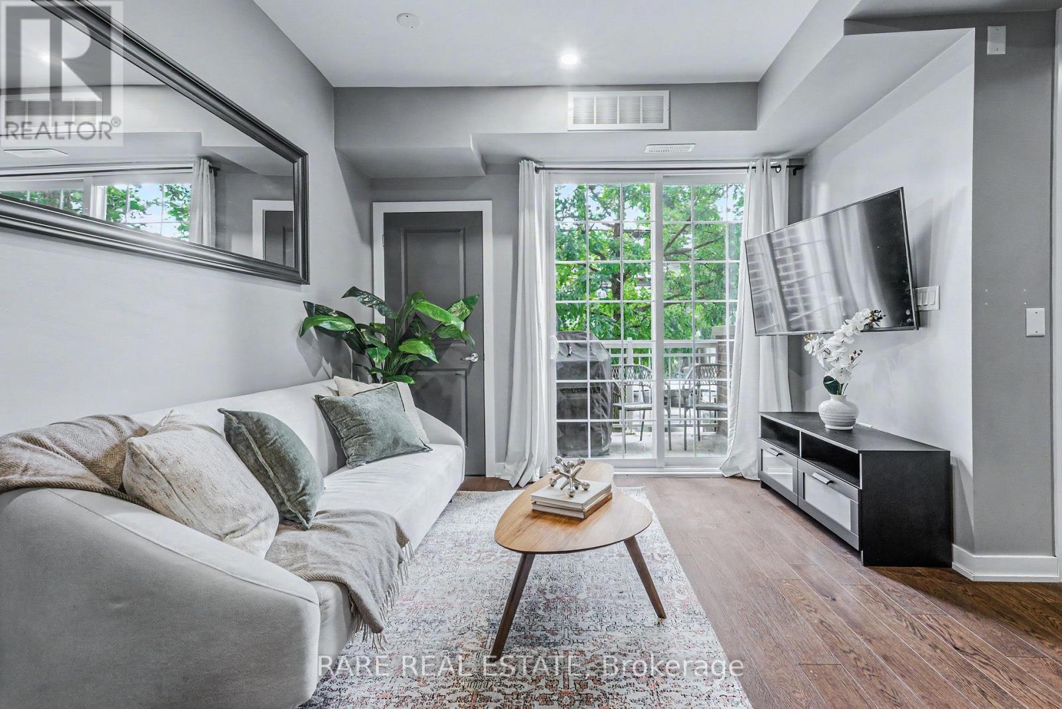
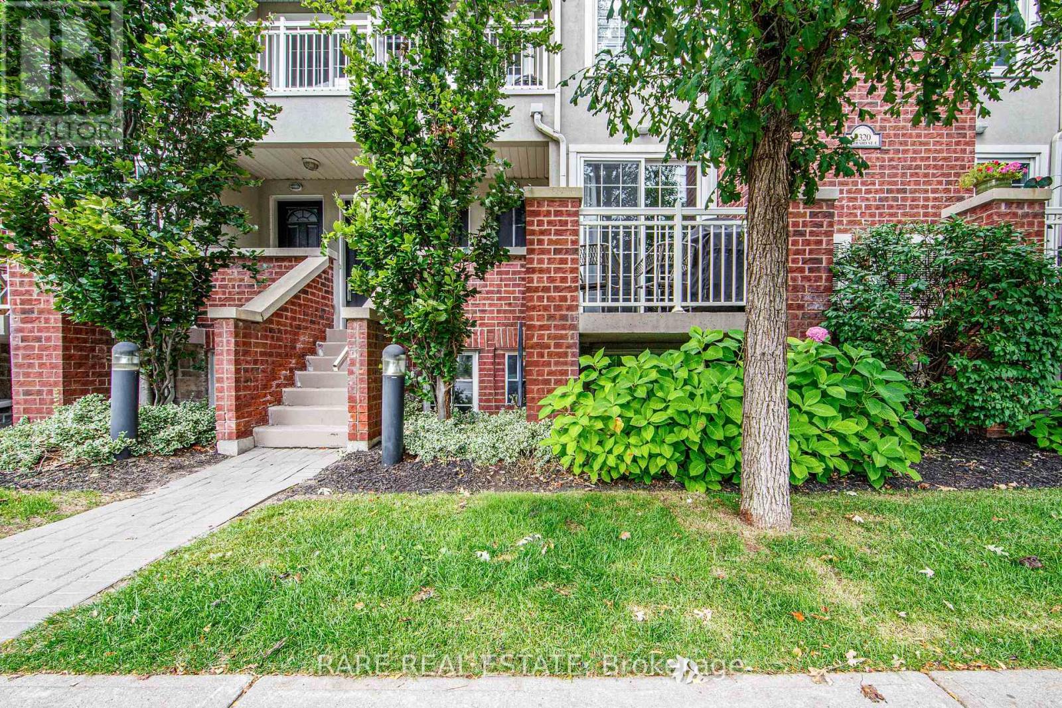
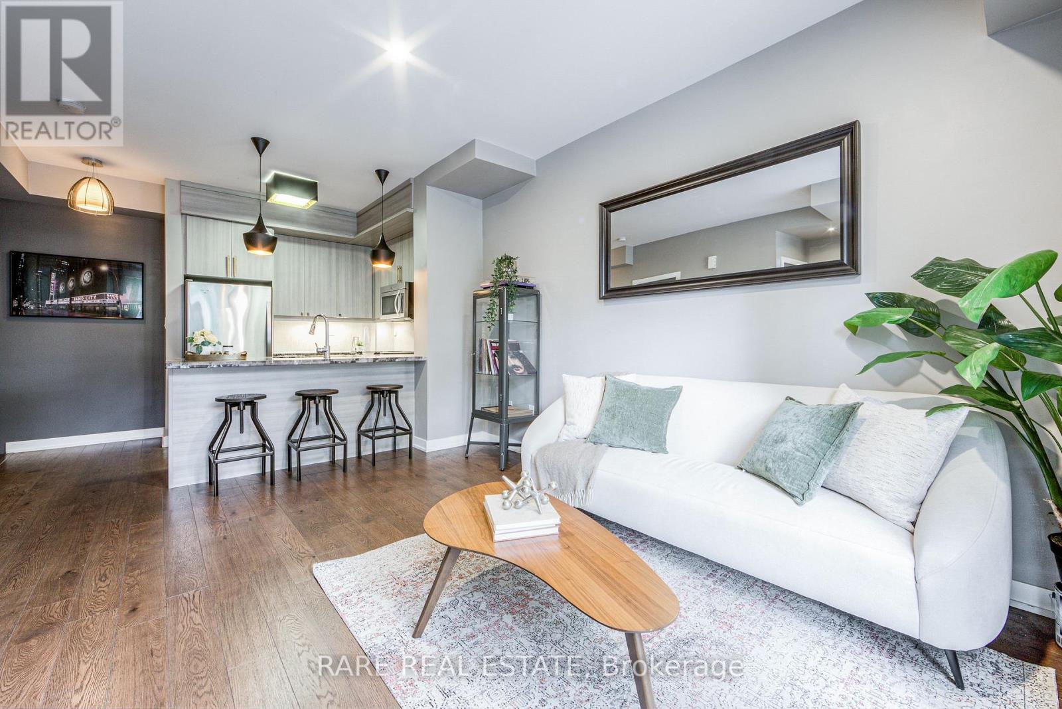
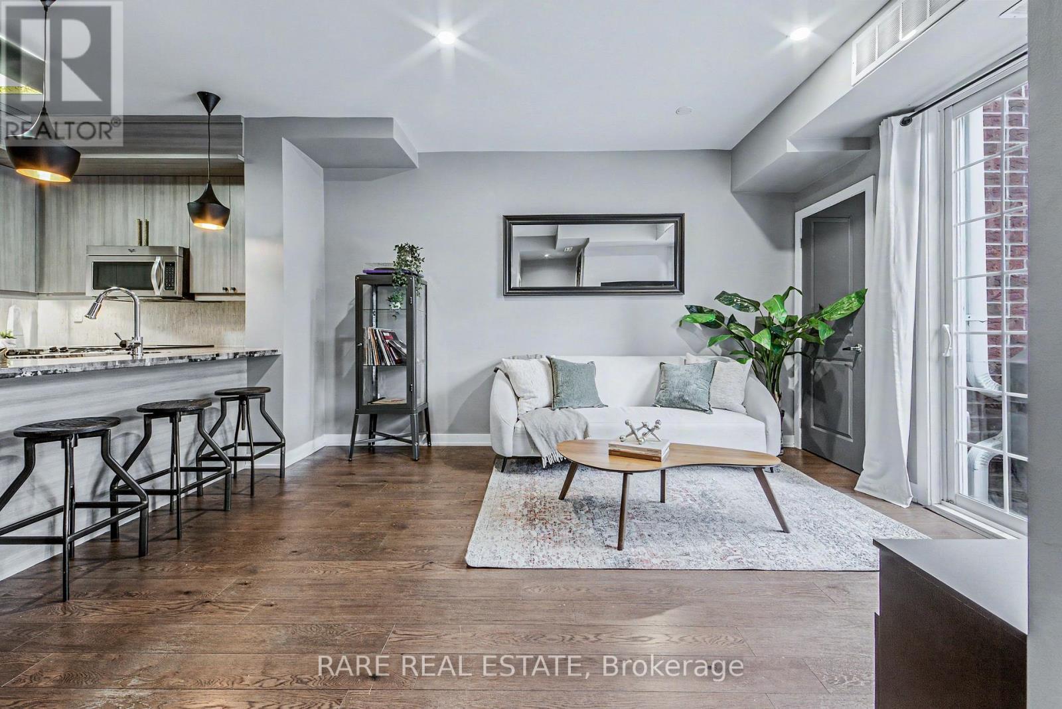
Enjoy Upper Beaches living in this bright, south-facing two-bedroom townhome, offering approximately 881 sq. ft. across two thoughtfully designed levels. The open-concept main floor features 9-foot ceilings, a modern kitchen with granite countertops and full-size stainless-steel appliances, a convenient powder room, and a walkout to a private balcony with a gas line and included BBQ. The lower level offers both bedrooms, a five-piece bathroom, and ensuite laundry. Owned underground parking and an owned locker complete the package. Steps to neighbourhood parks, shops, transit, and the restaurants and amenities of Danforth Village.
Map data © OpenStreetMap contributors
No open houses are scheduled for this home.
Can't make it? Request a private viewing.
| Oct 7, 2026 | $649,900 | ▼ $25,000 |
| Sep 16, 2026 | $674,900 | First recorded price |
Price changes since Sep 16, 2026.
| Living room | Main level | 4.57 x 3.66 m |
| Dining room | Main level | 4.57 x 3.66 m |
| Kitchen | Main level | 4.57 x 3.66 m |
| Primary Bedroom | Lower level | 3.05 x 3.66 m |
| Bedroom 2 | Lower level | 3.05 x 2.74 m |




