
 For sale 50
$750,000
3+1 bed4 bath1,200–1,399 sq ft
60 George Butchart Drive #4
Downsview-Roding-CFB, Toronto
3 months agoMLS® W13539406
HARVEY KALLES REAL ESTATE LTD.
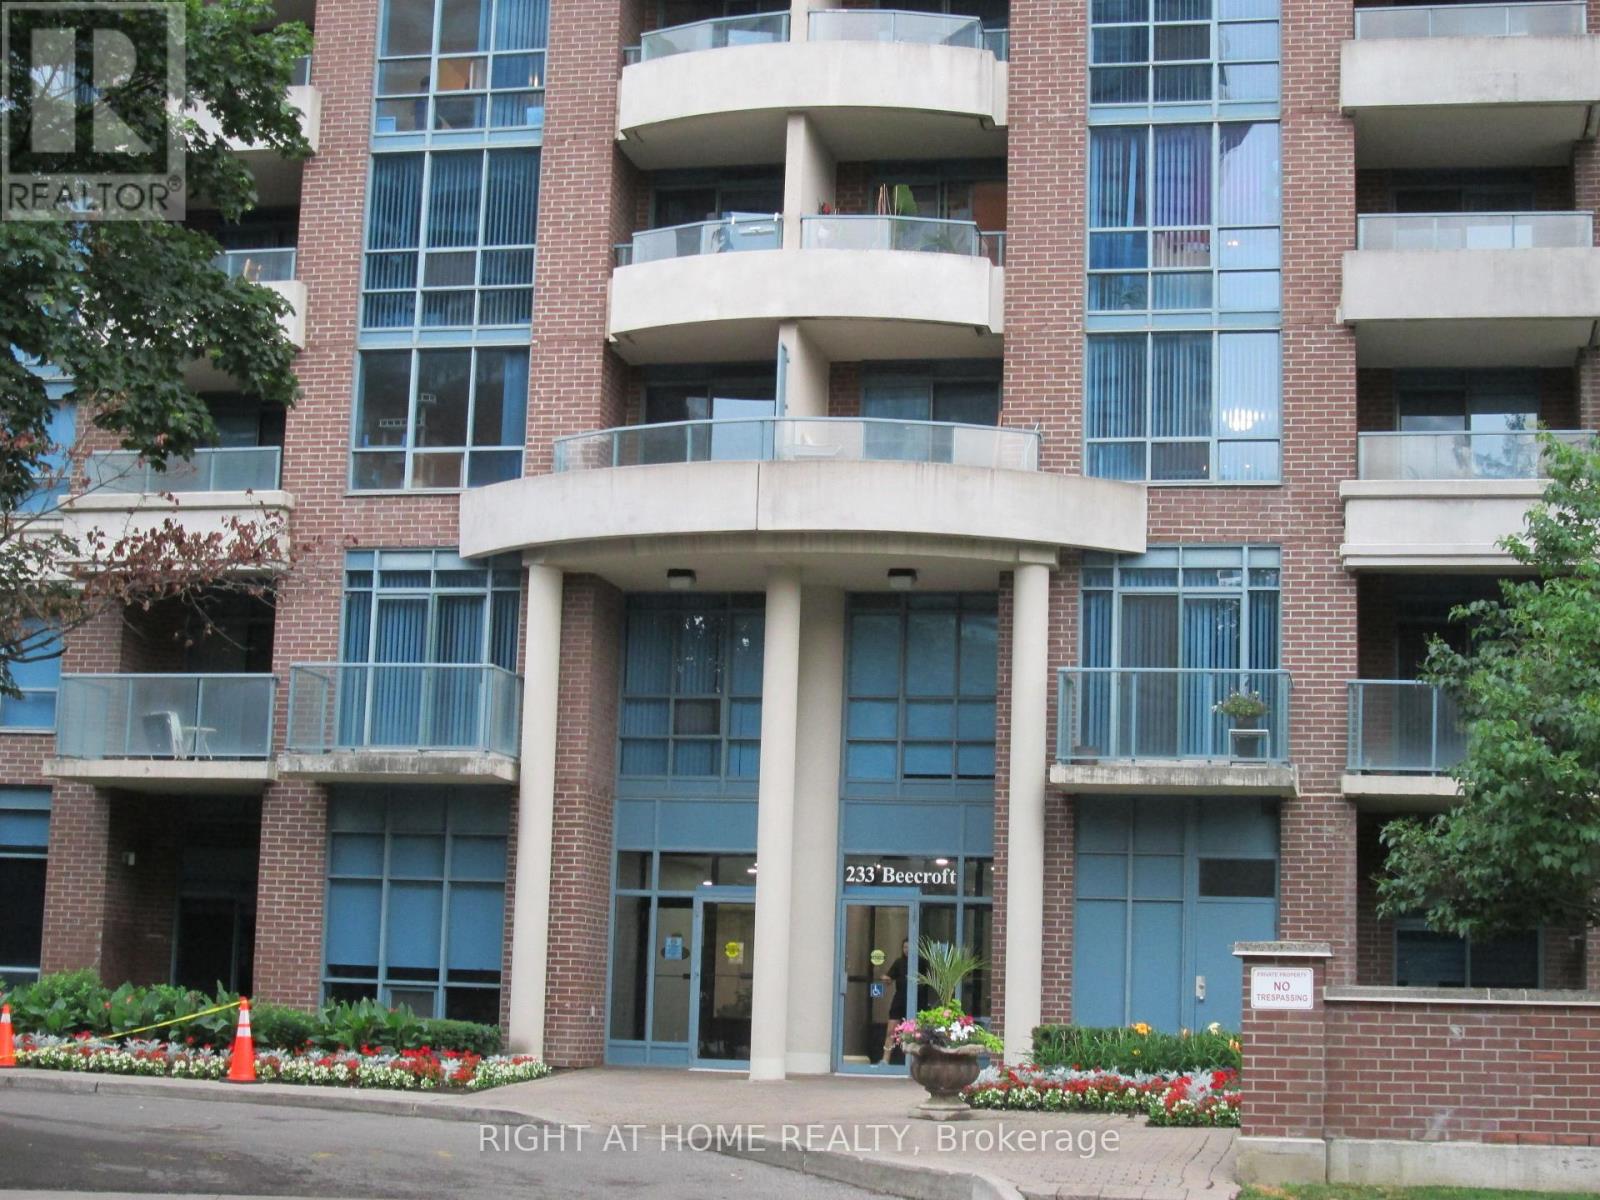
233 Beecroft Road #111
Willowdale West, Toronto, Ontario M2N6Z9
For sale· Added
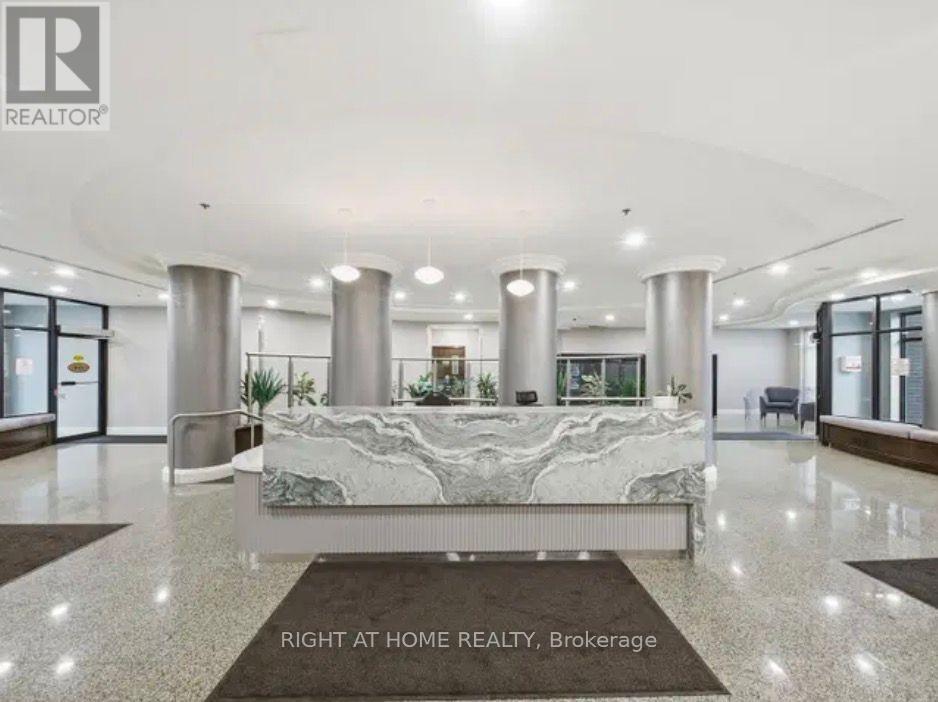
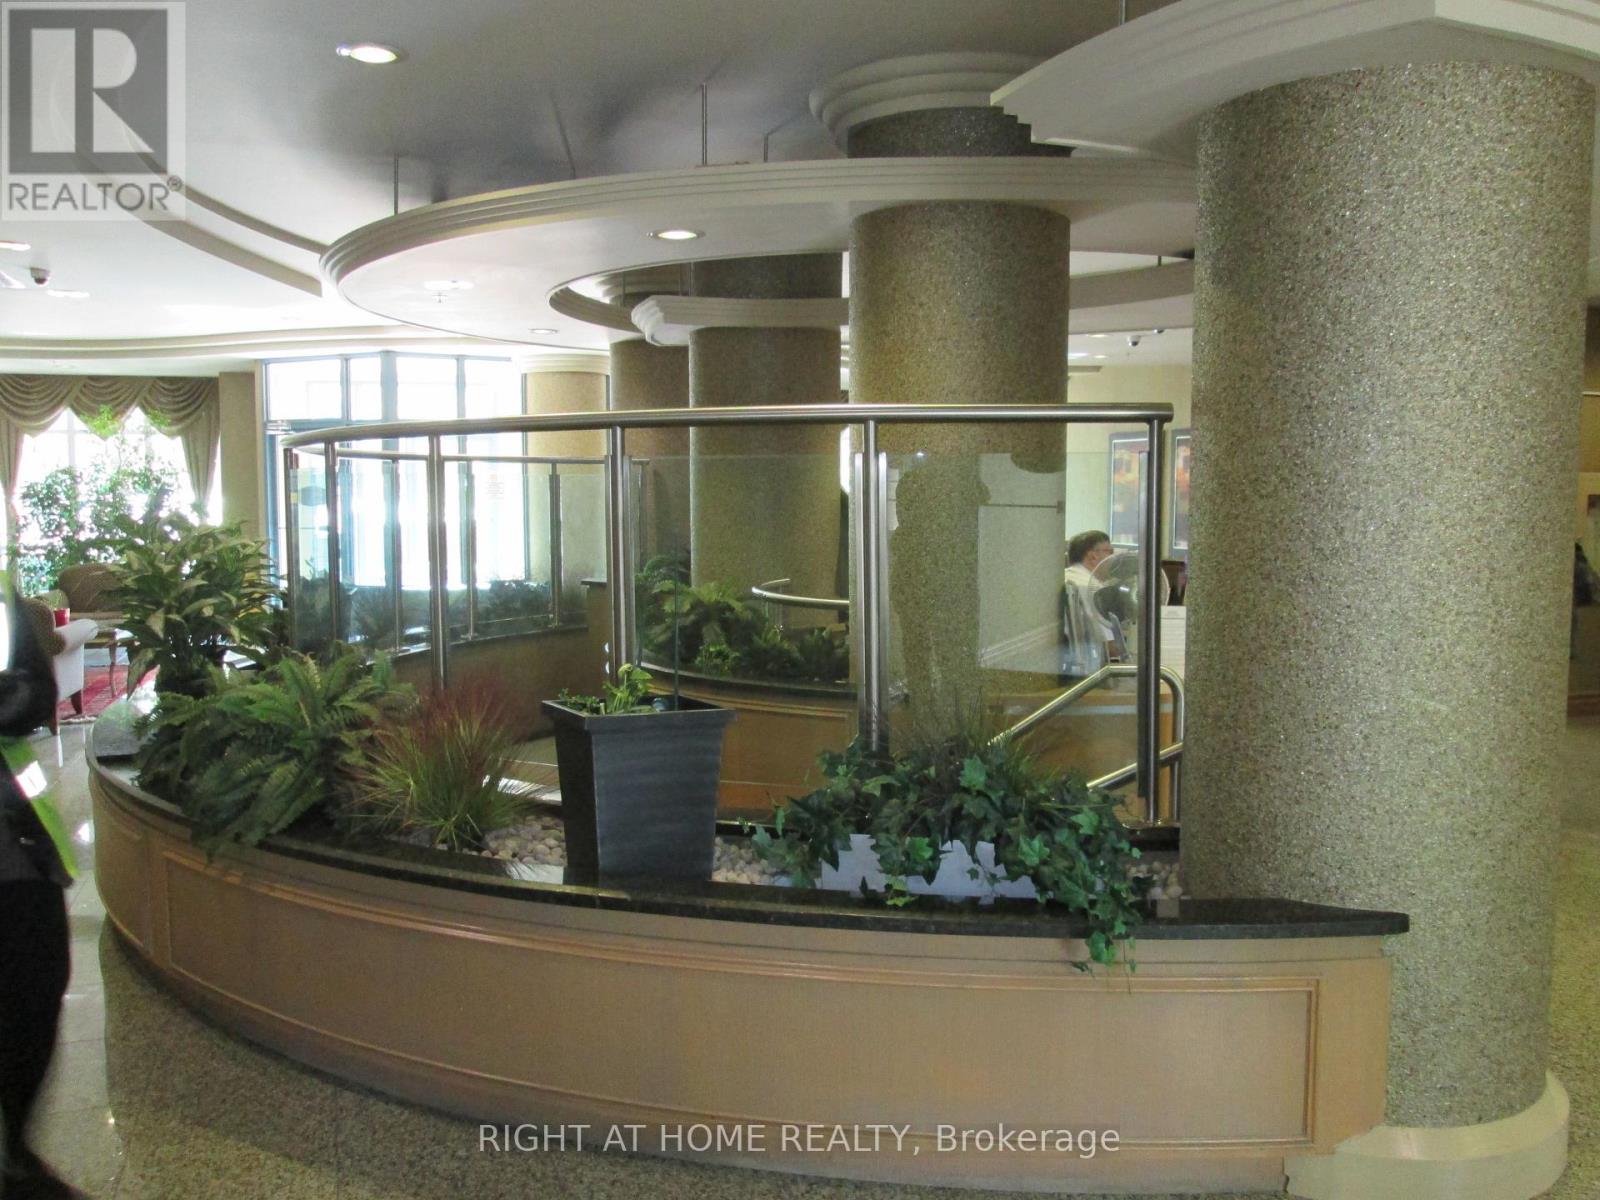
A Rare Find, Best Buy ** Motivated Seller Relocating ** A Well-maintained Corner Townhome in A Sought-After Location // Well Managed Building // Move-in Ready // 24 Hr Concierge // One of the Largest Model 1378 sf // Underground Parking with R/I EV Charging Station // 3 Bedrooms // 3 Bathrooms // Modern Open Concept Neutral Decor // Dining Room walkout to Private Patio // Juliet open Balcony on second floor off one of the bedroom // Nicely Landscapped Backyard with easy access to the road // Steps to Park // Walking Distance to Subway // Shopping // Business Centre // Entertainment. Easy to Show, Fast Closing Available. Don't miss this opportunity !!
Map data © OpenStreetMap contributors
No open houses are scheduled for this home.
Can't make it? Request a private viewing.
| Living room | Ground level | 3.95 x 3.46 m |
| Dining room | Ground level | 4.86 x 4 m |
| Kitchen | Ground level | 3.46 x 2.96 m |
| Primary Bedroom | Second level | 3.46 x 3.03 m |
| Bedroom 2 | Second level | 2.96 x 2.63 m |
| Bedroom 3 | Second level | 2.6 x 2.27 m |
| Sitting room | Second level | 2.47 x 1.81 m |




