 NewFor sale 50
$719,000
2+1 bed2 bath900–999 sq ft
10 Bloorview Place #1014
Don Valley Village, Toronto
2 days agoMLS® C14025834
ROYAL LEPAGE REAL ESTATE SERVICES LTD.
233 Cedarvale Avenue
Woodbine-Lumsden, Toronto, Ontario M4C4K3
For sale· Added
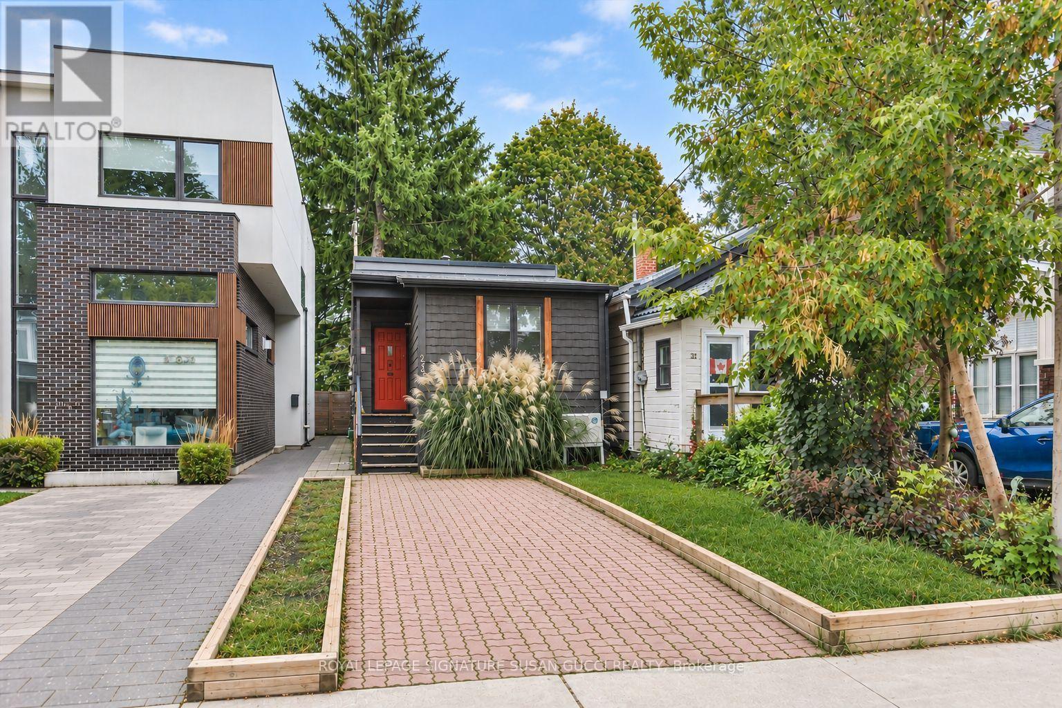
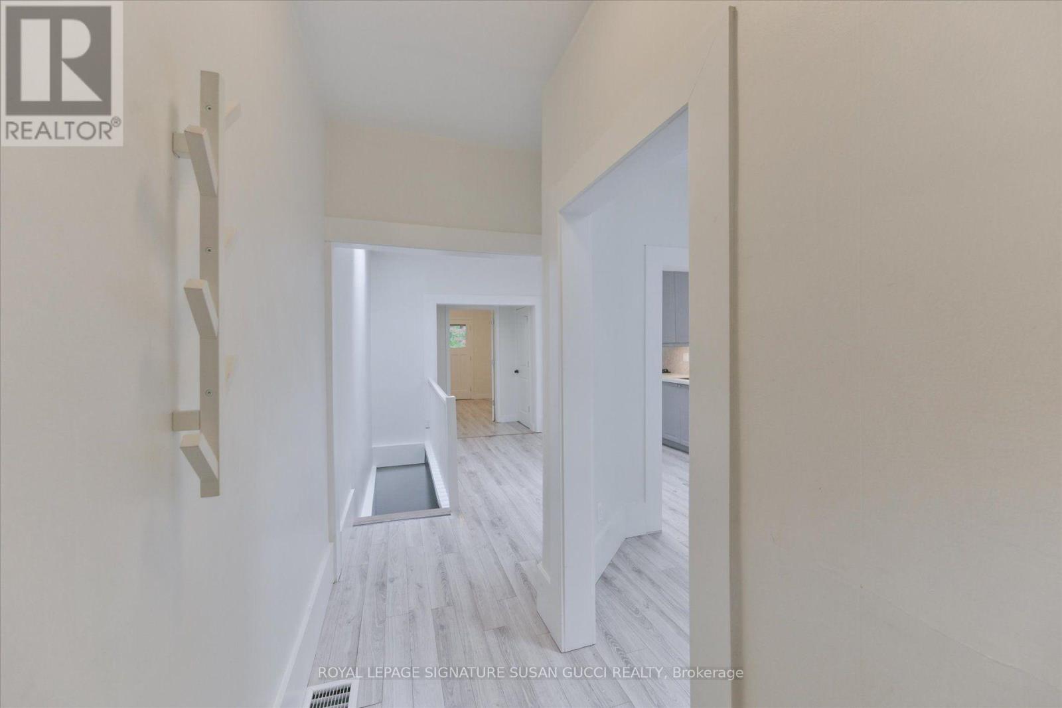
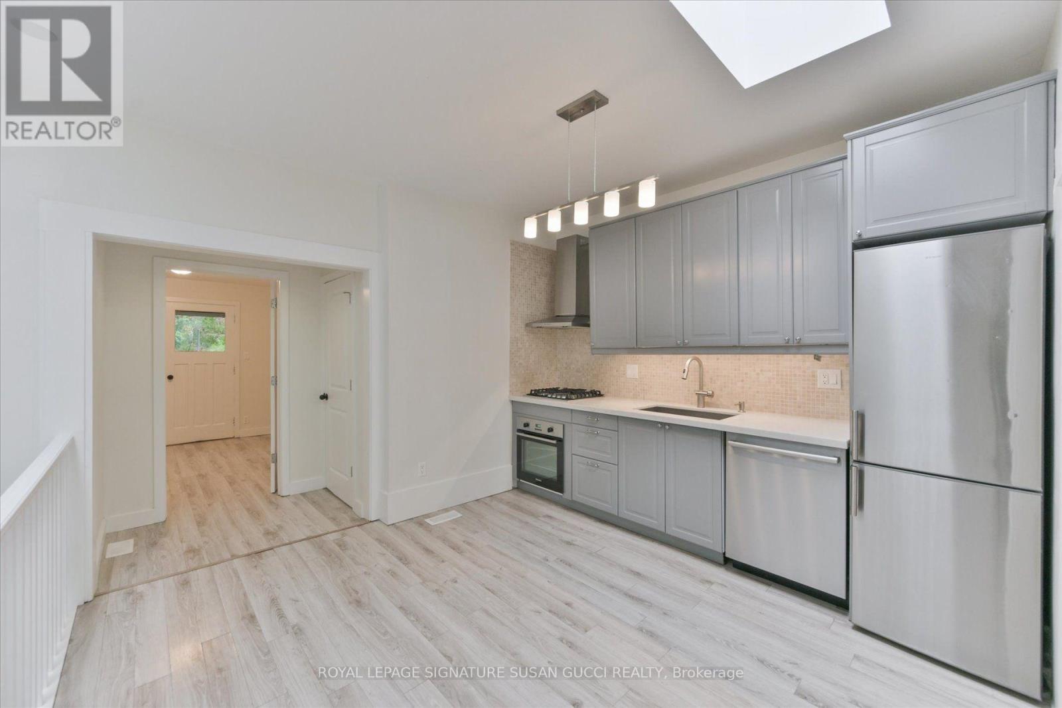
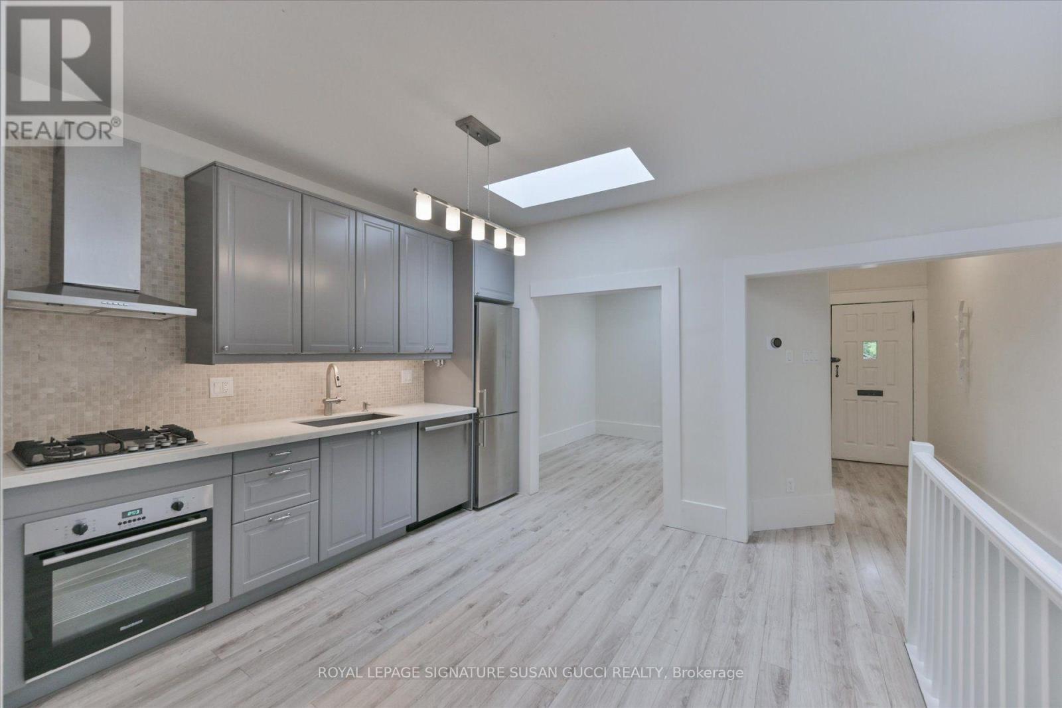
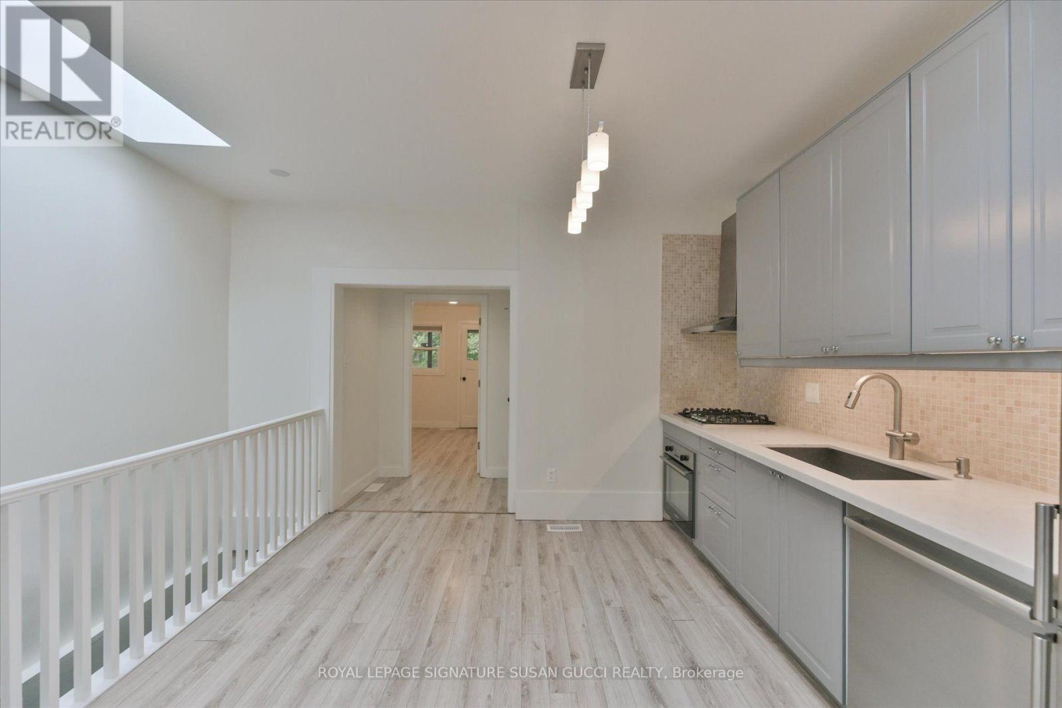
Welcome to 233 Cedarvale Avenue, tucked into the trendy Woodbine-Lumsden pocket of East York, where charm, convenience and community come together. A fantastic opportunity for first-time buyers or anyone looking for an alternative to condo living, this fully detached bungalow offers two bedrooms, your own private outdoor space and the rare bonus of legal front pad parking.Step inside to a light-filled, cheerful home where skylights bring in that extra touch of sunshine. Enjoy the freedom of a detached home, with no shared walls and a deep, tree-lined backyard that feels like your own private oasis - perfect for morning coffee, summer entertaining or simply unwinding outdoors. Step directly onto a covered porch from the back bedroom, which also offers flexibility as a home office.Location, location, location! Enjoy the best of East York living, with the shops, cafés and restaurants of the Danforth nearby, plus convenient access to the GO Train and subway for an easy commute downtown. Feeling adventurous? Hop on your bike and head to the Beach for a stroll along the boardwalk or explore the boutiques and vibrant shops along Queen Street.Set in a welcoming neighbourhood experiencing exciting new development, this is your chance to own a detached home, enjoy your own green space and embrace a connected urban lifestyle - all in one of East York's sought-after pockets. **OPEN HOUSE SAT/SUN 2-4**
Map data © OpenStreetMap contributors
Eastern time. Can't make it? Request a private viewing.
| Living room | Main level | 3.26 x 3.24 m |
| Dining room | Main level | 4.57 x 3.56 m |
| Kitchen | Main level | 4.57 x 3.56 m |
| Bedroom | Main level | 3.47 x 3.32 m |
| Bedroom | Main level | 3.47 x 3.32 m |
| Recreational, Games room | Basement | 6.71 x 3.96 m |
| Laundry room | Basement | 0 x 0 m |