
 For sale 50
$750,000
3+1 bed4 bath1,200–1,399 sq ft
60 George Butchart Drive #4
Downsview-Roding-CFB, Toronto
3 months agoMLS® W13539406
HARVEY KALLES REAL ESTATE LTD.
2330 Dufferin Street
Caledonia-Fairbank, Toronto, Ontario M6E3S4
For sale· Added
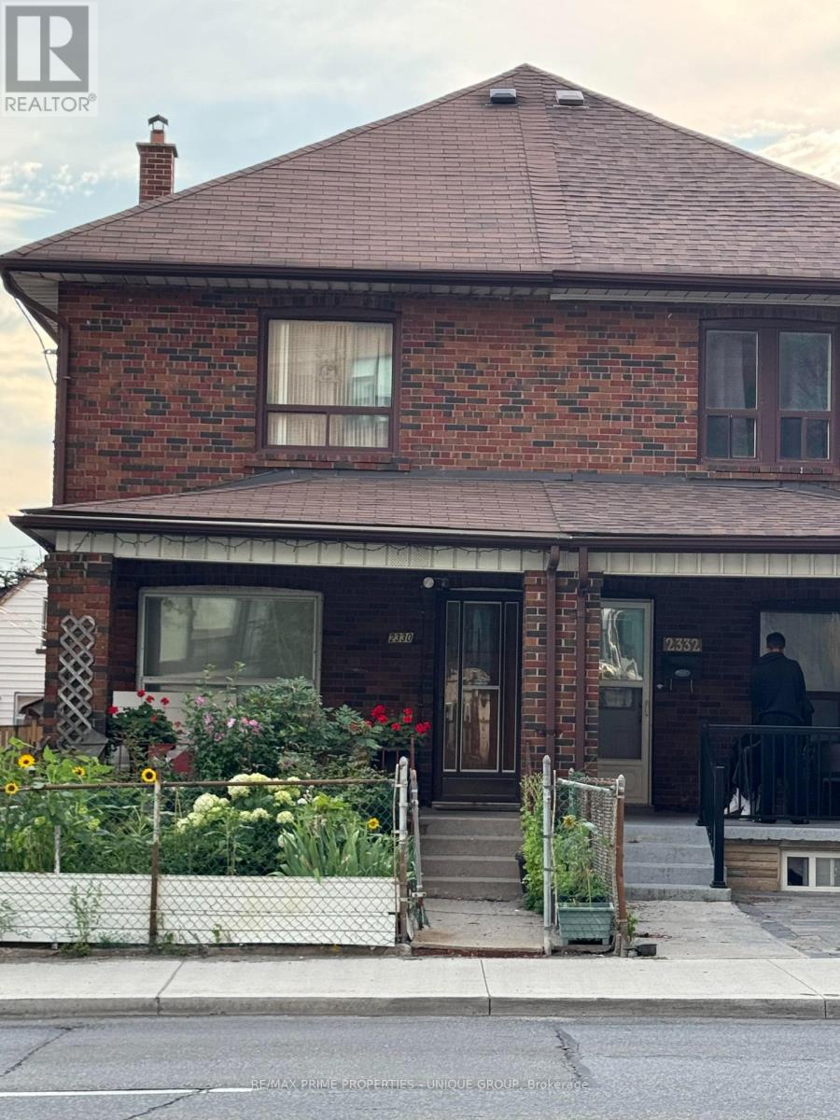
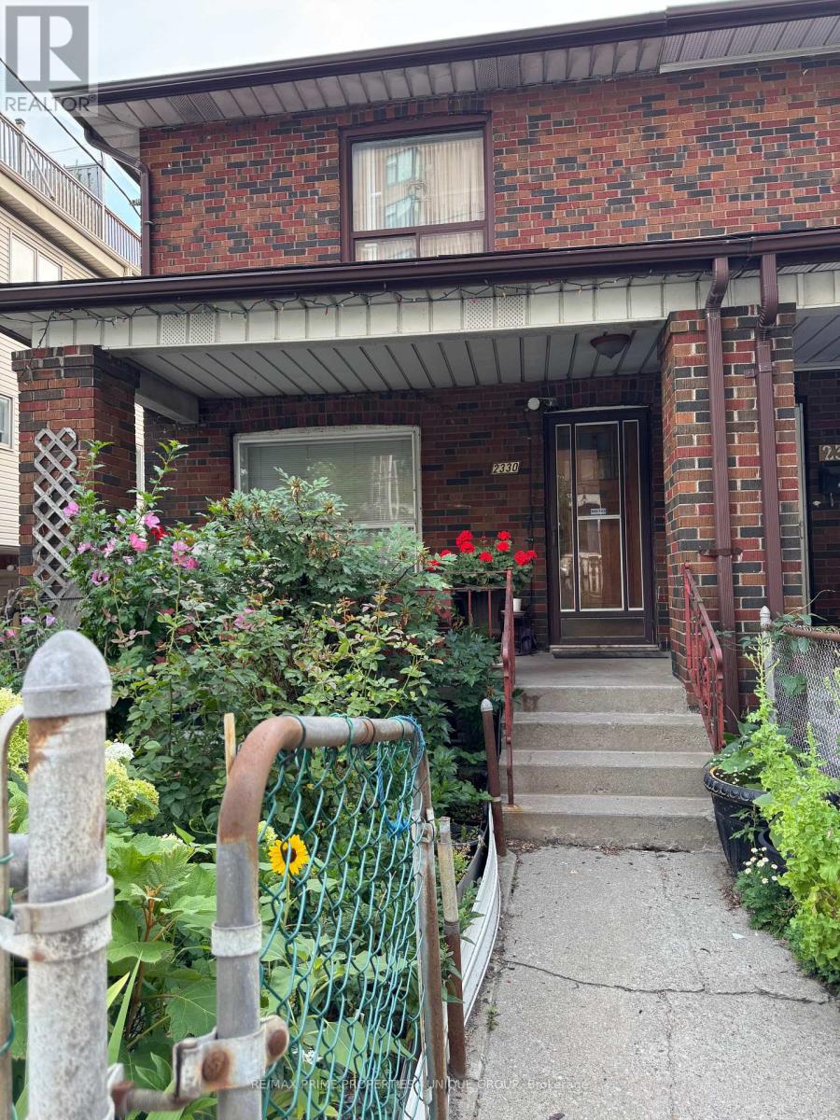
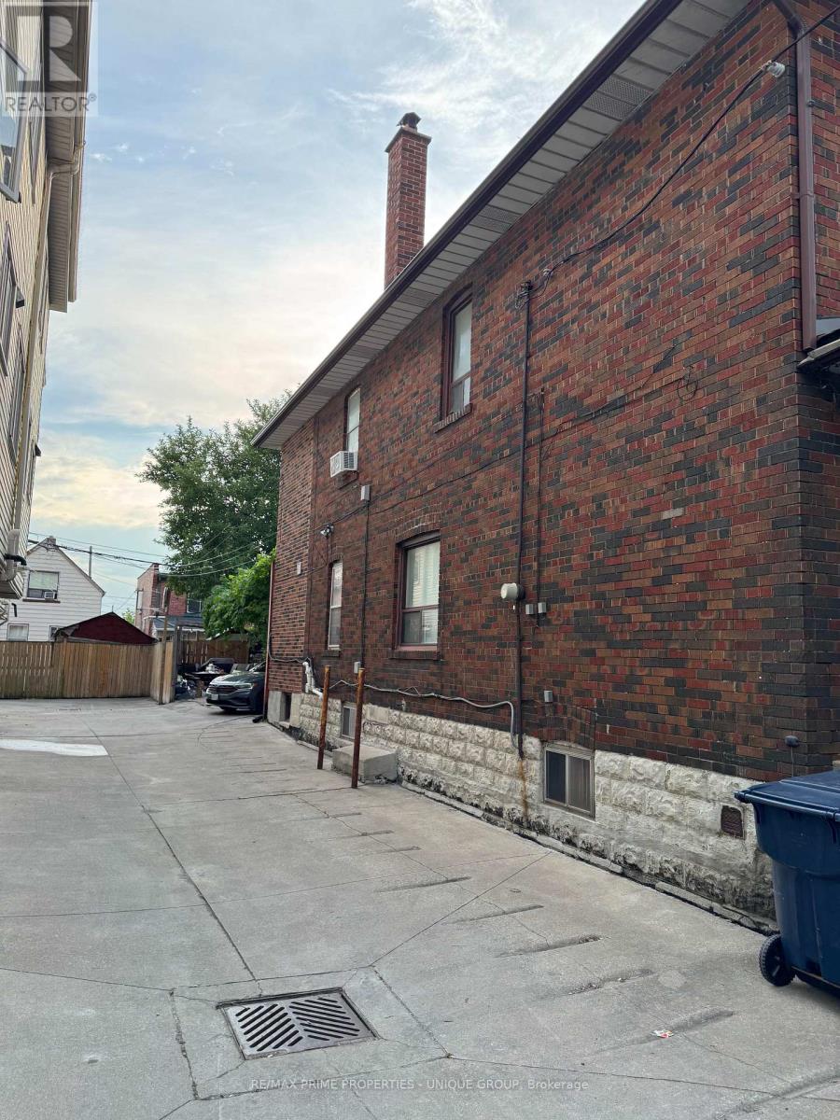
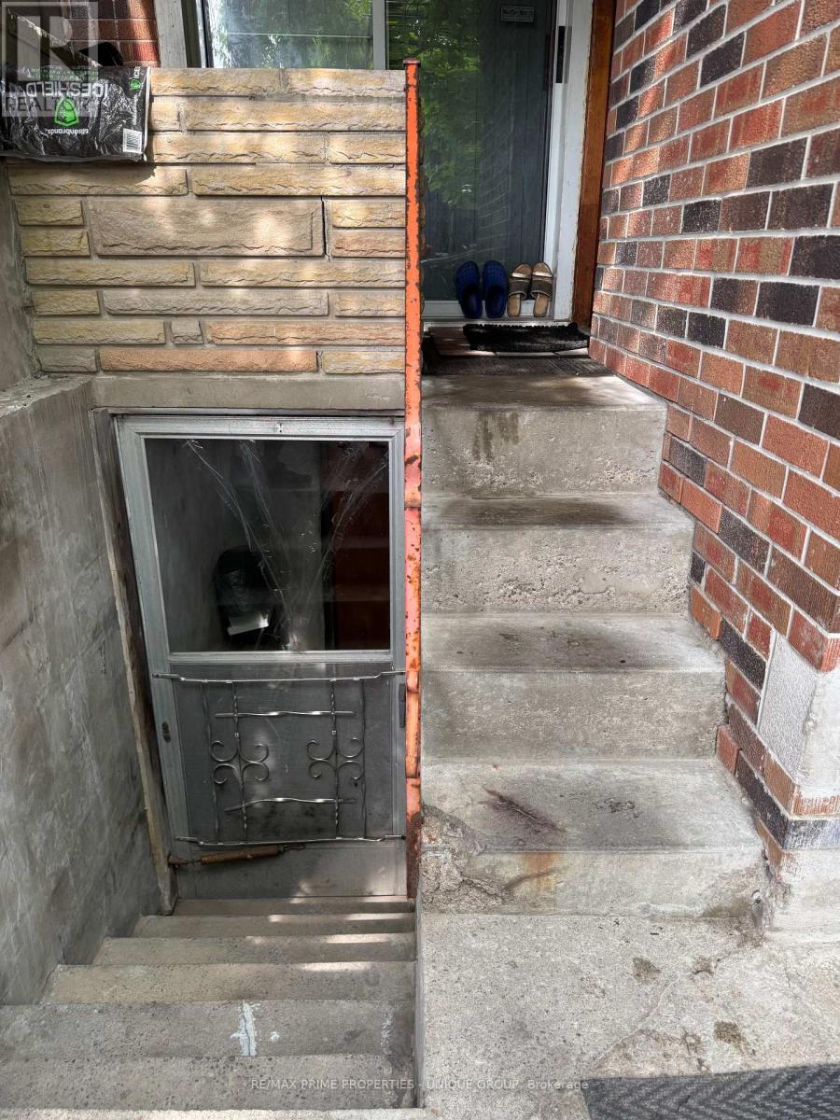
Toronto most desirable midtown neighbourhoods. Eglinton / Dufferin Subway 3-4 Minutes walk ,,,,Large 3 bedrooms Semi brick house .Beautifully front yard Garden.. Step outside to enjoy the concrete patio, green space perfect for a garden or play area, plus a large workshop shed & 3 parking space. Separate Entrance basement apartment,, Can Be Used As An Investment Property.. a spacious laundry room with utility sink. Eat in Kitchen, Large Rec room with brick Fire place, a washroom ,cold cellar with abundant of storage ...offering excellent in-law suite potential. It is an ideal opportunity for first-time buyers, renovators, or downsizers looking to add their personal touch. Enjoy an unbeatable location steps to schools, parks, local dining, shops, TTC transit. ..Subway station..
Map data © OpenStreetMap contributors
No open houses are scheduled for this home.
Can't make it? Request a private viewing.
| Living room | Main level | 3.56 x 3.25 m |
| Family room | Main level | 3.86 x 2.95 m |
| Dining room | Main level | 4.42 x 2.79 m |
| Kitchen | Main level | 2.64 x 2.26 m |
| Primary Bedroom | Second level | 3.71 x 3.56 m |
| Bedroom 2 | Second level | 3.58 x 2.8 m |
| Bedroom 3 | Second level | 5.59 x 2.8 m |
| Kitchen | Basement | 3.7 x 3.4 m |
| Recreational, Games room | Basement | 4.93 x 3.56 m |
| Cold room | Basement | 0.15 x 0.2 m |




