
 For rent 50
$3,500/mo
3+1 bed4 bath1,100–1,500 sq ft
34 Blue Anchor Trail
Rouge E10, Toronto
1 month agoMLS® E13750968
RE/MAX CROSSROADS REALTY INC.
234 Poyntz Avenue
Lansing-Westgate, Toronto, Ontario M2N1J7
For rent· Added
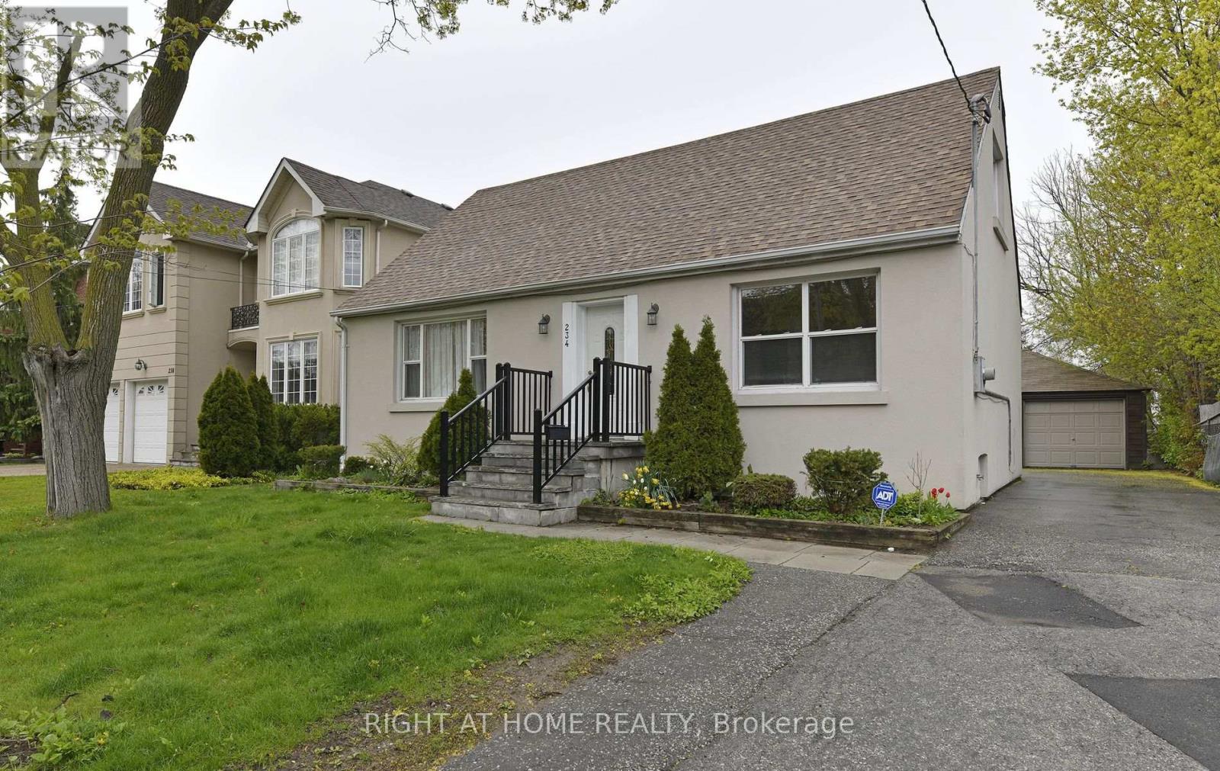
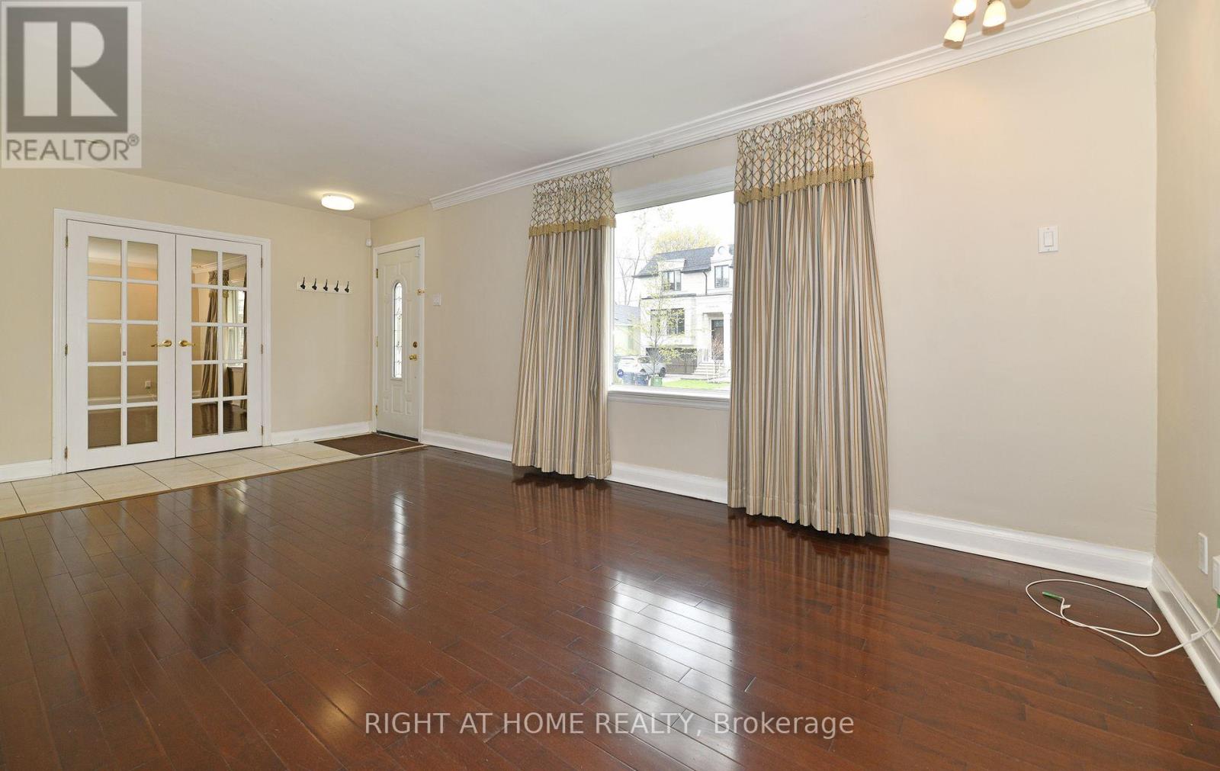
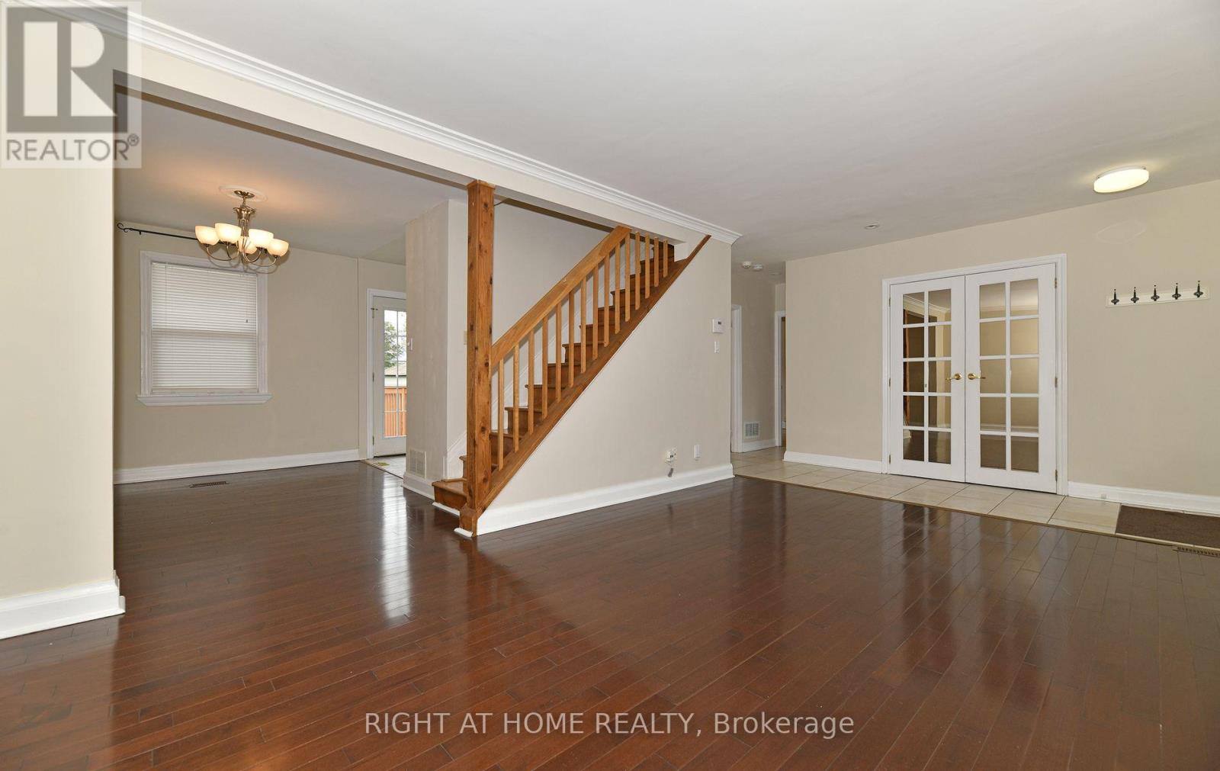
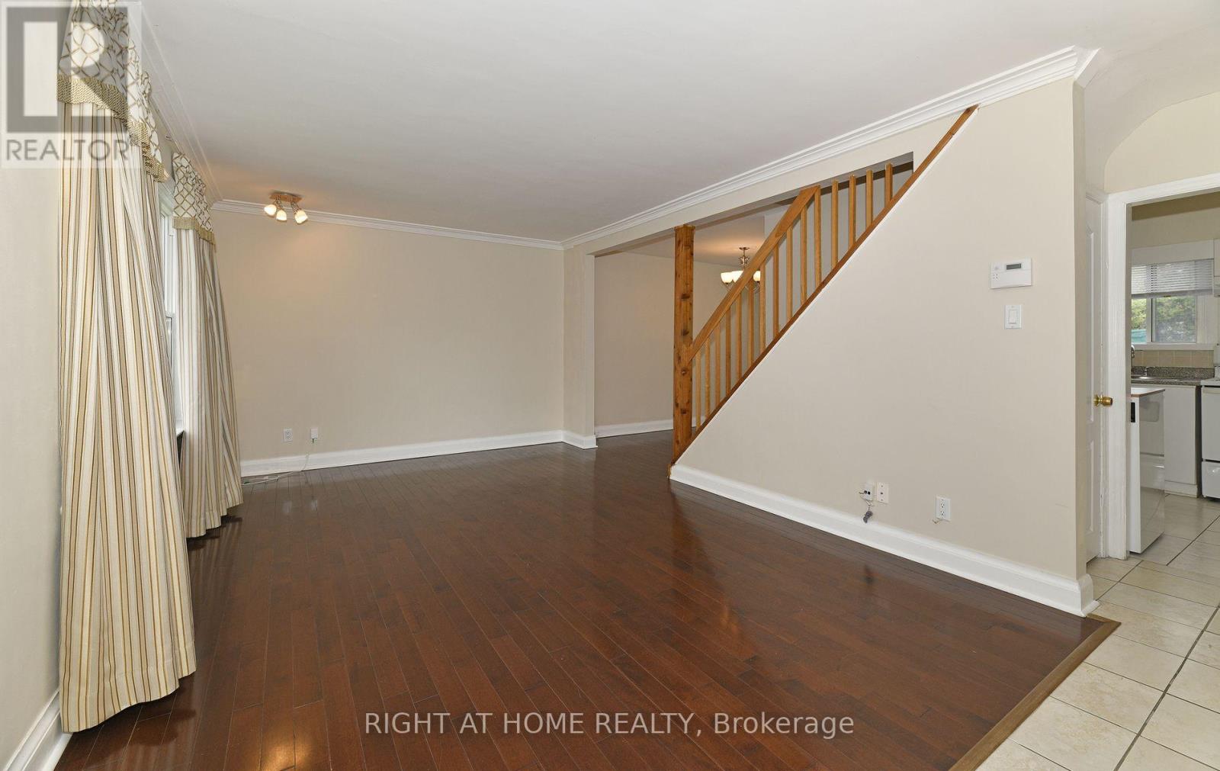
Welcome to this charming detached home located in a highly sought-after and popular neighbourhood. Located in upper midtown of Finch, Yonge and Sheppard Avenue. This home offers a comfortable and inviting layout; ideal for families, professionals or someone looking for a wonderful, cozy place to call home. South facing, living areas are bright and sun-filled. 2 bedrooms are located on the main floor for those who have difficulty with stairs. Excellent outdoor space with large deck for entertaining. Enviable 4 car parking in driveway plus garage. Situated close to schools, parks, shopping, abundance of restaurants, banks, groceries, cafes. 5 minute walk to transit bus, 10 minutes to 2 subway station lines. Quick access to highway 401. House is immaculate. Move in ready. Love, Live, HERE!
Map data © OpenStreetMap contributors
No open houses are scheduled for this home.
Can't make it? Request a private viewing.
| Living room | Main level | 5.1 x 3.5 m |
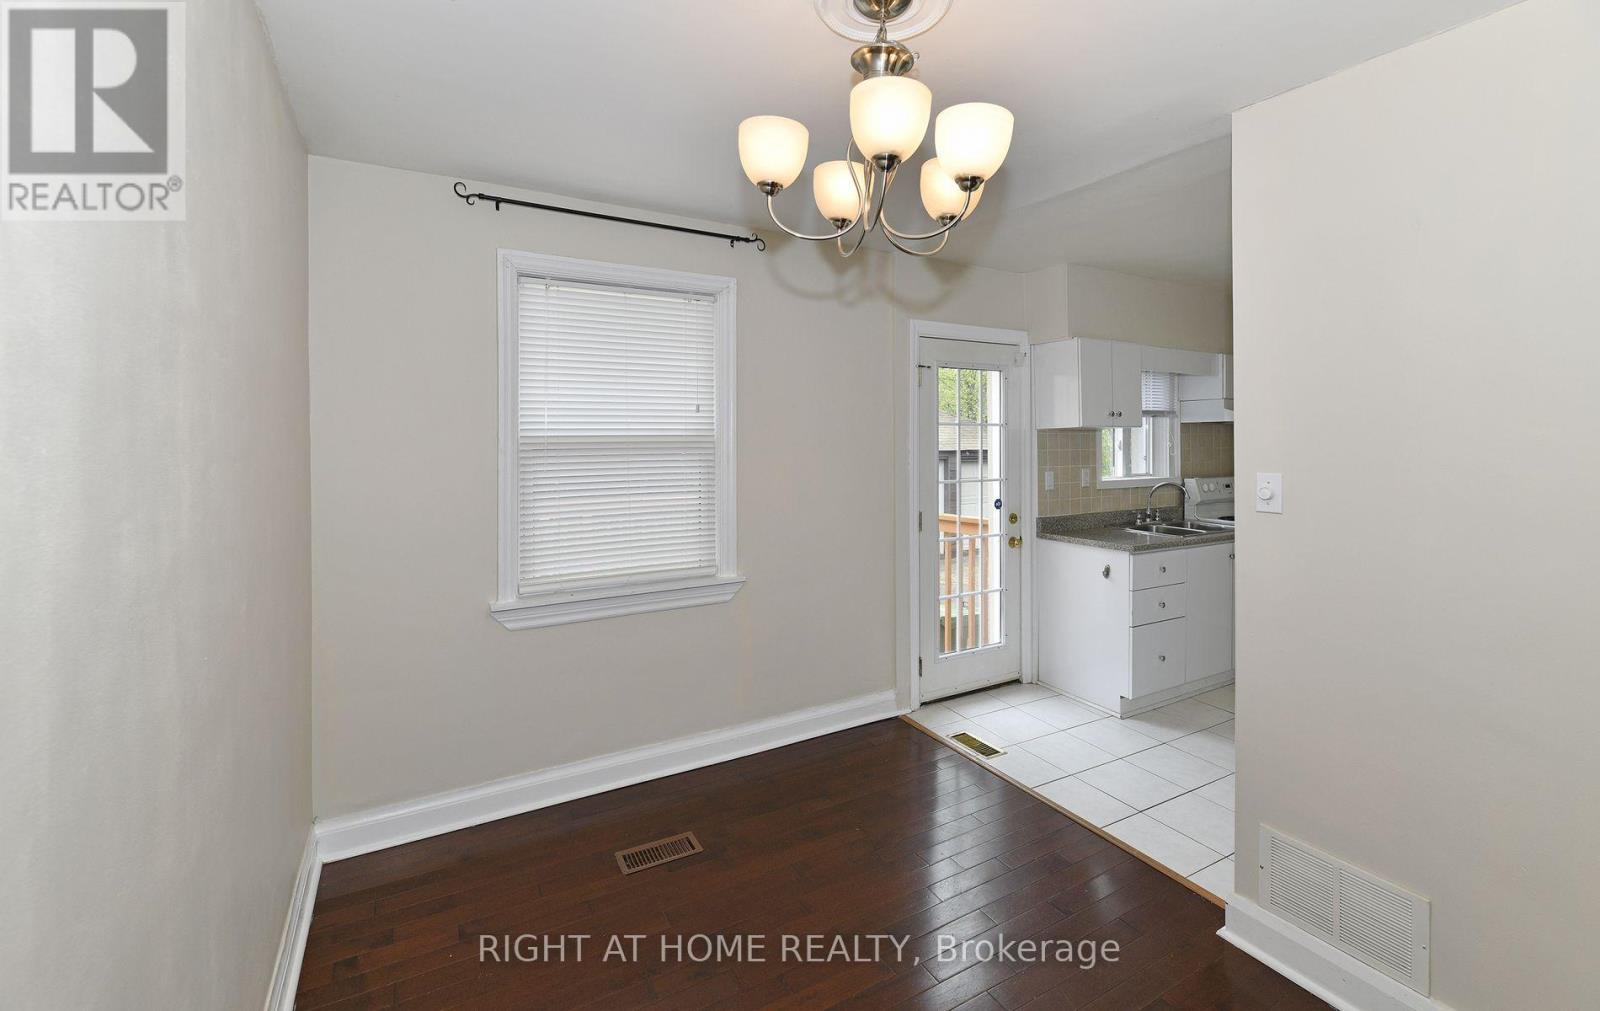
| Dining room | Main level | 3.5 x 2.4 m |
| Kitchen | Main level | 3.2 x 2.6 m |
| Primary Bedroom | Main level | 4 x 3.5 m |
| Bedroom 2 | Main level | 3.5 x 2.7 m |
| Bedroom 3 | Second level | 4 x 3.6 m |
| Bedroom 4 | Second level | 3.6 x 3.6 m |
| Recreational, Games room | Basement | 10.2 x 6.9 m |




