
 For sale 50
$978,000
3 bed1 bath1,100–1,500 sq ft
48 Alexis Boulevard
Clanton Park, Toronto
1 month agoMLS® C13742790
REMAX YOUR COMMUNITY REALTY
234 Rouge Hills Drive
Rouge E10, Toronto, Ontario M1C2Z1
For sale· Added
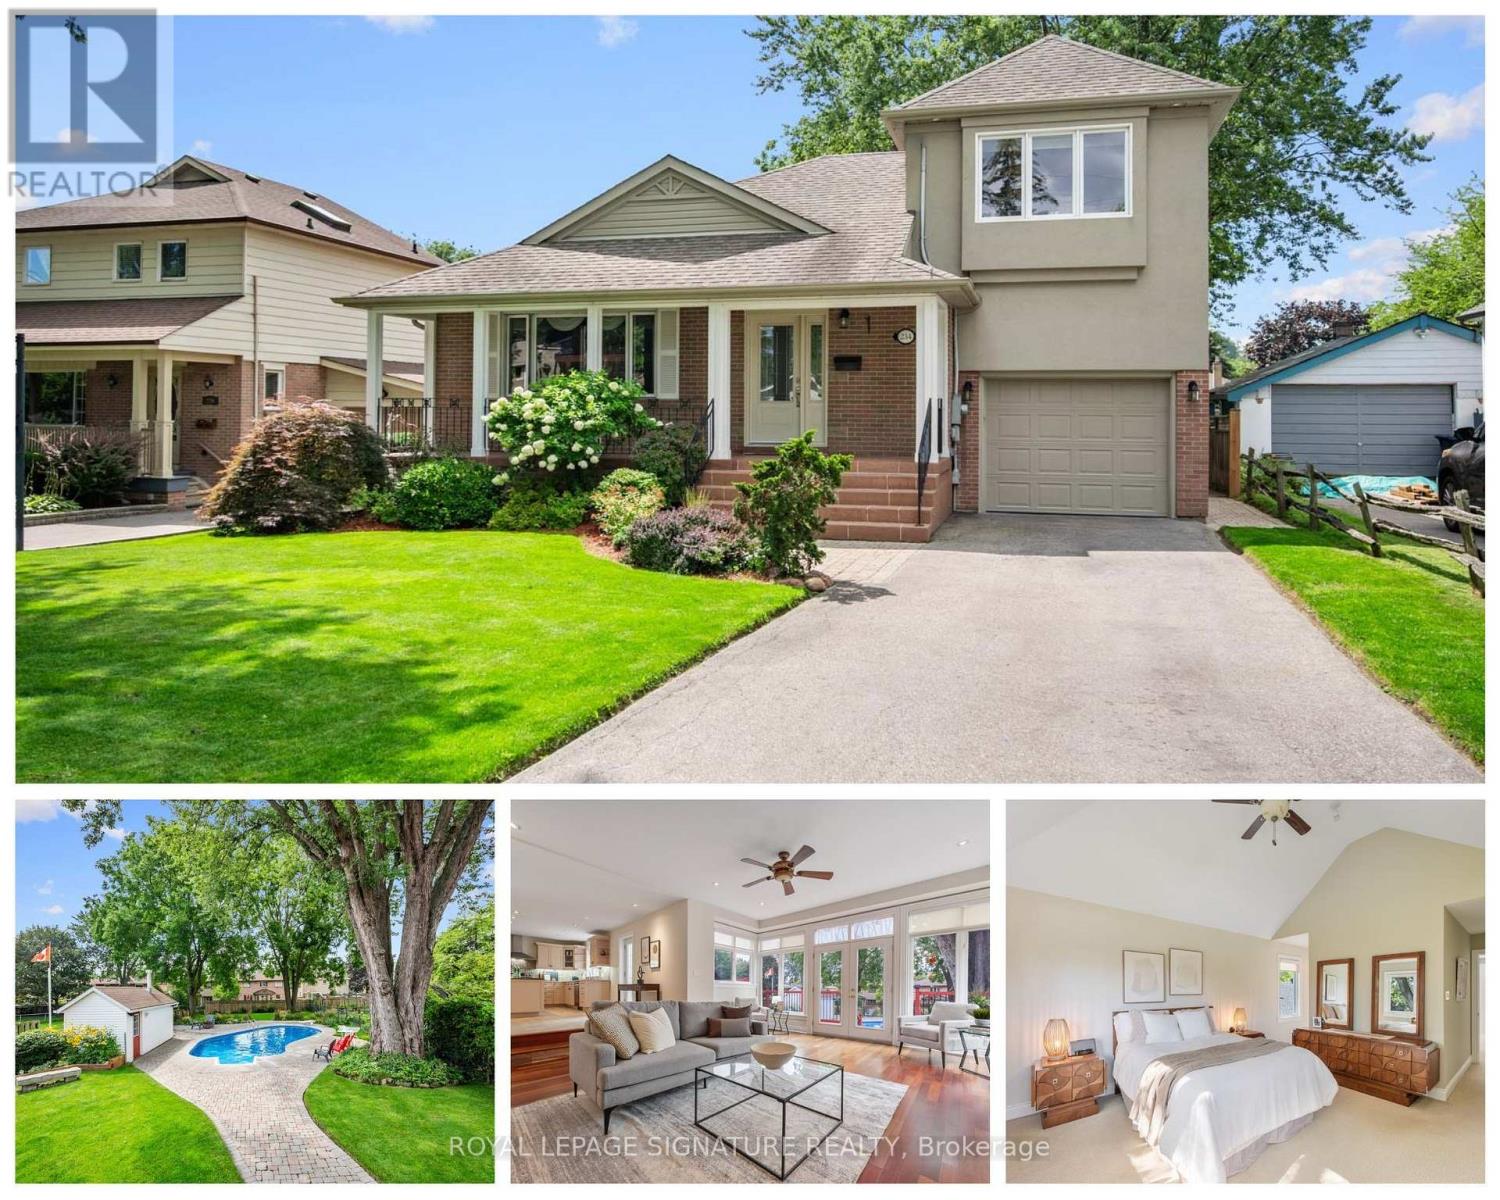
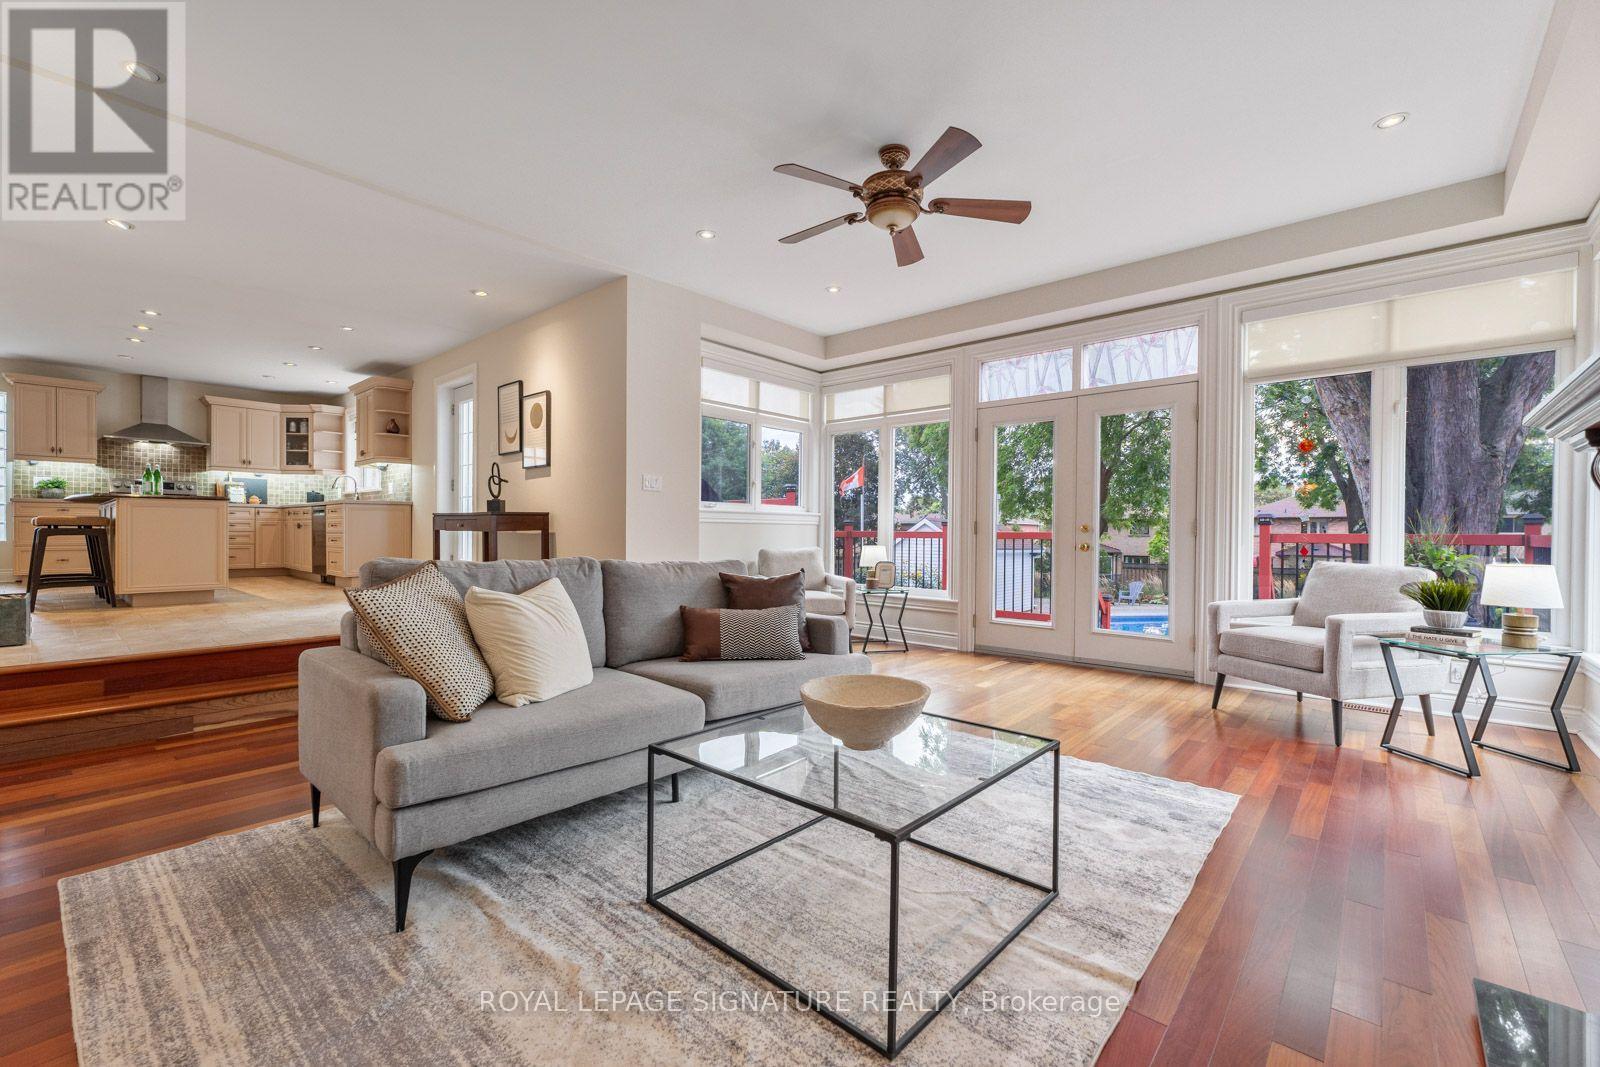
**Open Saturday 1pm-3pm**Set on a spectacular 50 x 220 ft lot in the heart of West Rouge, this one-of-a-kind home offers 4,000+ sq ft of living space, 3+2 bedrooms and a layout built for real family life. A thoughtful 2006 addition transformed the original bungalow into something truly special. Generous principal rooms, gorgeous hardwood flooring throughout the main level, lofted ceilings in the primary retreat with views of your exceptional backyard, and a finished, large, bright lower level. Outside, the spectacular 220 ft deep lot is anchored by a 16 x 35 ft gas-heated inground pool (2021 liner and safety cover), mature landscaping and plenty of room to gather. Walk to Rouge National Urban Park (the largest urban national park in North America), Rouge Beach, Rouge River for canoeing in the summer and skating/hockey in the winter and top schools. Rouge Hill GO, Hwy 401 and all community amenities minutes away. Homes like this don't come up often.
Map data © OpenStreetMap contributors
No open houses are scheduled for this home.
Can't make it? Request a private viewing.
| Bedroom 4 | Basement | 4.09 x 5.23 m |
| Laundry room | Basement | 4.19 x 5.05 m |
| Other | Basement | 5 x 10.08 m |
| Cold room | Basement | 8.25 x 1.42 m |
| Living room | Main level | 5.21 x 5.56 m |
| Den | Main level | 3.33 x 2.79 m |
| Bedroom 3 | Main level | 3.91 x 3.25 m |
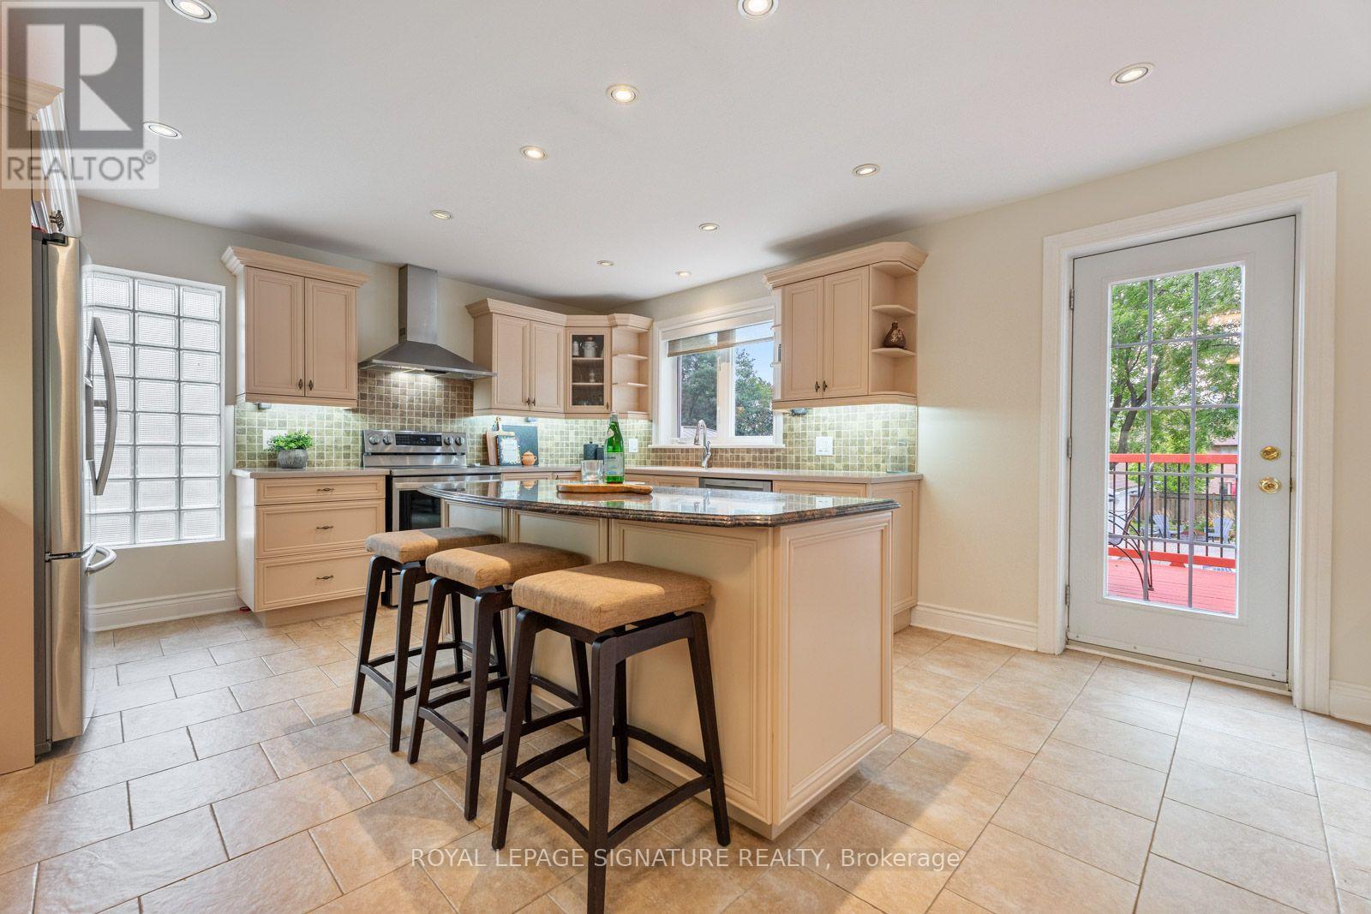
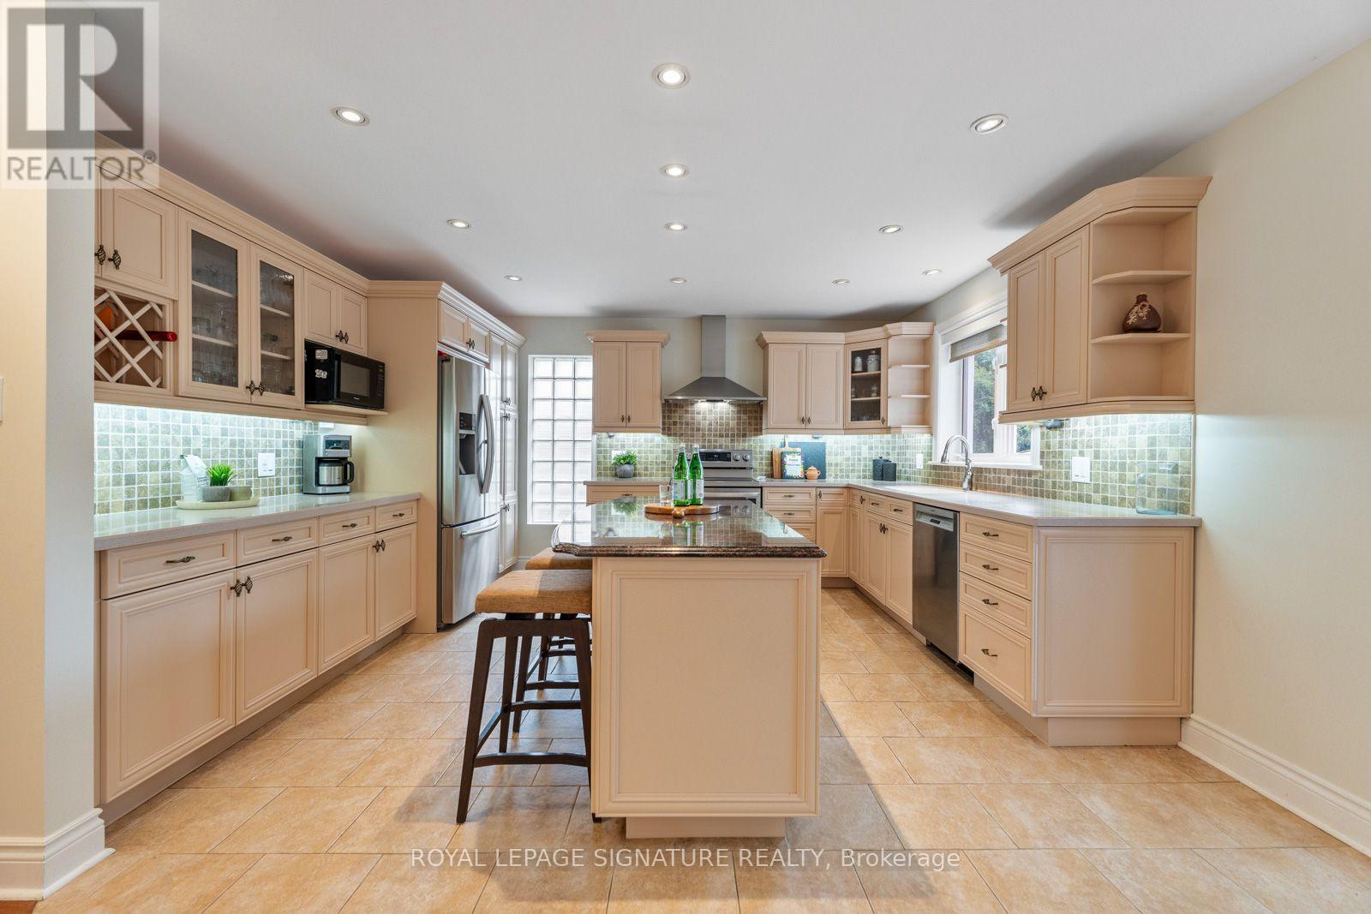
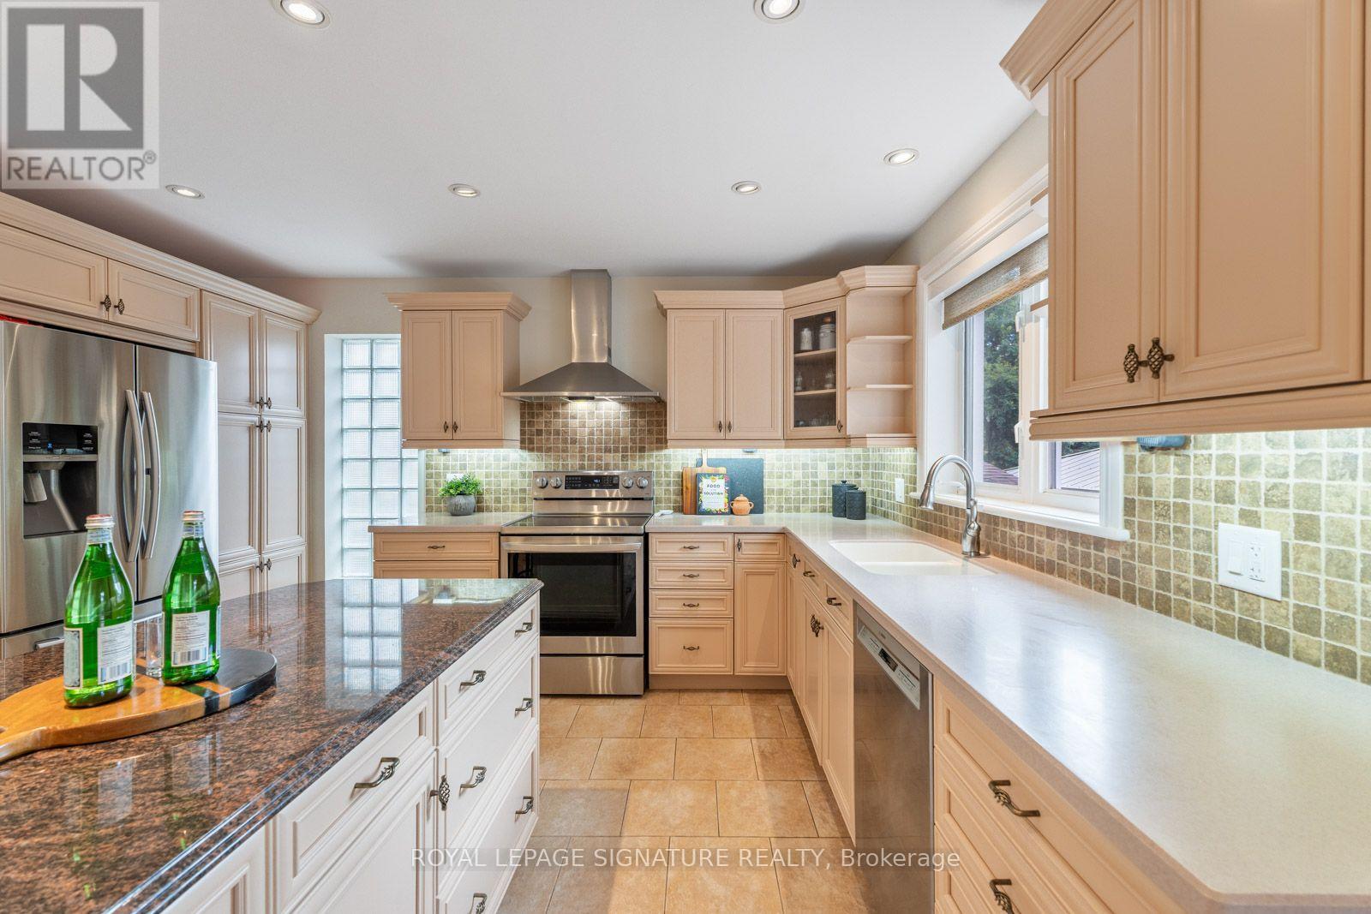
| Kitchen | Main level | 6.76 x 14.7 m |
| Family room | Main level | 5.18 x 5.56 m |
| Dining room | Main level | 3.43 x 4.32 m |
| Primary Bedroom | Upper Level | 4.04 x 4.47 m |
| Bedroom 2 | Upper Level | 4.04 x 4.44 m |
| Recreational, Games room | Basement | 8.48 x 8.79 m |




