
 For sale 50
$399,900
1 bed1 bath500–599 sq ft
1808 St. Clair Avenue West #712
Weston-Pellam Park, Toronto
1 month agoMLS® W13761870
ROYAL LEPAGE MEADOWTOWNE REALTY
235 Sherway Gardens Road #1801
Islington-City Centre West, Toronto, Ontario M9C0A2
For sale· Added
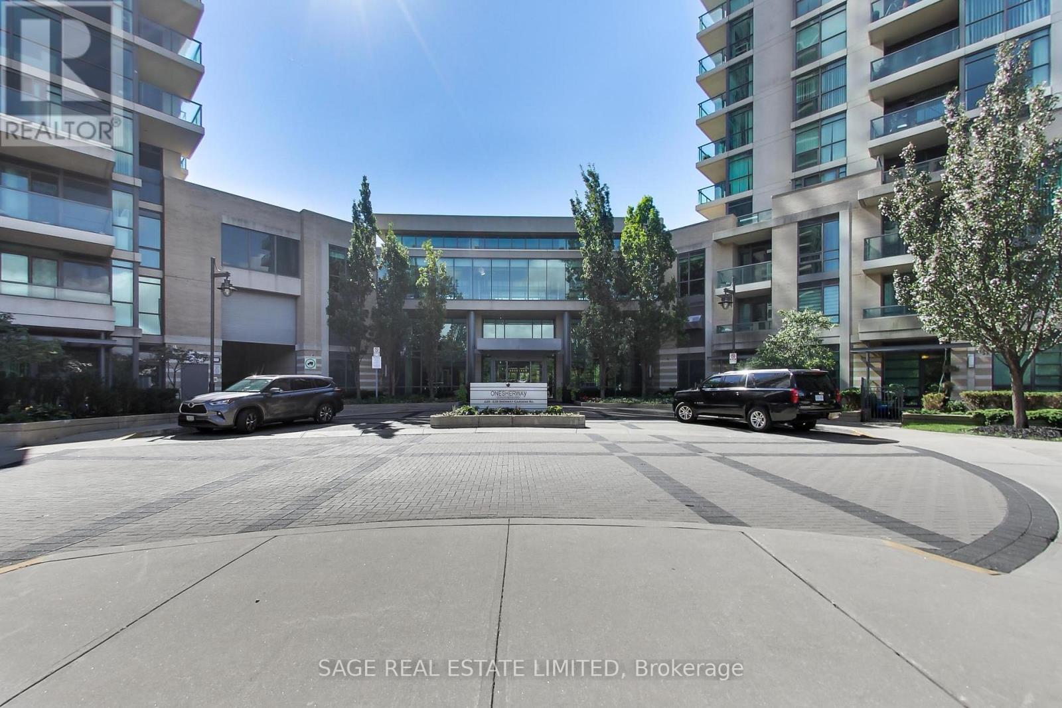
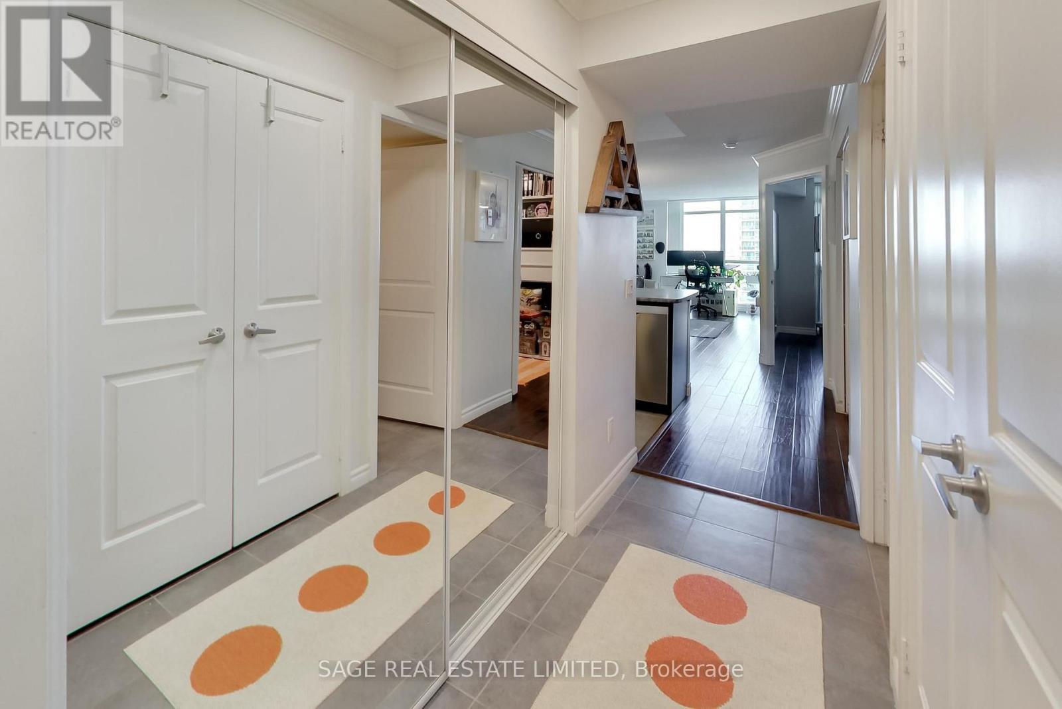
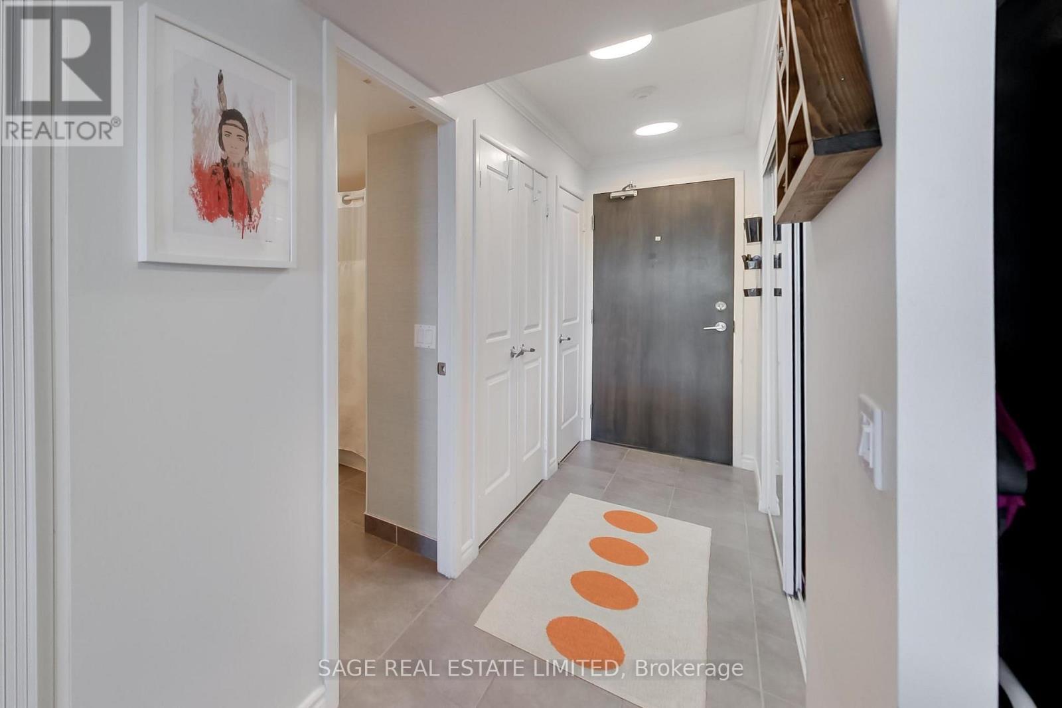
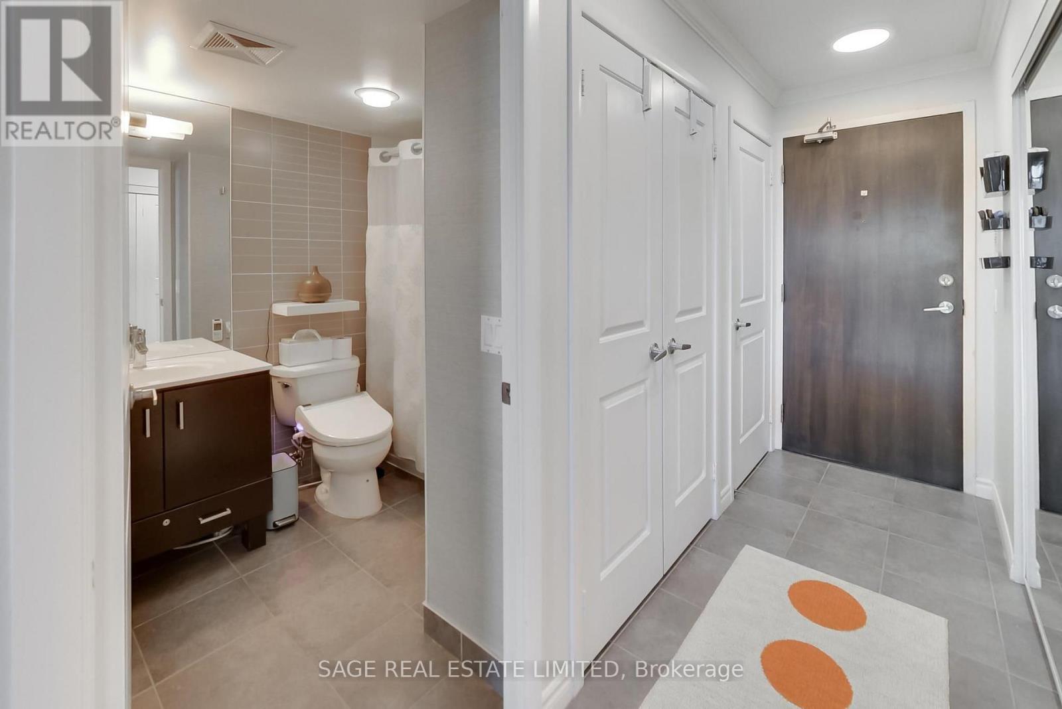
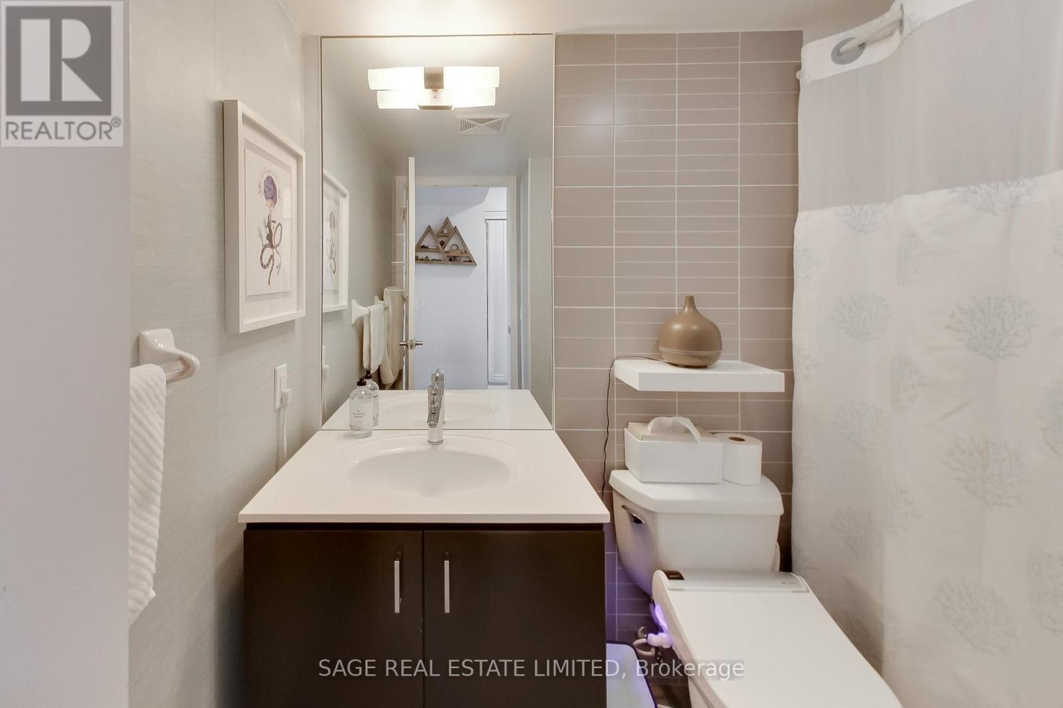
Set in one of Etobicoke's most convenient pockets, this southwest-facing 1+den puts everyday life w/in easy reach. CF Sherway Gardens is across the street for shopping, restaurants & services, w/ groceries & major retailers nearby for everything else. TTC is nearby, while quick access to Highway 427 & the QEW/Gardiner makes getting downtown, across the GTA or to Pearson a breeze. Inside, the layout feels bigger than the numbers suggest. A tiled foyer w/ generous closet space and a pantry opens into a spacious U-shaped kitchen w/ full-size stainless steel appliances, ample cabinetry & counter space, a newer dishwasher & a breakfast bar overlooking the main living area. The open living and dining area has the kind of breathing room that's getting harder to find in newer condos, with space for a proper dining table, a comfortable living room, and even an extra work-from-home zone without everything feeling on top of each other. Expansive windows bring in plenty of natural light and open up wide city views, while a walkout from the living room leads to the private balcony, the perfect spot for a morning coffee or evening cocktail. The bedroom is well proportioned with a large closet and large window, while the separate den is a true bonus space. Enclosed and functional, w/ a built-in Murphy bed and storage, it easily doubles as a proper home office and guest space. A 4-piece bath, newer in-suite stacked washer/dryer, an oversized underground parking space w/ its own EV charger & a large owned locker round out the suite. The building takes the amenity package well beyond the basics, w/ an indoor pool & hot tub, gym, sauna, virtual golf, theatre, billiards/table tennis, games/party/meeting rooms, guest suites, sundeck, concierge & 24-hour security. For a first purchase, a couple looking for more breathing room, or anyone wanting convenience w/o giving up usable space, this one checks a lot of boxes.
Map data © OpenStreetMap contributors
No open houses are scheduled for this home.
Can't make it? Request a private viewing.
| Foyer | Main level | 1.1 x 2.6 m |
| Living room | Main level | 3.2 x 6.6 m |
| Dining room | Main level | 3.2 x 6.6 m |
| Kitchen | Main level | 2.8 x 2.5 m |
| Primary Bedroom | Main level | 2.8 x 3.4 m |
| Den | Main level | 2.2 x 2.4 m |
| Other | Main level | 3.1 x 1.6 m |




