 NewFor sale 50
$1,650,000
2 bed3 bath2,000–2,249 sq ft
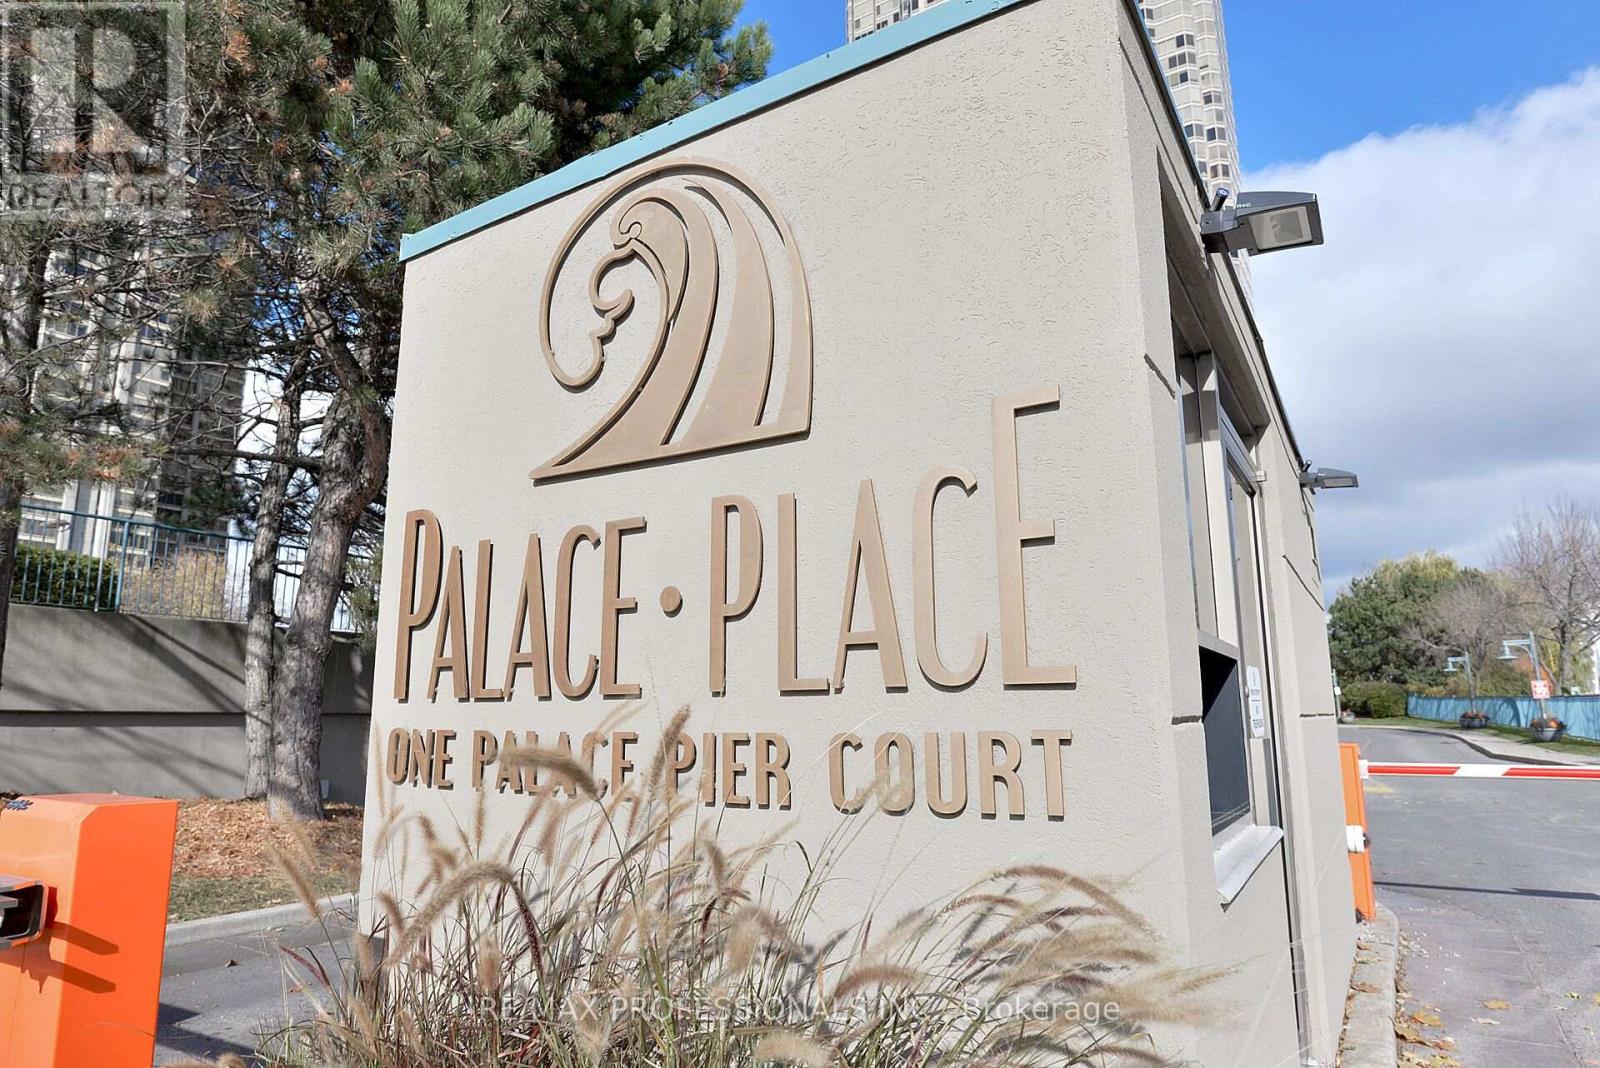
1 Palace Pier Court #4203
Mimico, Toronto
6 days agoMLS® W13872612
RE/MAX PROFESSIONALS INC.
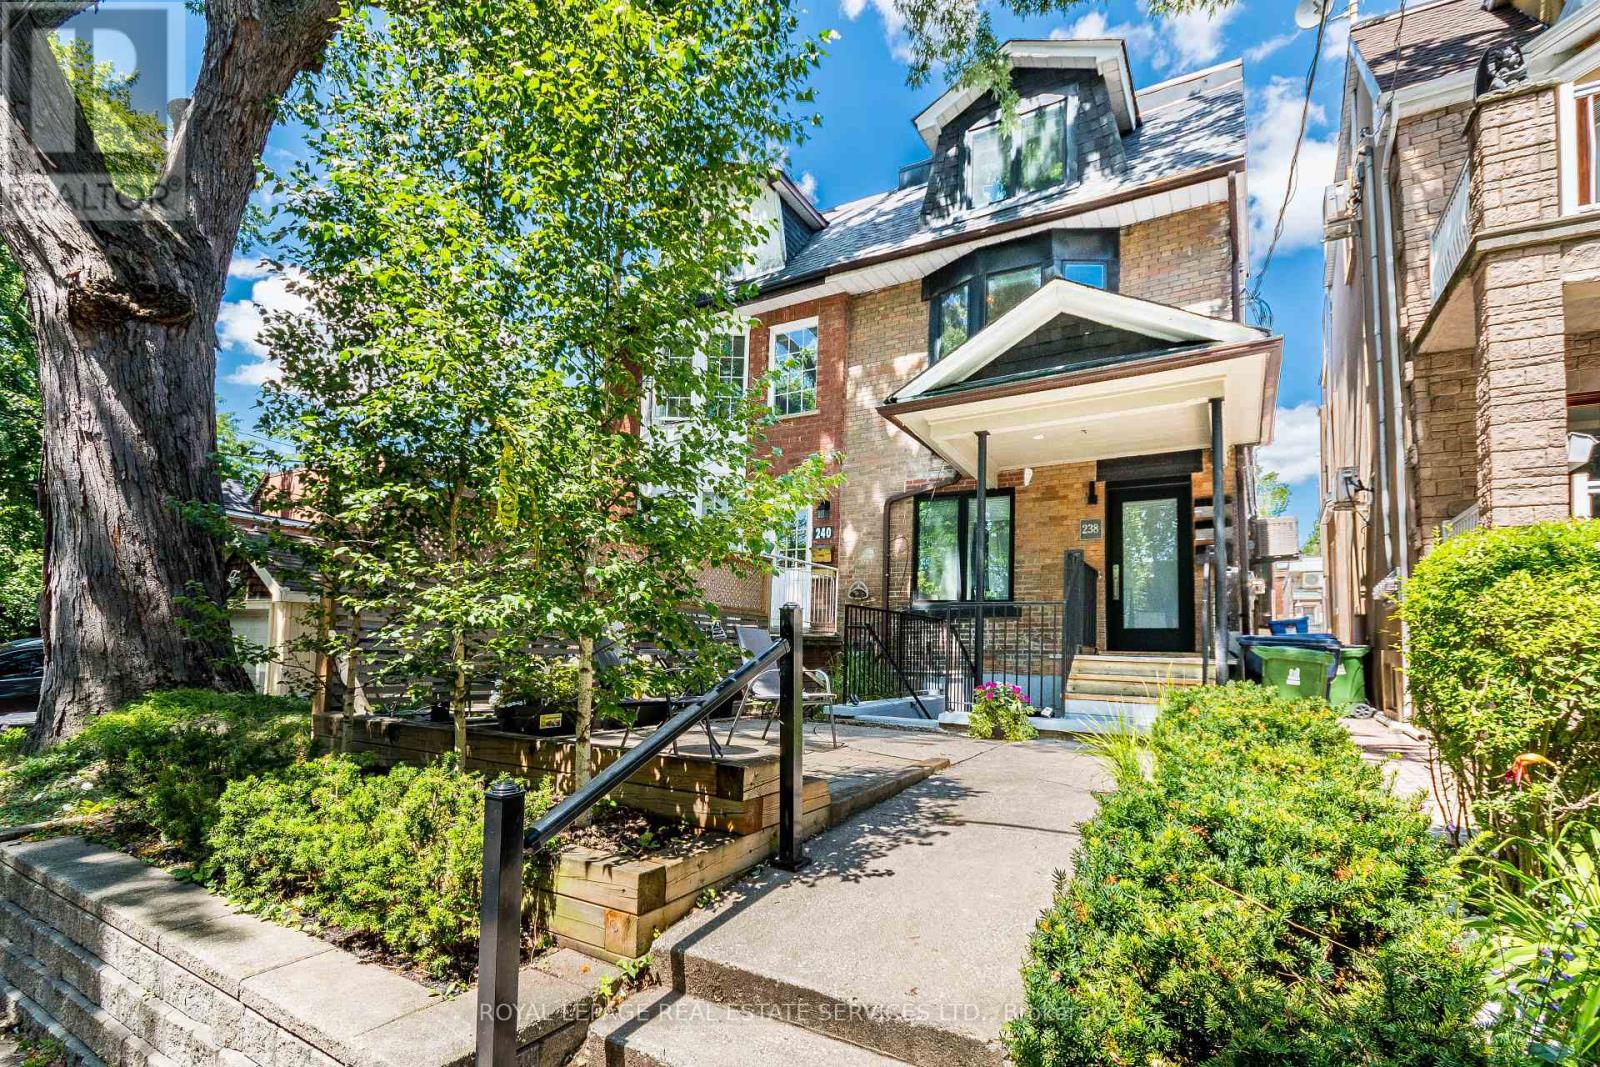
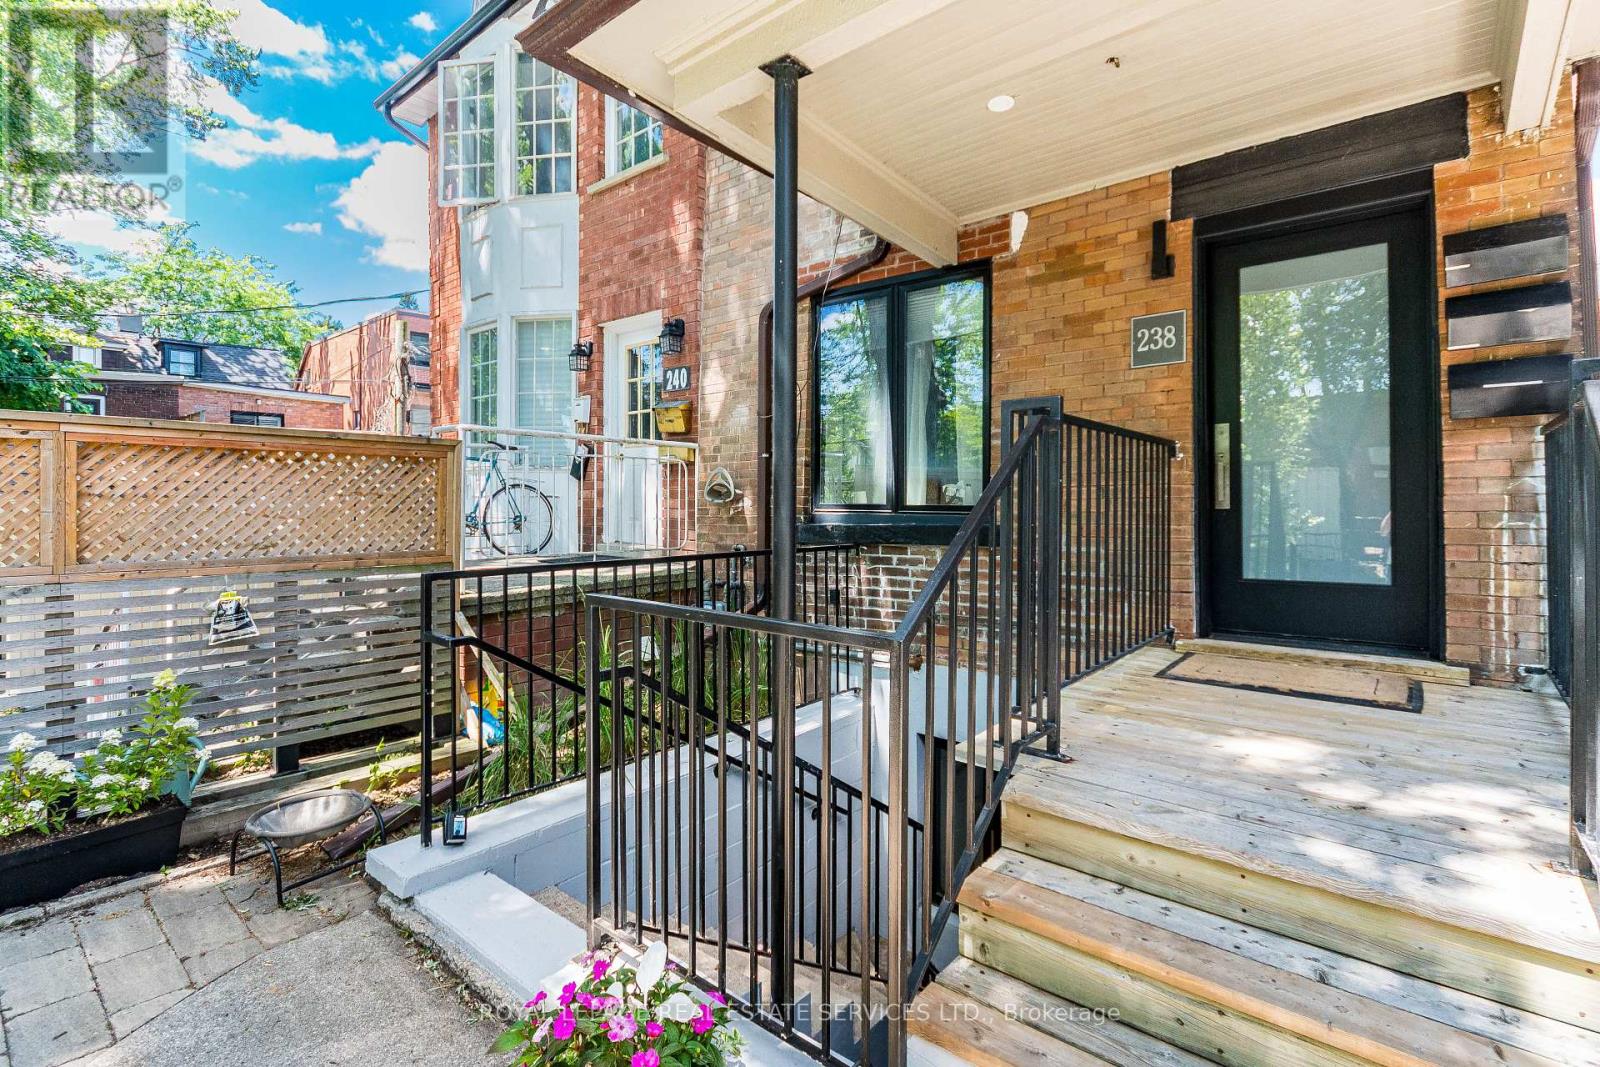
238 Garden Avenue
High Park-Swansea, Toronto, Ontario M6R1J1
For sale· Added
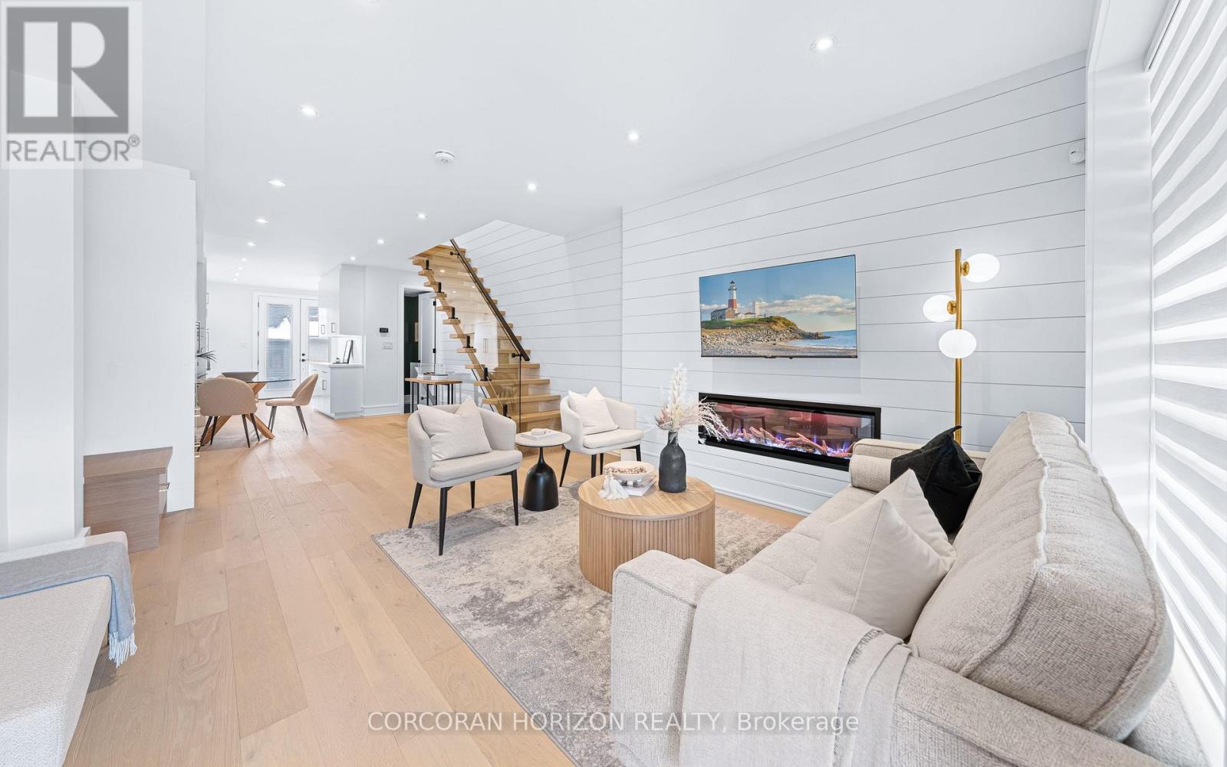
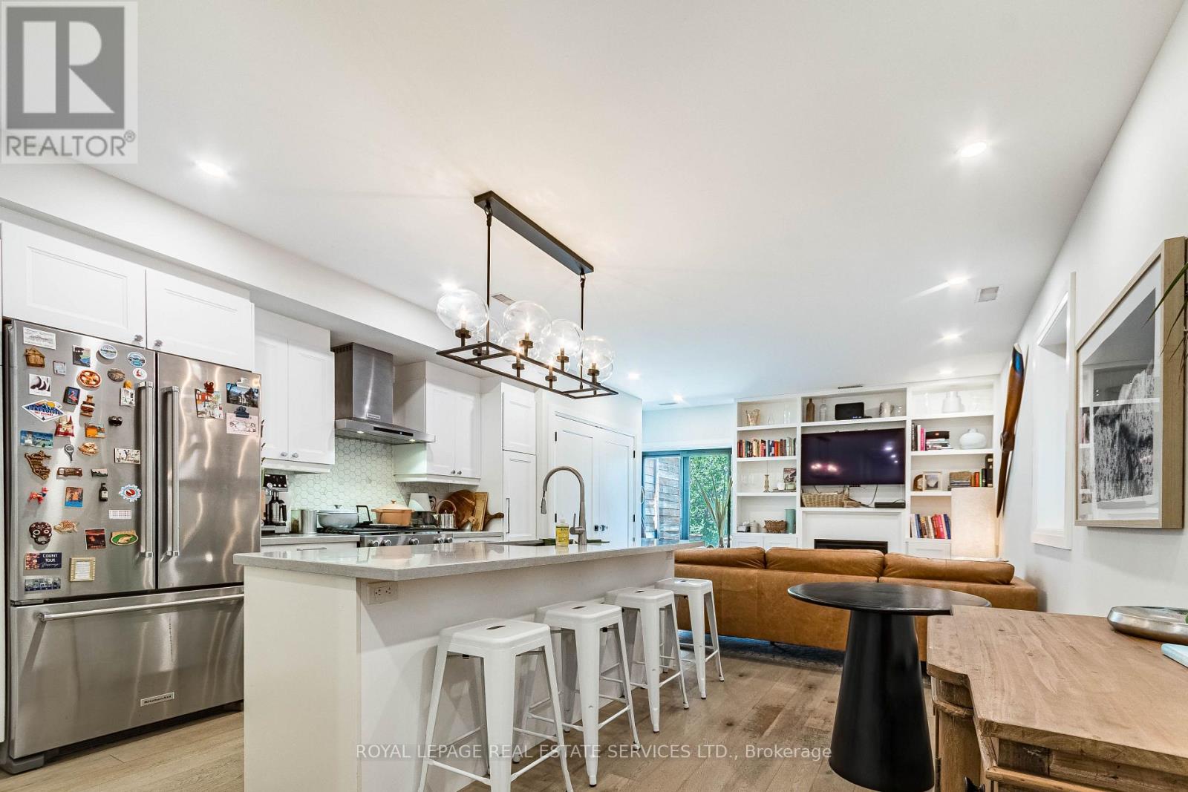
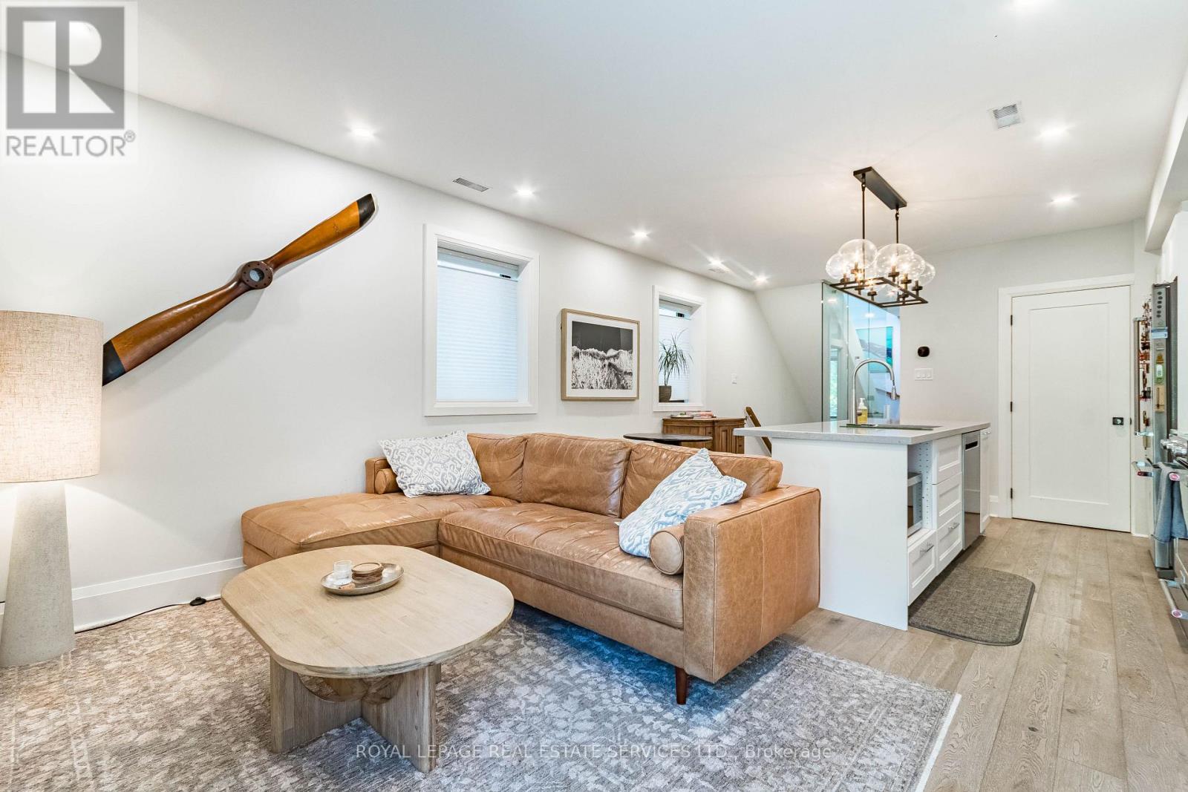
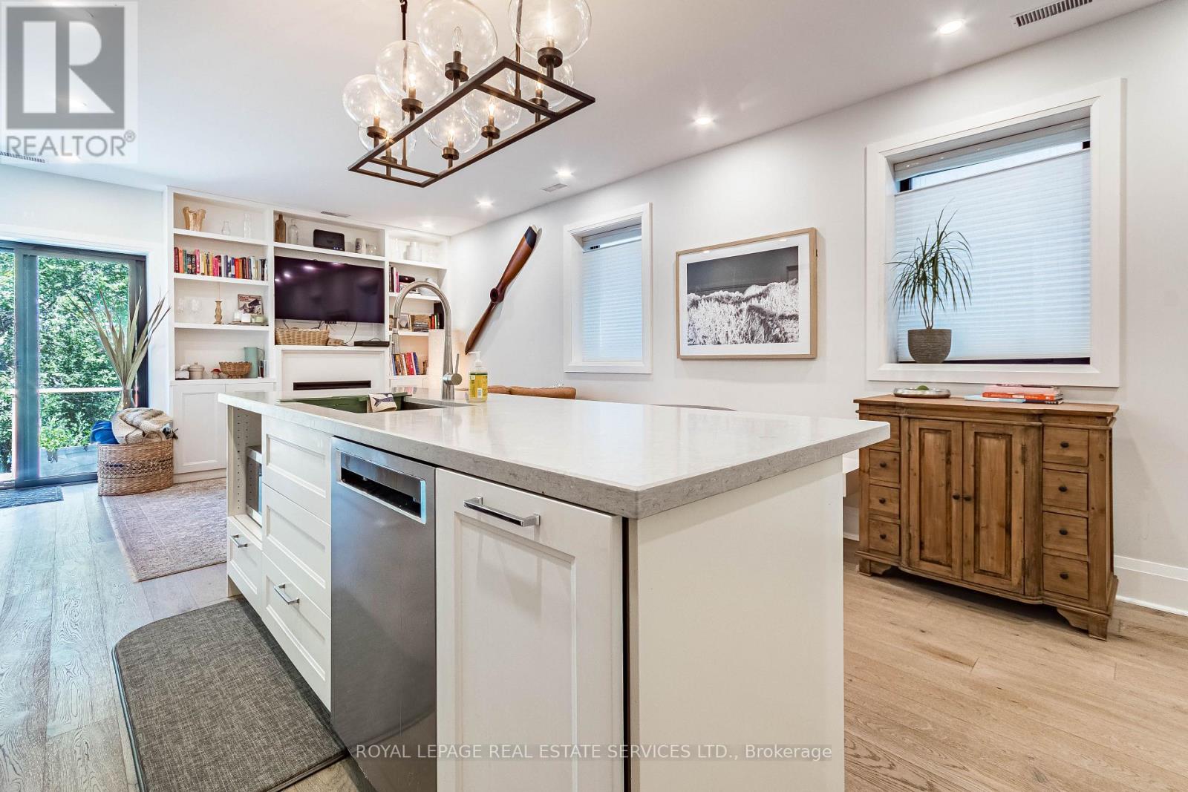
Exceptional investment opportunity in one of Toronto's most desirable west-end neighbourhoods. This truly LEGAL triplex has been completely rebuilt, offering a turnkey, income-producing asset with strong rental demand and low maintenance requirements. The property features an ideal unit mix of two one-bedroom apartments on the main and lower levels, along with a spacious three-bedroom upper-level suite, totalling approximately 2,212 sq. ft. of rentable area. Each suite is thoughtfully designed with contemporary finishes, a sleek kitchen with stainless steel appliances, in-suite laundry, bright open-concept living spaces, and walkout access to a private deck or patio. An exceptional opportunity to acquire a fully leased investment property with reliable income and outstanding long-term appreciation potential in one of Toronto's mostsought-after rental markets. Leveraged CAP rate of 8.66% with 30% down. Gross Income: $116,400; Expenses $17,750; Net Income: $98,650 in year 1. Offering Memorandum available.
Map data © OpenStreetMap contributors
No open houses are scheduled for this home.
Can't make it? Request a private viewing.
| Living room | Main level | 4.2 x 6.99 m |
| Bedroom | Third level | 3.24 x 3.29 m |
| Living room | Lower level | 3.87 x 6.16 m |
| Dining room | Lower level | 3.87 x 6.16 m |
| Kitchen | Lower level | 3.87 x 6.16 m |
| Bedroom | Lower level | 3.23 x 3.62 m |
| Dining room | Main level | 4.42 x 6.99 m |
| Kitchen | Main level | 4.42 x 6.99 m |
| Bedroom | Main level | 2.17 x 4.89 m |
| Living room | Second level | 4.47 x 7.04 m |
| Dining room | Second level | 4.47 x 7.04 m |
| Kitchen | Second level | 4.47 x 7.04 m |
| Bedroom | Second level | 4.25 x 3.59 m |
| Pantry | Second level | 2.35 x 1.01 m |
| Bedroom | Third level | 2.39 x 2.88 m |