
 For sale 50
$829,900
4+1 bed3 bath1,100–1,500 sq ft
54 Sunderland Crescent
Woburn, Toronto
12 days agoMLS® E13847426
HOMELIFE/MIRACLE REALTY LTD
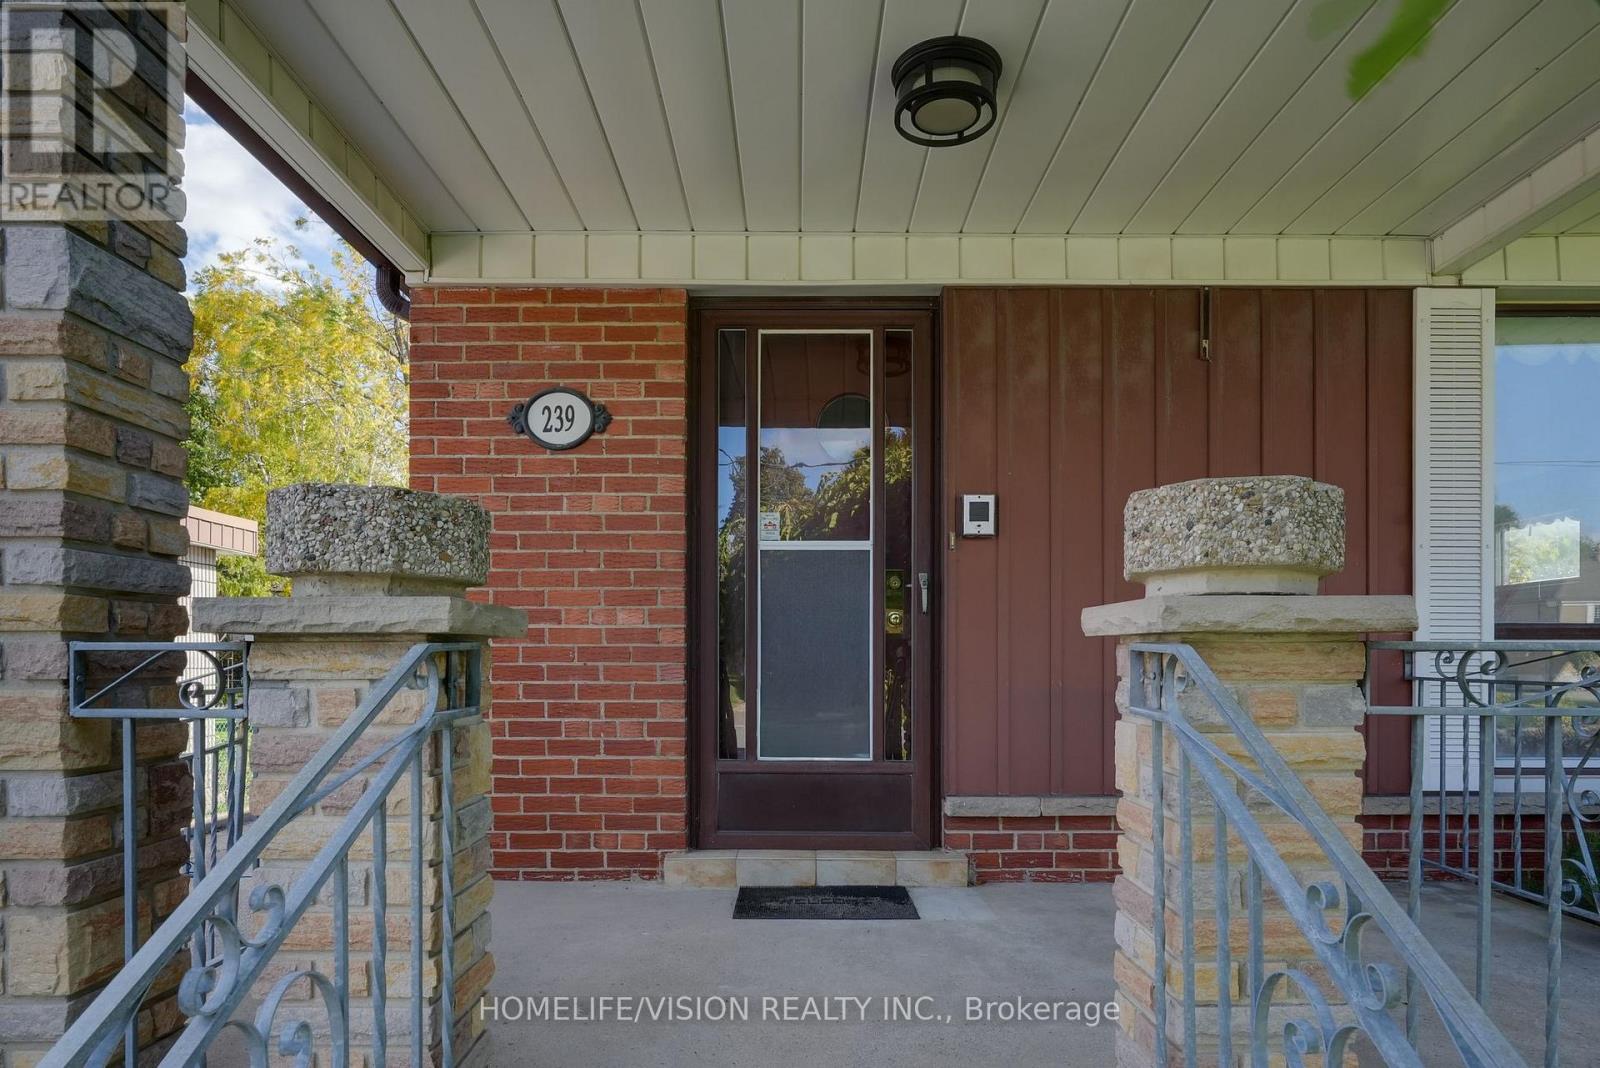
239 Epsom Downs Drive
Downsview-Roding-CFB, Toronto, Ontario M3M1T3
For sale· Added
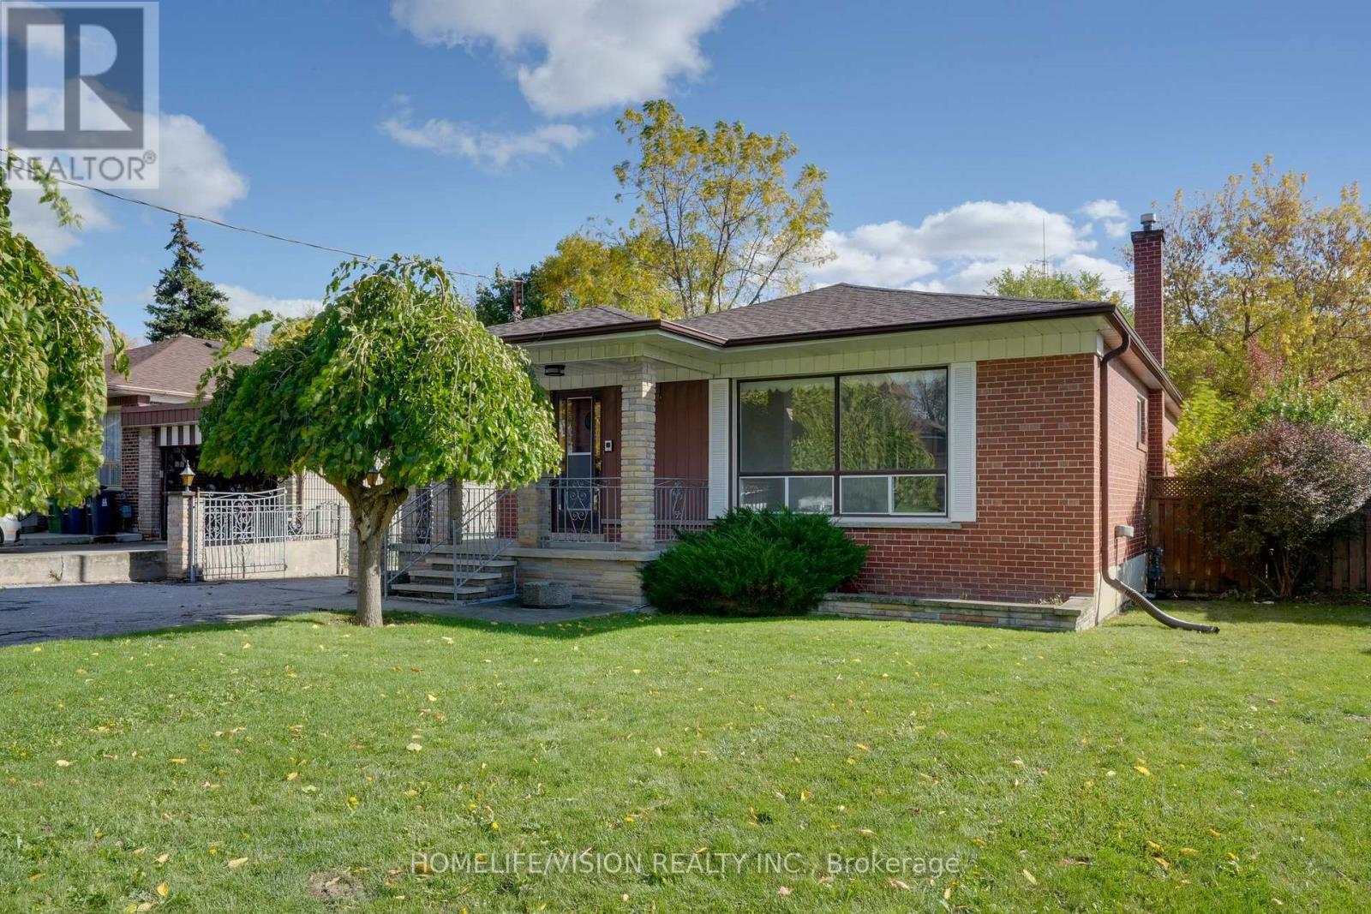

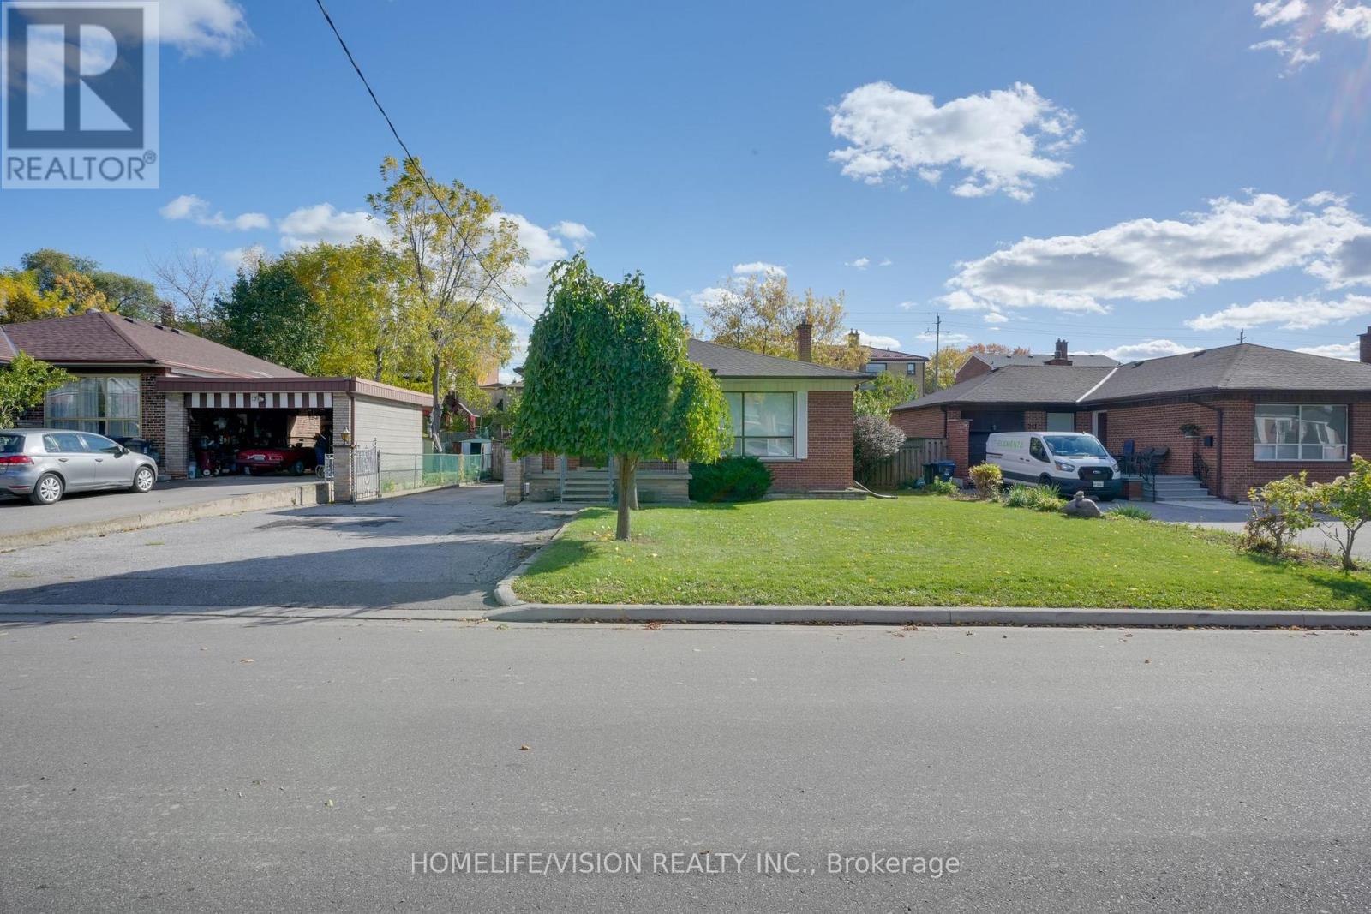
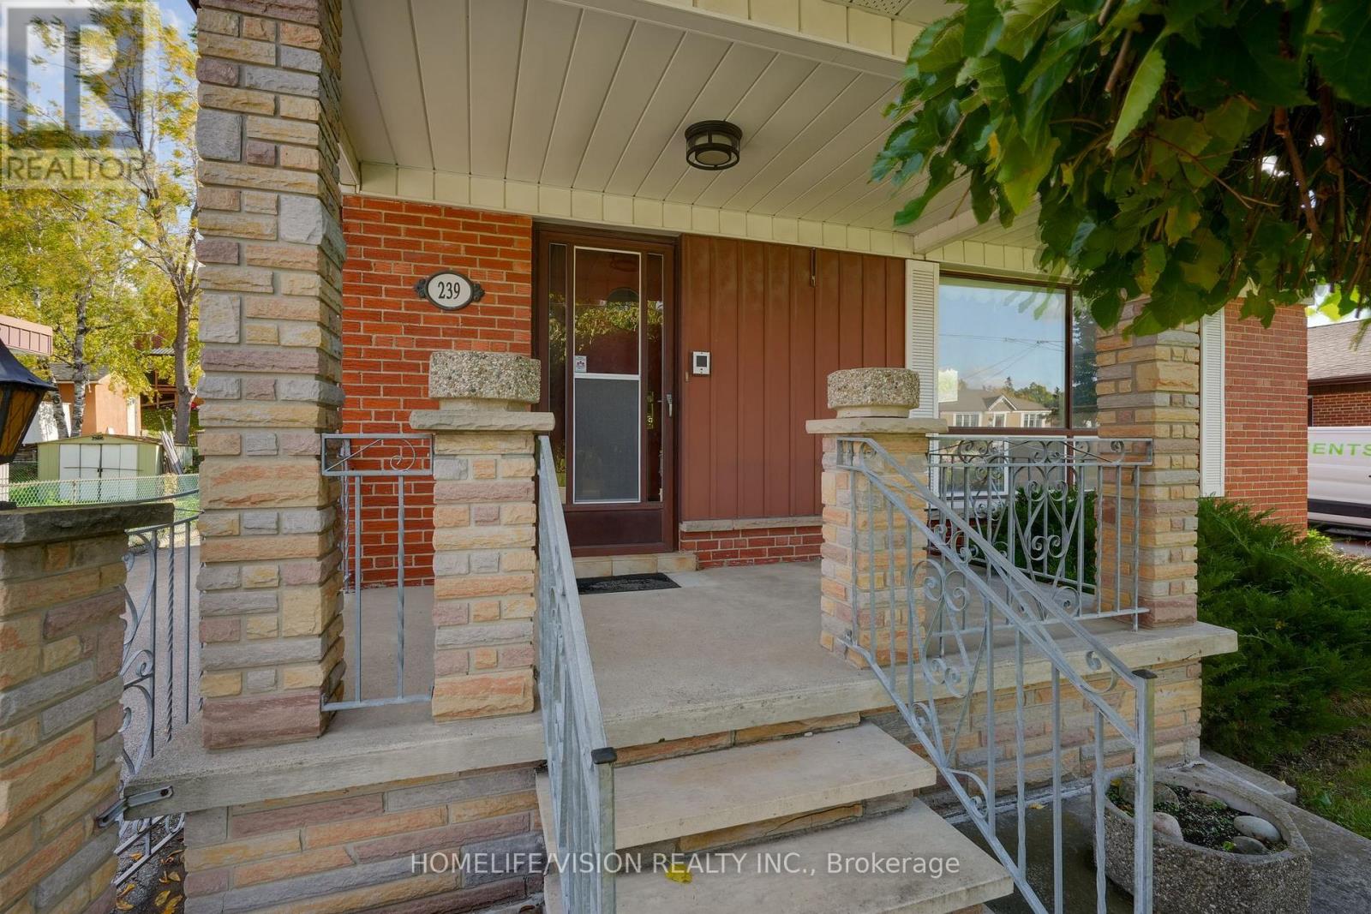
Welcome to this beautiful 3-bedroom, 2-bathroom detached bungalow situated on a 57 ft x 105 ft lot with a detached garage in a prime location! Fully fenced mature lot with two umbrella trees in front and a pear tree in the backyard. The main floor boasts a combined living room and dining room with a large front window letting in ample natural light and unique archways at their entryways. Walk into the front foyer with a closet and original tile. The kitchen has a desirable layout that is functional and allows flow through the home. Three good sized bedrooms. Principal bedroom boasts his and hers closets. Two four piece washrooms. Side entrance that leads to a finished lower level with second kitchen. Lower levels includes upright freezer. Home has many upgraded electrical fixtures. Updates include a new roof (June 2025), new smoke and carbon monoxide detectors (Oct 2025), and foundation waterproofing (2013) with a 25-year transferable warranty. Located within walking distance to Humber River Hospital and close to schools, groceries, parks and community centres with quick access to Hwy 401, Hwy 400, Wilson Subway Station and Yorkdale Mall. Property is being sold "as is, where is" with no representations or warranties.
Map data © OpenStreetMap contributors
No open houses are scheduled for this home.
Can't make it? Request a private viewing.
| Foyer | Main level | 2.32 x 2.46 m |
| Bathroom | Basement | 2.16 x 2.36 m |
| Utility room | Basement | 8.38 x 4.09 m |
| Other | Basement | 3.58 x 2.18 m |
| Other | Basement | 3.5 x 1.75 m |
| Kitchen | Main level | 3.68 x 4.32 m |
| Living room | Main level | 5.97 x 6.53 m |
| Primary Bedroom | Main level | 4.39 x 4.14 m |
| Bedroom 2 | Main level | 3.15 x 2.99 m |
| Bedroom 3 | Main level | 3.42 x 2.74 m |
| Bathroom | Main level | 2.18 x 2 m |
| Family room | Basement | 8.38 x 3.66 m |
| Recreational, Games room | Basement | 6.68 x 5.76 m |
| Kitchen | Basement | 2.56 x 4.09 m |




