 For sale 50
$2,559,000
2+3 bed3 bath1,100–1,500 sq ft
11 Donwoods Drive
Bridle Path-Sunnybrook-York Mills, Toronto
2 months agoMLS® C13604564
RE/MAX ROUGE RIVER REALTY LTD.
23b Lascelles Boulevard
Yonge-St. Clair, Toronto, Ontario M4V0B3
For sale· Added
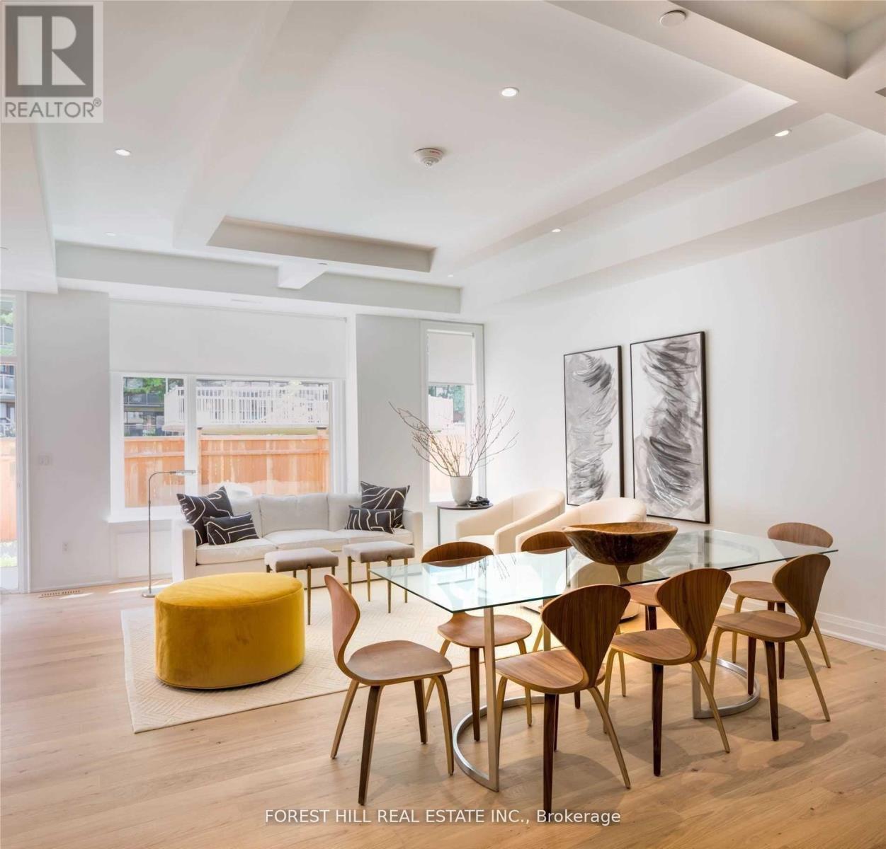
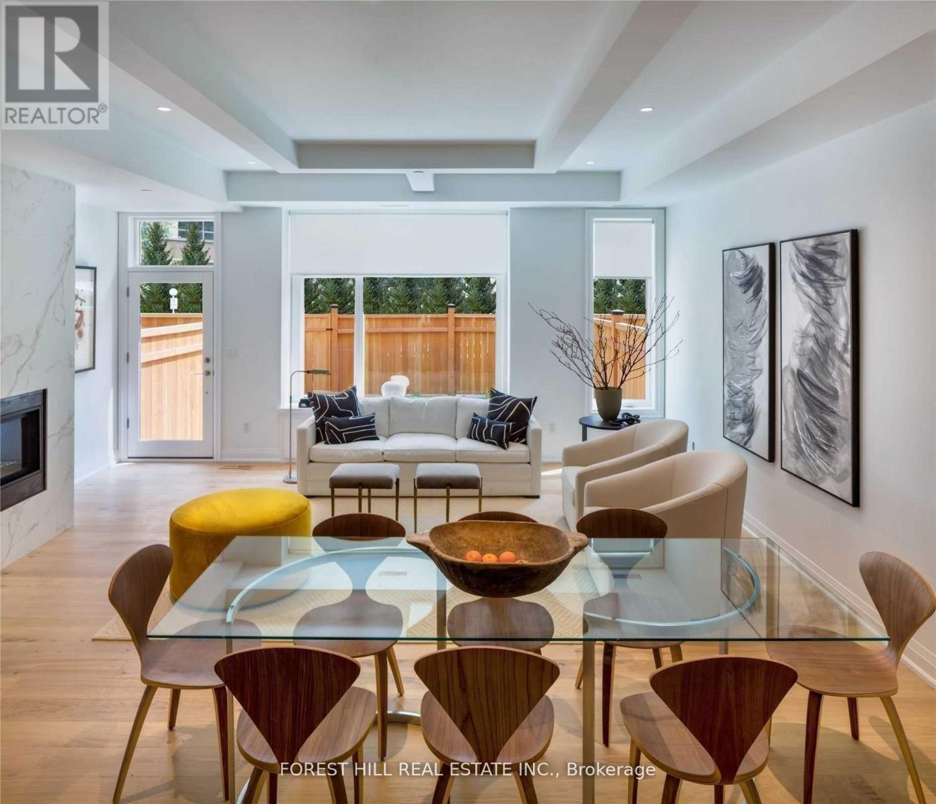
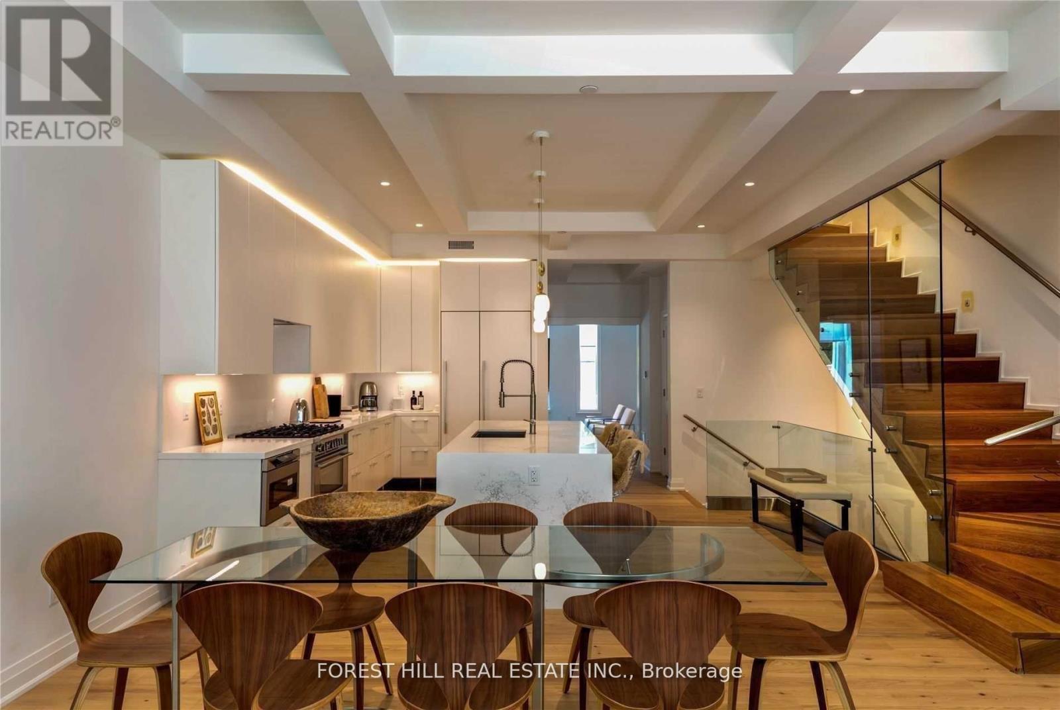
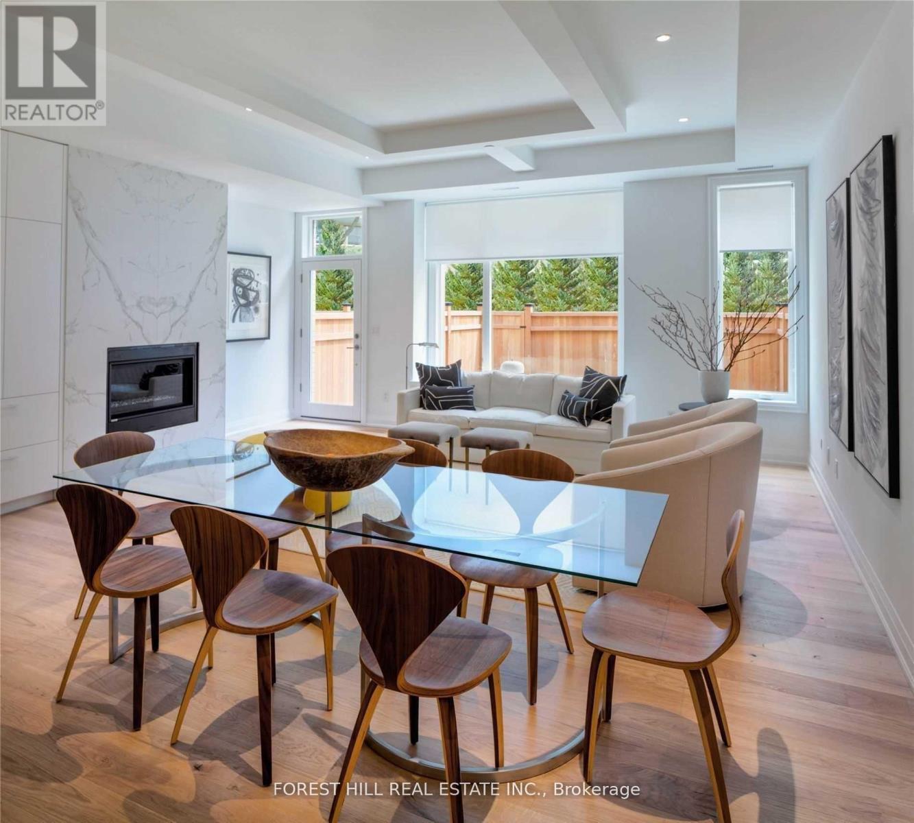
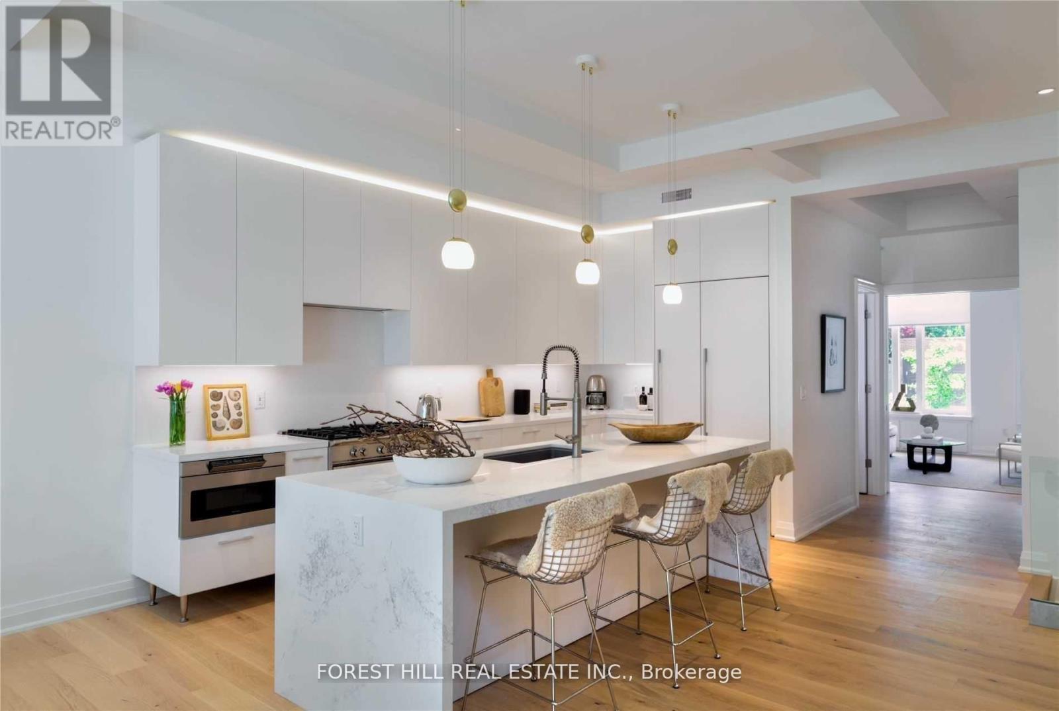
Nestled In The Lushly Forested Deer Park, On The Kay Gardner Beltline. Deer Park Crossing Boasts 10 Luxury 3 Storey Townhomes, Each With A Roof Top Terrace & Pergola, Green Roof, Backyd, In Suite Elevator & The Space & Grace Of A Finely Built Custom Home. 3000 Sqft Of Gorgeous Living Space! 2 Car Underground Parking! Steps From The Shops, Cafe's, & Fine Dining Of Fab. Yonge And St. Clair. Close To Ucc, Bss Schools. In The Heart Of The City! Truly Tailored To Demands Of Upscale Living: This Is What You've Been Waiting For! Ready to Move-In!
Map data © OpenStreetMap contributors
No open houses are scheduled for this home.
Can't make it? Request a private viewing.
| Living room | Ground level | 4.57 x 4.57 m |
| Kitchen | Ground level | 5.63 x 11.27 m |
| Great room | Ground level | 5.63 x 11.27 m |
| Dining room | Ground level | 5.63 x 11.27 m |
| Primary Bedroom | Second level | 5.63 x 4.42 m |
| Bedroom 2 | Second level | 5.63 x 3.91 m |
| Bedroom 3 | Third level | 5.63 x 4.42 m |
| Bedroom 4 | Third level | 5.63 x 4.19 m |
| Other | Basement | 3.55 x 5.63 m |
| Laundry room | Basement | 5.63 x 4.26 m |