
 For sale 50
$949,000
3+2 bed2 bath1,100–1,500 sq ft
6 Canton Avenue
Downsview-Roding-CFB, Toronto
1 month agoMLS® W13761374
RE/MAX PREMIER INC.
24 Aura Lea Boulevard
Humberlea-Pelmo Park W5, Toronto, Ontario M9M1K3
For sale· Added
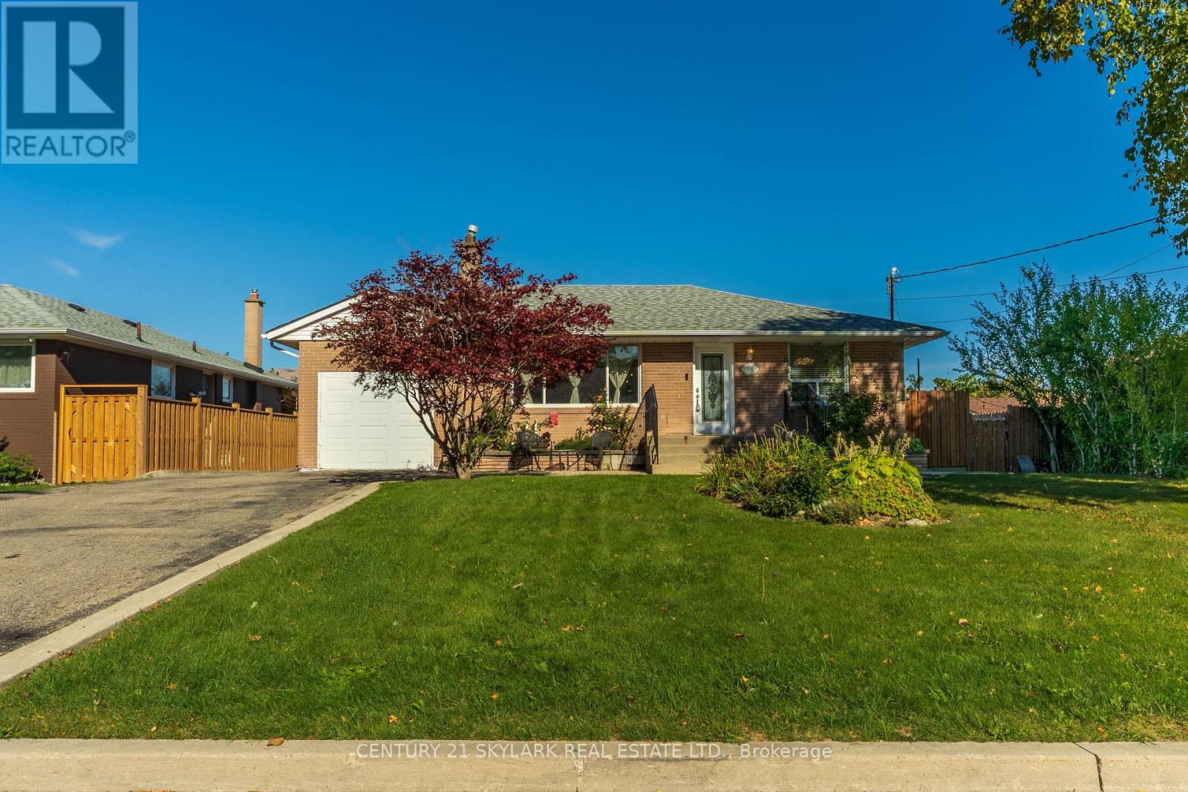
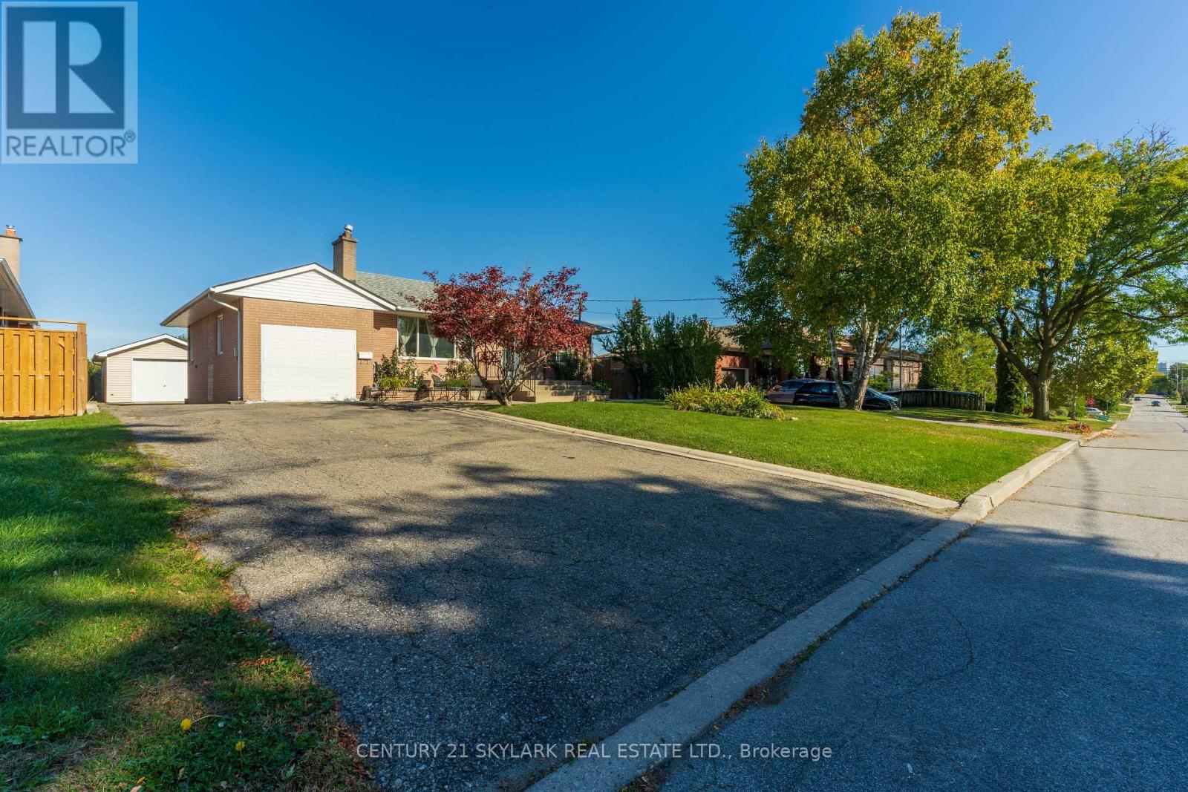
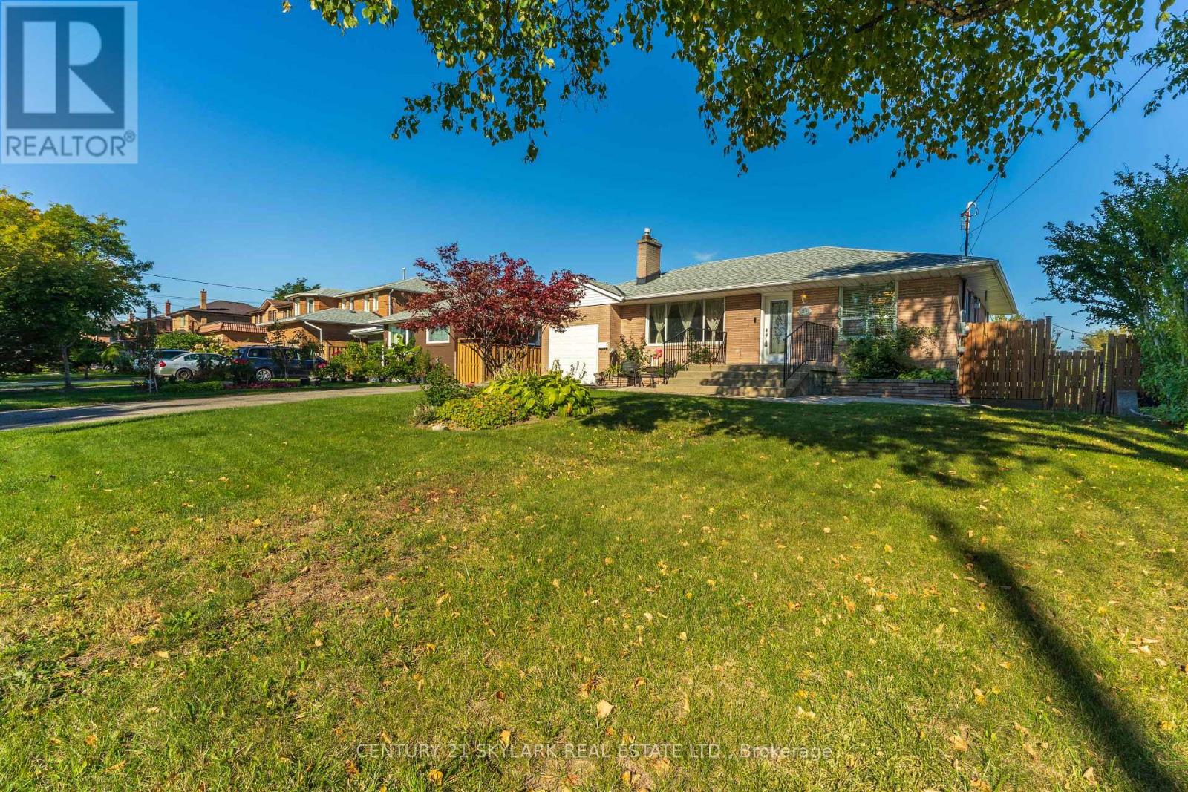
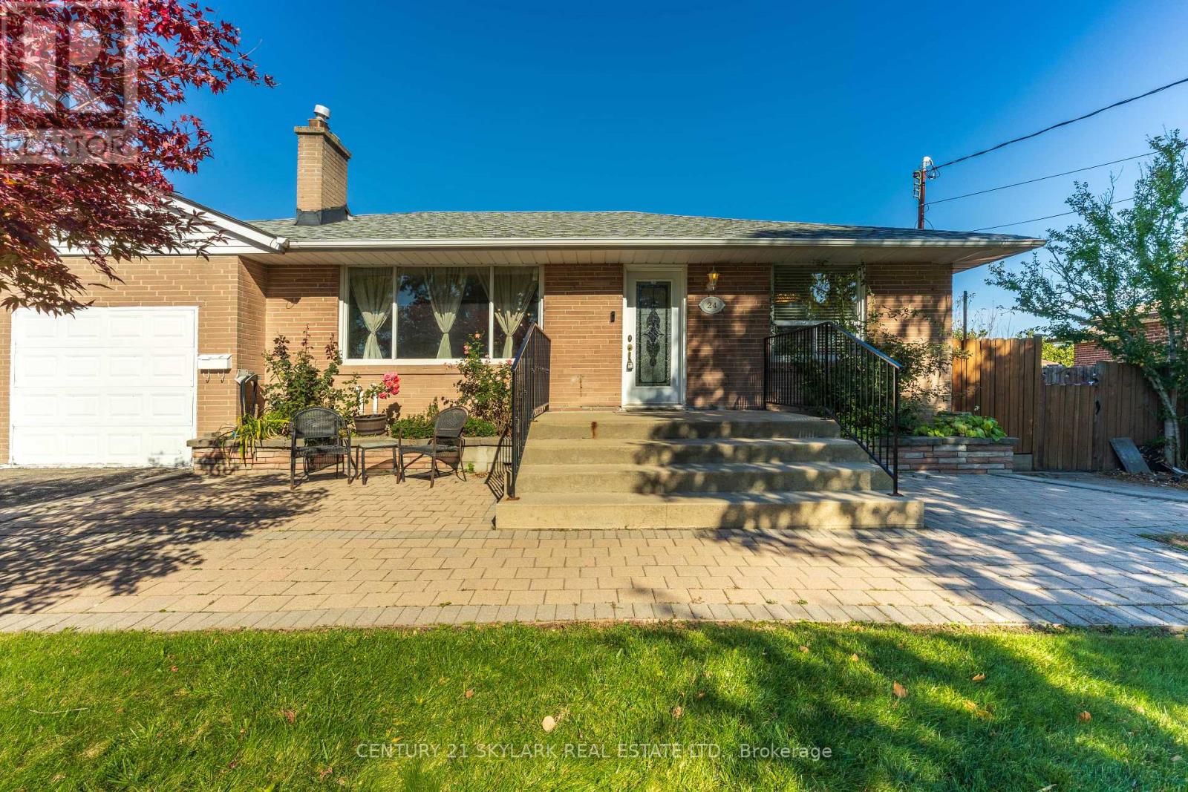
**Welcome to this Bright & Spacious 4-Bedroom, 2-Bathroom Detached Home in Toronto**1,095 Square Feet as per MPAC**AC & Furnace Replaced (2023)**Roof Replaced (2018)**Abundant Natural Light Throughout, Creating a Bright & Welcoming Atmosphere**Attached Garage Thoughtfully Converted into a Primary Bedroom, Expanding the Original 3-Bedroom Layout to 4 Bedrooms**Live-In Nanny Suite-Style Basement with Studio-Style Layout, Plus a Versatile Den that can be used for Multiple Purposes**Laundry Room is in the Basement**Exceptionally Wide and Deep Lot with No Sidewalk**Just a 5-Minute Drive to North York Sheridan Mall for Shopping & Everyday Essentials**
Map data © OpenStreetMap contributors
Eastern time. Can't make it? Request a private viewing.
| Living room | Main level | 4.8 x 4.5 m |
| Utility room | Basement | 3.51 x 2.44 m |
| Kitchen | Main level | 5.11 x 3.51 m |
| Bedroom | Main level | 4.34 x 2.74 m |
| Bedroom 2 | Main level | 4.88 x 2.72 m |
| Bedroom 3 | Main level | 3.56 x 2.69 m |
| Bedroom 4 | Main level | 2.74 x 2.69 m |
| Living room | Basement | 8.84 x 3.2 m |
| Kitchen | Basement | 8.84 x 3.2 m |
| Bedroom | Basement | 8.84 x 3.2 m |
| Den | Basement | 2.31 x 2.11 m |




