
 For sale 50
$749,900
2 bed1 bath700–1,100 sq ft
391 Jones Avenue
Blake-Jones, Toronto
2 months agoMLS® E13645214
COLDWELL BANKER RONAN REALTY
24 Charles Tupper Drive
Centennial Scarborough, Toronto, Ontario M1C2B1
For sale· Added
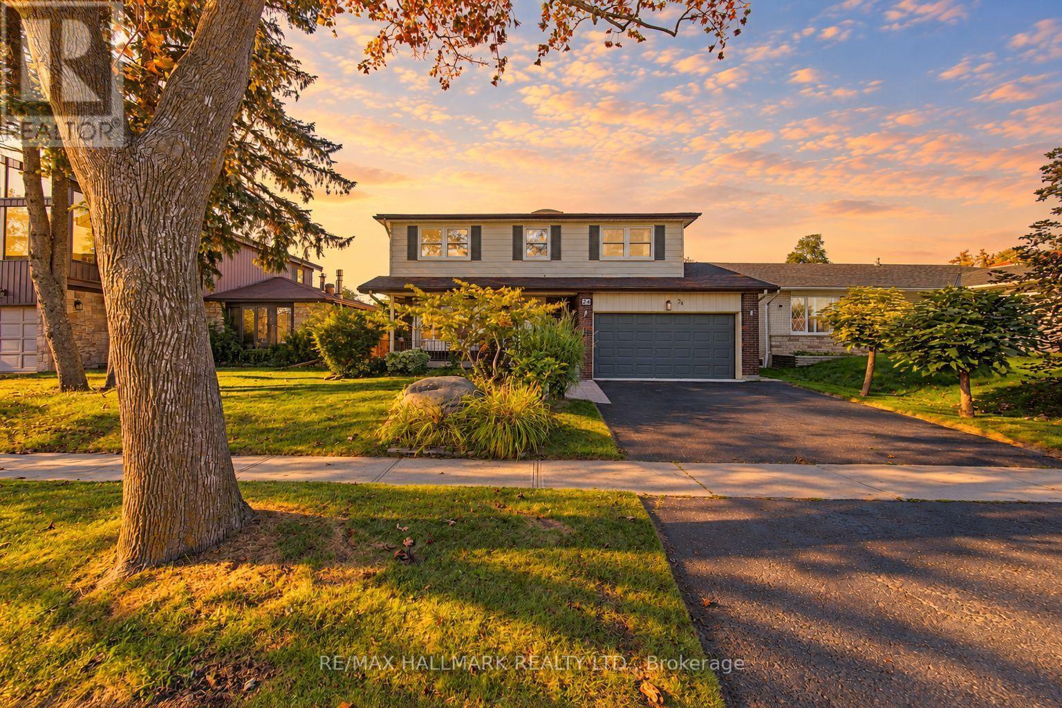
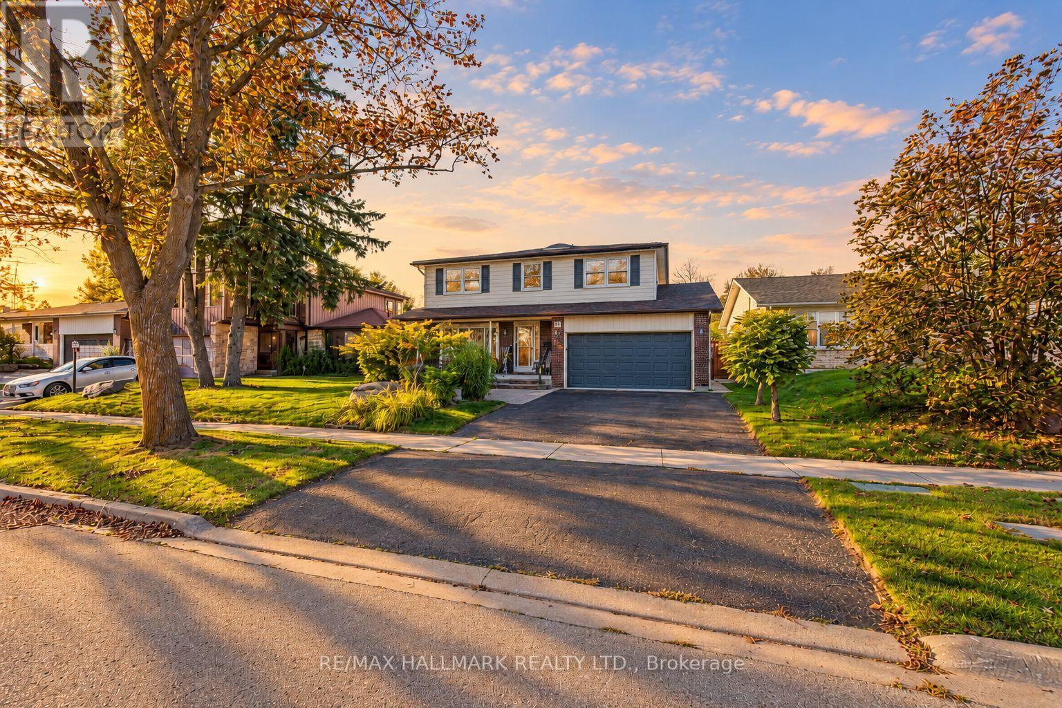
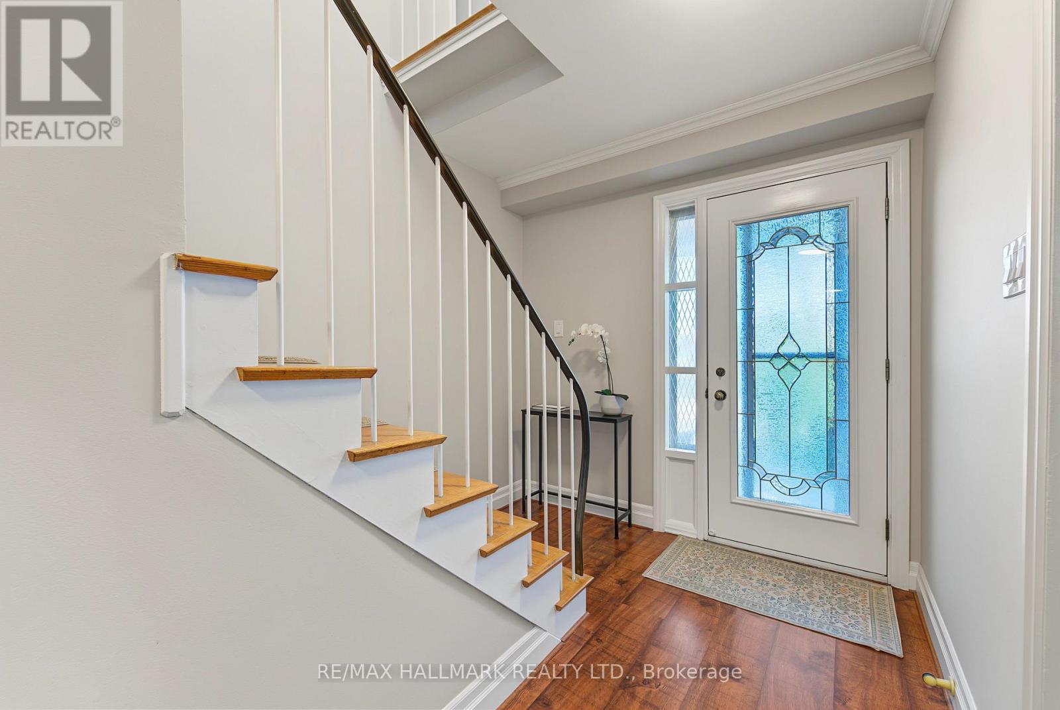
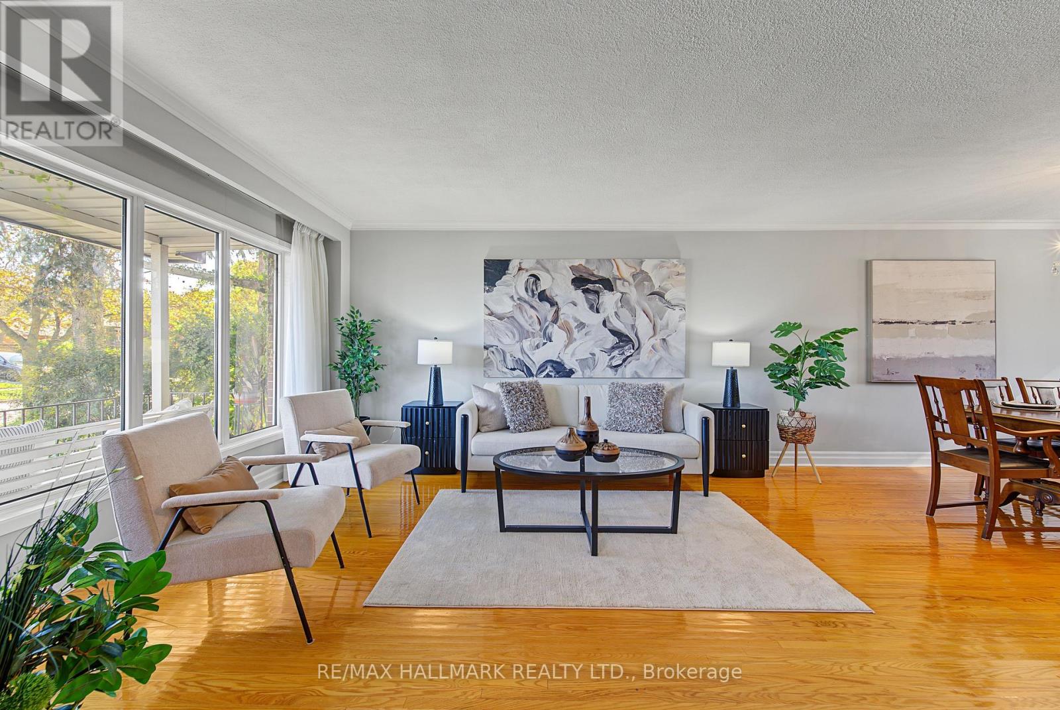
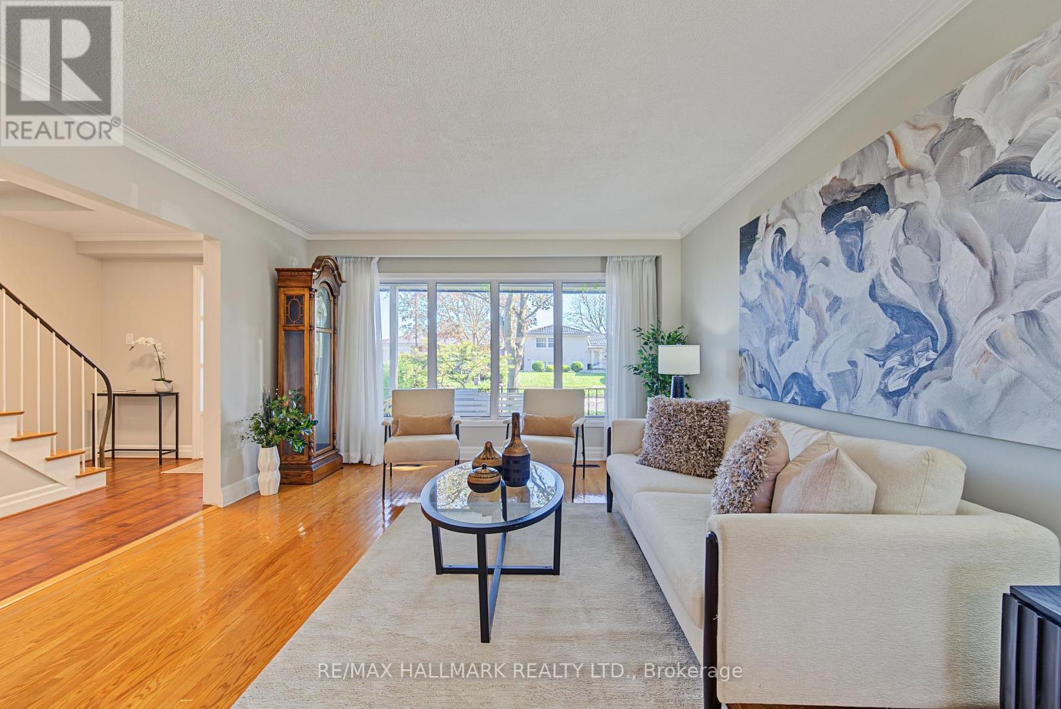
Looking for a home that checks all the boxes? This one just might! 4 bedrooms, an updated primary ensuite, a large updated kitchen, main-floor family room, over 2,100 sq. ft. above grade PLUS a full basement-all on a quiet, tree-lined street in sought-after Centennial Scarborough! The heart of the home is the large, bright, updated eat-in kitchen featuring a generous center island with granite countertop, built-in pantry and abundant cabinetry & storage-perfect for everyday family living and entertaining. Relax in the inviting main-floor family room with cozy gas fireplace, skylight, Magic Windows & walkout to the patio and private, fenced & landscaped backyard. A traditional living/dining combination provides even more space to gather (especially for family functions and holiday celebrations) . Upstairs you'll find 4 generous bedrooms, all with hardwood floors. The primary features its own beautifully updated 3-pc ensuite. Numerous updates include BRAND-NEW ROOF (Sept 2026), fresh paint (2026), High Efficiency Lennox Furnace ('24) Lennox A/C ('24) updated windows (many of them magic windows) , exterior doors & garage door, central vac and gas BBQ hook-up plus 2 skylights. Enjoy the landscaped yard and welcoming front porch-perfect for morning coffee or visiting with neighbours & friends. Experience Centennial's sought-after LAKESIDE LIVING! Close to Lake Ontario, Waterfront Trails, Rouge Beach, Rouge River, parks & green space. Minutes to Rouge GO & Hwy 401, steps to TTC, and close to excellent schools, community centers & UTSC. Space, location, updates & lifestyle-24 Charles Tupper checks the boxes! (some photos are Ai enhanced twilight hours)
Map data © OpenStreetMap contributors
No open houses are scheduled for this home.
Can't make it? Request a private viewing.
| Kitchen | Main level | 6.77 x 3.38 m |
| Laundry room | Basement | 3.48 x 2.47 m |
| Utility room | Basement | 3.84 x 3.23 m |
| Cold room | Basement | 6.13 x 1.25 m |
| Living room | Main level | 4.63 x 3.69 m |
| Dining room | Main level | 3.58 x 3.05 m |
| Family room | Main level | 5.03 x 4.02 m |
| Primary Bedroom | Second level | 4.63 x 4.45 m |
| Bedroom 2 | Second level | 4.45 x 3.2 m |
| Bedroom 3 | Second level | 4.08 x 3.38 m |
| Bedroom 4 | Second level | 3.72 x 3.02 m |
| Family room | Basement | 5.06 x 3.84 m |
| Other | Basement | 8.35 x 4.91 m |




