
 For sale 50
$828,000
2 bed2 bath900–999 sq ft
1900 Lake Shore Boulevard West #803
South Parkdale, Toronto
1 month agoMLS® W13699650
SUTTON GROUP-ADMIRAL REALTY INC.
24 Elmvale Crescent
West Humber-Clairville, Toronto, Ontario M9V2B9
For sale· Added
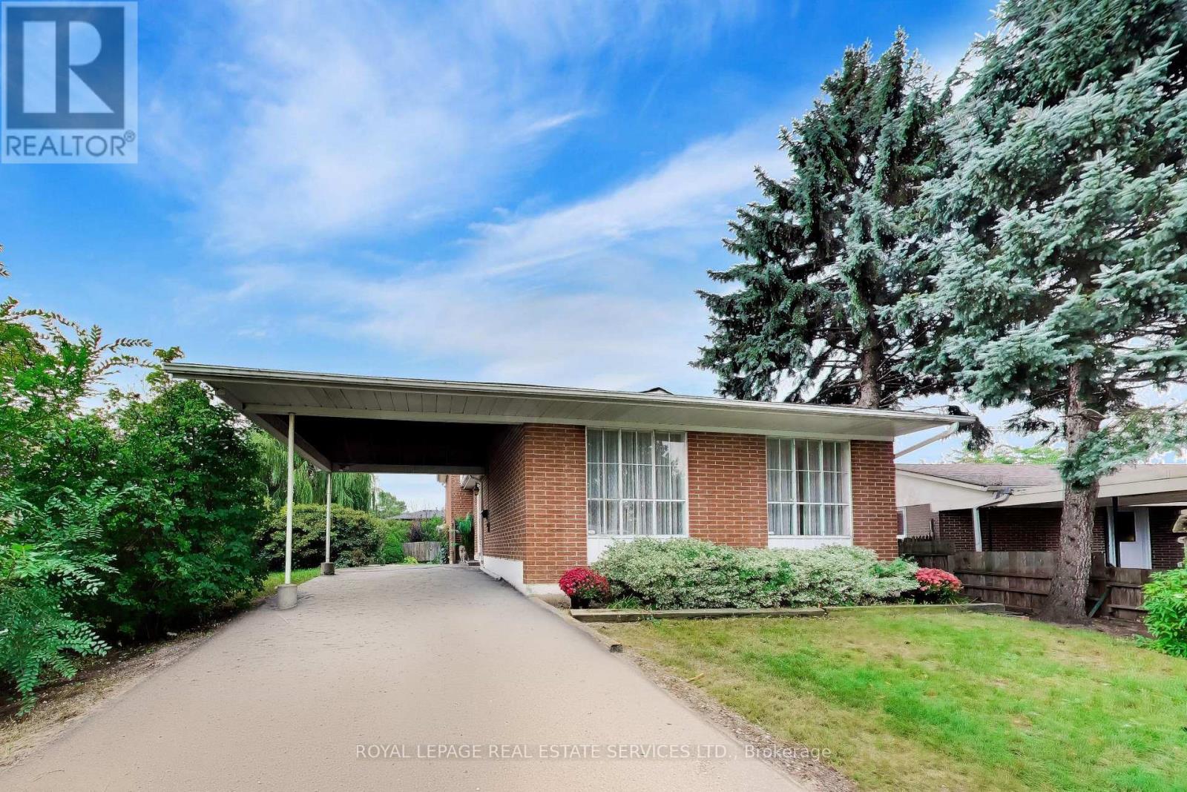
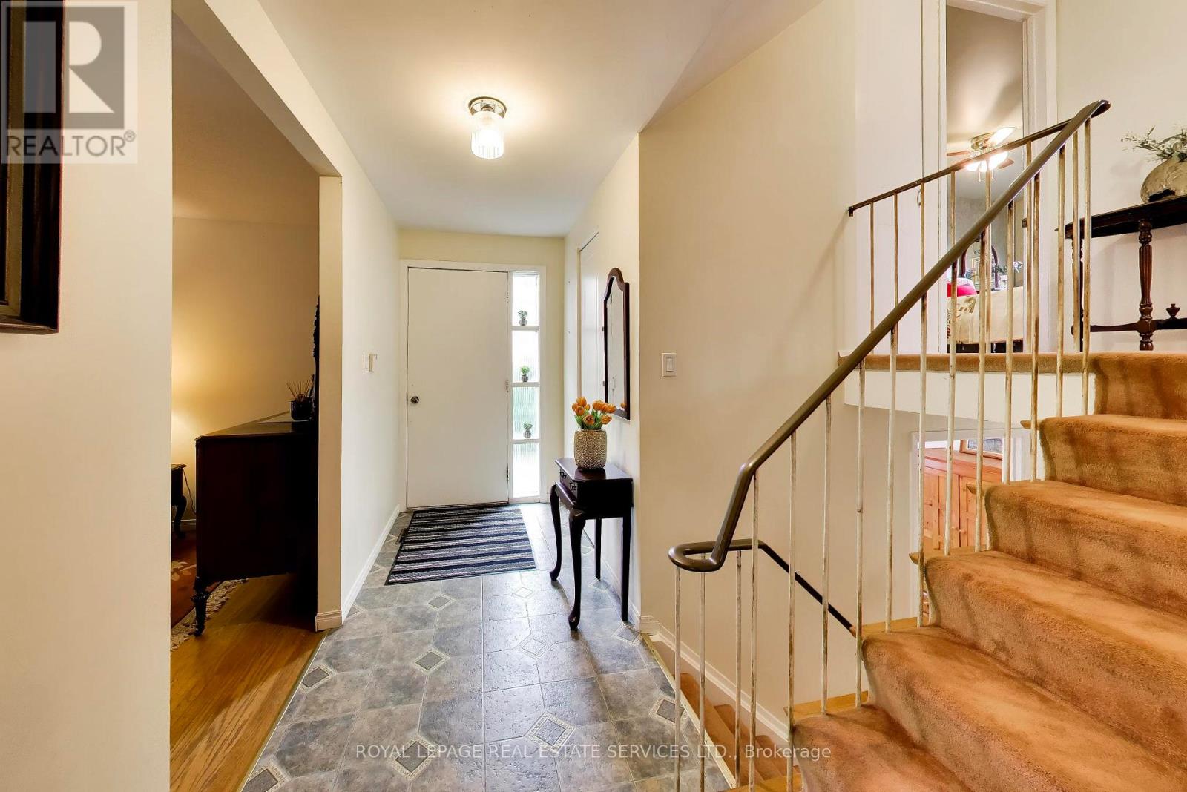
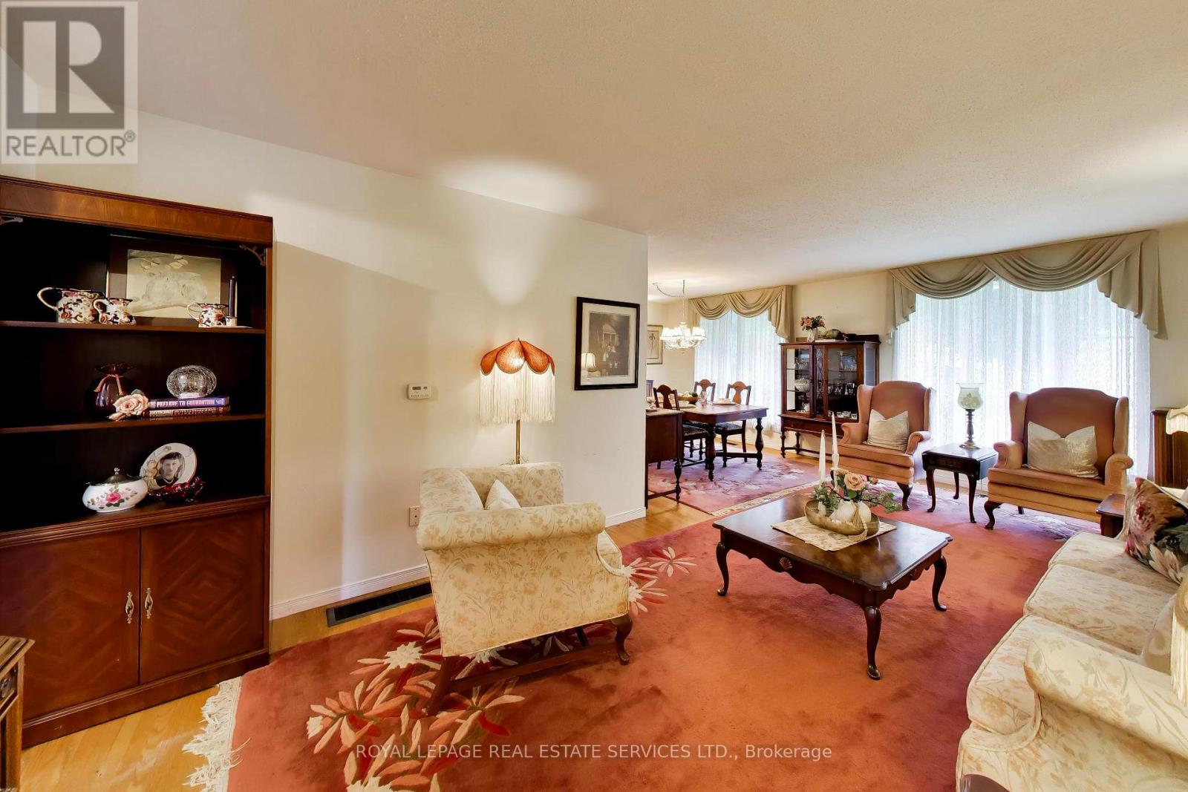
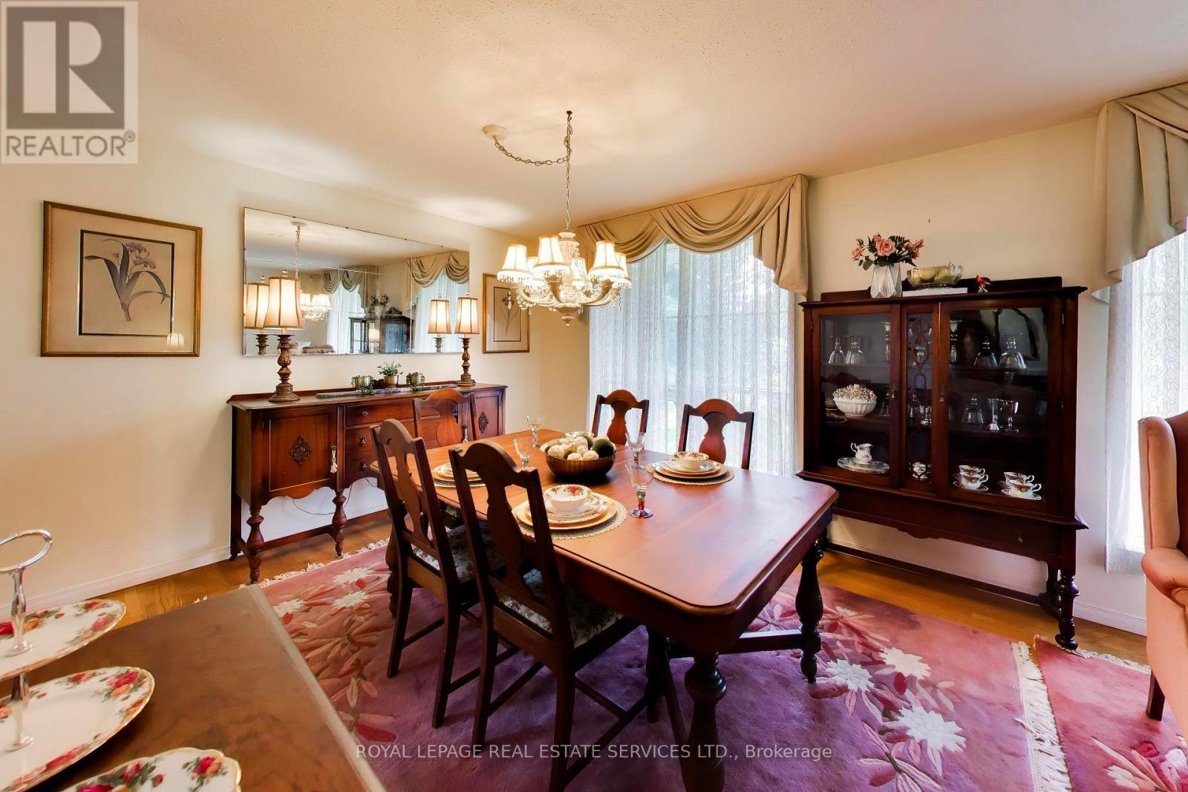
This bright, very spacious, and well-maintained detached home offers exceptional versatility for growing families or multi-generational living. This home offers over 2000 square feet of above grade finished space and 680 square feet with a large recreation room and finished bar with sink below. This 4-level backsplit features 5 generously sized bedrooms, multiple living spaces, and a functional layout designed for comfort and convenience. The home includes three separate living areas, a dedicated dining room, and a fully finished basement-providing plenty of room to relax, entertain, or create additional living quarters. With two full bathrooms, a complete laundry area, and a well-equipped setup that includes two fridges, two stoves and a stand alone freezer. Perfectly suited for extended family living or potential rental income. Situated on an oversized lot with a private driveway, this home also offers ample outdoor space and parking. Additional features include a full HVAC system for year-round comfort. A fantastic opportunity in a desirable Toronto location-don't miss your chance to make this versatile property your next home.
Map data © OpenStreetMap contributors
No open houses are scheduled for this home.
Can't make it? Request a private viewing.
| Family room | Main level | 7.2 x 3.9 m |
| Bathroom | Third level | 3 x 2 m |
| Recreational, Games room | Basement | 8.6 x 3.1 m |
| Other | Basement | 3.5 x 3 m |
| Kitchen | Basement | 5.6 x 3.3 m |
| Bedroom | Main level | 3.1 x 2.5 m |
| Bedroom 2 | Main level | 2.4 x 2.9 m |
| Bedroom 3 | Main level | 2.4 x 2.4 m |
| Bathroom | Main level | 2.5 x 1.35 m |
| Living room | Second level | 6.5 x 3.3 m |
| Dining room | Second level | 3.3 x 3.2 m |
| Kitchen | Second level | 4 x 3.1 m |
| Primary Bedroom | Third level | 4.8 x 3.2 m |
| Bedroom 5 | Third level | 4.9 x 2.5 m |




