 For sale 50
$1,725,000
3 bed5 bath1,500–2,000 sq ft
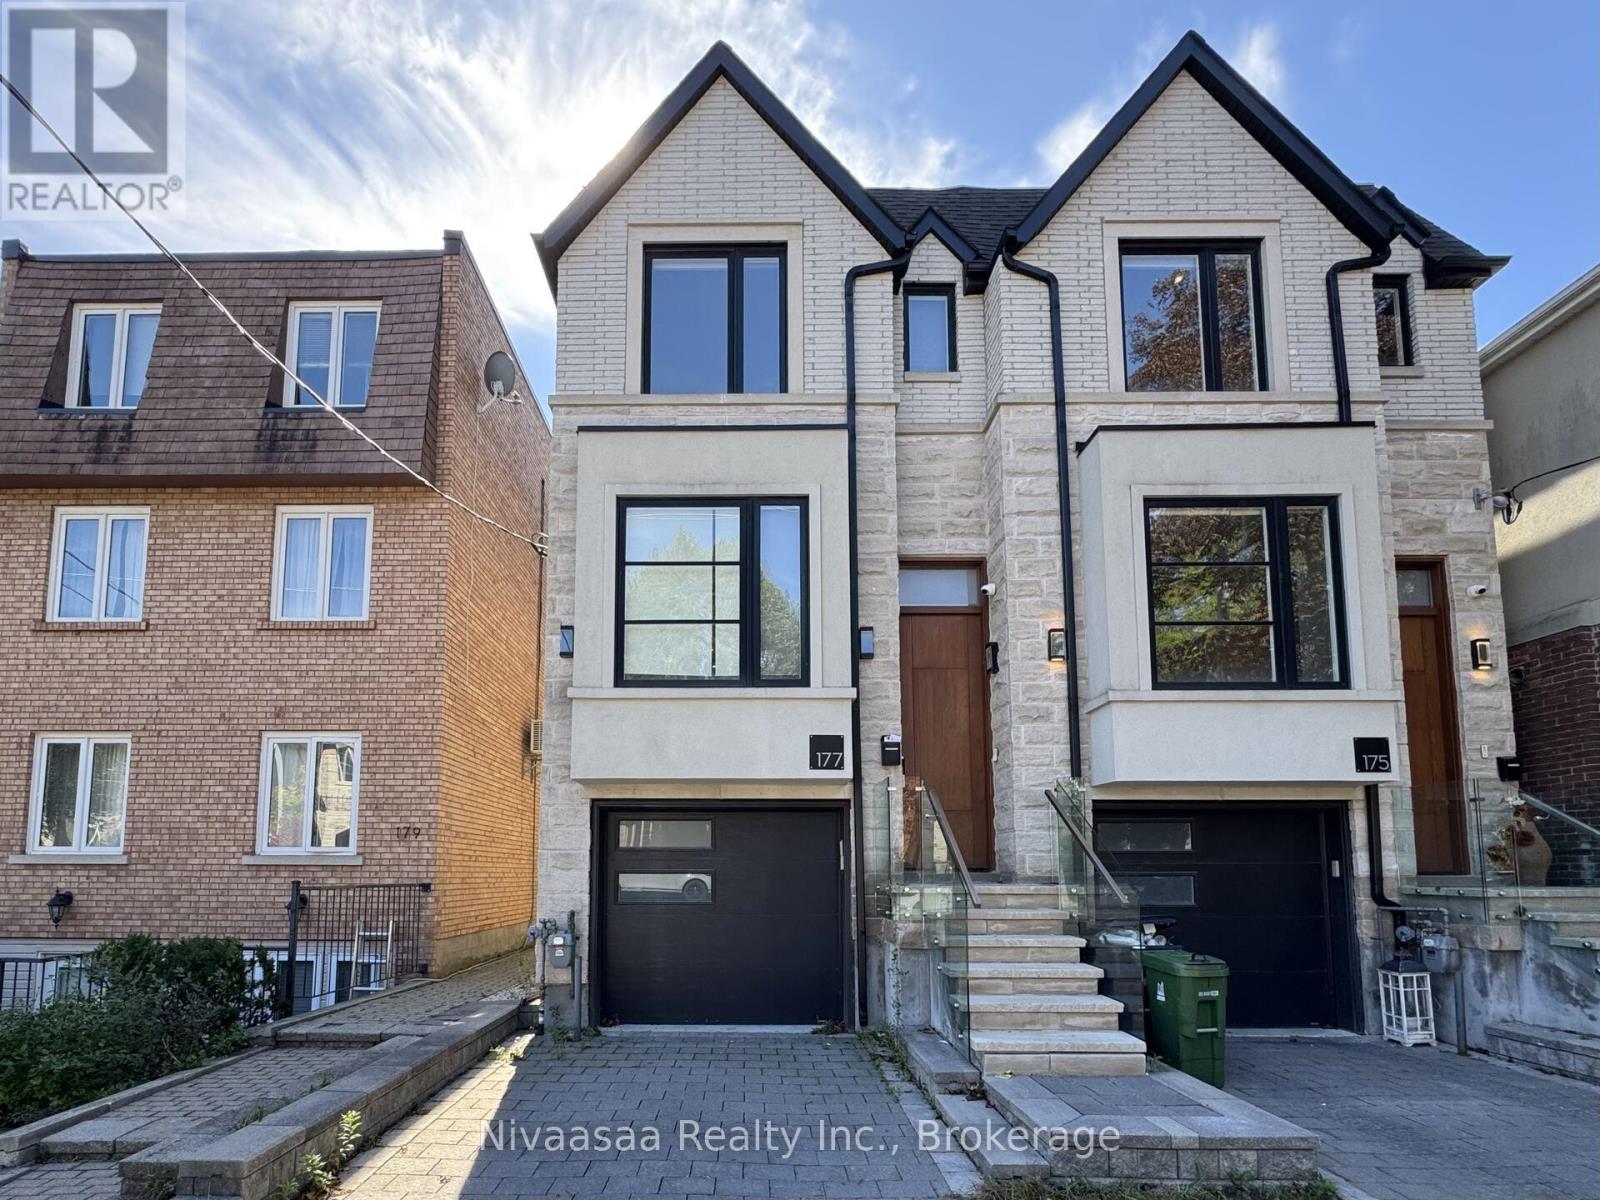
177 Ranleigh Avenue
Lawrence Park North, Toronto
13 days agoMLS® C13842414
Nivaasaa Realty Inc.
244 Indian Road
High Park-Swansea, Toronto, Ontario M6R2W9
For sale· Added
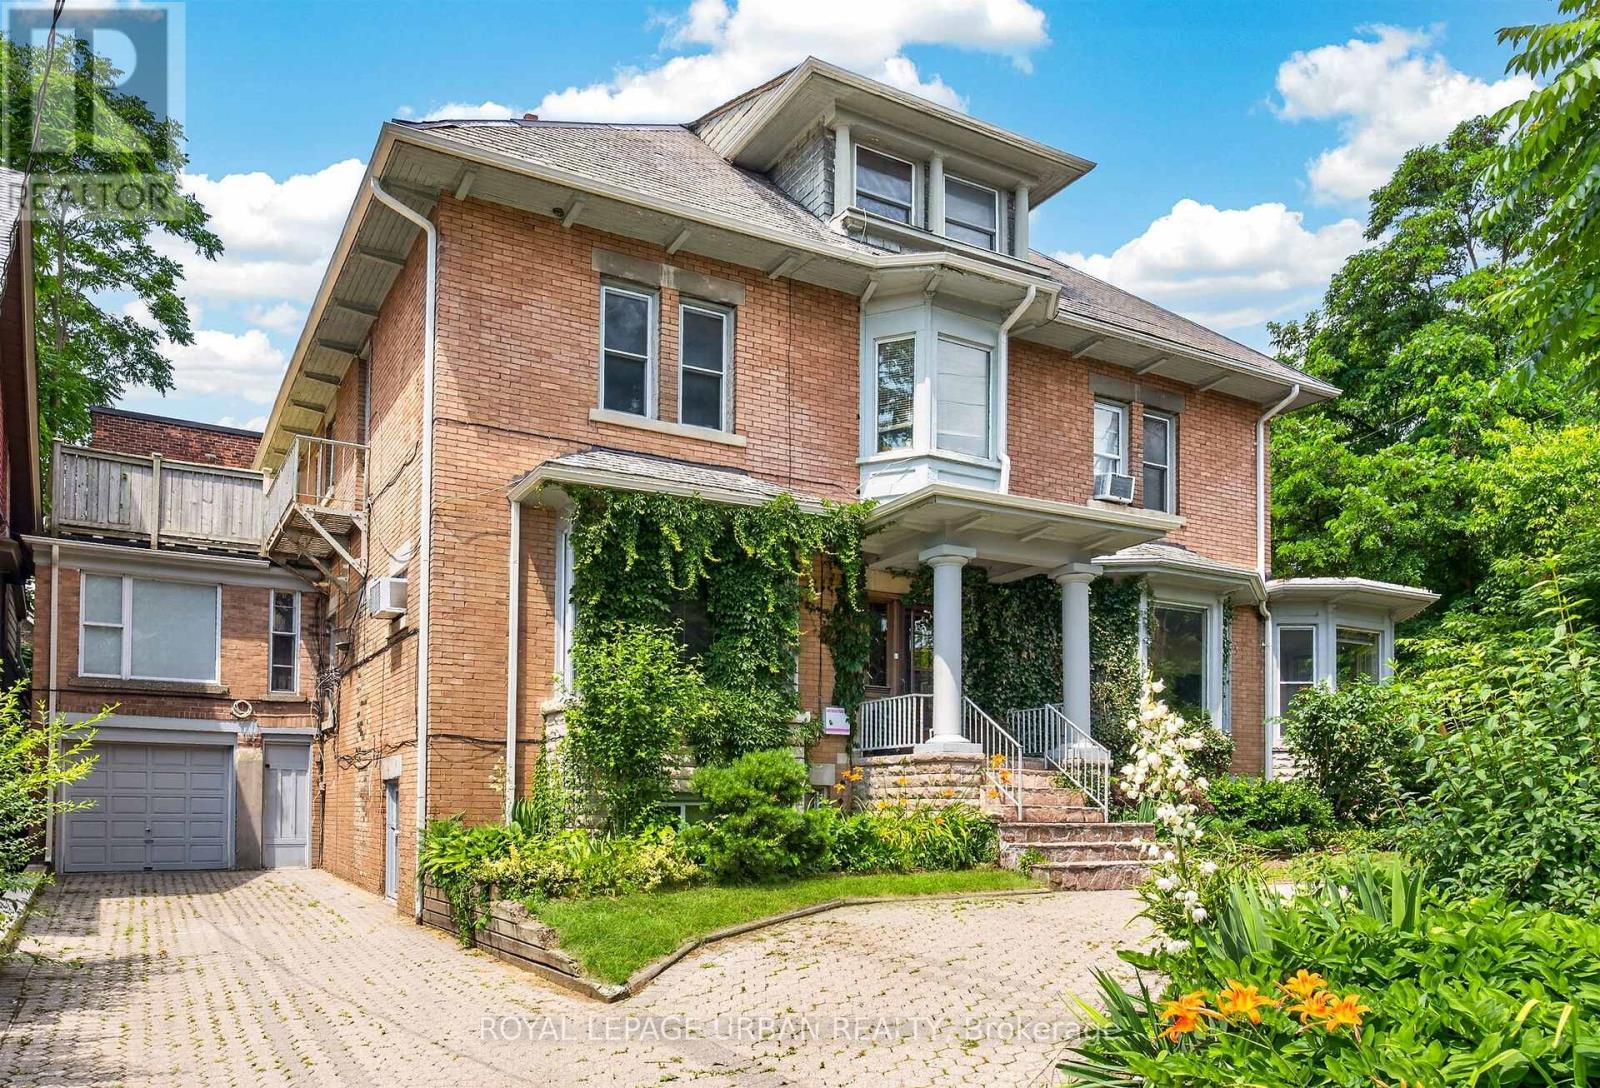
Exceptional investment opportunity! Legal detached 4-plex plus a legal non-conforming basement apartment offering over 6,700 sq. ft. of living space in the heart of High Park. Fully tenanted with separate hydro meters and an outstanding tenant community. Each unit features its own private walkout deck overlooking mature greenery. Lifetime slate roof, two private driveways (Indian Rd. & Howard Park Ave.), legal parking for 3 with space for 10+ vehicles. Minutes to High Park, Sunnyside Beach, the Martin Goodman Trail, Bloor West Village, TTC, and major highways. Ideal for investors, owner-occupiers, or future single-family conversion.
Map data © OpenStreetMap contributors
No open houses are scheduled for this home.
Can't make it? Request a private viewing.
| Oct 11, 2026 | $2,298,000 | ▼ $127,000 |
| Sep 24, 2026 | $2,425,000 | ▼ $115,000 |
| Sep 16, 2026 | $2,540,000 | First recorded price |
Price changes since Sep 16, 2026.
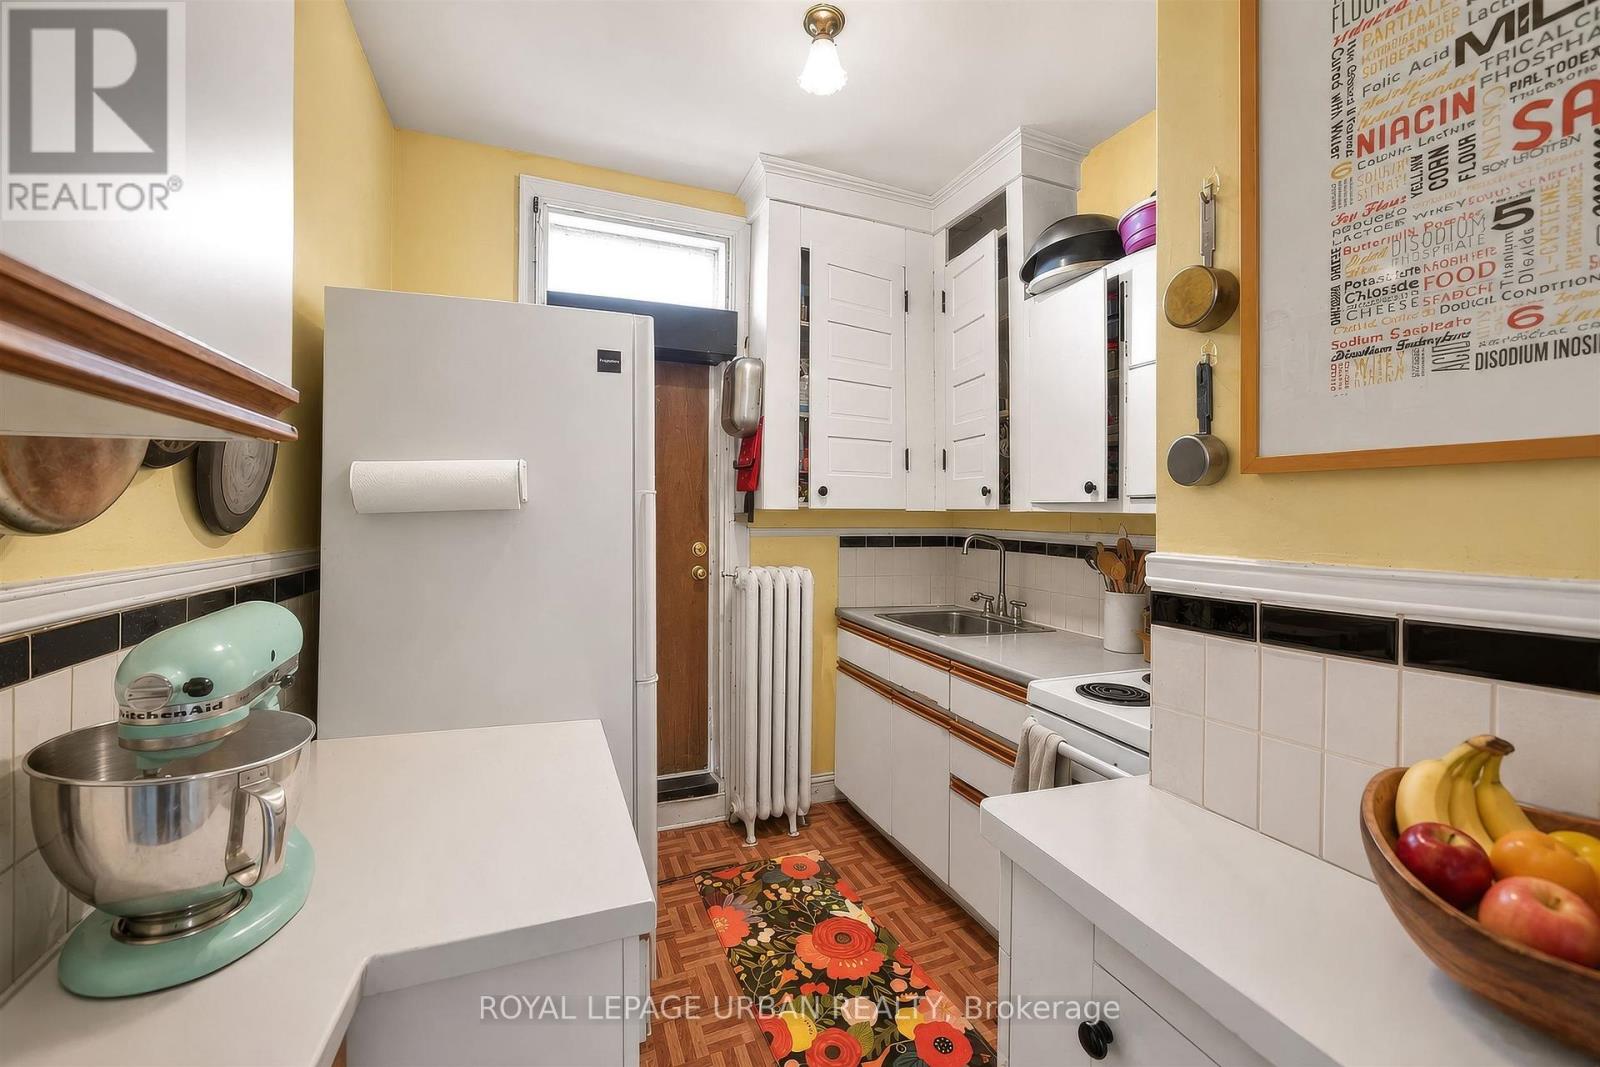
| Kitchen | Main level | 3.53 x 2.59 m |
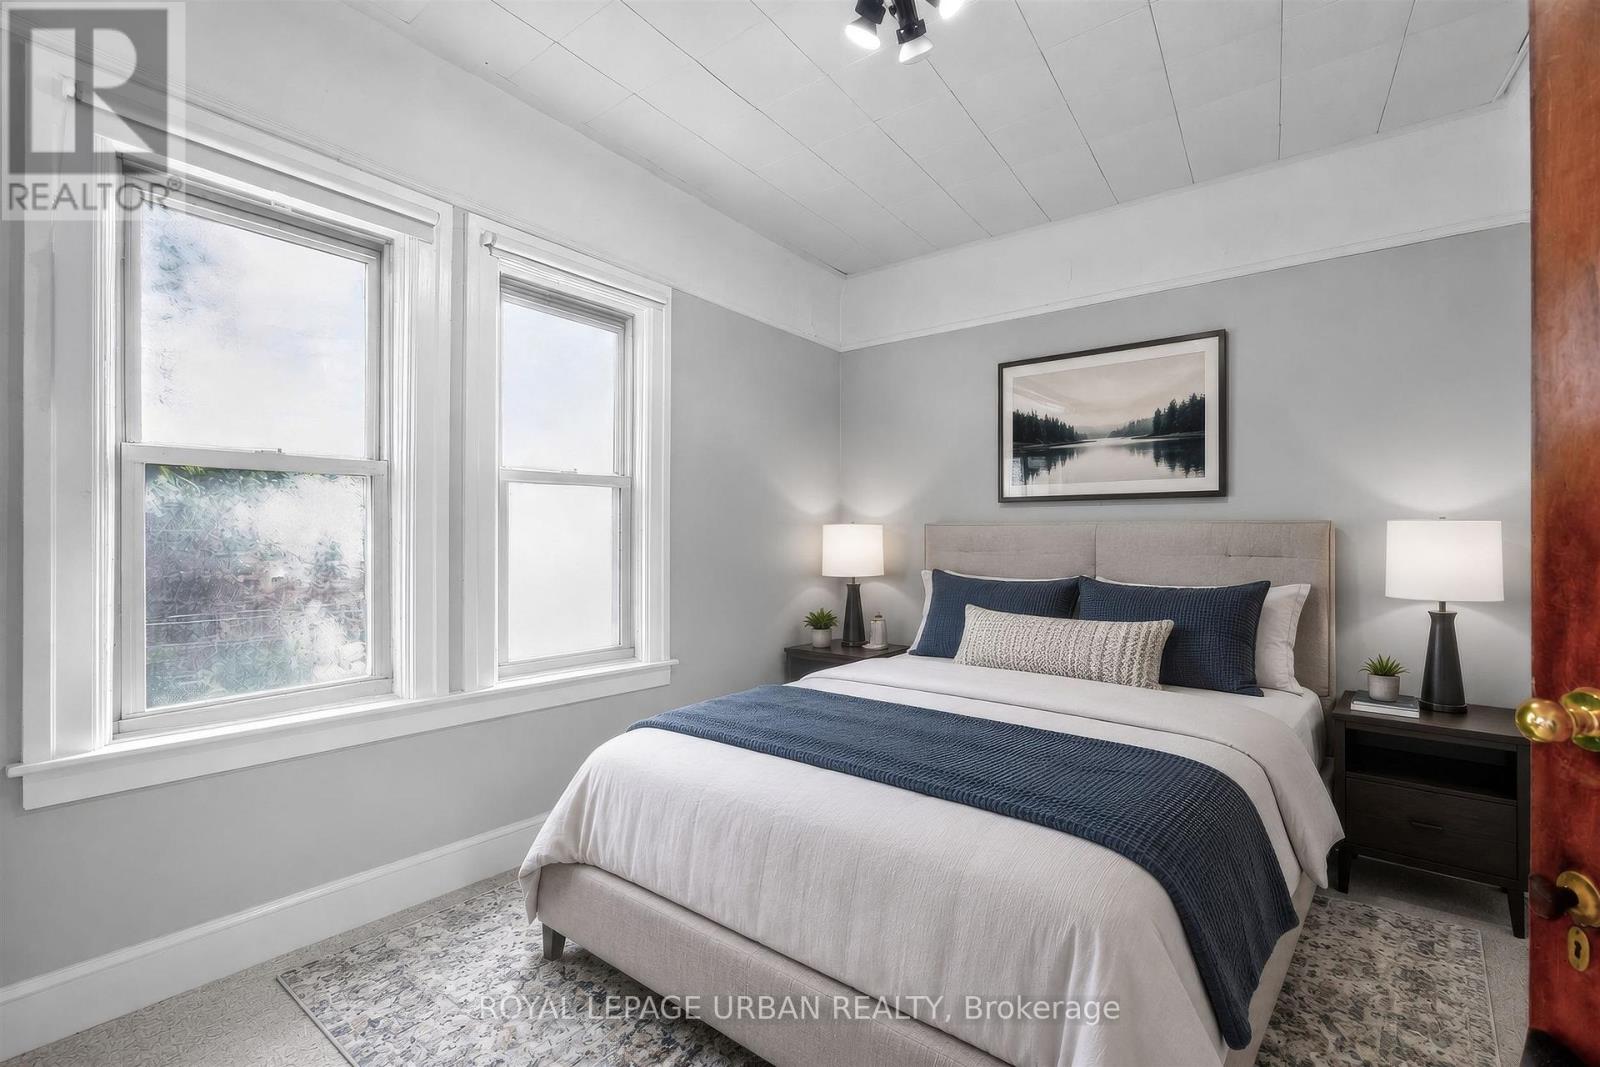
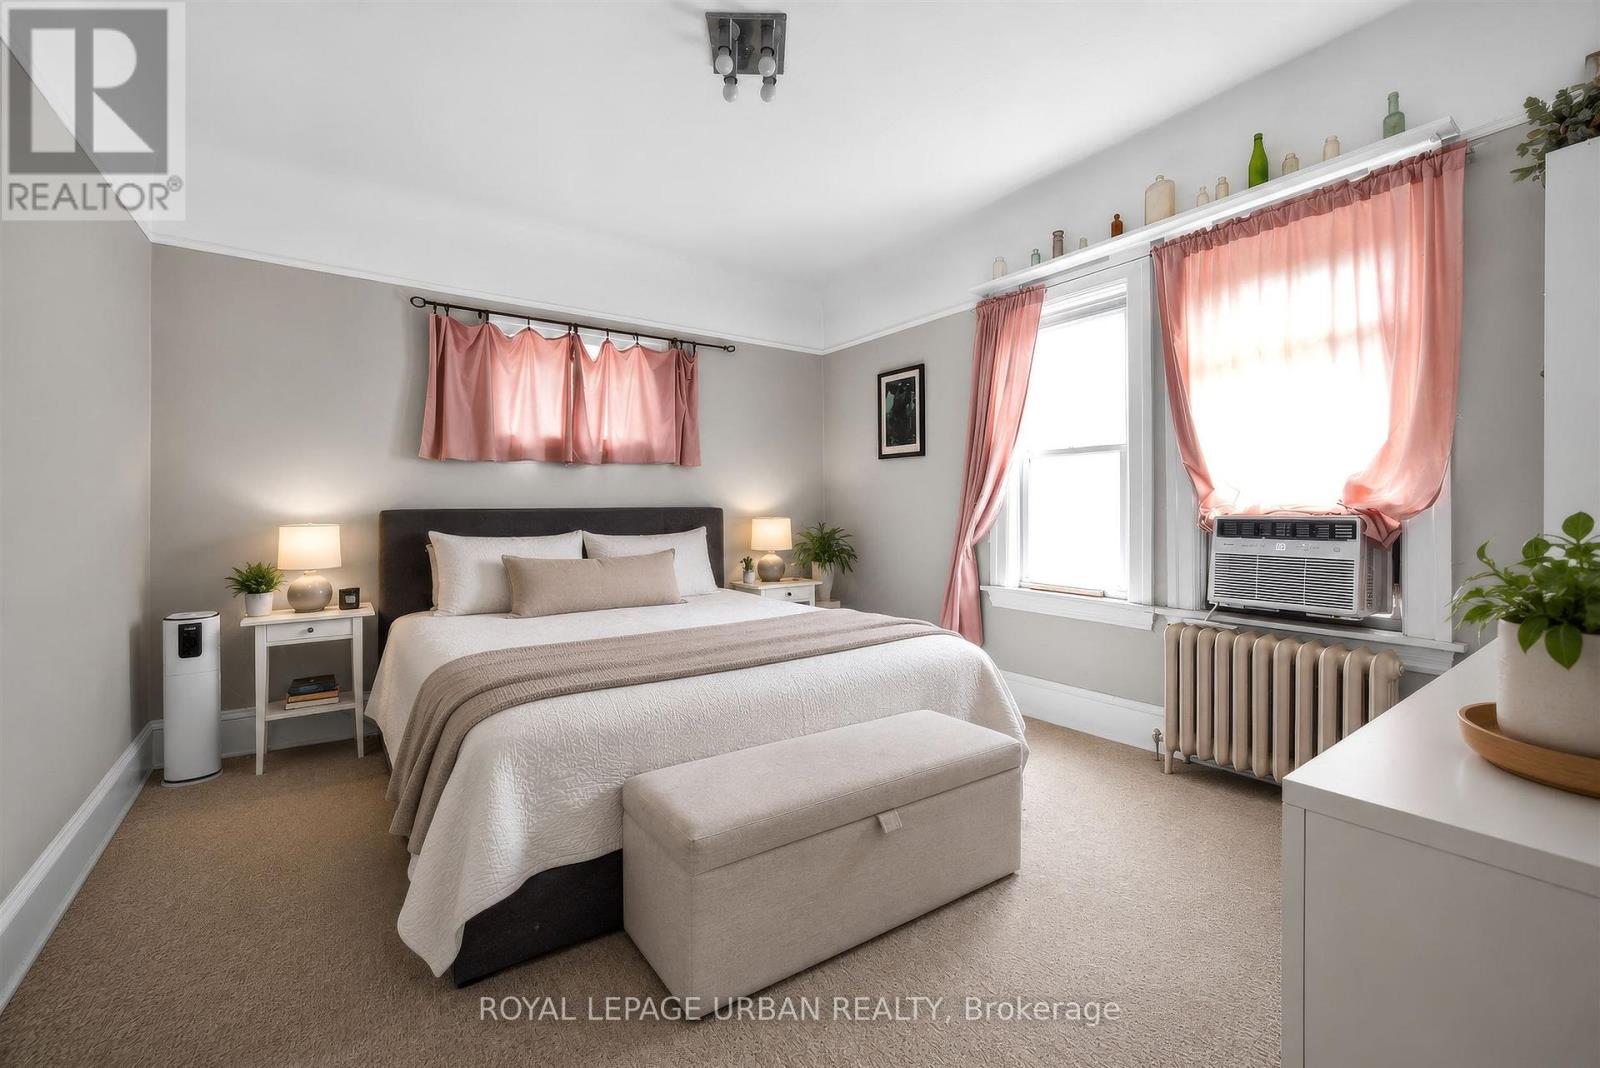
| Bedroom 2 | Second level | 3.91 x 3.05 m |
| Kitchen | Third level | 3.68 x 3.5 m |
| Living room | Third level | 4.14 x 3.84 m |
| Primary Bedroom | Third level | 4.04 x 3.73 m |
| Bedroom 2 | Third level | 4.52 x 3.1 m |
| Kitchen | Basement | 3.51 x 2.21 m |
| Primary Bedroom | Basement | 4.78 x 3.81 m |
| Primary Bedroom | Main level | 5.13 x 4.8 m |
| Bedroom 2 | Main level | 6.25 x 2.64 m |
| Bedroom 3 | Main level | 4.8 x 2.62 m |
| Kitchen | Second level | 2.67 x 2.41 m |
| Bedroom | Second level | 3.56 x 2.39 m |
| Living room | Second level | 4.95 x 3.43 m |
| Kitchen | Second level | 2.82 x 2.46 m |
| Primary Bedroom | Second level | 4.06 x 3.71 m |