 NewFor sale 50
$1,579,000
4+2 bed5 bath2,000–2,500 sq ft
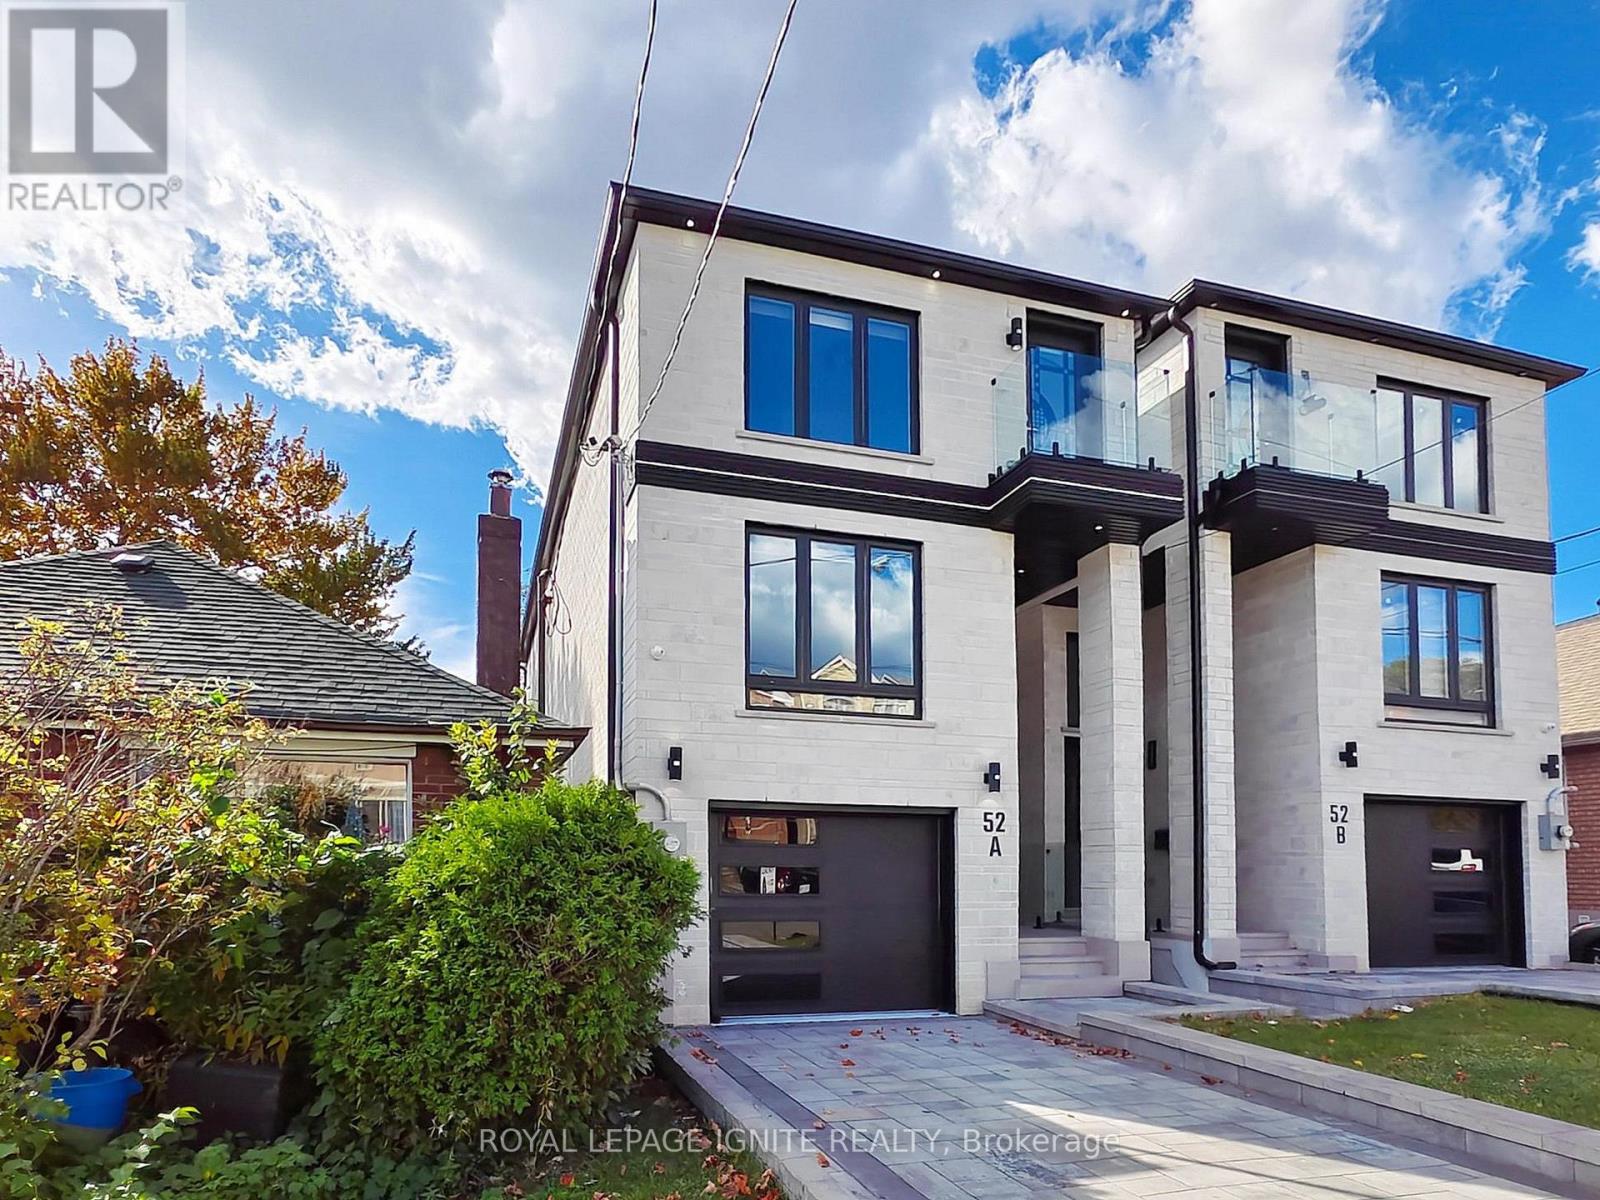
52a Robinson Avenue
Oakridge, Toronto
2 days agoMLS® E14028988
ROYAL LEPAGE IGNITE REALTY
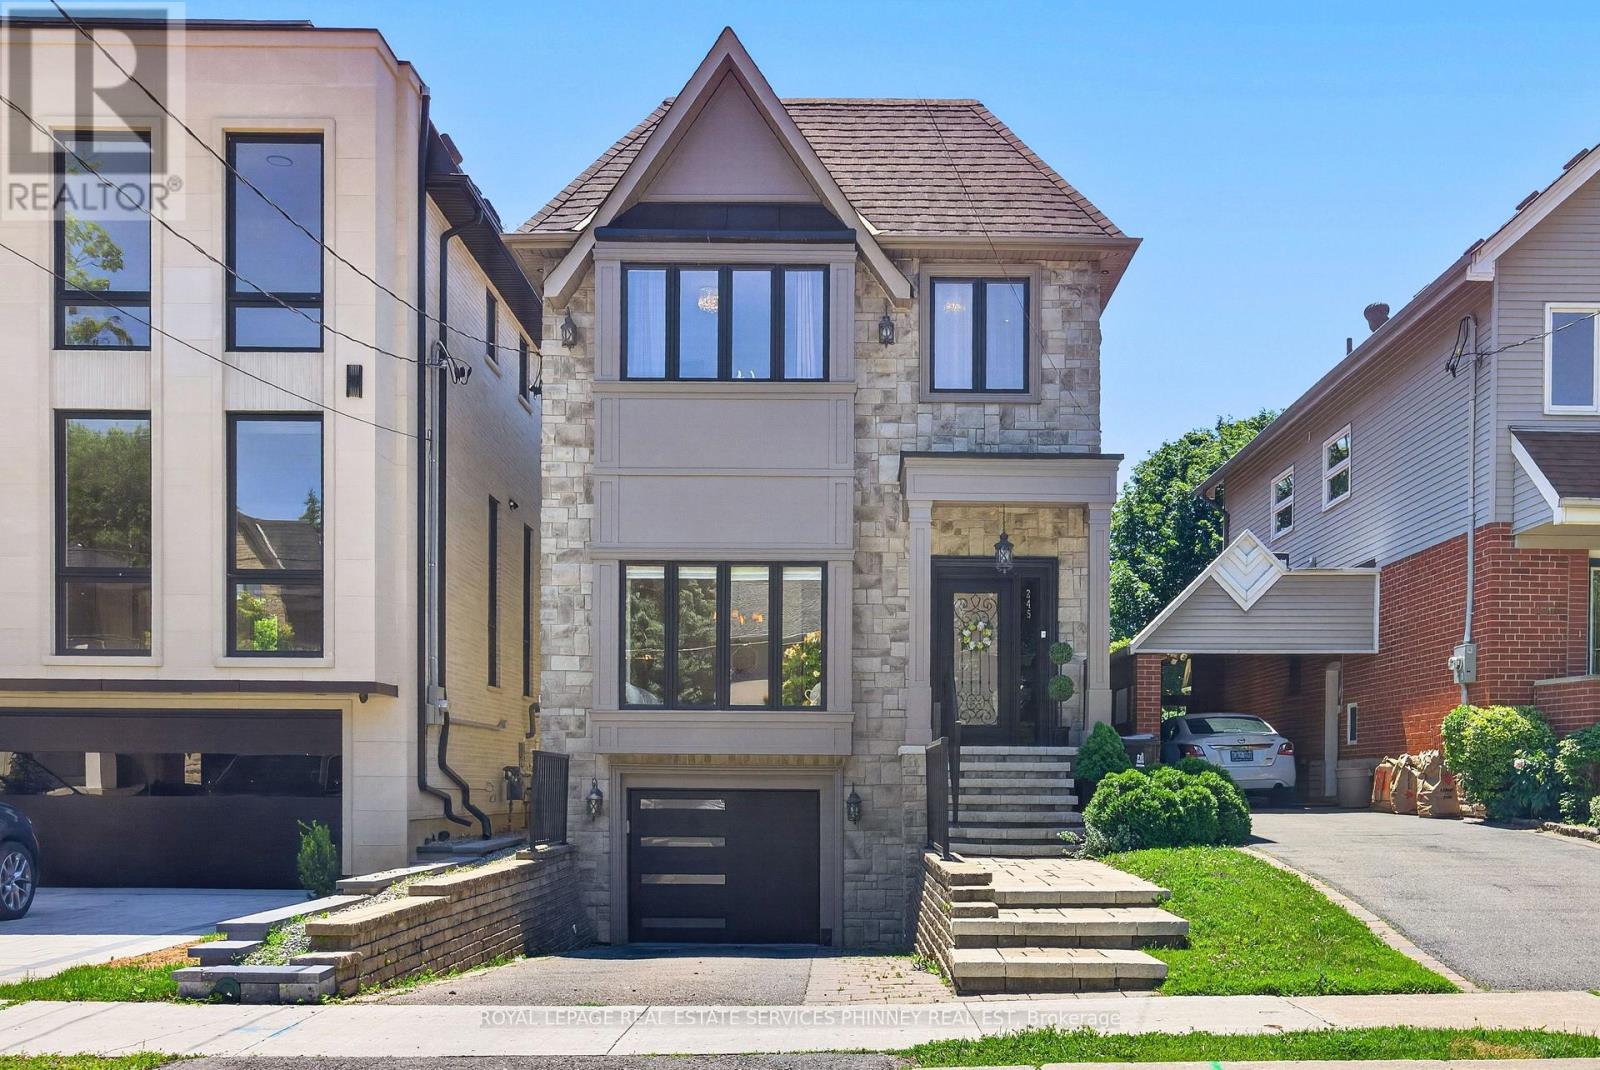
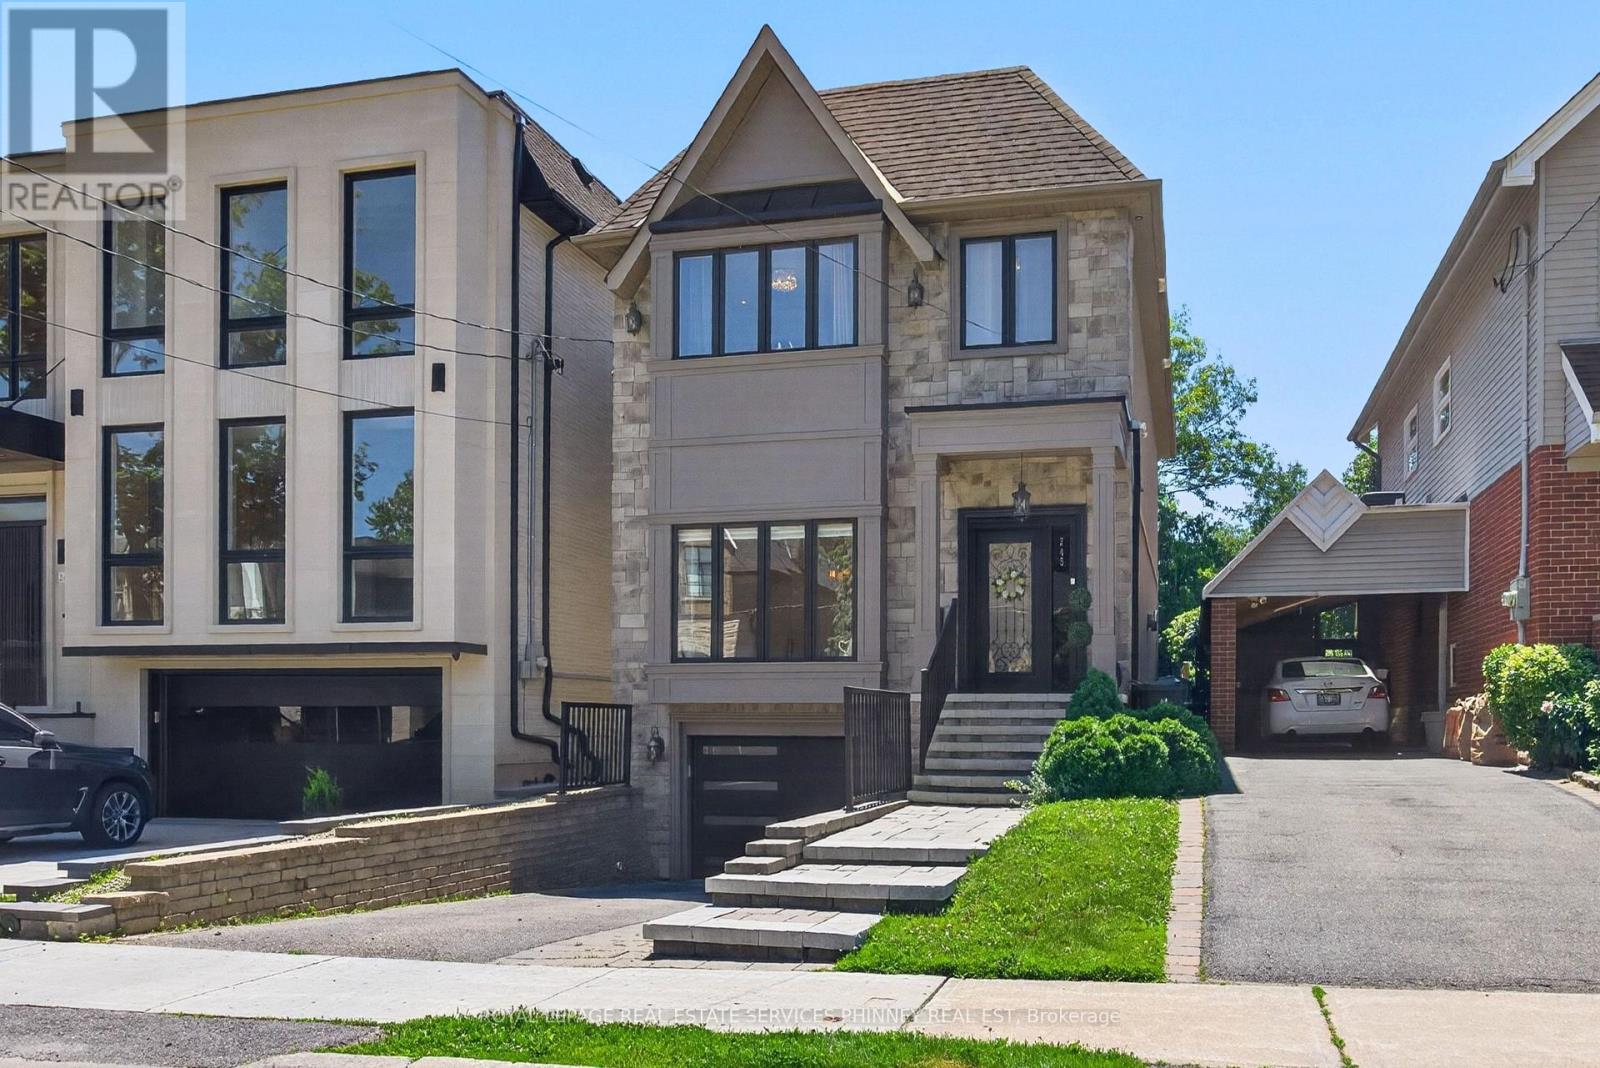
245 Florence Avenue
Lansing-Westgate, Toronto, Ontario M2N1G7
For sale· Added
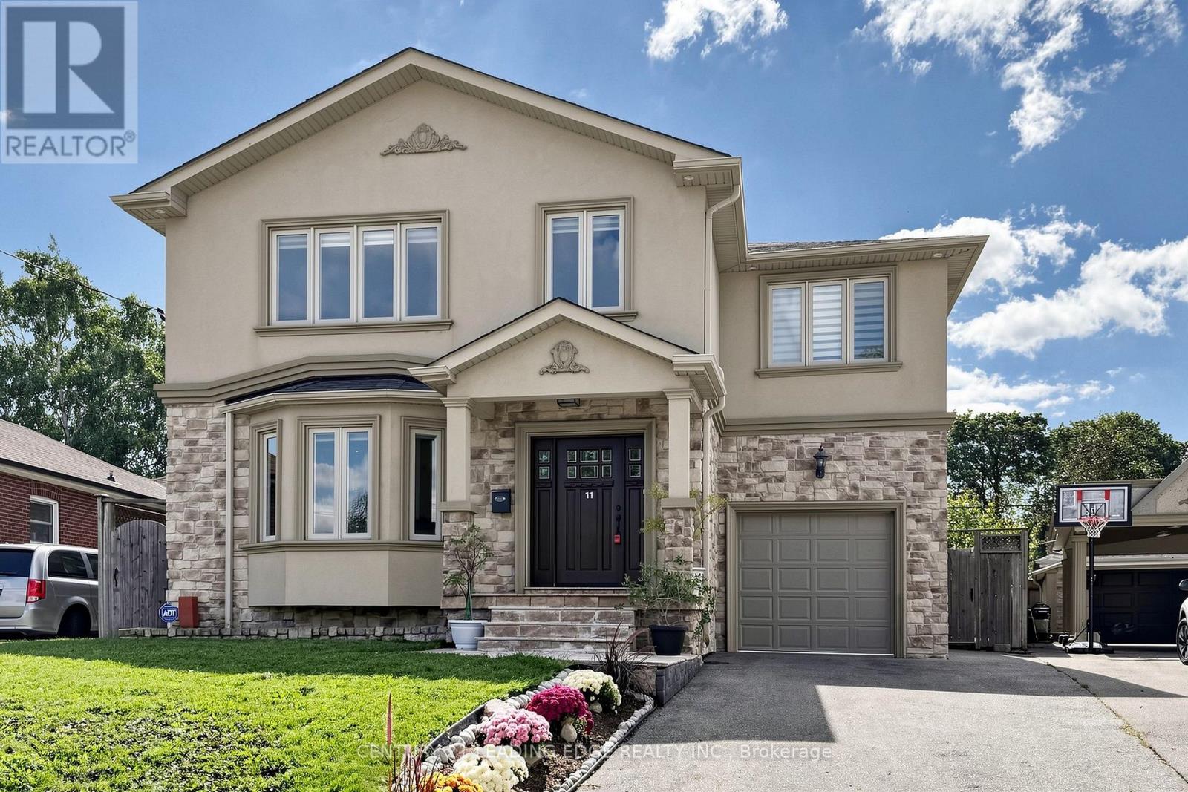
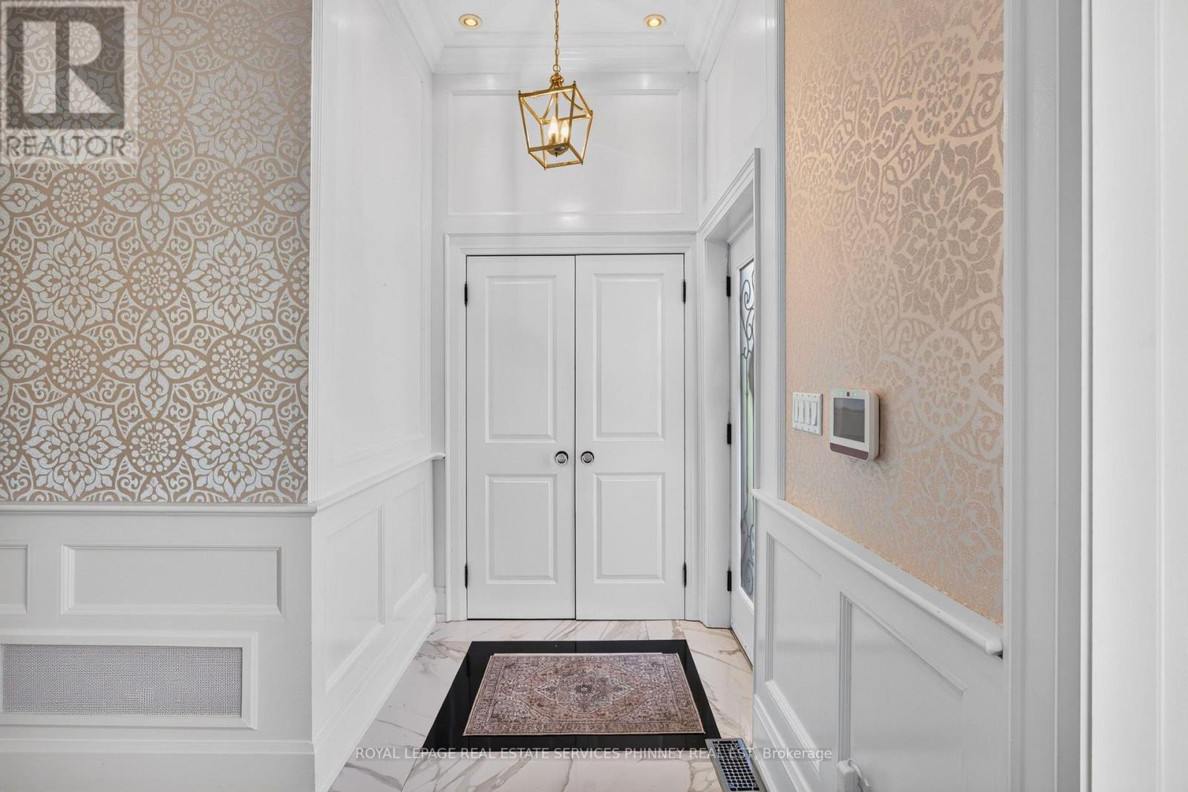
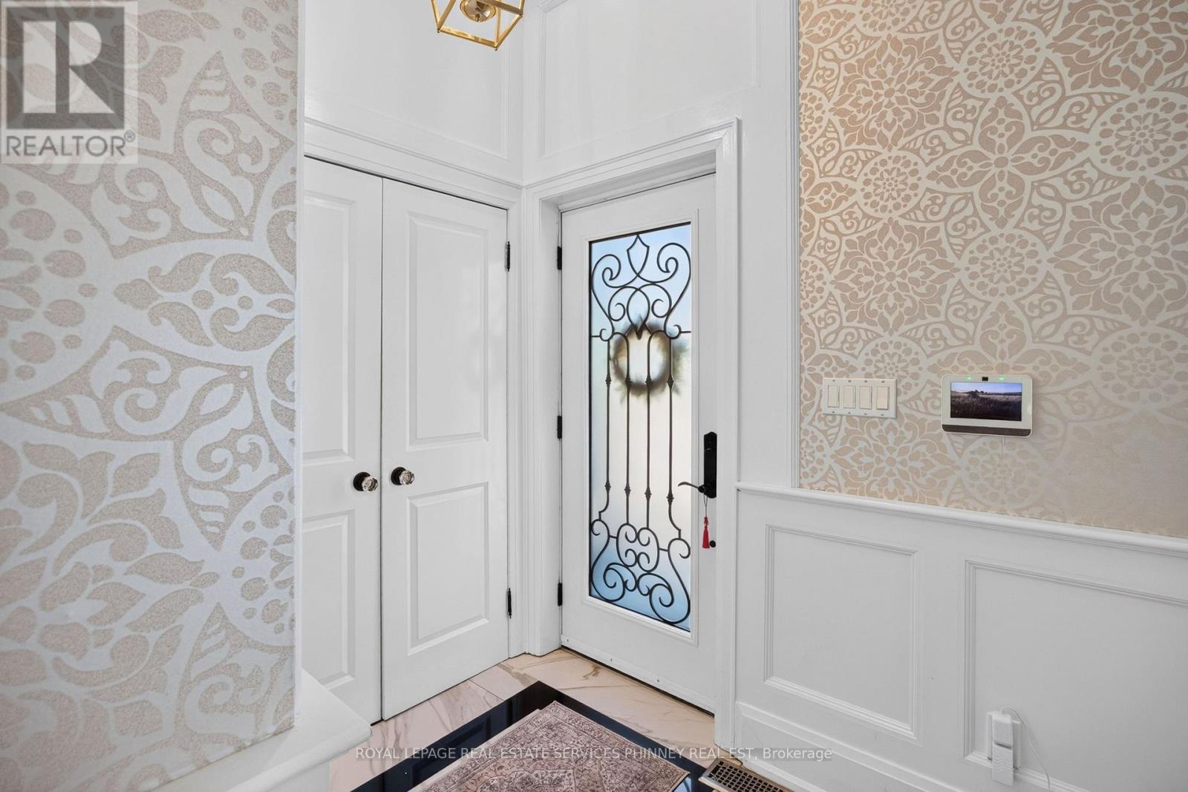
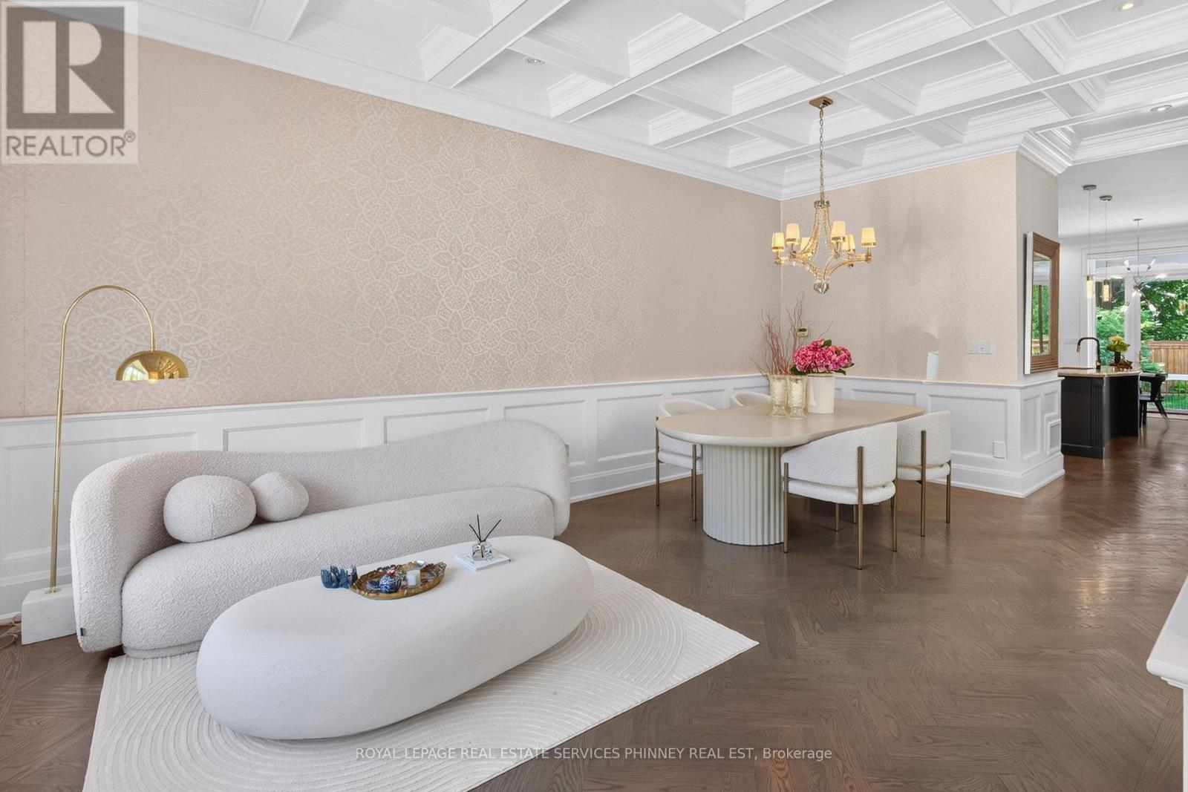
Step into this bright, sun-filled home where luxury meets everyday comfort. The impressive mainfloor features soaring 10-foot ceilings, elegant herringbone hardwood flooring, and beautifully crafted coffered ceilings in the formal living and dining rooms, creating a sophisticated andinviting atmosphere.The spacious family-sized eat-in kitchen is designed for entertaining and everyday living,offering a large centre island, two sinks, stainless steel appliances, and an open-concept layout overlooking the family room.Walk out to your own private backyard oasis featuring a spacious deck perfect for relaxing or hosting family and friends.This exceptional home offers 4 generously sized bedrooms and 4 bathrooms. A separate entranceto the basement provides excellent potential for an in-law suite or future income opportunity.Completing the home is a heated, finished garage with direct access to the mudroom for added convenience.
Map data © OpenStreetMap contributors
Eastern time. Can't make it? Request a private viewing.
| Living room | Main level | 7.61 x 5.76 m |
| Kitchen | Main level | 4.36 x 2.54 m |
| Dining room | Main level | 2.87 x 2.48 m |
| Family room | Main level | 6.01 x 3.58 m |
| Primary Bedroom | Second level | 5.46 x 4.85 m |
| Bedroom 2 | Second level | 3.04 x 3.32 m |
| Bedroom 3 | Second level | 4.29 x 3.25 m |
| Bedroom 4 | Second level | 3.81 x 2.79 m |
| Recreational, Games room | Basement | 3.81 x 5.76 m |