
 For sale 50
$514,999
3 bed2 bath1,000–1,199 sq ft
40 Panorama Court #903
Mount Olive-Silverstone-Jamestown, Toronto
2 months agoMLS® W13629006
HOMELIFE/MIRACLE REALTY LTD
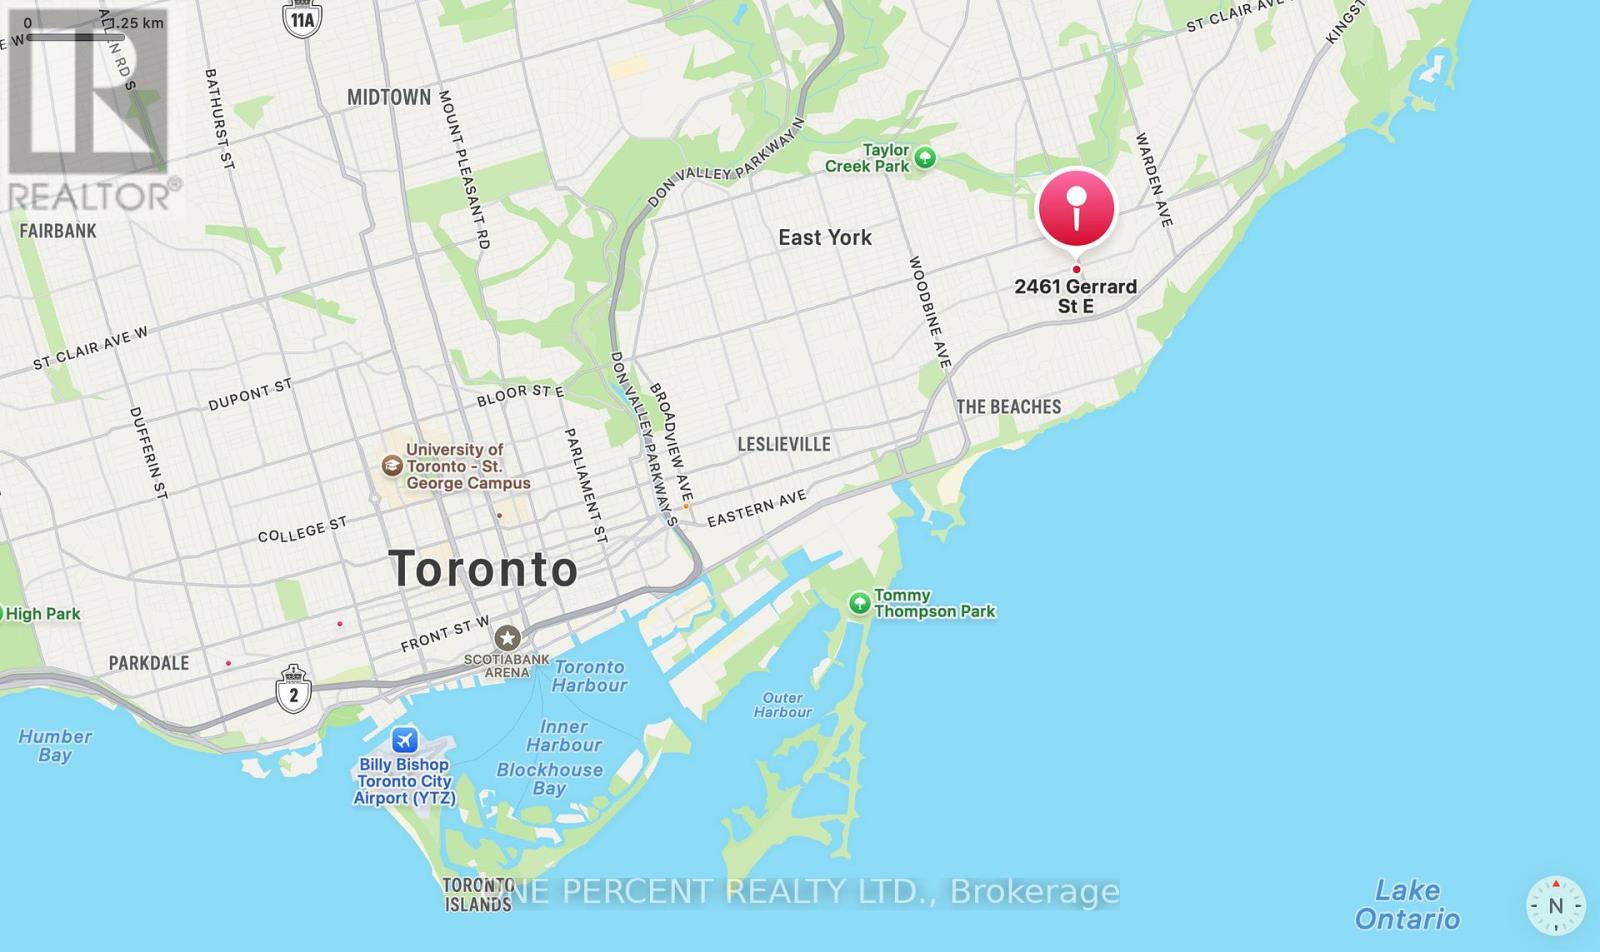
2461 Gerrard Street East
East End-Danforth, Toronto, Ontario M4E2G3
For sale· Added
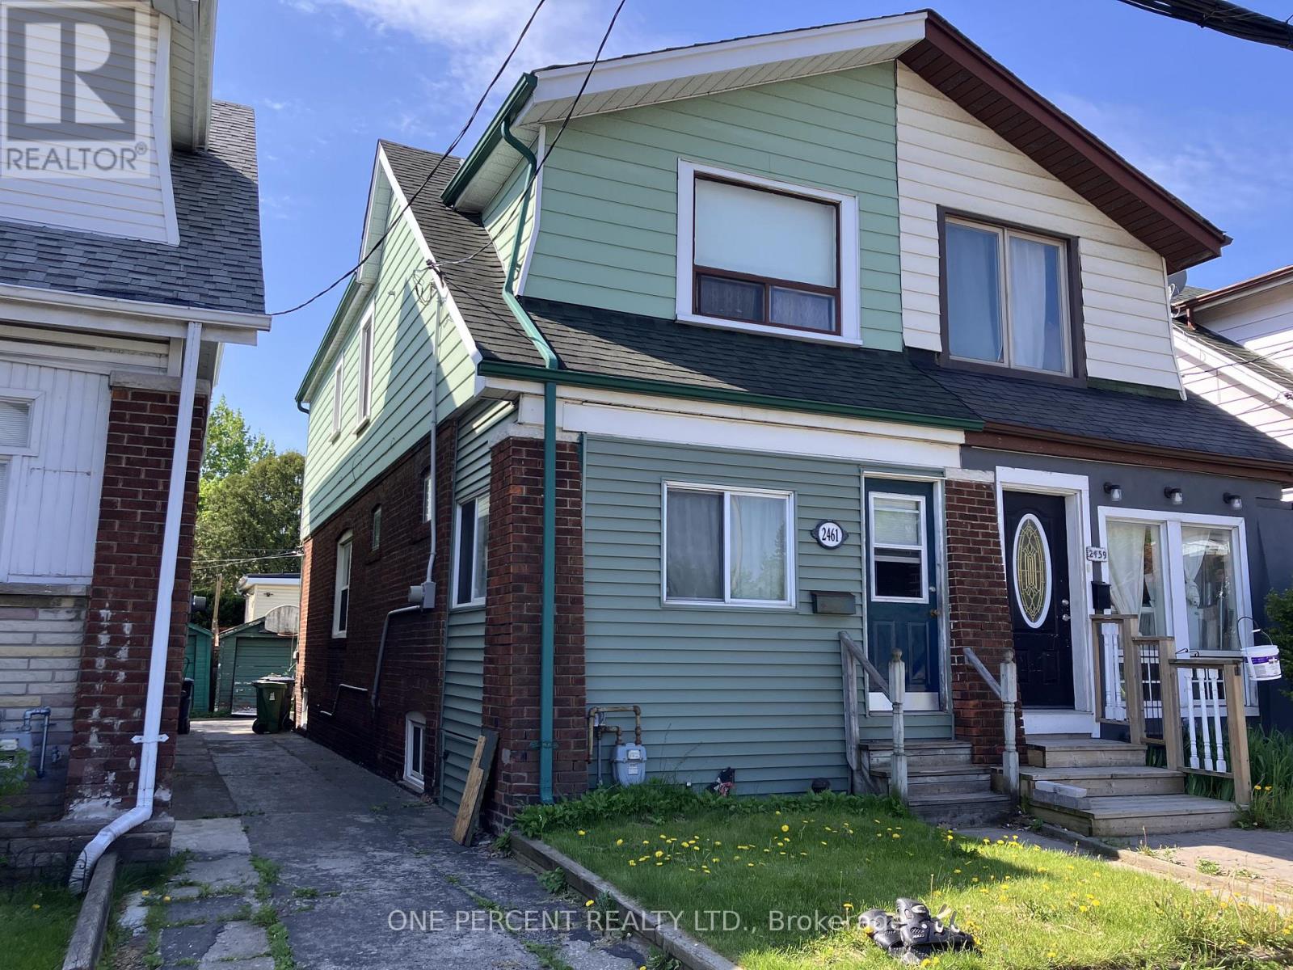
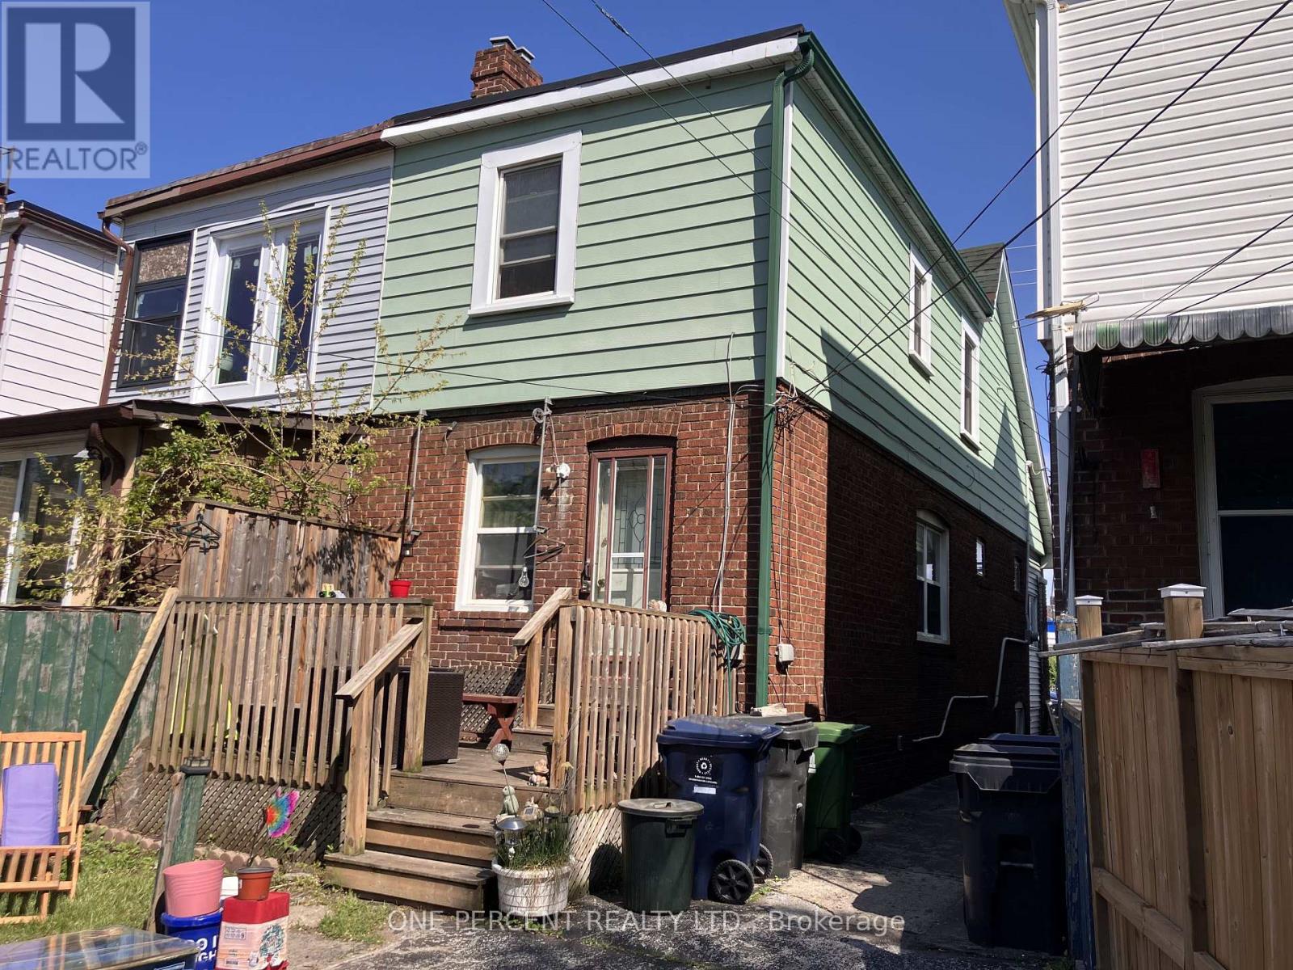
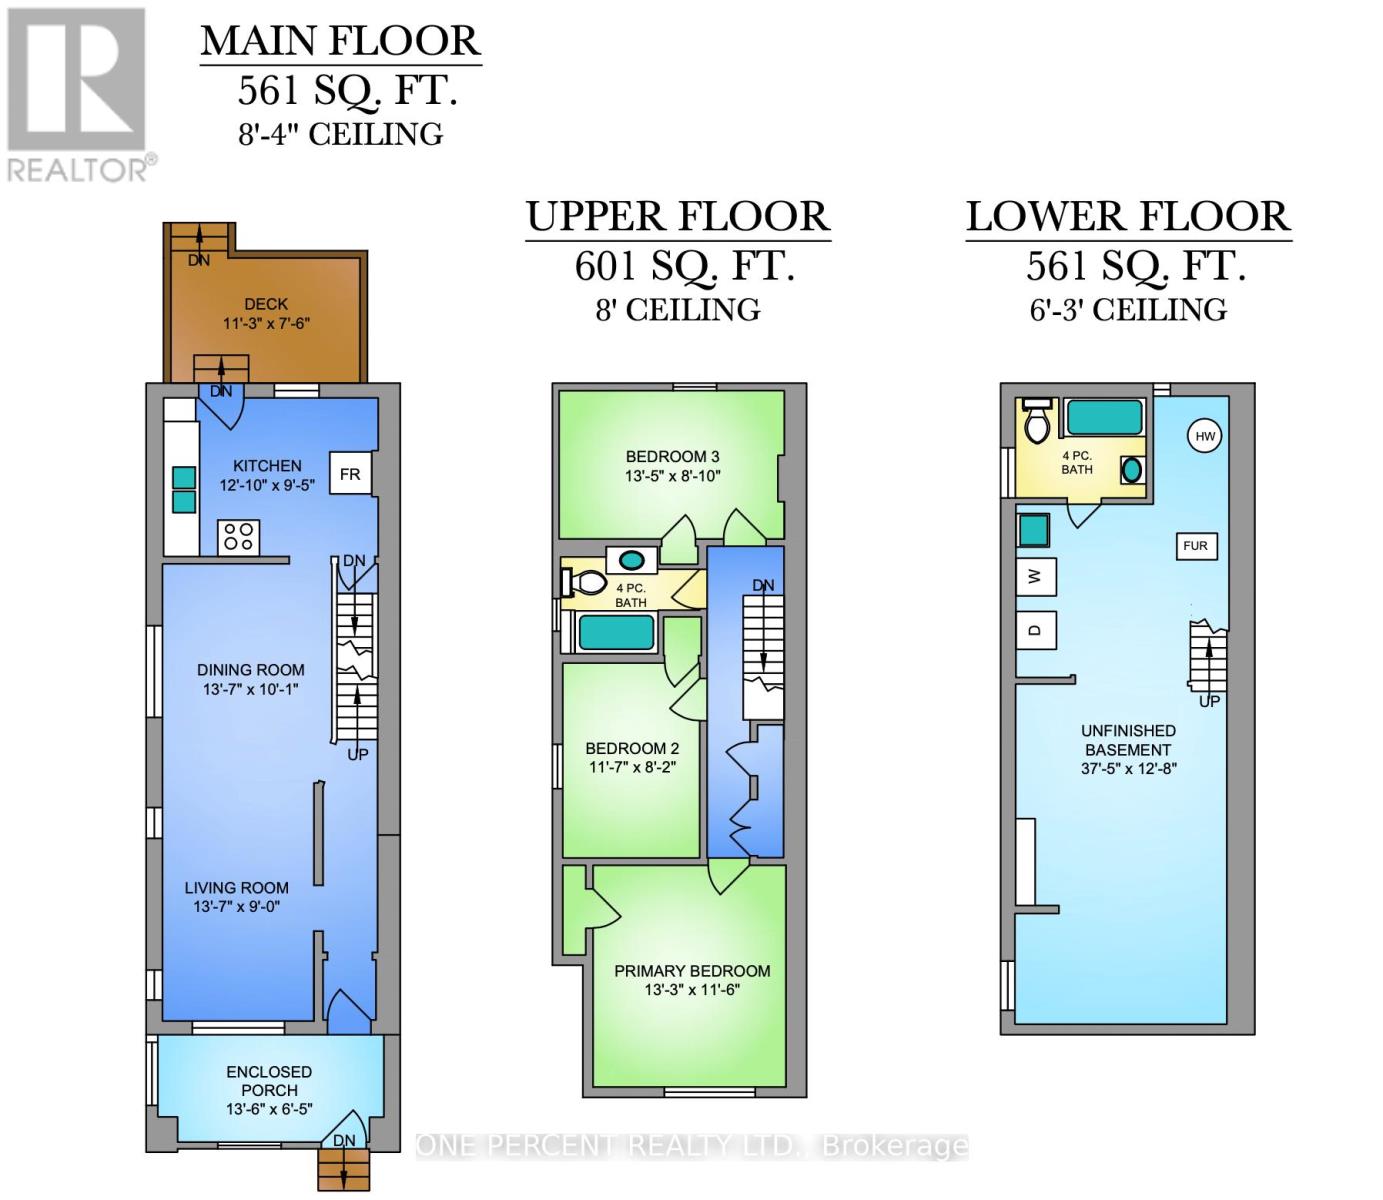
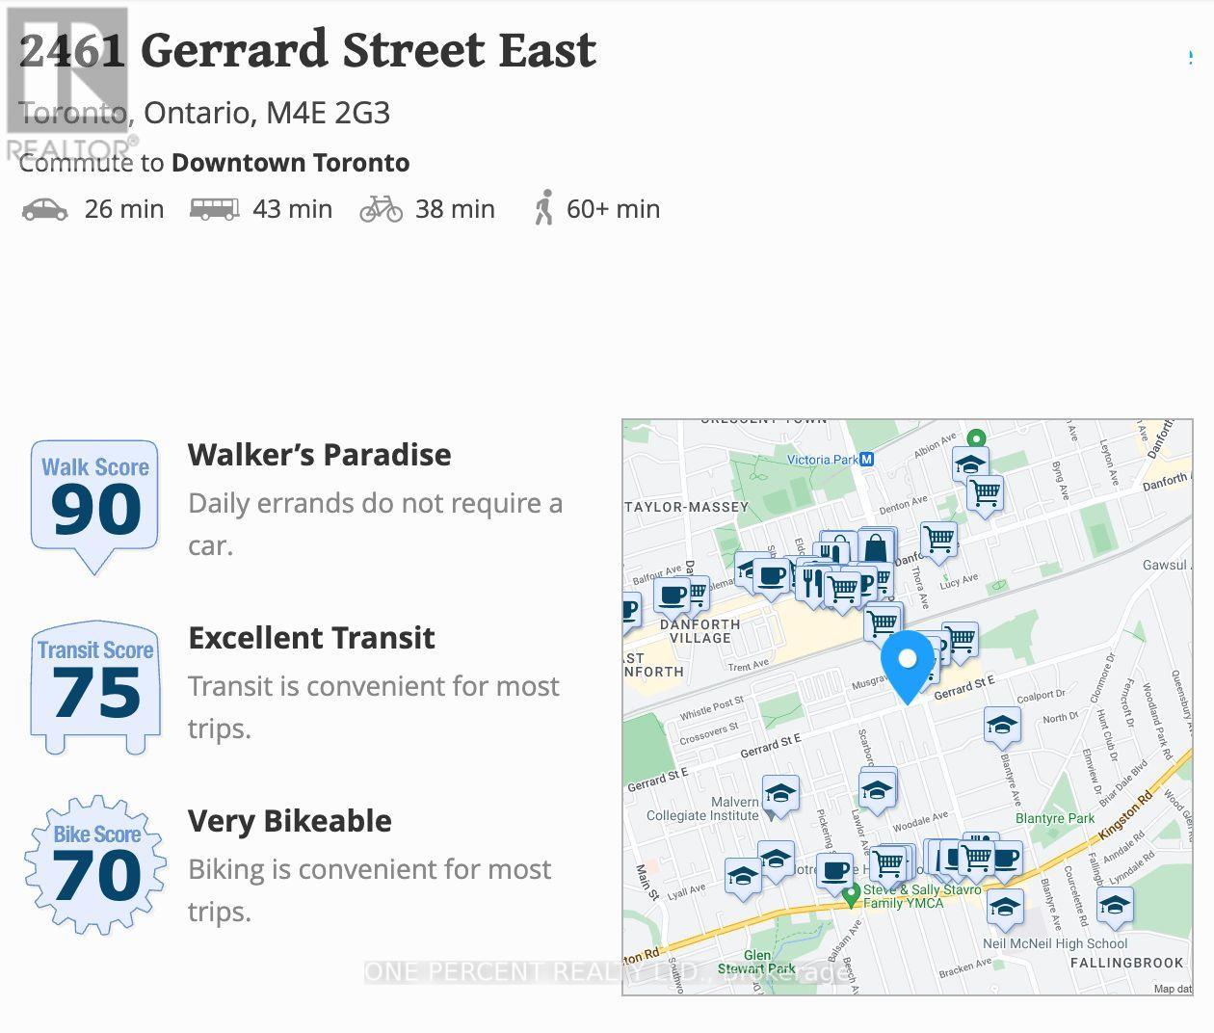
Attention investors, contractors, and visionaries. This freehold, two-storey semi-detached residential property at 2461 Gerrard St E offers a prime renovation opportunity in Toronto. The interior layout includes three bedrooms and two full bathrooms. The structure sits on a regular lot with a frontage of 17.67 feet and a depth of 100 feet. The basement is unfinished and ripe for a transformation with an existing full bathroom. Exterior features include a mutual shared driveway and a detached garage. The location is uber-convenient with Loblaws and Victoria Crossing (Freshco, Tim Hortons, and Play it Again Sports) close-by. The Walk/bike/transit score is enviable at 90/75/70. A quick trip down Victoria Park Ave lands you in the Eastern end of the Beaches neighbourhood. Offers Anytime.
Map data © OpenStreetMap contributors
No open houses are scheduled for this home.
Can't make it? Request a private viewing.
| Oct 10, 2026 | $679,000 | ▼ $20,000 |
| Sep 19, 2026 | $699,000 | First recorded price |
Price changes since Sep 19, 2026.
| Sunroom | Main level | 4.11 x 1.95 m |
| Living room | Main level | 4.15 x 2.75 m |
| Dining room | Main level | 4.15 x 3.08 m |
| Kitchen | Main level | 3.9 x 2.88 m |
| Bedroom | Upper Level | 4.03 x 3.5 m |
| Bedroom | Upper Level | 3.54 x 2.49 m |
| Bedroom | Upper Level | 4.09 x 2.69 m |
| Other | Lower level | 11.41 x 3.85 m |




