
 For sale 50
$1,130,000
3 bed3 bath1,600–1,799 sq ft
16 Humberstone Drive #102
Willowdale East, Toronto
24 days agoMLS® C13806086
HOMELIFE NEW WORLD REALTY INC.
248 Gowan Avenue
Danforth Village-East York, Toronto, Ontario M4J2K6
For sale· Added
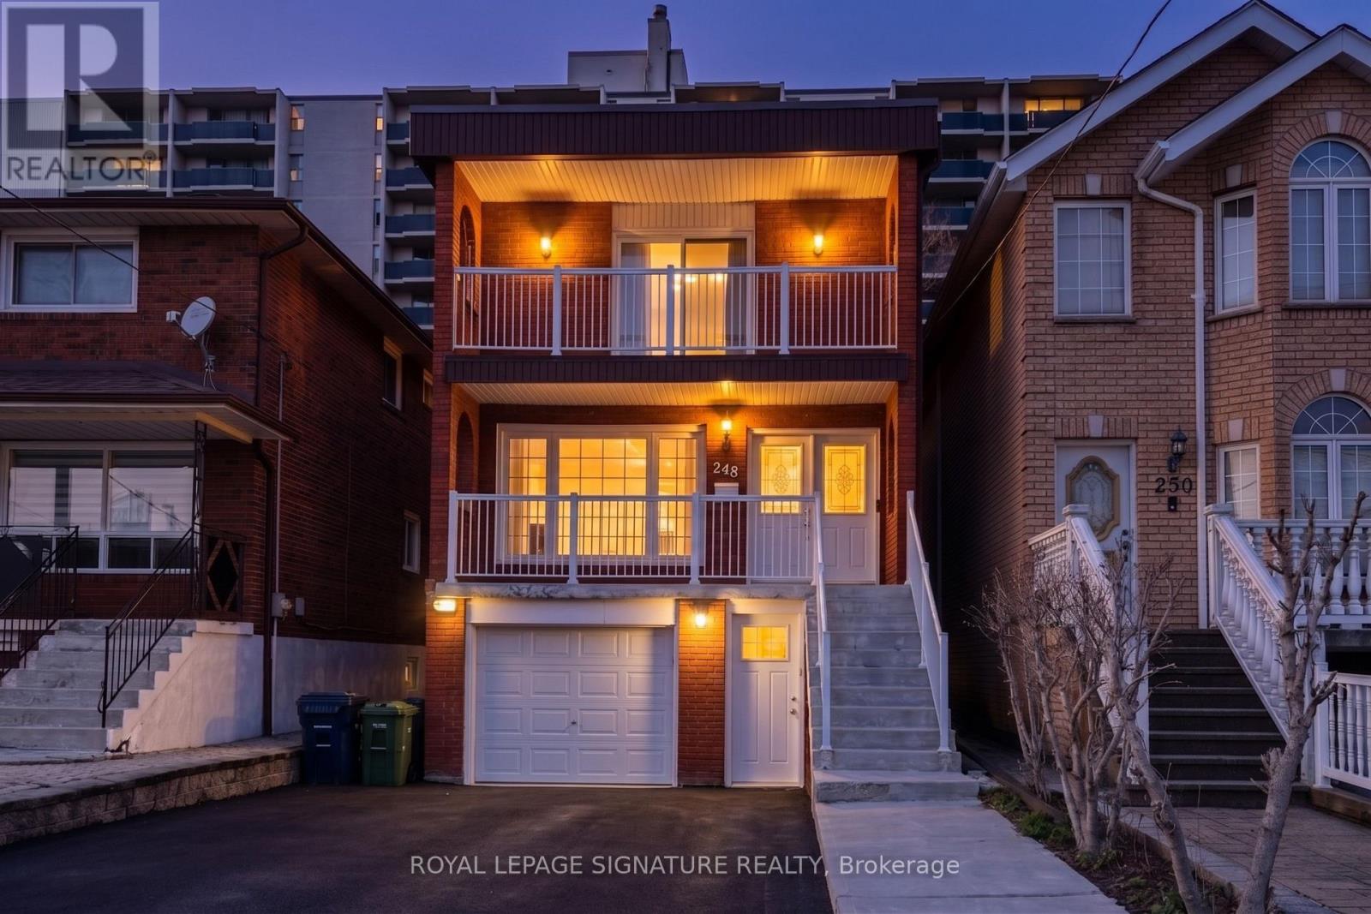
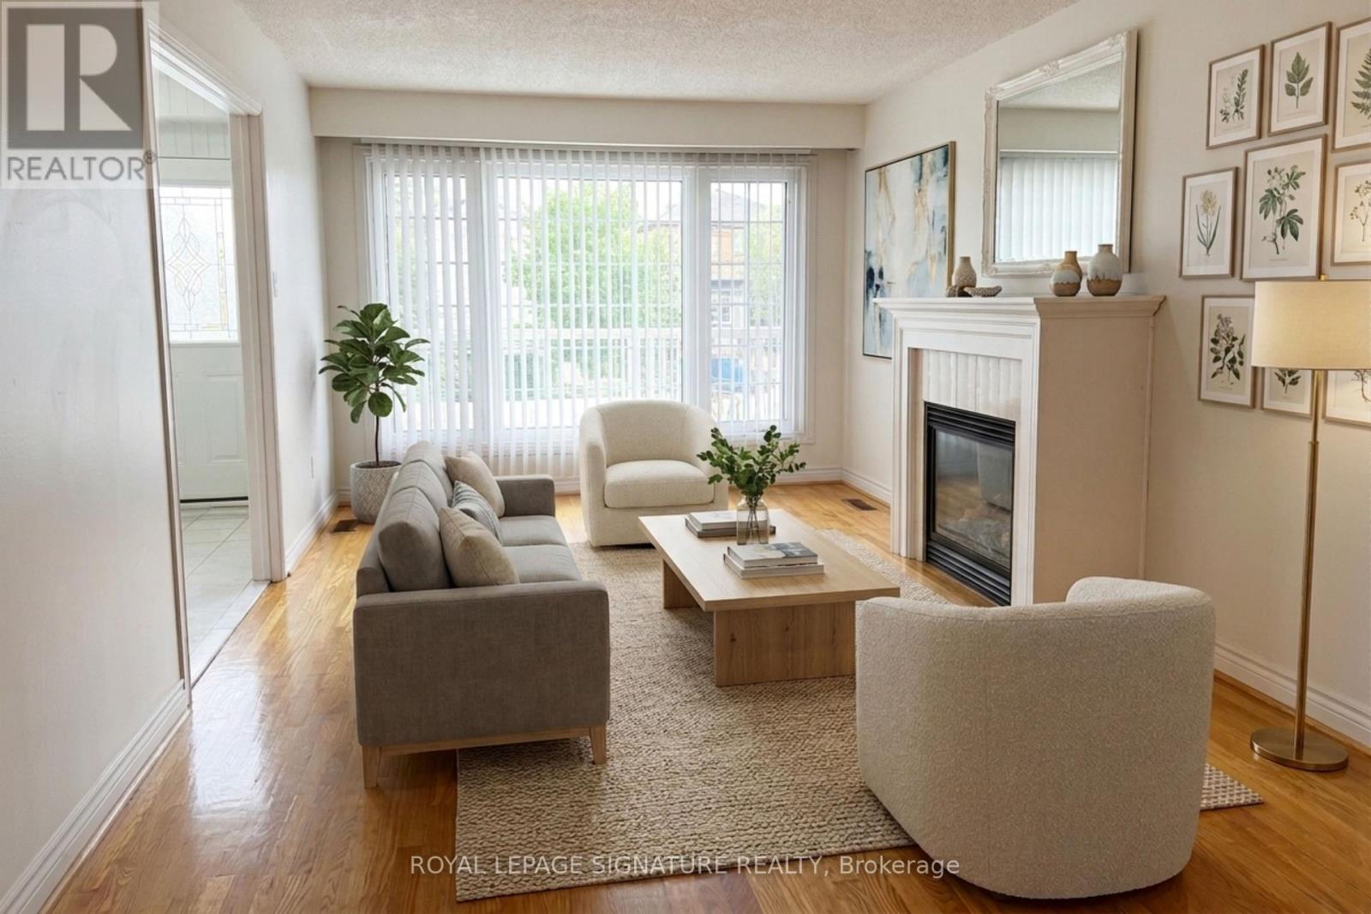
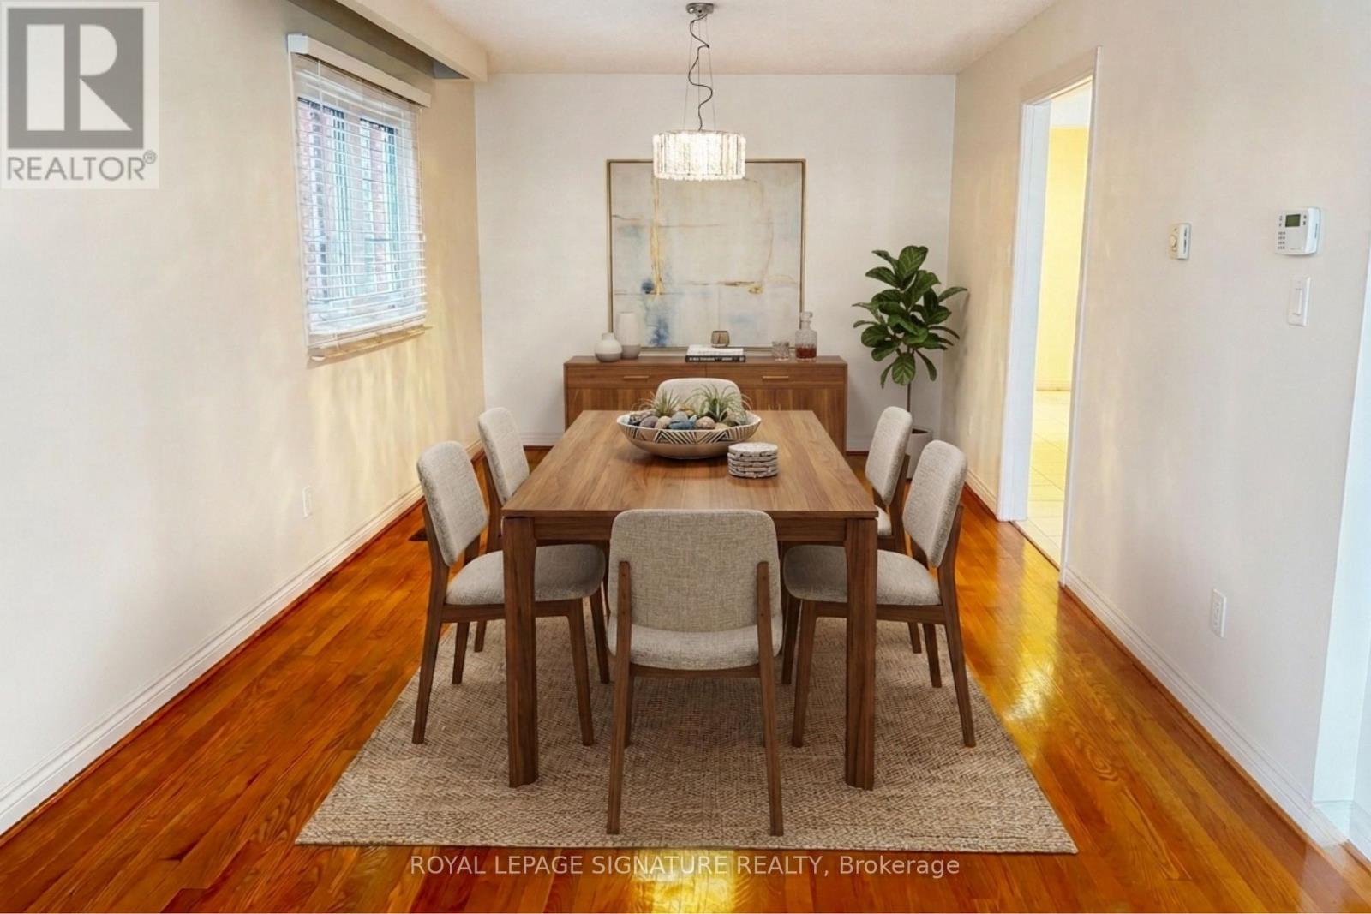
Experience the perfect blend of space and sophistication in this stunning detached residence, ideally situated just steps from the Danforth and Pape Subway Station. This expansive home boasts four large bedrooms and four bathrooms, complemented by a versatile two bedroom basement suite featuring its own kitchen, living area, and separate entrance, perfect for in-laws or extended family. The heart of the home is a gourmet eat in kitchen finished with premium granite countertops, which leads into an inviting living space anchored by a cozy gas fireplace and warm oak wood floors throughout. Designed for those who love to host, the property sits on a premium lot featuring a built in garage and a total of five parking spaces, offering a seamless transition to outdoor living with a magnificent two tiered patio deck and a large, private backyard perfect for summer entertaining. Disclosure: Property Pictures have been A.I Virtually Staged for illustration Purposes Only.
Map data © OpenStreetMap contributors
No open houses are scheduled for this home.
Can't make it? Request a private viewing.
| Living room | Main level | 4.65 x 3.18 m |
| Bedroom | Basement | 3.25 x 2.46 m |
| Kitchen | Basement | 5.13 x 2.97 m |
| Living room | Basement | 5.13 x 2.97 m |
| Dining room | Main level | 4.55 x 3.05 m |
| Kitchen | Main level | 5.31 x 2.84 m |
| Family room | Main level | 5.31 x 3.45 m |
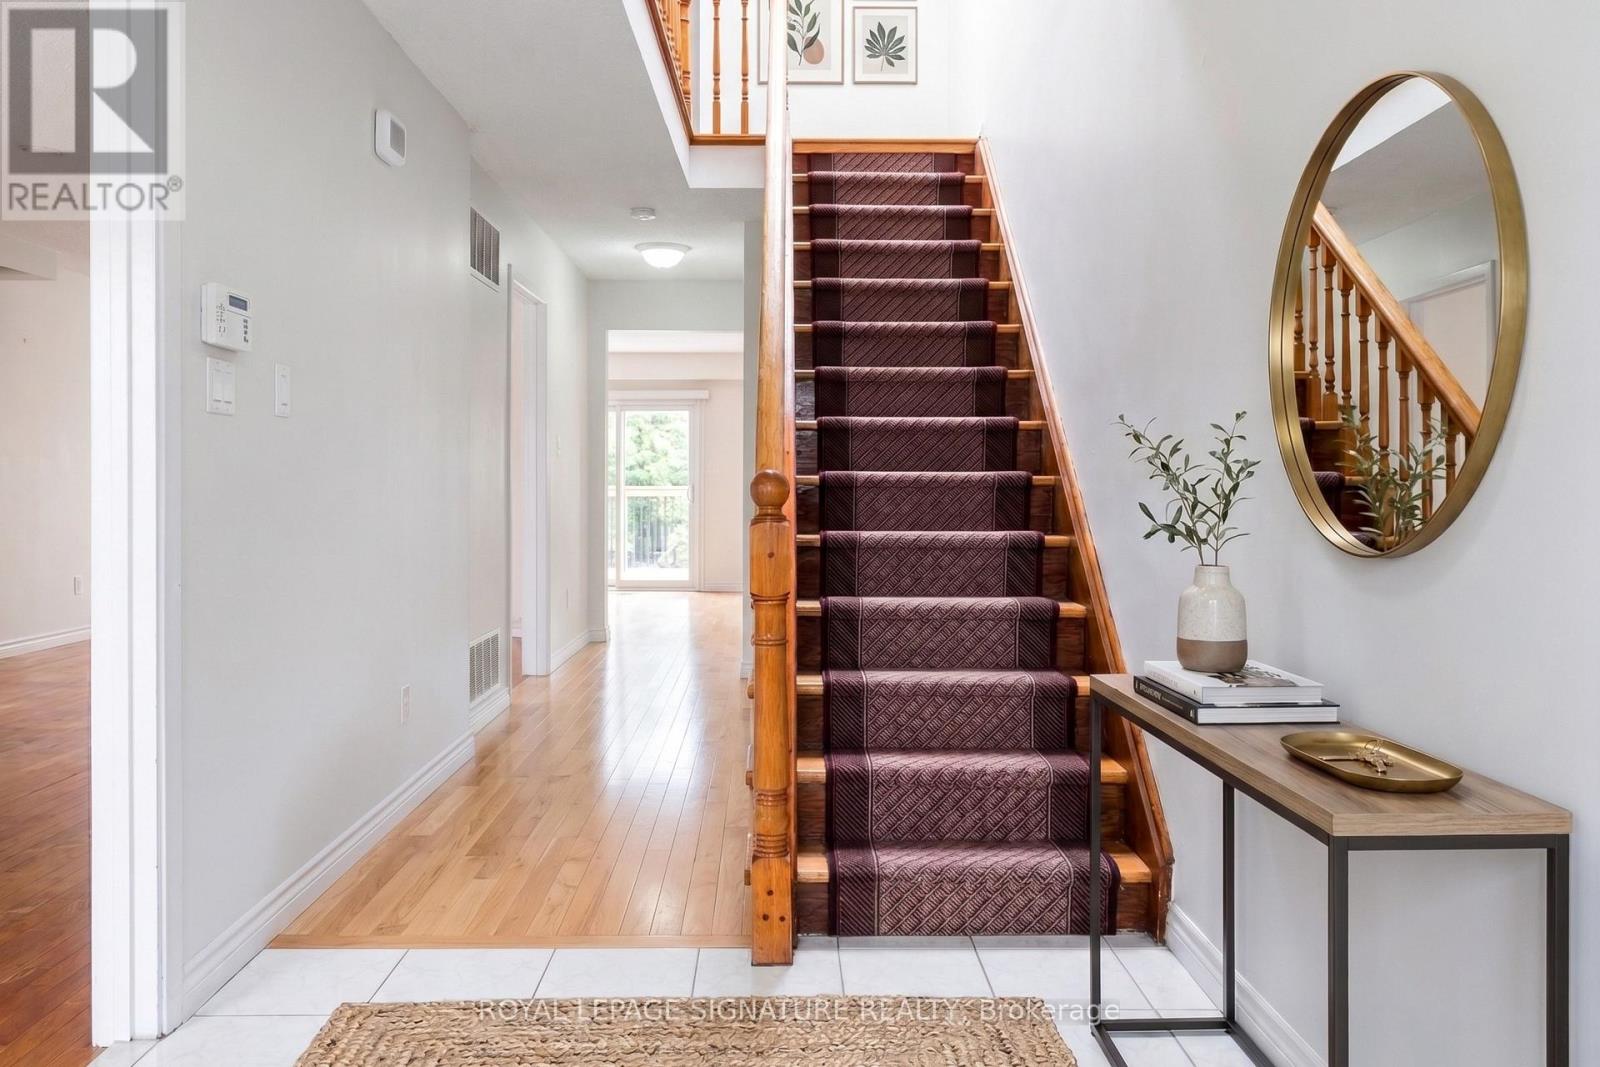
| Foyer | Main level | 3.07 x 2.01 m |
| Primary Bedroom | Second level | 5.31 x 3.38 m |
| Bedroom 2 | Second level | 3.48 x 2.77 m |
| Bedroom 3 | Second level | 4.42 x 2.59 m |
| Bedroom 4 | Second level | 3.35 x 2.46 m |
| Bedroom 5 | Basement | 3.28 x 2.54 m |




