 For sale 50
$1,199,000
3 bed4 bath1,100–1,500 sq ft
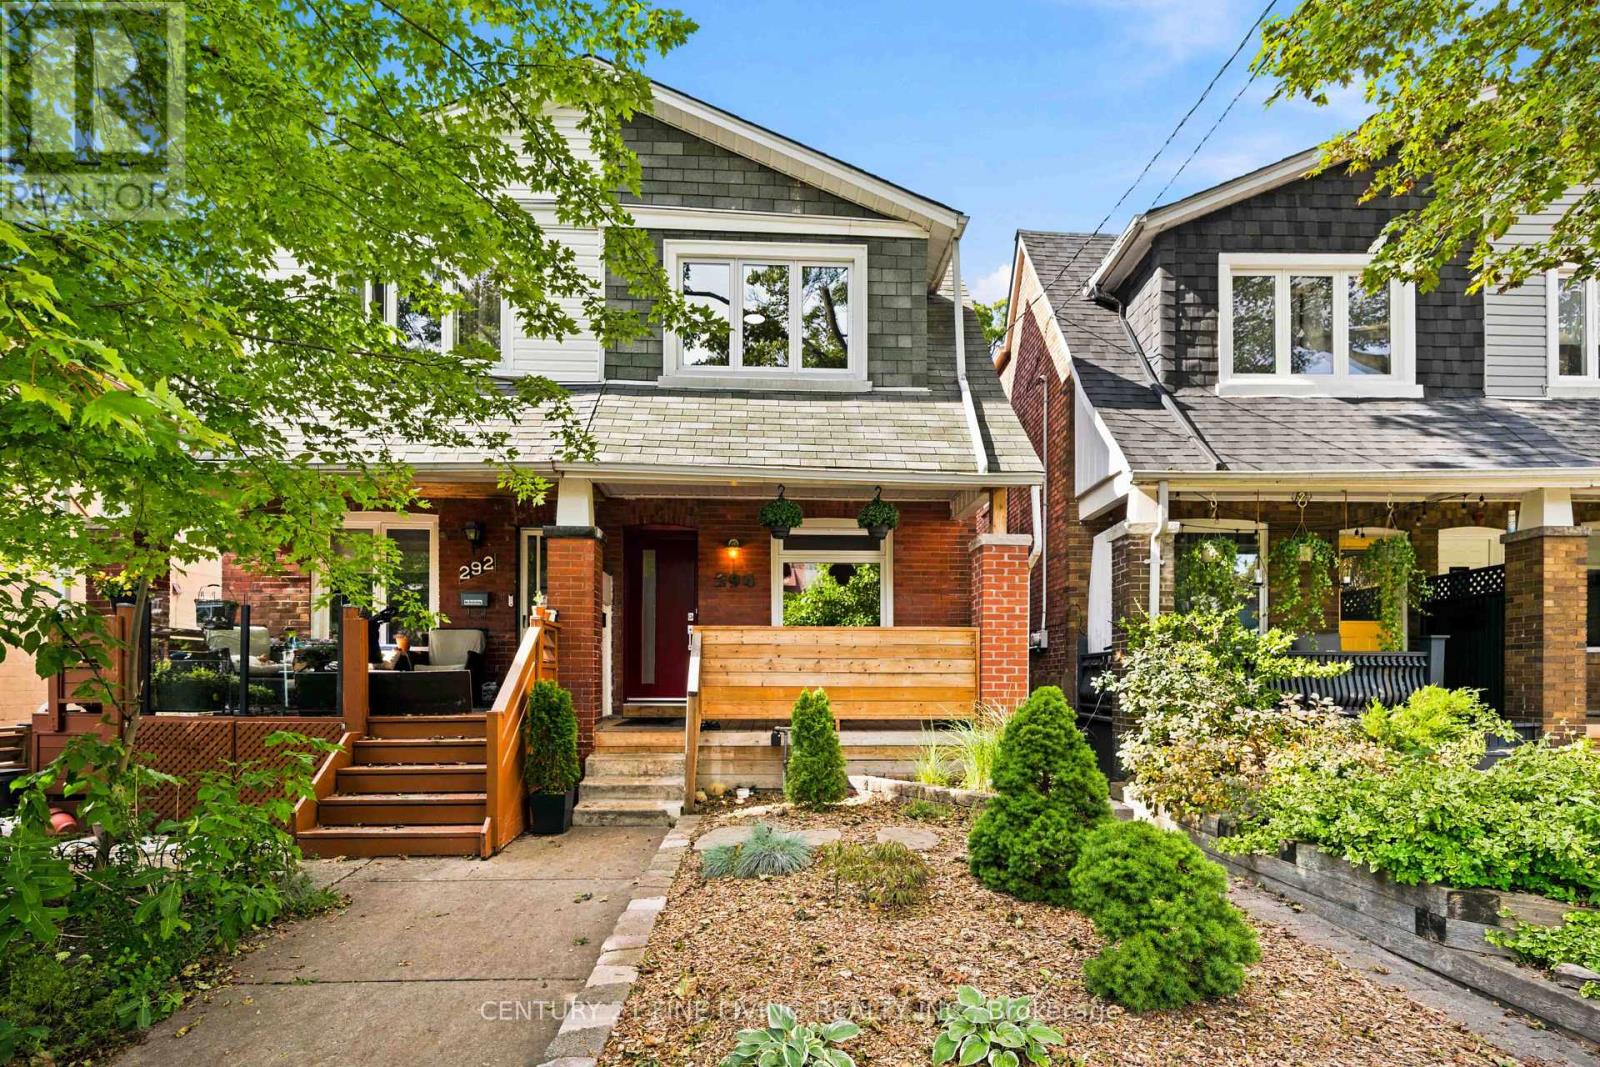
189 Kingsview Boulevard
Kingsview Village-The Westway, Toronto
1 month agoMLS® W13679866
RE/MAX GOLD REALTY INC.
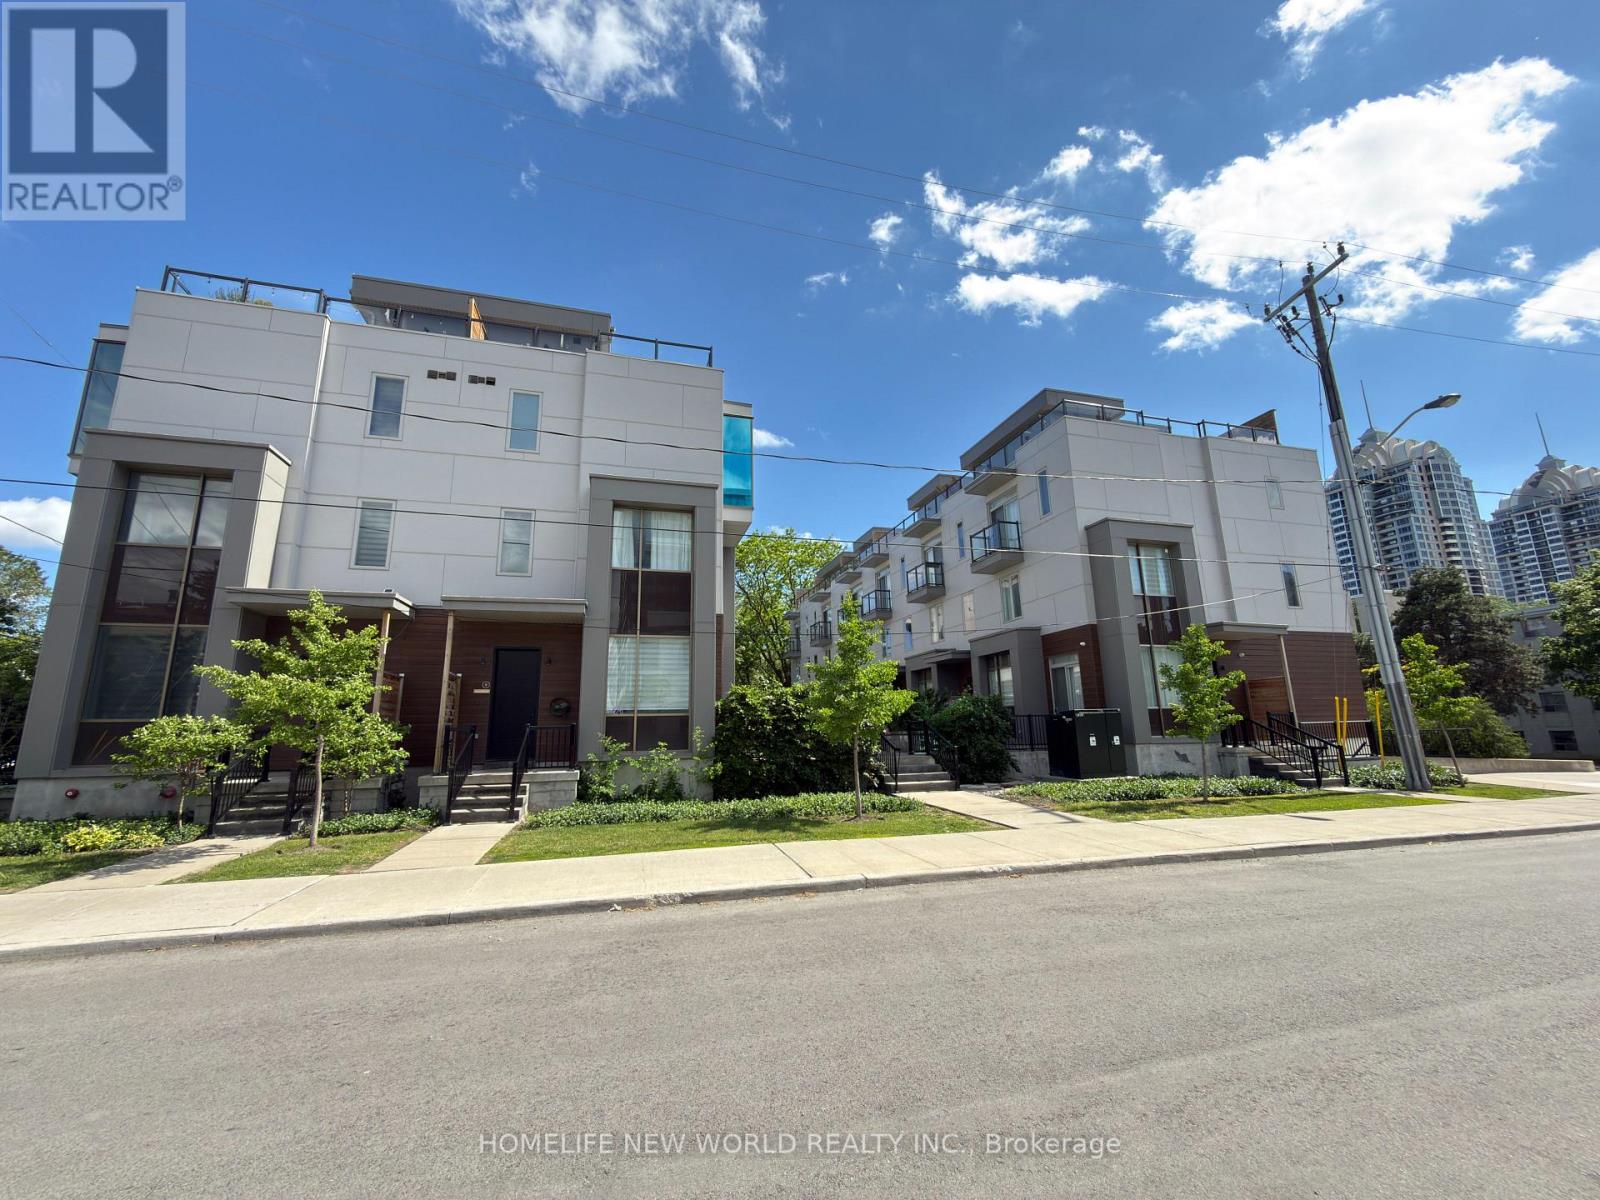
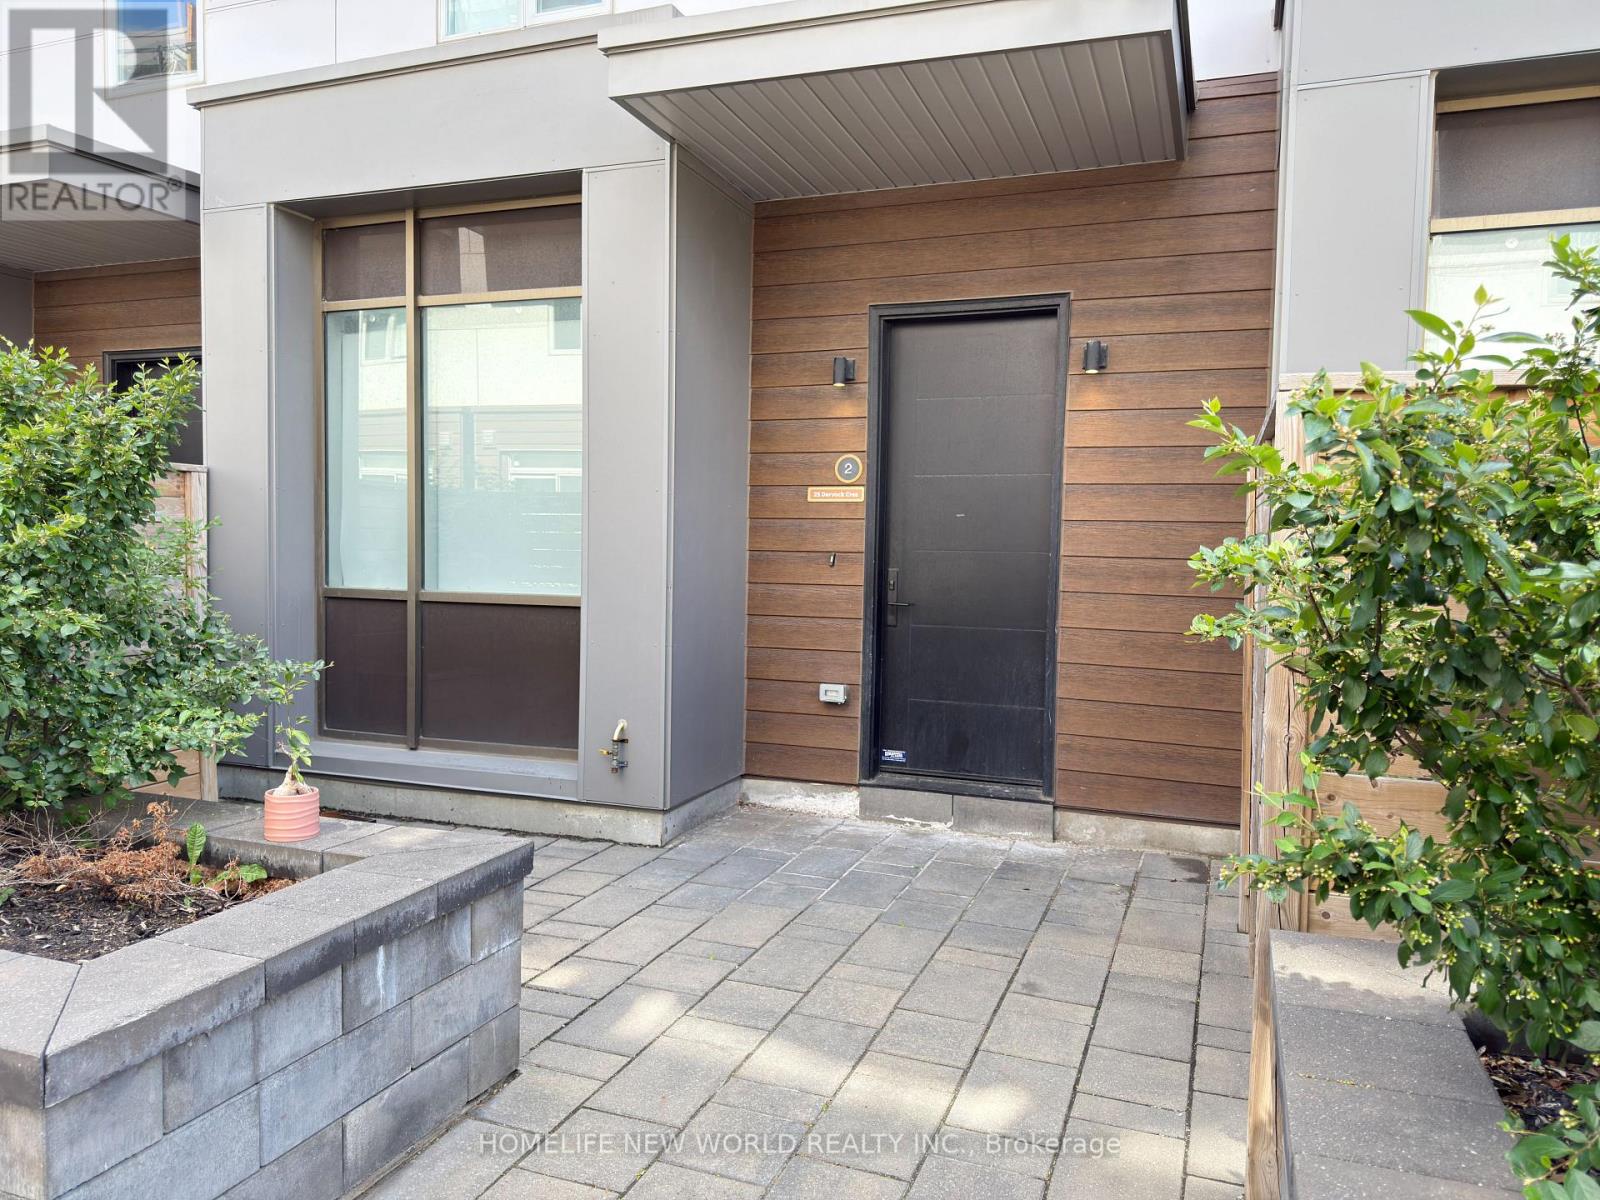
25 Dervock Crescent #2
Bayview Village, Toronto, Ontario M2K0G7
For sale· Added
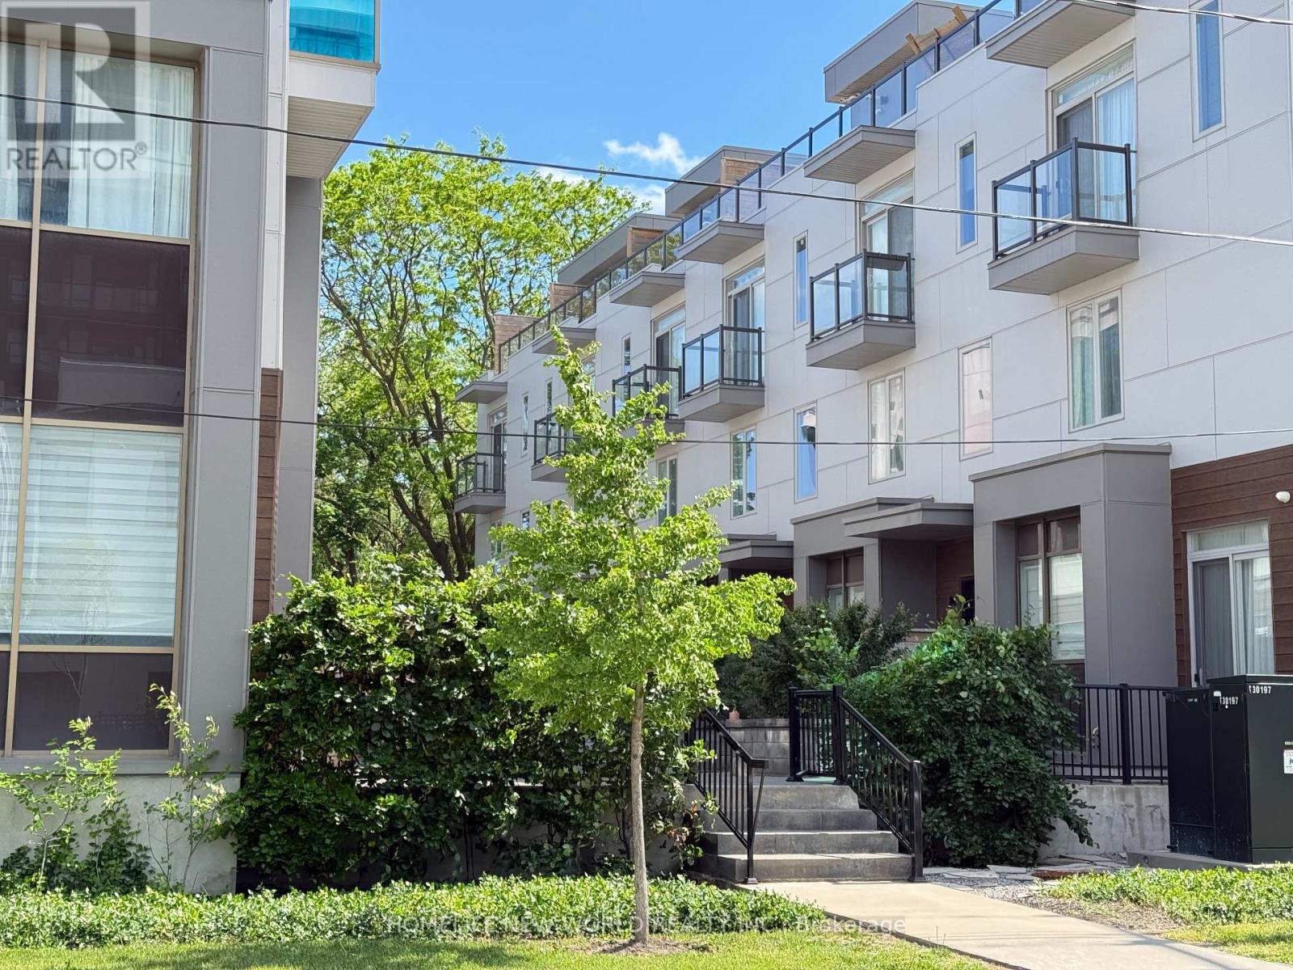
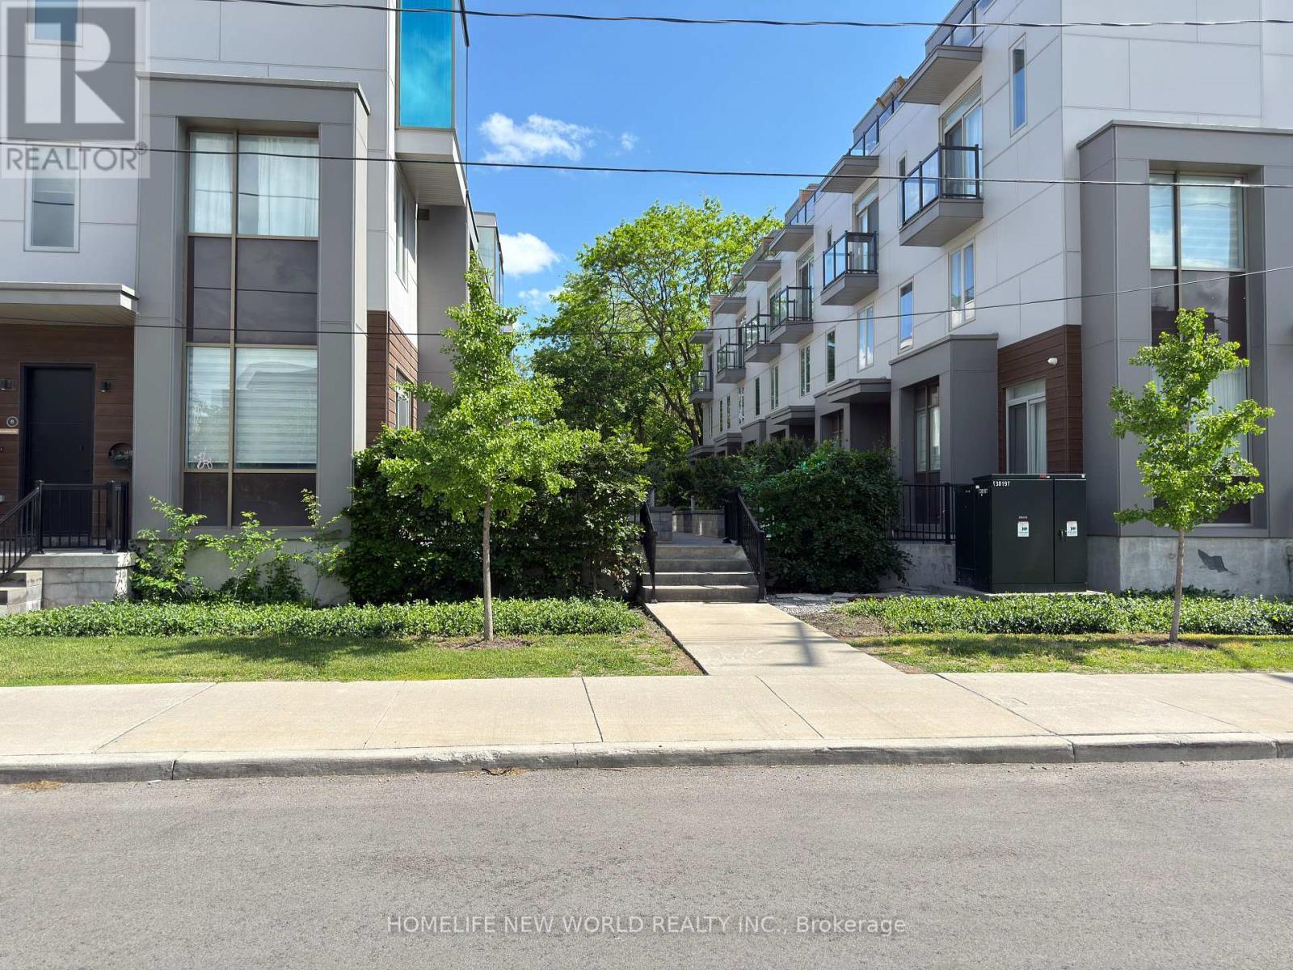
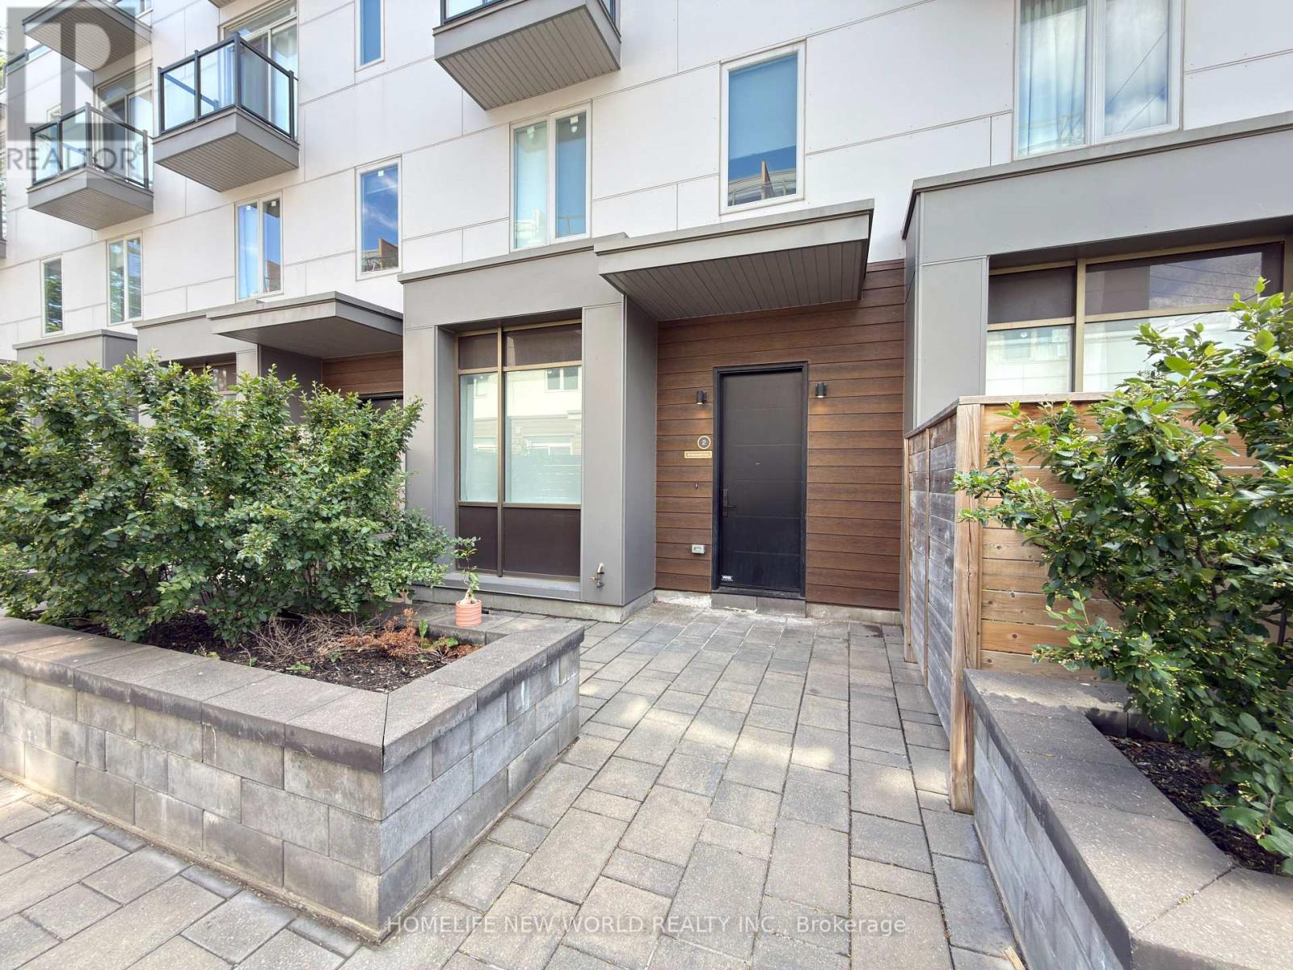
Gorgeous High End 4 Bedrooms, 4 Bathrooms Town Home Located At The Prestigious Bayview Village. Spacious And Bright, welcoming atmosphere with an open concept, airy vibe and urban style-sleek modern design, 10 Ft Ceiling On Main Floor, Upgraded Wood Flooring, Wrought Iron Rails, Plenty Of Led Pot Lights, Modern Kitchen With Quartz Counter Tops, Huge Island. Master Bedroom With 6 Pc Ensuite, Beautiful Roof Top Terrace For Summer Entertainment. Direct Access To Underground Parking From Basement, Top Ranking Schools, Steps To Subway Station, Go Train, Canadian Tire, Ikea, Bayview Village, Restaurants, Grocery Stores, Library, Ymca. Mins Drive To 401 And 404. Top Ranking Schools.
Map data © OpenStreetMap contributors
No open houses are scheduled for this home.
Can't make it? Request a private viewing.
| Kitchen | Main level | 2.92 x 3.02 m |
| Living room | Main level | 4.01 x 3.43 m |
| Primary Bedroom | Third level | 3.35 x 3.7 m |
| Bedroom 4 | Second level | 2.46 x 2.54 m |
| Dining room | Main level | 3.37 x 3.02 m |
| Bedroom 2 | Second level | 4.01 x 3.3 m |
| Bedroom 3 | Second level | 3.4 x 3.14 m |