 For sale 50
$1,350,000
4+1 bed3 bath1,500–2,000 sq ft
59 Bobmar Road
Highland Creek, Toronto
1 month agoMLS® E13685690
HOMELIFE NEW WORLD REALTY INC.
25 Leafield Drive
L'Amoreaux, Toronto, Ontario M1W2R2
For sale· Added
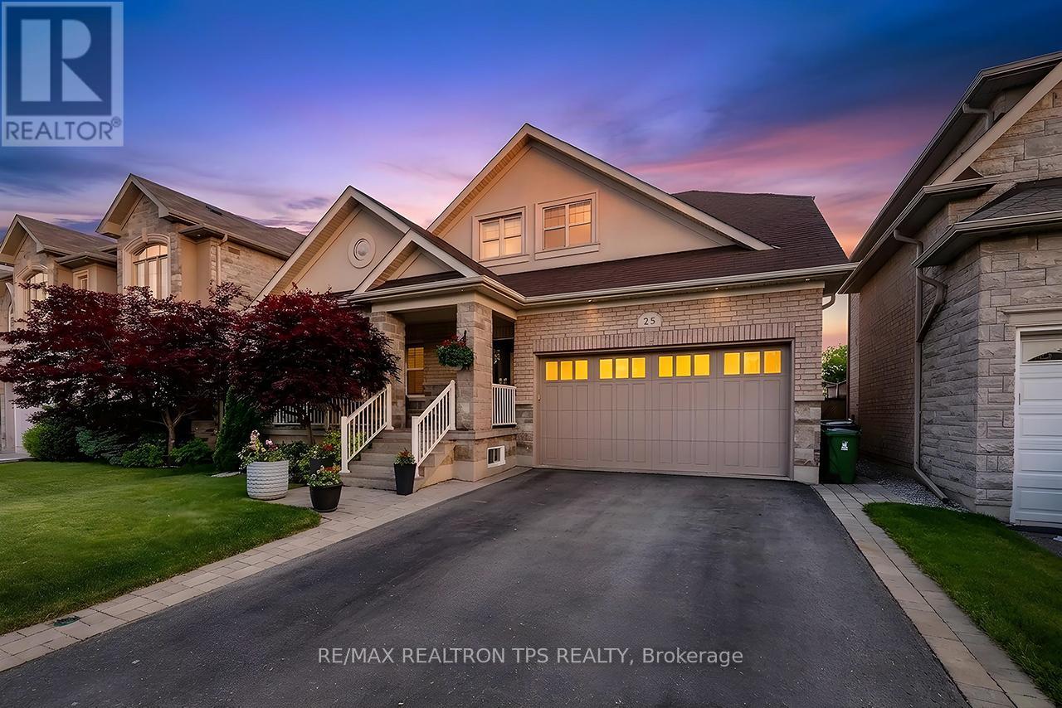
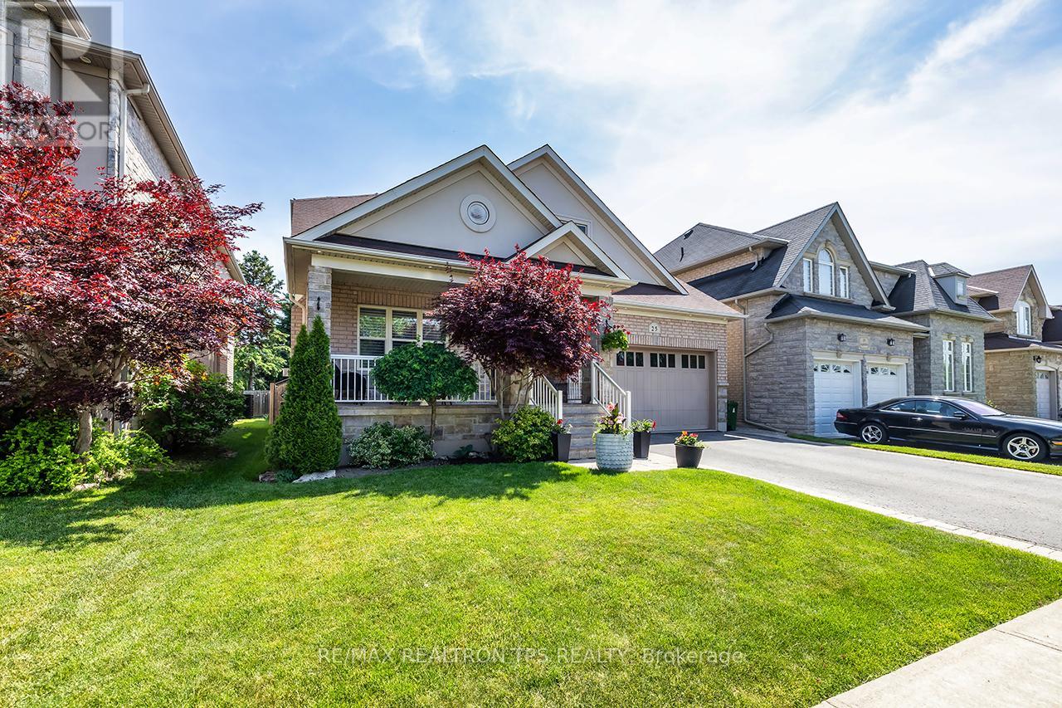
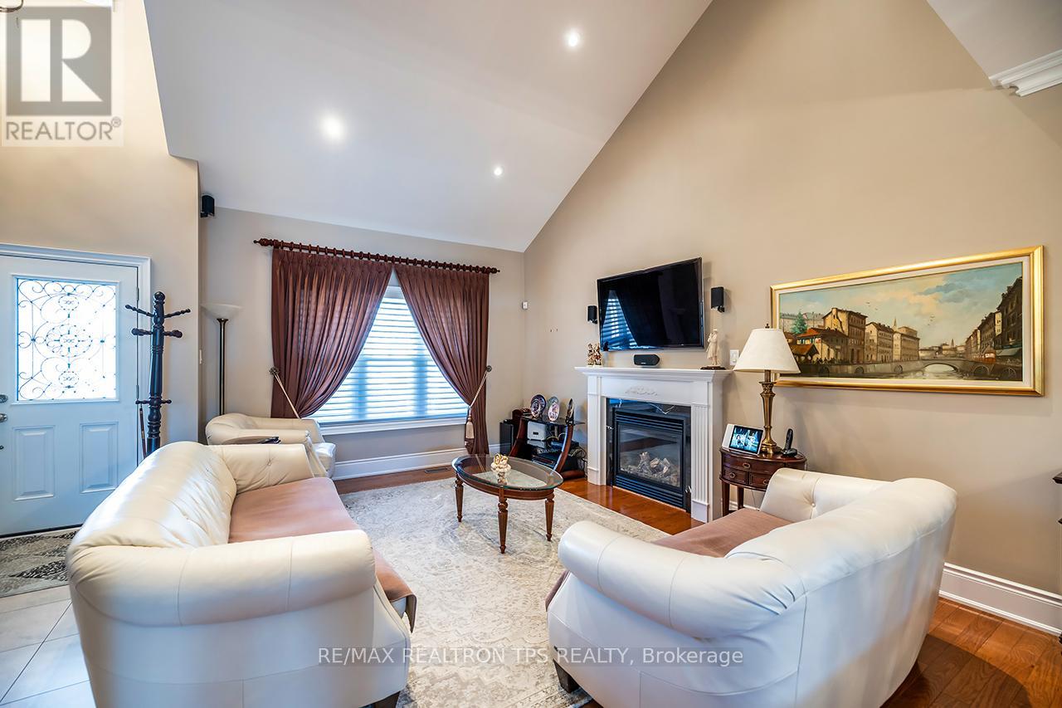
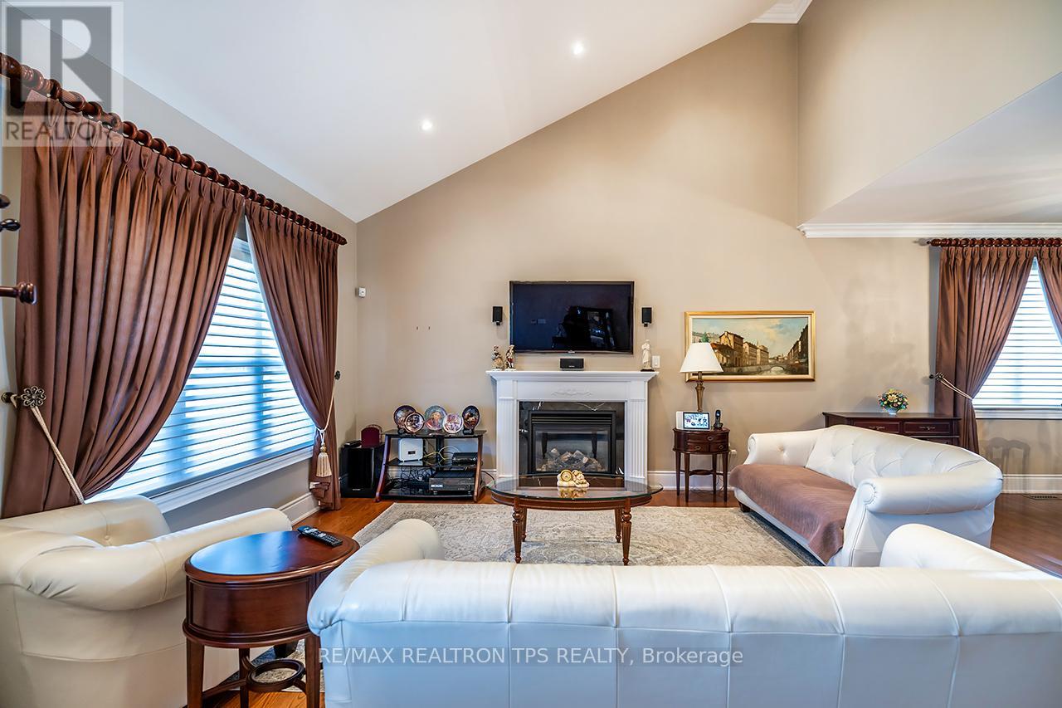
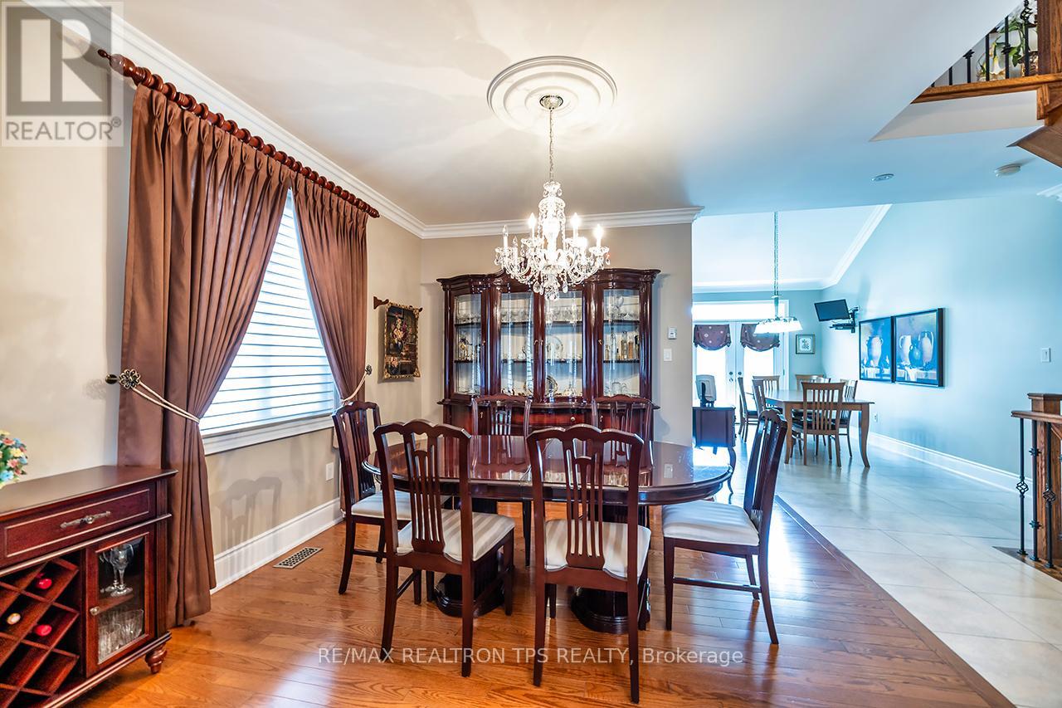
Beautifully maintained by its original owner, 25 Leafield is a rare all brick bungaloft offering the perfect blend of comfort, versatility, and long term value. Designed with downsizers and multigenerational living in mind, this home features 3 plus 1 bedrooms and 3.5 baths, including a main floor primary retreat with a walk in closet complete with built ins and a 5 piece ensuite, plus two spacious additional bedrooms upstairs.The main level and loft boast gleaming hardwood floors and soaring ceilings, while the main floor laundry with garage access adds everyday convenience. The kitchen is a true showpiece, featuring solid wood cabinetry, granite counters, backsplash, stainless steel appliances, extended cabinetry, crown moulding, and a centre island ideal for both cooking and entertaining. Beautiful walk out off kitchen area to fully fenced yard and maintenance free deck. The fully finished basement offers exceptional flexibility with its own separate entrance completed by the builder, full kitchen with granite counters & full size built in appliances, pot lights, two cantinas/cold room, dining area, living room, spacious bedroom with large walk in closet with custom built in storage, and full bath, creating an excellent option for extended family, guests, or independent living. Set on over 47 feet of frontage, this property also includes a double car garage, ample parking, and a large fenced yard with room to live, host, and grow. Centrally located in Toronto, close to schools, shopping, parks, and major transit routes including Highway 401, Highway 404, TTC, and nearby commuter connections, this is a truly special home in a desirable area, offering space, comfort, and opportunity in one complete package.
Map data © OpenStreetMap contributors
No open houses are scheduled for this home.
Can't make it? Request a private viewing.
| Great room | Main level | 4.87 x 4.72 m |
| Eating area | Basement | 5.56 x 4.85 m |
| Dining room | Main level | 4.72 x 4.18 m |
| Bedroom 4 | Basement | 4.61 x 3.41 m |
| Utility room | Basement | 3.14 x 1.33 m |
| Utility room | Basement | 2.7 x 2.14 m |
| Cold room | Basement | 5.61 x 2.66 m |
| Cold room | Basement | 1.89 x 4.84 m |
| Laundry room | Basement | 3.22 x 2.02 m |
| Kitchen | Main level | 5.56 x 4.85 m |
| Eating area | Main level | 5.56 x 4.85 m |
| Primary Bedroom | Main level | 3.73 x 4.51 m |
| Laundry room | Main level | 2.39 x 1.84 m |
| Bedroom 2 | Second level | 3.69 x 4.24 m |
| Bedroom 3 | Second level | 4.28 x 3.02 m |
| Living room | Basement | 3.75 x 5.46 m |
| Kitchen | Basement | 5.48 x 5.74 m |