
 For sale 50
$495,000
1 bed1 bath500–599 sq ft
197 Yonge St Street #1701
Church-Yonge Corridor, Toronto
1 month agoMLS® C13748324
DREAM HOME REALTY INC.
25 Proudbank Millway
St. Andrew-Windfields, Toronto, Ontario M2L1P3
For sale· Added
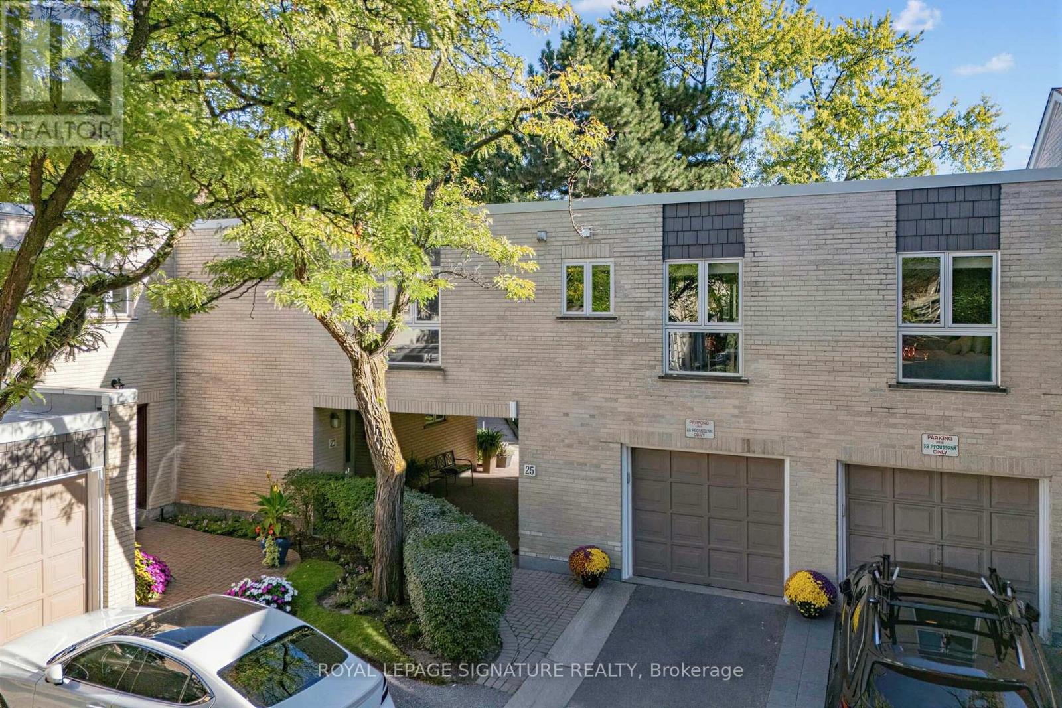
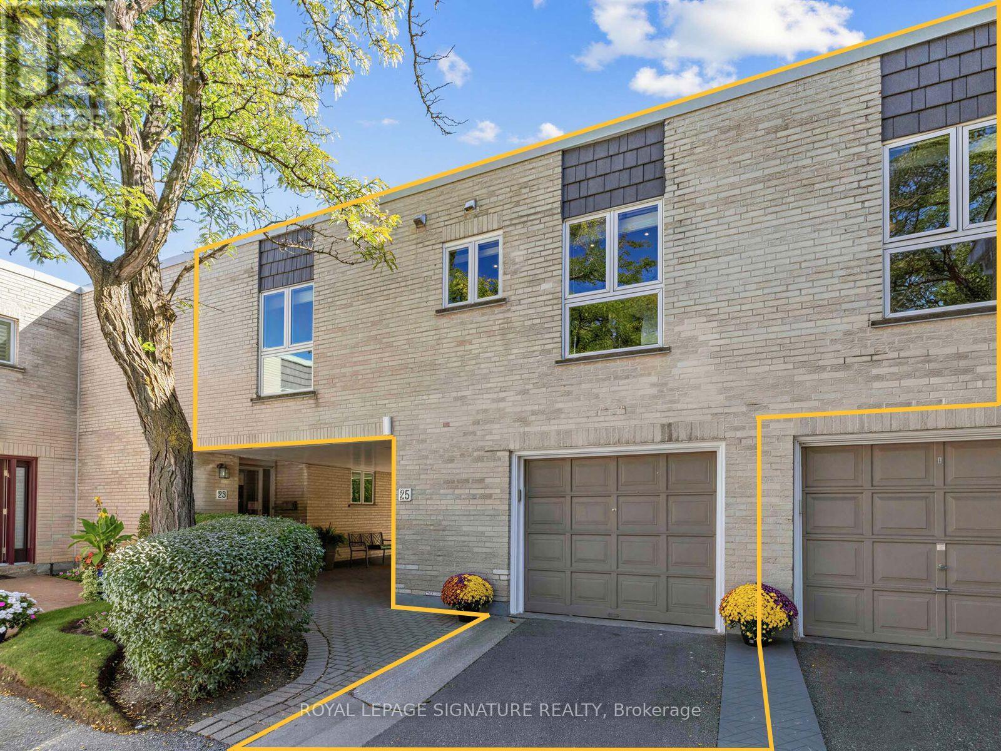
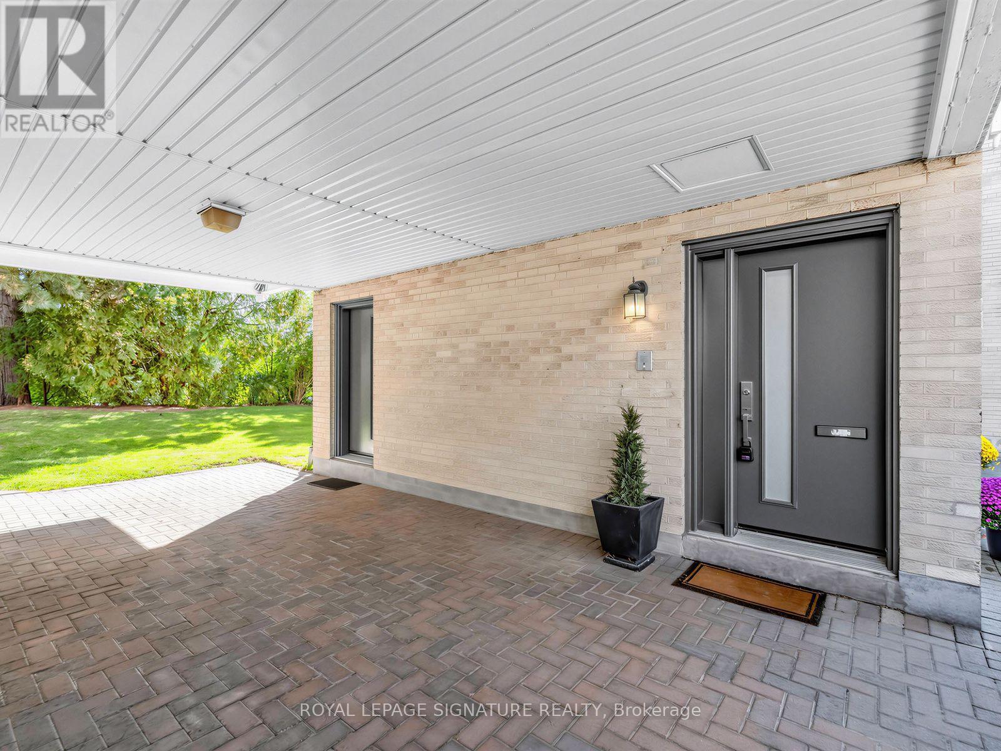
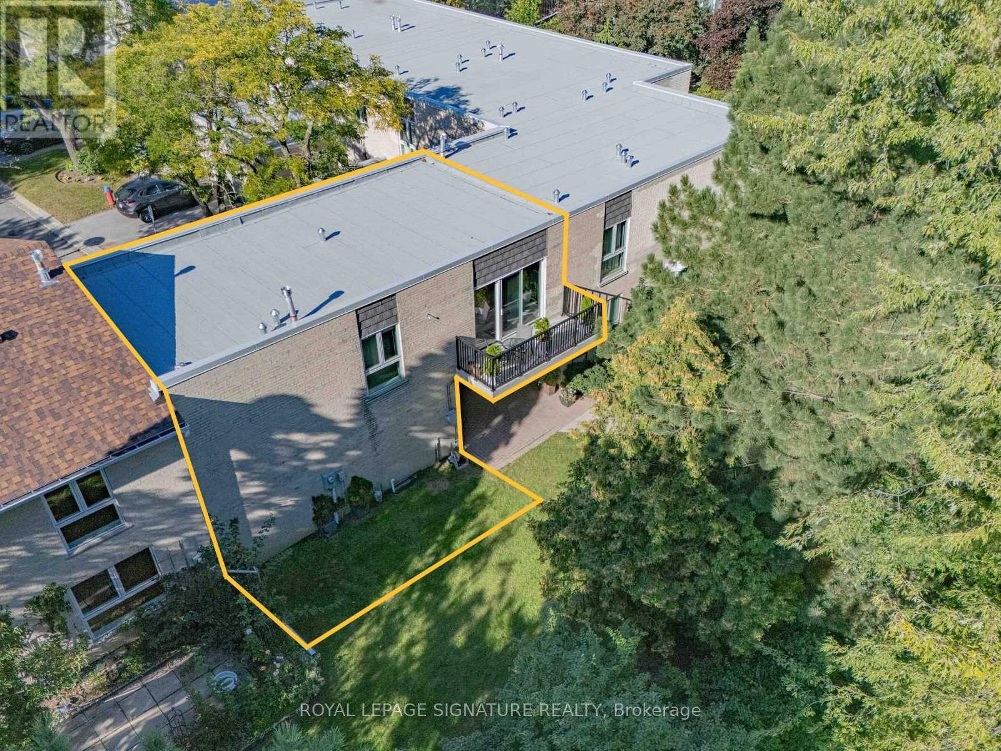
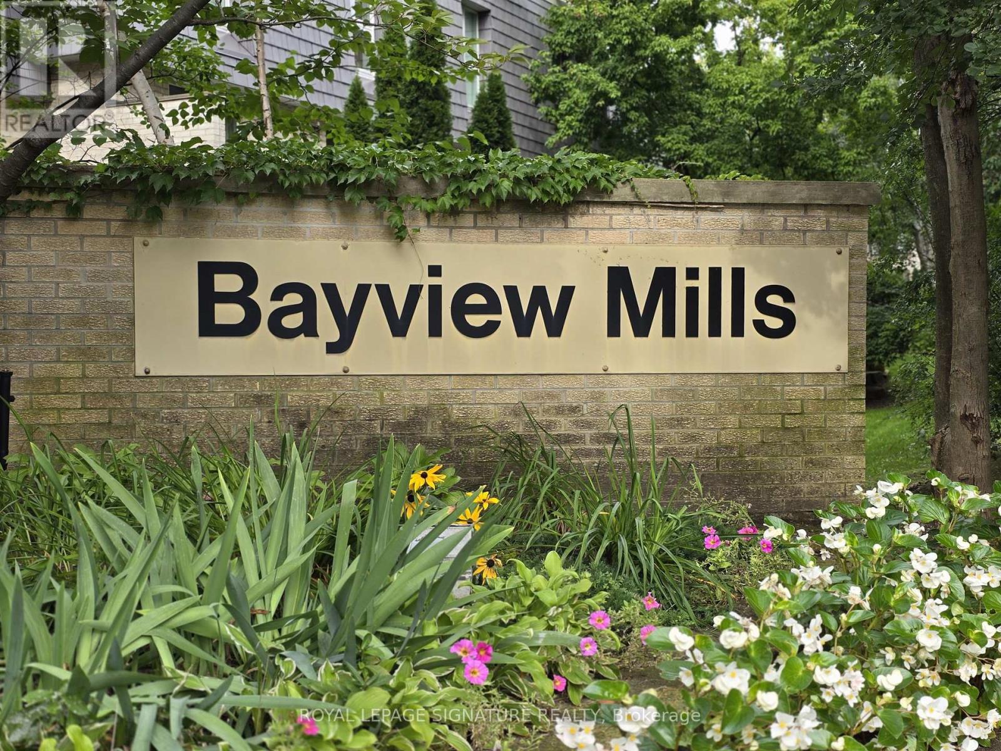
Welcome to this modern, spacious, and thoughtfully designed condo townhouse in the upscale, safe, and sought-after Bayview & York Mills community, with access to top-tier TDSB schools. The main level offers bright, open-concept living and dining areas paired with an updated kitchen, perfect for entertaining or everyday comfort. A generous bedroom and built-in desk/den space provide flexible options for working from home or guest use. The fully finished, self-contained lower level adds versatility with a second full three-piece bathroom and Murphy bed, ideal as a private office, guest suite, or additional living area. Enjoy peace of mind with updated windows and doors (2024), refreshed exterior details including the roof and balcony, and two full bathrooms. The home is equipped with a built-in Bose surround sound system, wired data and cable connectivity, and a smart thermostat for modern convenience. A private garage plus compact driveway parking offers direct interior access to both the main level and basement, a rare feature in this community. Professionally managed and exceptionally maintained, this residence blends comfort, style, and practicality. Nestled in a quiet yet connected neighbourhood, you'll appreciate easy access to highways, transit, local amenities, and green spaces. A perfect balance of space, sophistication, and location-ready to move in and enjoy!
Map data © OpenStreetMap contributors
No open houses are scheduled for this home.
Can't make it? Request a private viewing.
| Living room | Upper Level | 6.15 x 4.28 m |
| Dining room | Upper Level | 6.15 x 4.28 m |
| Kitchen | Upper Level | 4.28 x 2.8 m |
| Den | Upper Level | 0 x 0 m |
| Primary Bedroom | Upper Level | 4.48 x 3.32 m |




