
 For sale 50
$469,000
1+1 bed2 bath700–799 sq ft
1070 Sheppard Avenue West #508
York University Heights, Toronto
19 days agoMLS® W13823548
RED HOUSE REALTY
25 Ritchie Avenue #506B
Roncesvalles, Toronto, Ontario M6R2J6
For sale· Added
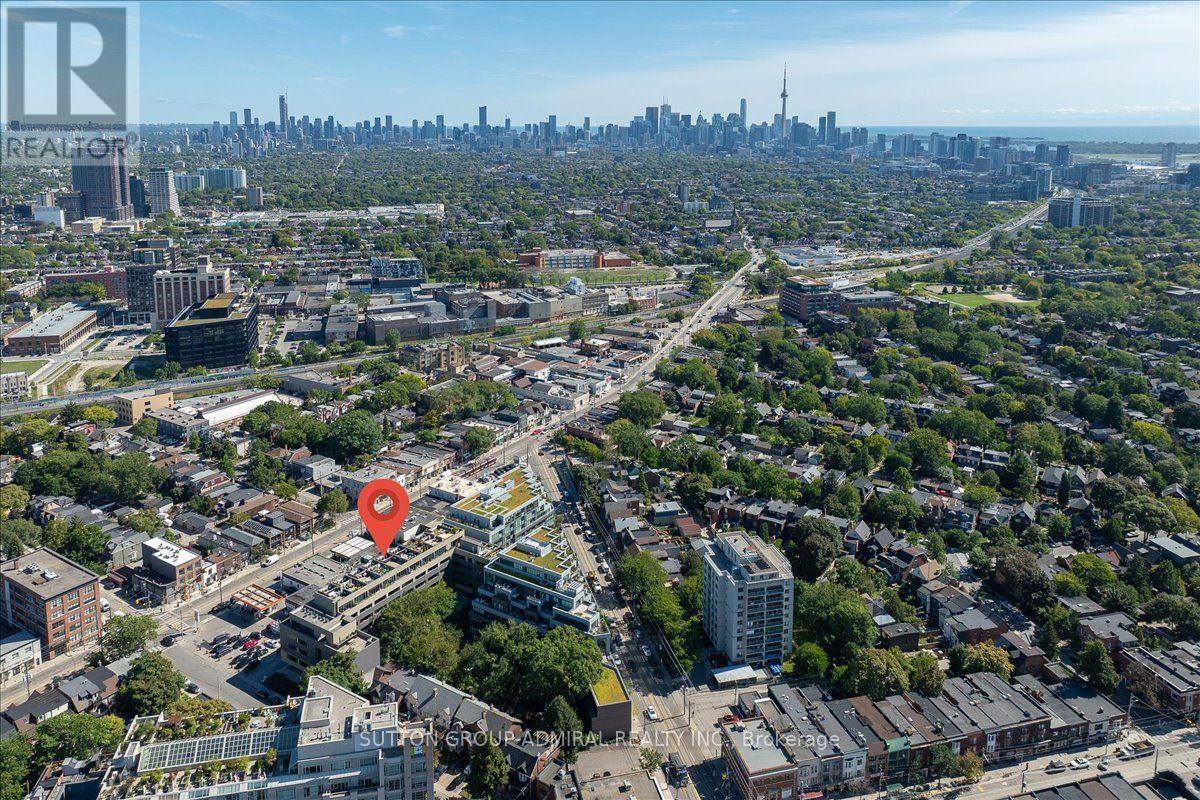
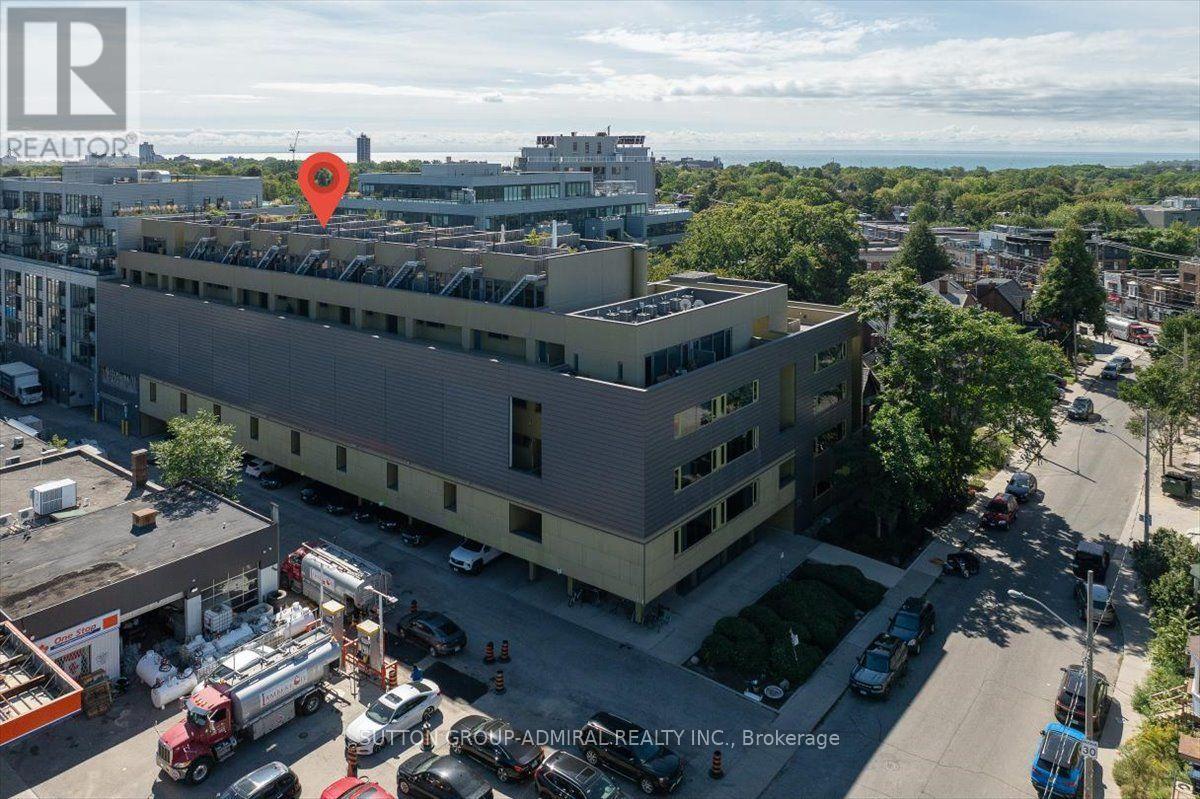
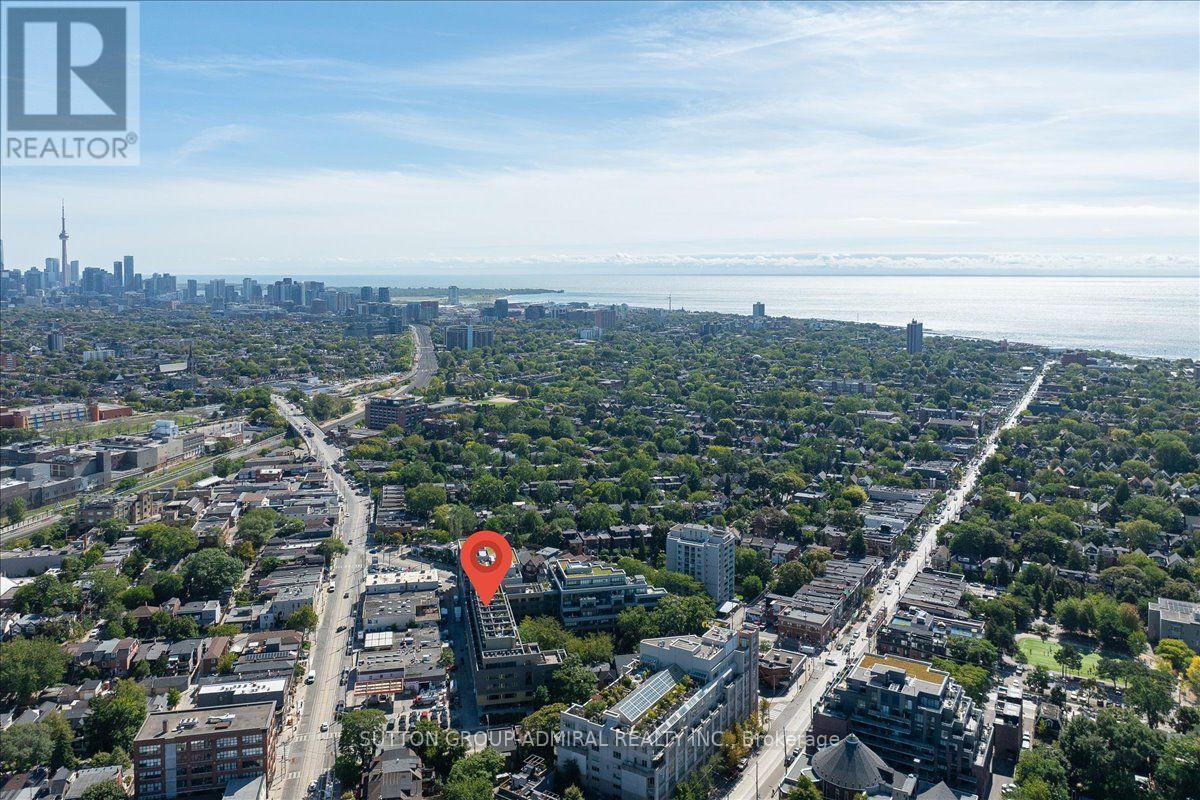
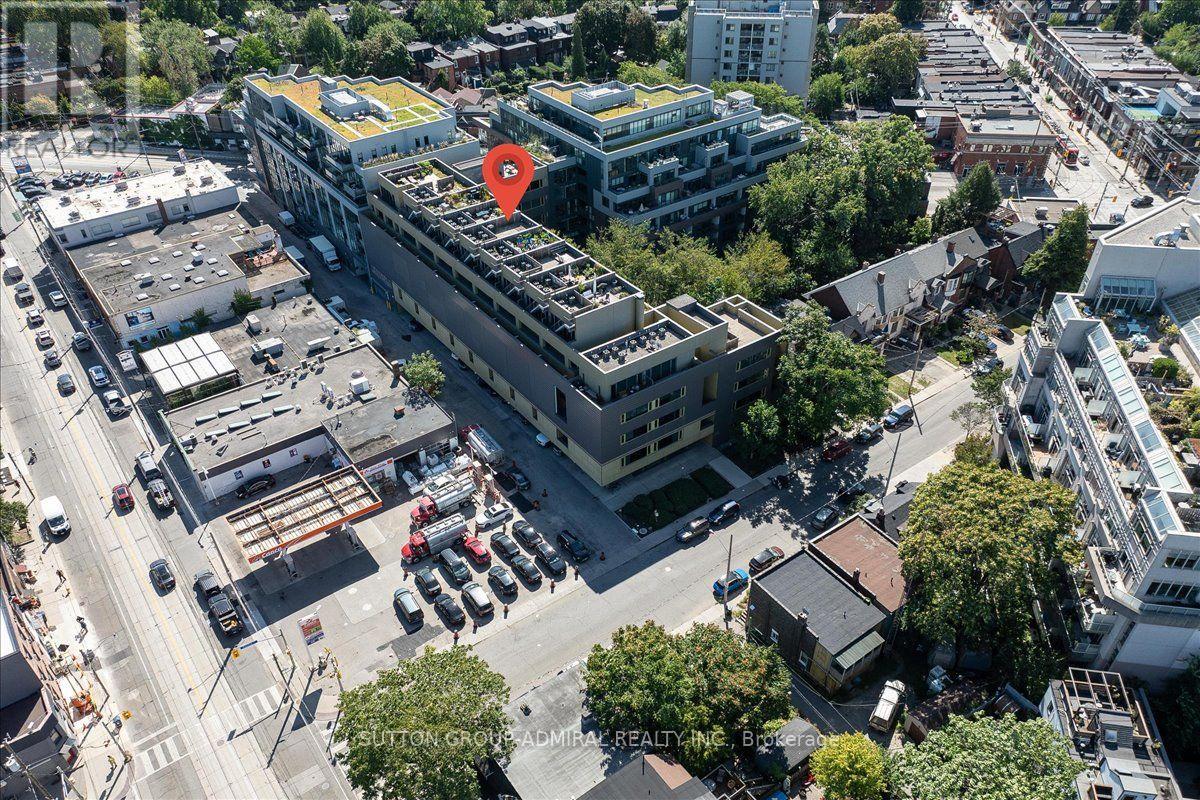
Welcome to this unique top-floor loft at 25 Ritchie Ave, offering an incredible combination of indoor-outdoor living and panoramic city views. This bright and stylish 1-bedroom suite features 9-ft ceilings, hardwood floors, ensuite laundry, and roll-down blinds throughout. The modern kitchen is finished with a striking red quartz countertop and backsplash, stainless steel appliances, gas stove, and built-in microwave. Step outside to your private balcony or head up to the rooftop terrace with spectacular 360 views, complete with a BBQ and dedicated gas line-perfect for entertaining. Additional features include a glass-enclosed shower, owned AC, furnace and hot water heater, underground parking and locker. Enjoy the building's charming courtyard and an unbeatable Roncesvalles location close to transit, shops, restaurants, parks and everything the neighbourhood has to offer.
Map data © OpenStreetMap contributors
No open houses are scheduled for this home.
Can't make it? Request a private viewing.
| Oct 6, 2026 | $599,000 | ▼ $36,000 |
| Sep 23, 2026 | $635,000 | First recorded price |
Price changes since Sep 23, 2026.
| Living room | Main level | 3.31 x 5.42 m |
| Kitchen | Main level | 3.31 x 5.42 m |
| Primary Bedroom | Main level | 3.2 x 5.42 m |
| Other | Upper Level | 10.36 x 5.42 m |




