
 For sale 50
$799,000
4 bed3 bath1,100–1,500 sq ft
58 Telco Crescent
Humberlea-Pelmo Park W4, Toronto
2 months agoMLS® W13645376
HOMELIFE/MIRACLE REALTY LTD
25 Singer Court #TH07
Bayview Village, Toronto, Ontario M2K0B3
For sale· Added
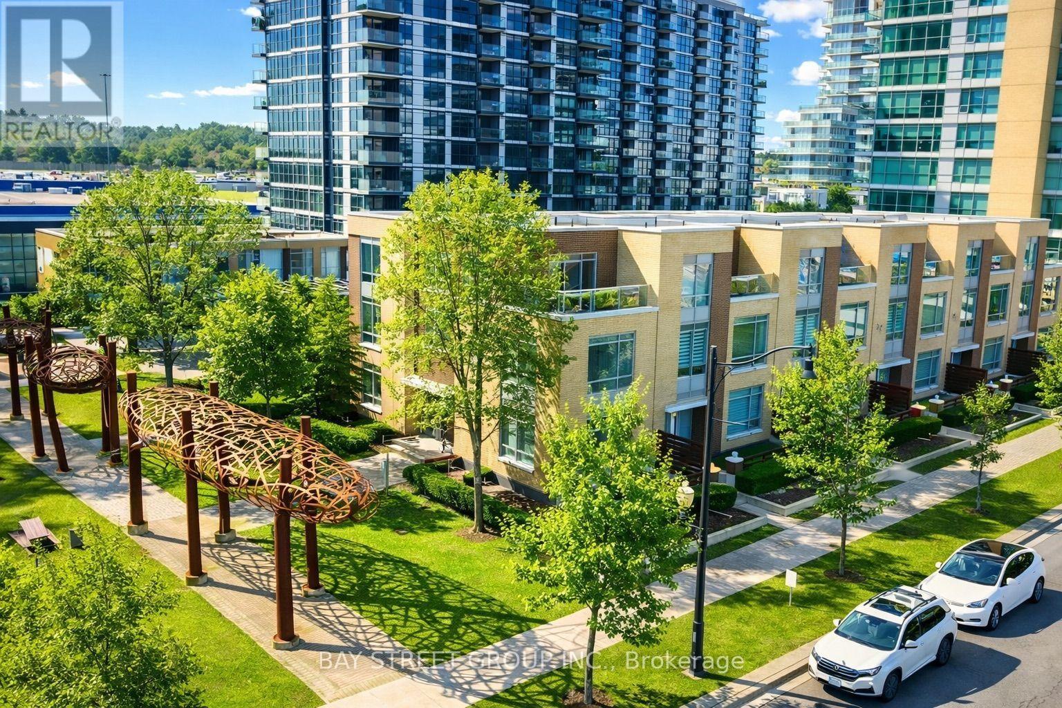
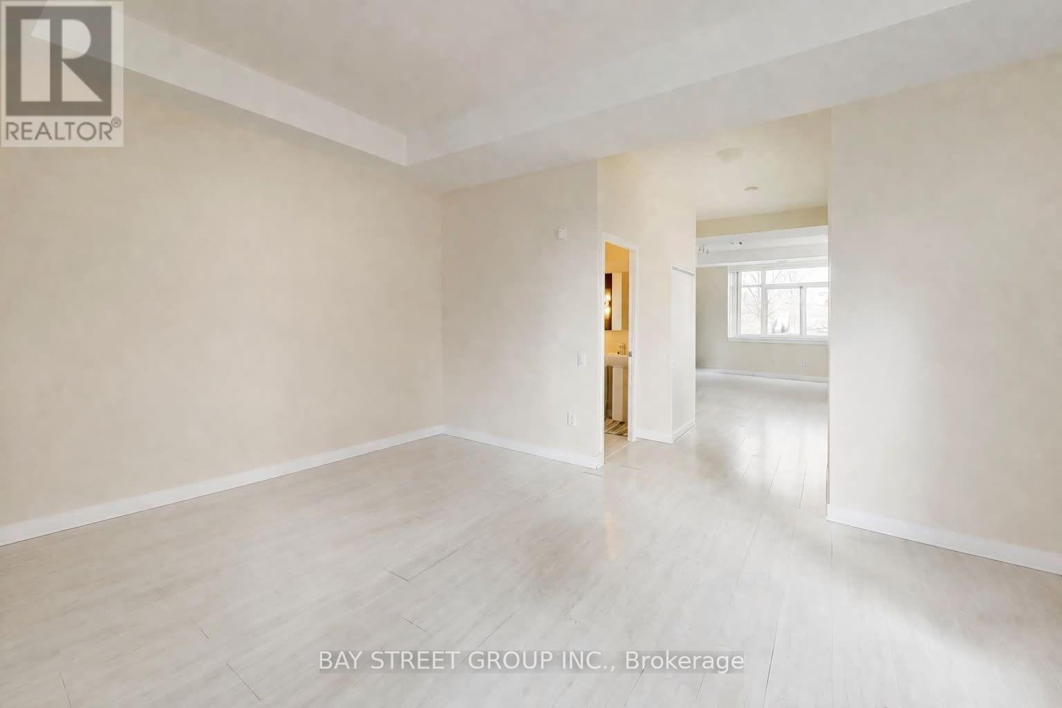
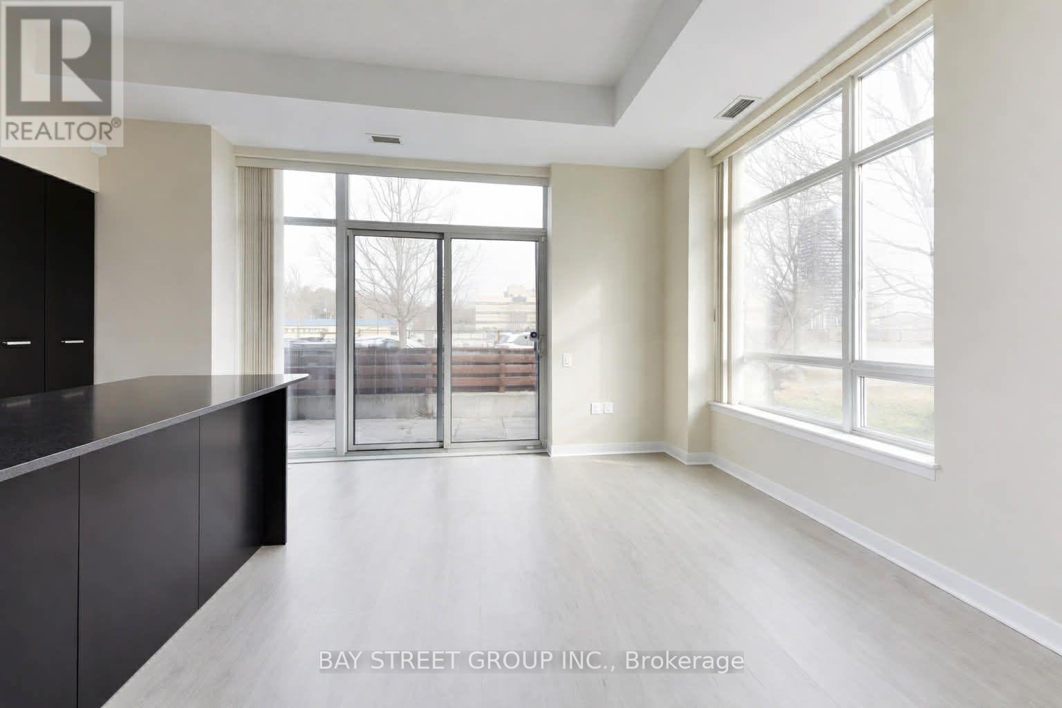
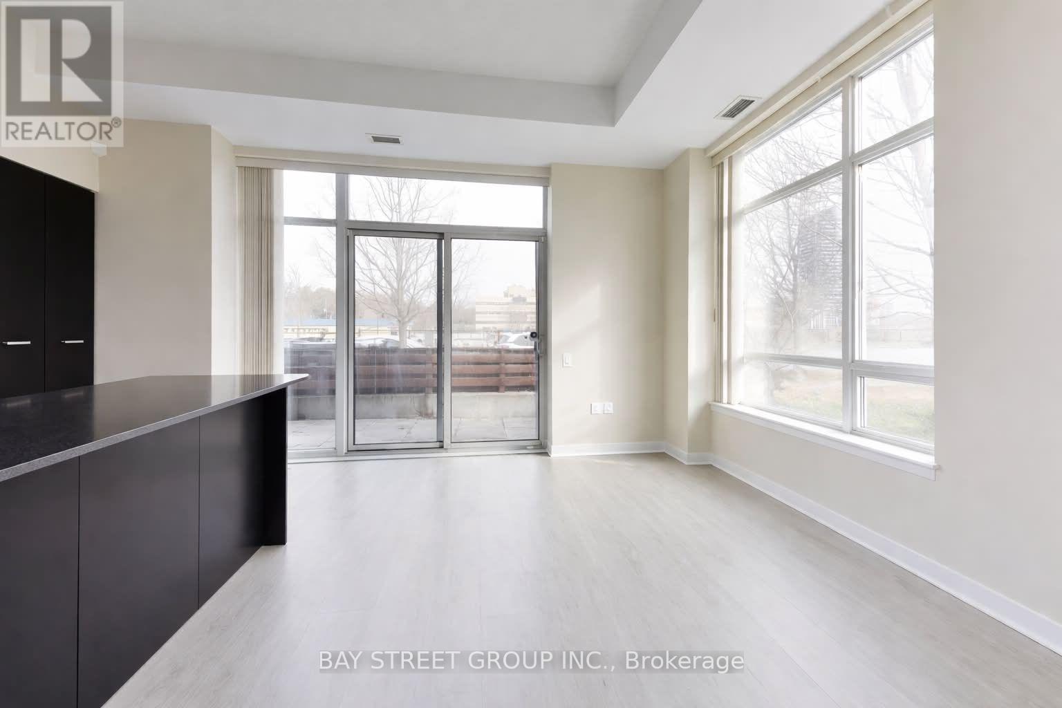
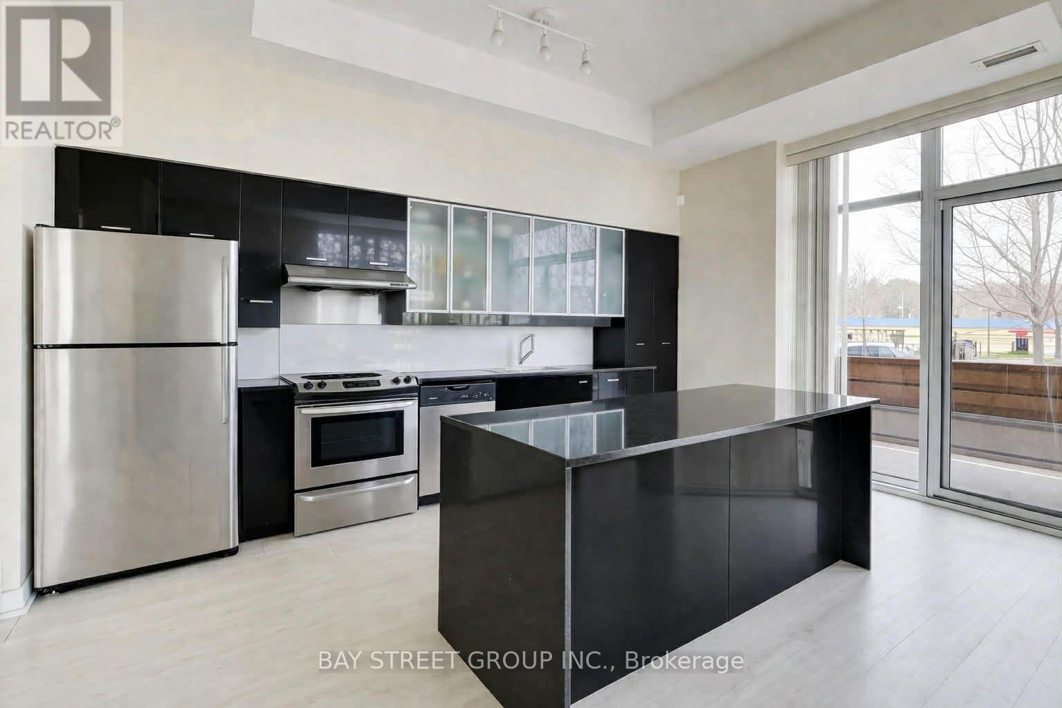
Rarely Offered Executive Townhome By Concord Featuring 3 Outdoor Spaces And Unobstructed Views! Sun-Filled And Spacious Layout With Generously Sized Bedrooms Offering South, East And North Exposures. Bright Open-Concept Kitchen With New Cabinetry And A New Centre Island With Breakfast Area. Enjoy A Huge Private Fenced Terrace-Perfect For Outdoor Entertaining And Relaxing. Exceptional Building Amenities Include A Fully Equipped Gym, Indoor Basketball Court, Badminton Court, Swimming Pool, Pet Spa, Karaoke Room, Theatre And Much More. Convenient Direct Access To Parking. Walking Distance To McDonald's, Subway, IKEA, Canadian Tire, MEC And Bayview Village Shopping Centre, With Numerous Restaurants Nearby. Easy Access To Hwy 401 & 404 And North York General Hospital. An Outstanding Opportunity In A Highly Convenient North York Location!
Map data © OpenStreetMap contributors
No open houses are scheduled for this home.
Can't make it? Request a private viewing.
| Living room | Main level | 4.88 x 3.68 m |
| Dining room | Main level | 4.8 x 4.8 m |
| Kitchen | Main level | 4.8 x 4.8 m |
| Bedroom | Second level | 4.3 x 2.8 m |
| Bedroom 2 | Second level | 5 x 4 m |
| Primary Bedroom | Third level | 4.48 x 3.2 m |




