
 For sale 50
$820,000
3 bed3 bath1,100–1,500 sq ft
91 Woolenscote Circle
West Humber-Clairville, Toronto
2 months agoMLS® W13605200
RE/MAX EXCELLENCE REAL ESTATE
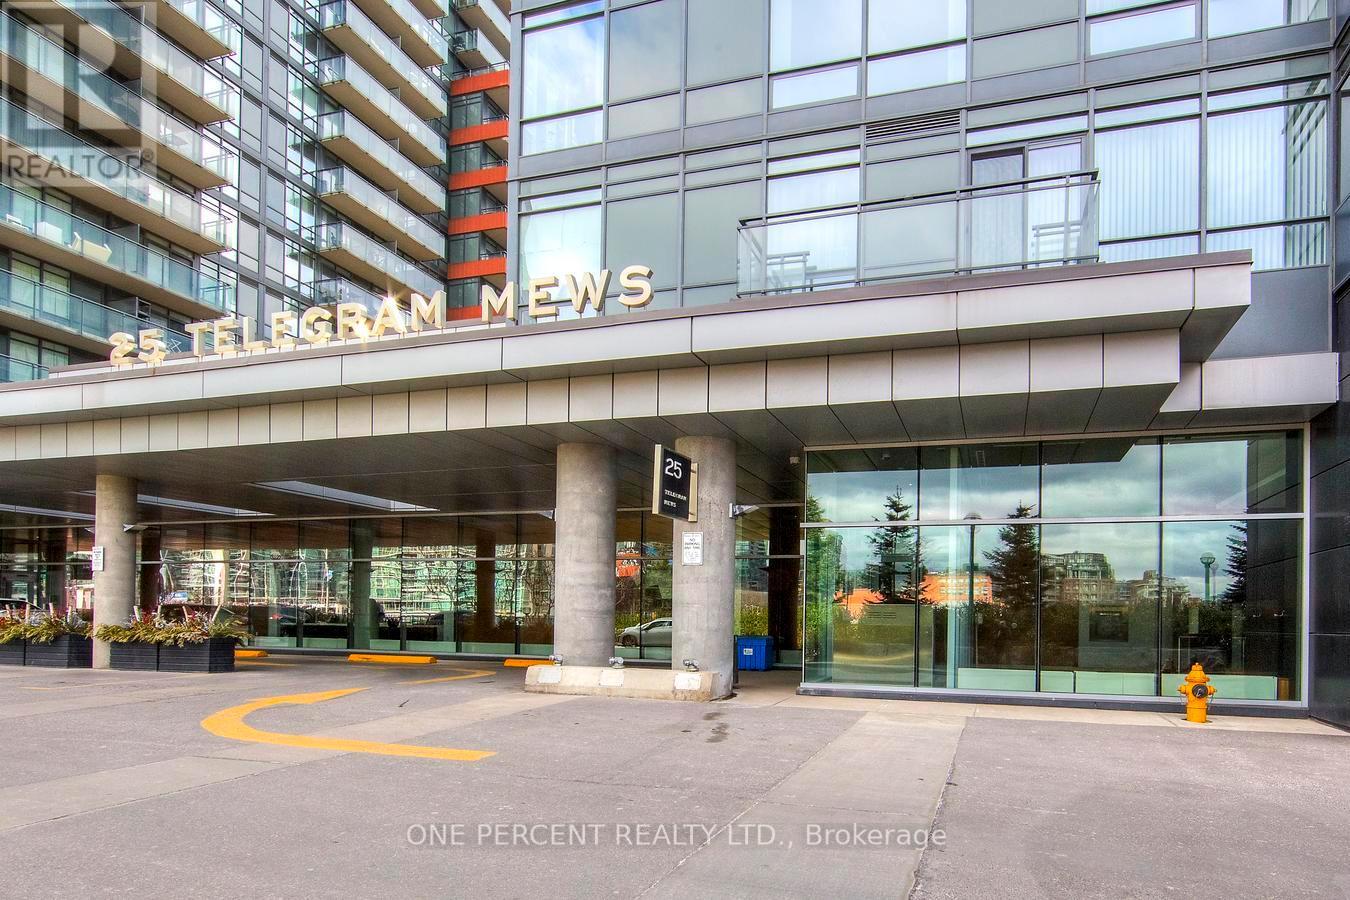
25 Telegram Mews #5007
Waterfront Communities C1, Toronto, Ontario M5V3Z1
For sale· Added
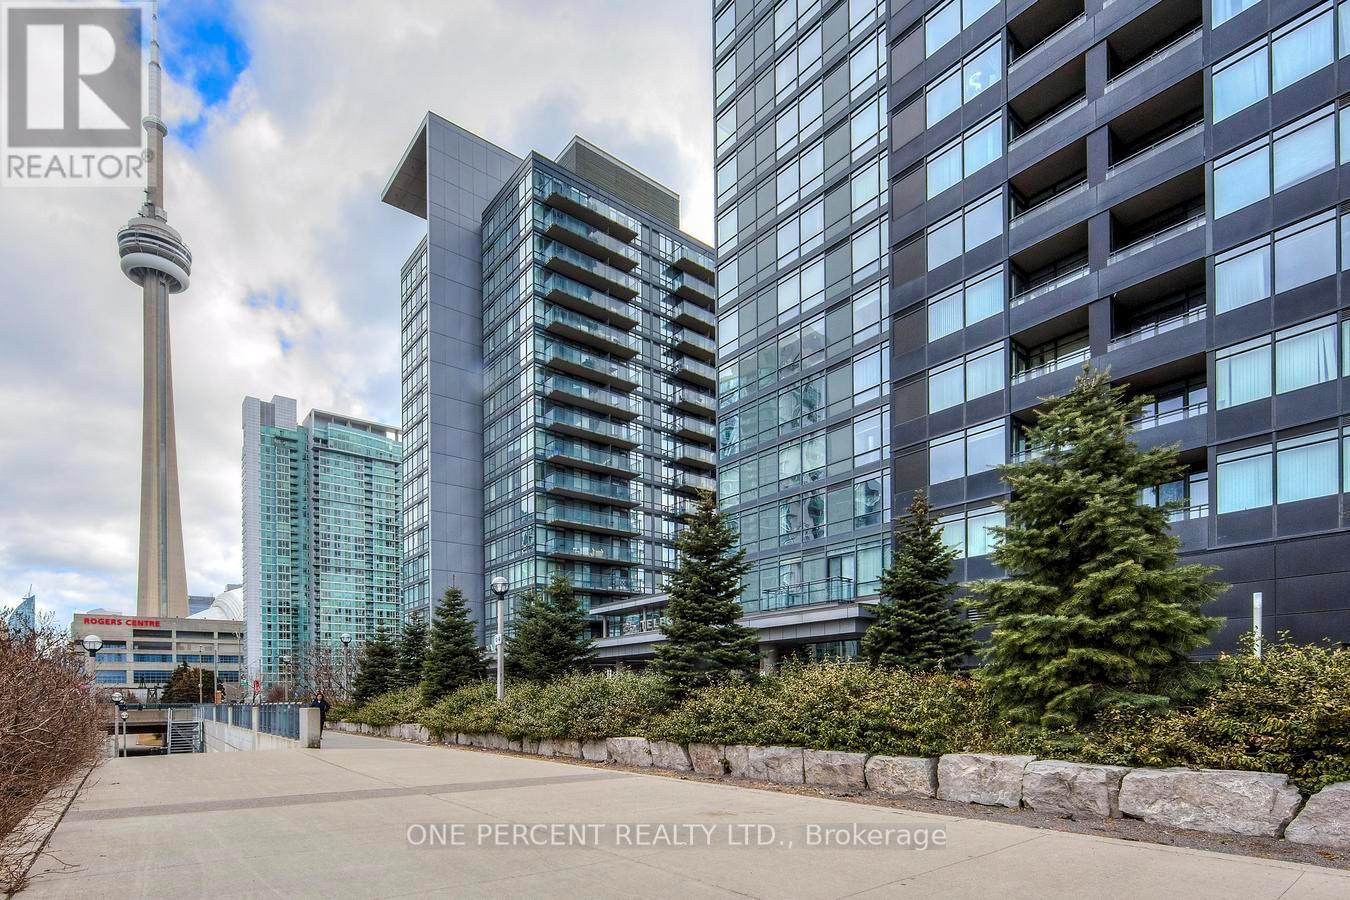
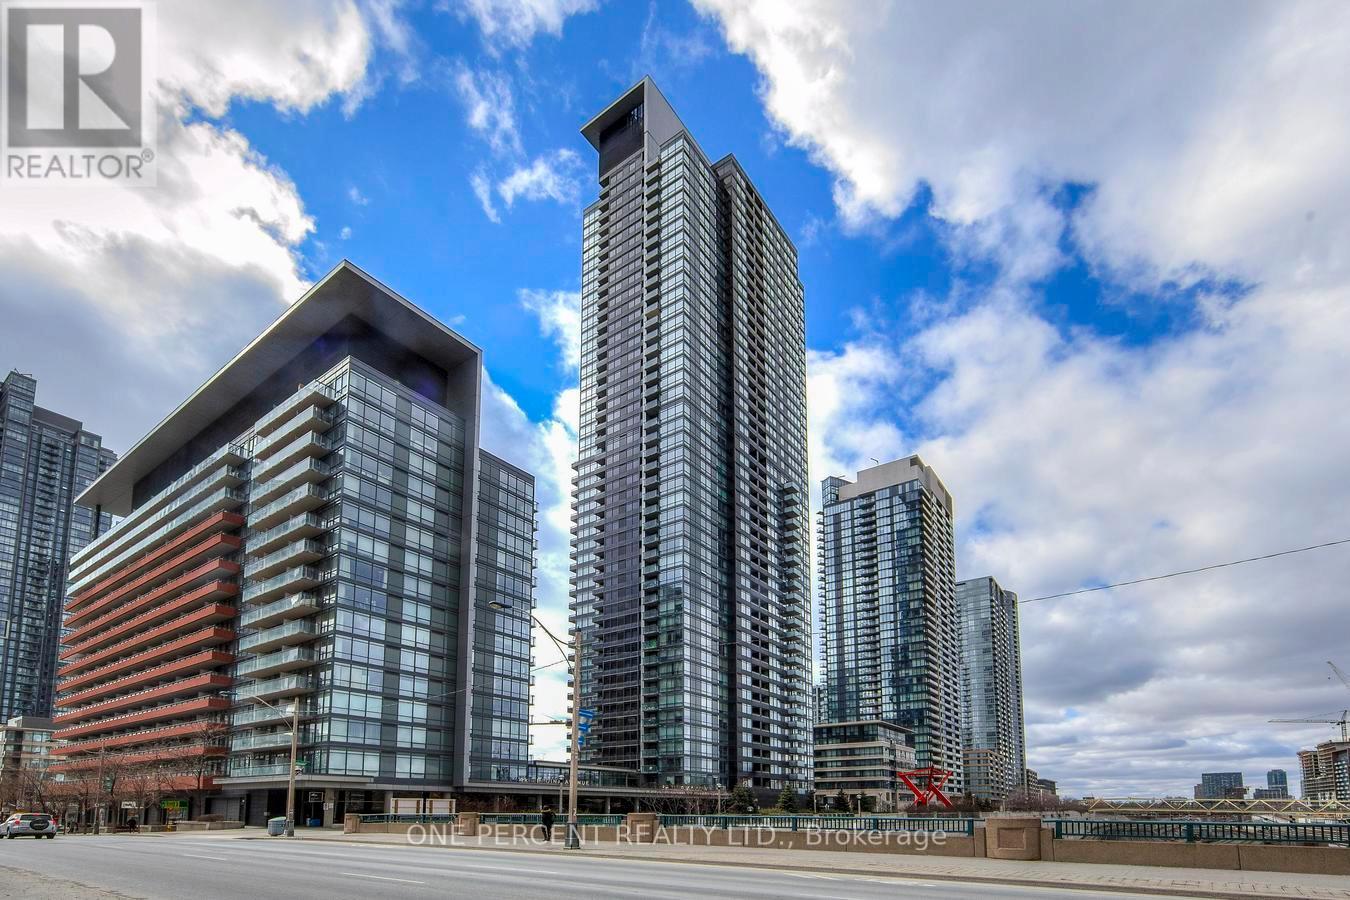
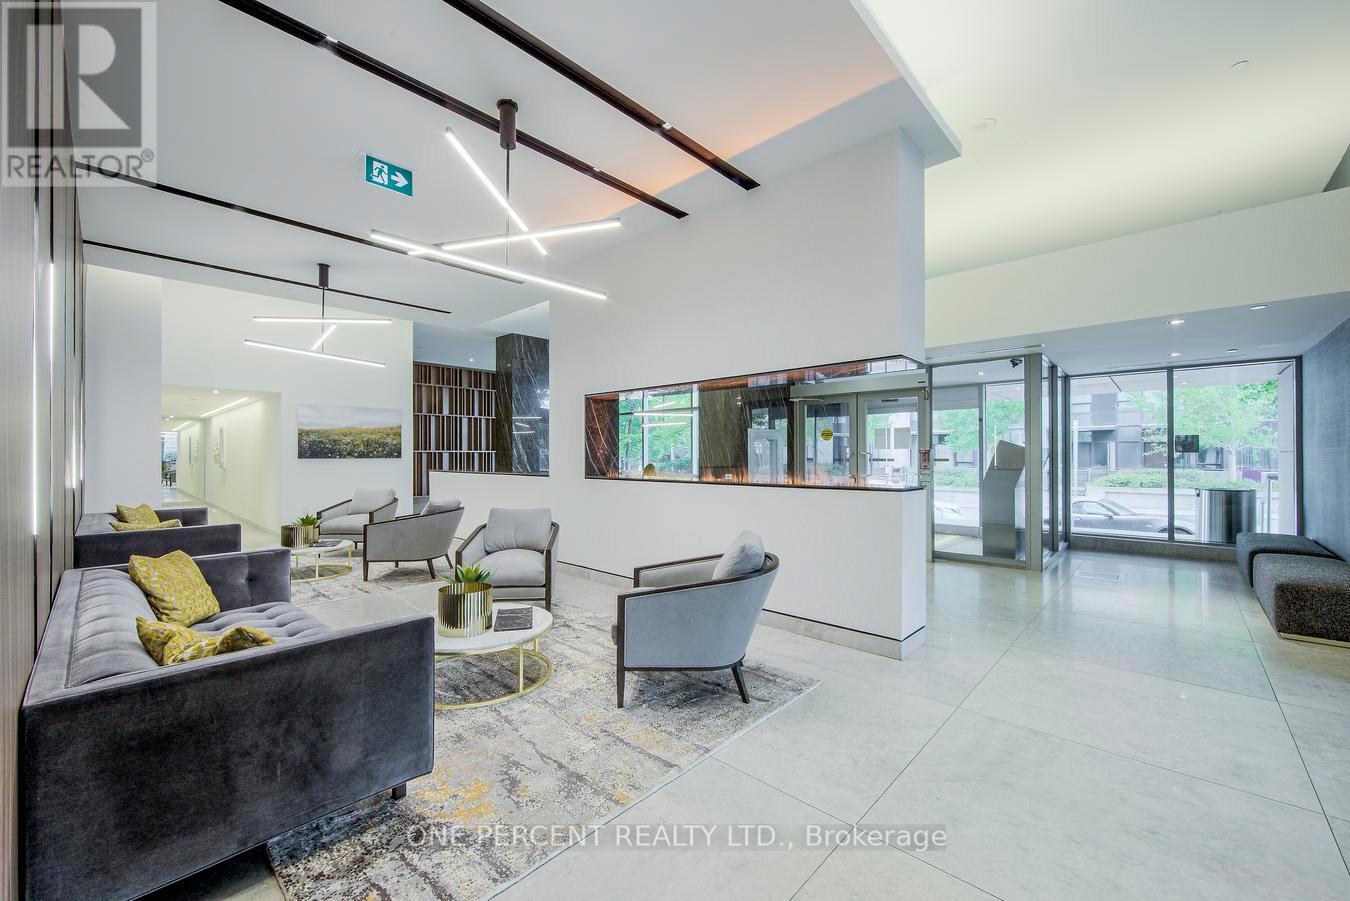
Rarely Offered Corner Suite | 2 Bed + Full-Size Den | 2 Bath | 1,170 Sqft + Balcony | 2 Parking | 1 Locker | Unobstructed Lake Views.Step into luxury with this rarely available 2-bedroom + full-size den corner suite offering brand-new flooring and freshly painted walls throughout its 1,170 sqft of sun-drenched, open-concept living space. Enjoy an additional 38 sqft balcony with breathtaking, unobstructed lake views. Floor-to-ceiling windows and southwest exposure flood the home with natural light, creating a warm and inviting atmosphere.The modern kitchen is both stylish and functional-ideal for cooking and entertaining. The spacious primary suite features a walk-in closet and a sleek 3-piece ensuite with a full glass shower. The full-size den is a standout feature-generously sized and enclosed, it easily serves as a third bedroom or dedicated home office.Enjoy the rare convenience of 2 premium parking spots and 1 storage locker, a true luxury in downtown Toronto. Located in one of the city's most connected neighbourhoods, with direct underground access to Sobeys and the newly opened "The Well" shopping centre. Just steps from the TTC, Harbourfront, Financial & Entertainment Districts, as well as the Rogers Centre, Scotiabank Arena, CN Tower, Island Airport, and some of Toronto's finest cafes, restaurants, and cultural destinations.Live where convenience meets luxury! Your urban oasis awaits! Please see the virtual tour!
Map data © OpenStreetMap contributors
No open houses are scheduled for this home.
Can't make it? Request a private viewing.
| Dining room | Main level | 2.82 x 2.46 m |
| Kitchen | Main level | 2.24 x 3.58 m |
| Primary Bedroom | Main level | 3.88 x 2.54 m |
| Bedroom 2 | Main level | 2.97 x 2.54 m |
| Living room | Main level | 4.34 x 3.93 m |
| Den | Main level | 3.4 x 2.21 m |




