
 For sale 50
$599,999
2+1 bed2 bath1,000–1,199 sq ft
100 Canyon Avenue #302
Bathurst Manor, Toronto
3 months agoMLS® C13538584
ROYAL LEPAGE PREMIUM ONE REALTY
250 John Tabor Trail
Malvern, Toronto, Ontario M1B2R4
For sale· Added
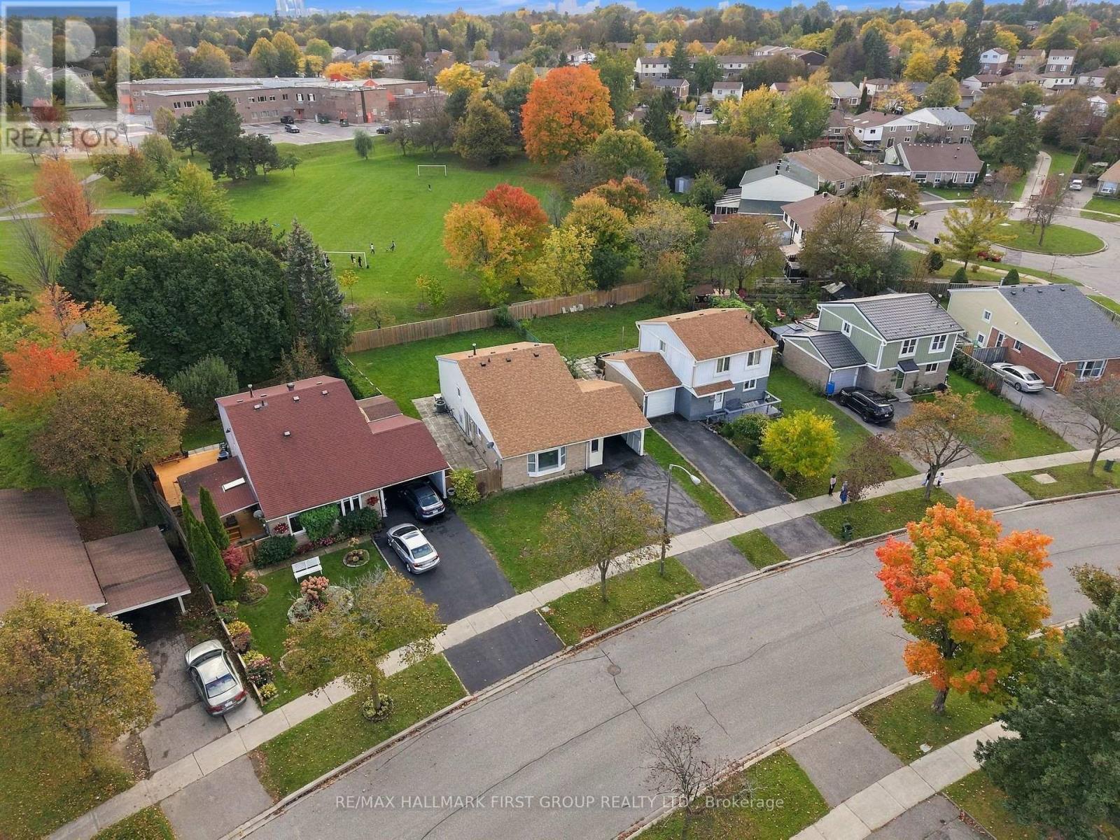
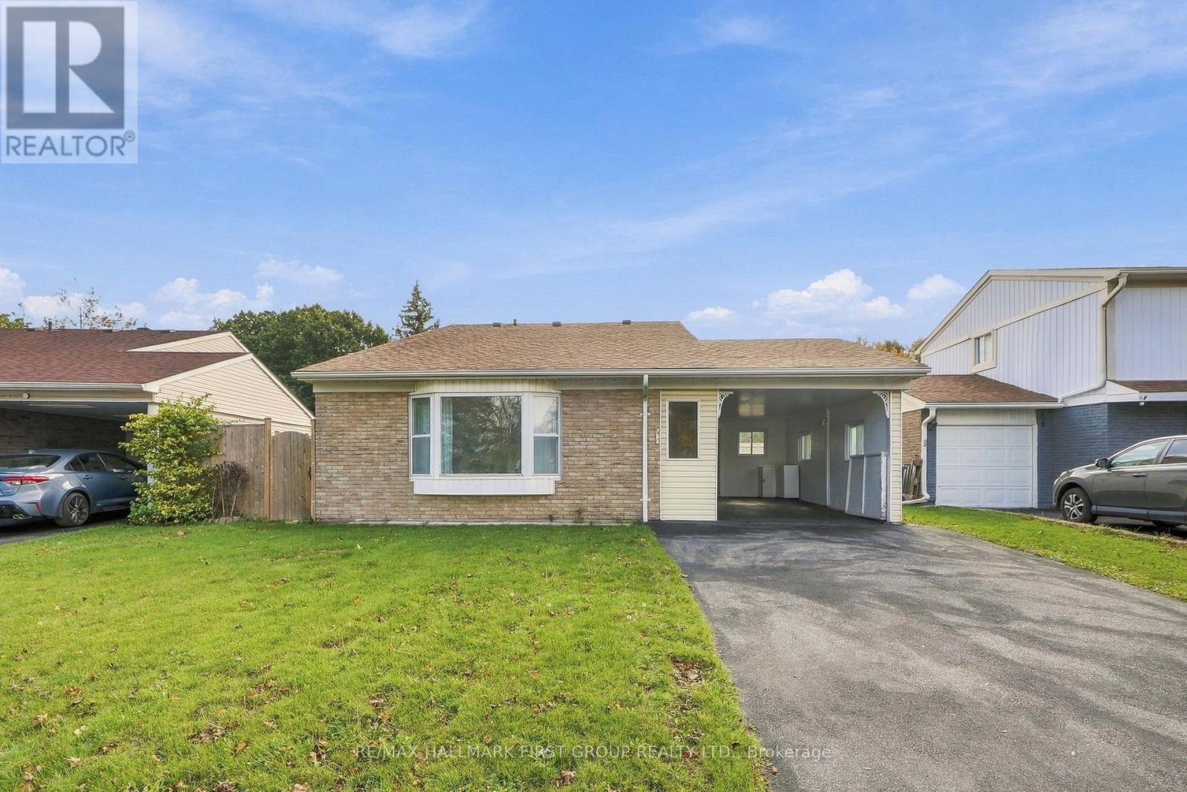
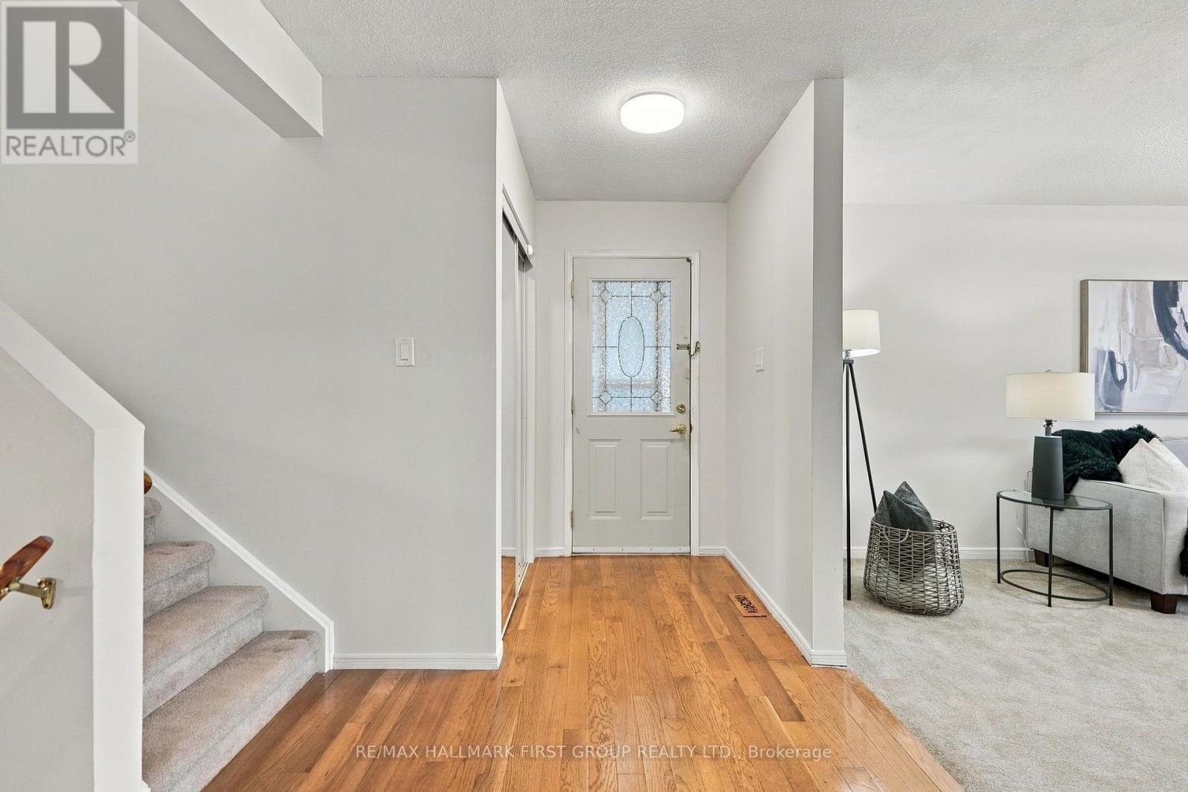
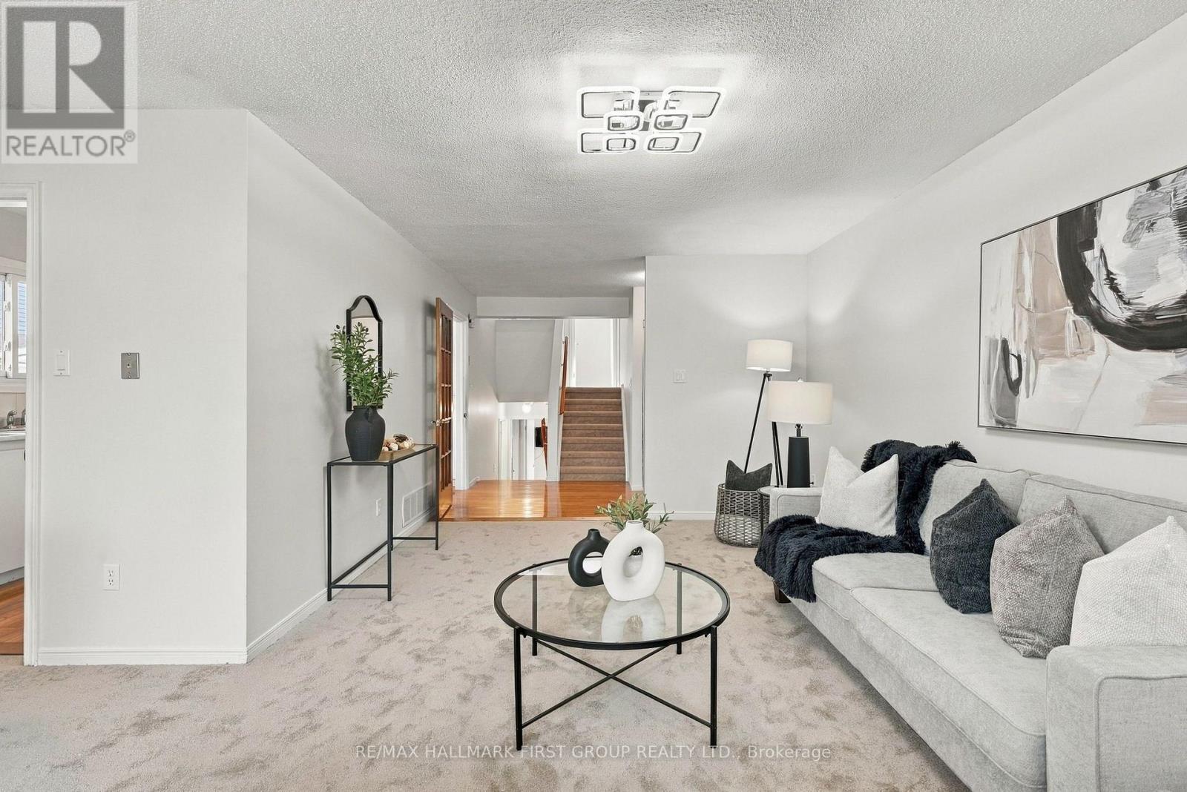
Backing Onto the Park! A Rare Malvern Gem with a Huge Backyard Oasis. Welcome to 250 John Tabor Trail, a beautifully maintained 4 bedroom backsplit in the family friendly community of Malvern, the ultimate match for first time buyers, growing families or downsizers. Sundrenched spaces with massive windows and a highly functional layout. Offers 3 total parking spots, including a carport. The lower level features a bedroom, a full washroom and a versatile den perfect as a home office, family room or an easy conversion into a 5th bedroom. Step into a huge, fully fenced backyard backing directly onto the green space of John Tabor Park and Emily Carr Public School, kids can walk safely to school and the park without crossing a single road. Close to shopping, recreation centres, libraries and public transit. Don't miss out on this rare combination of a huge parkside lot, unbeatable convenience and incredible future potential! Roof 2020. Hot Water Tank Owned.
Map data © OpenStreetMap contributors
No open houses are scheduled for this home.
Can't make it? Request a private viewing.
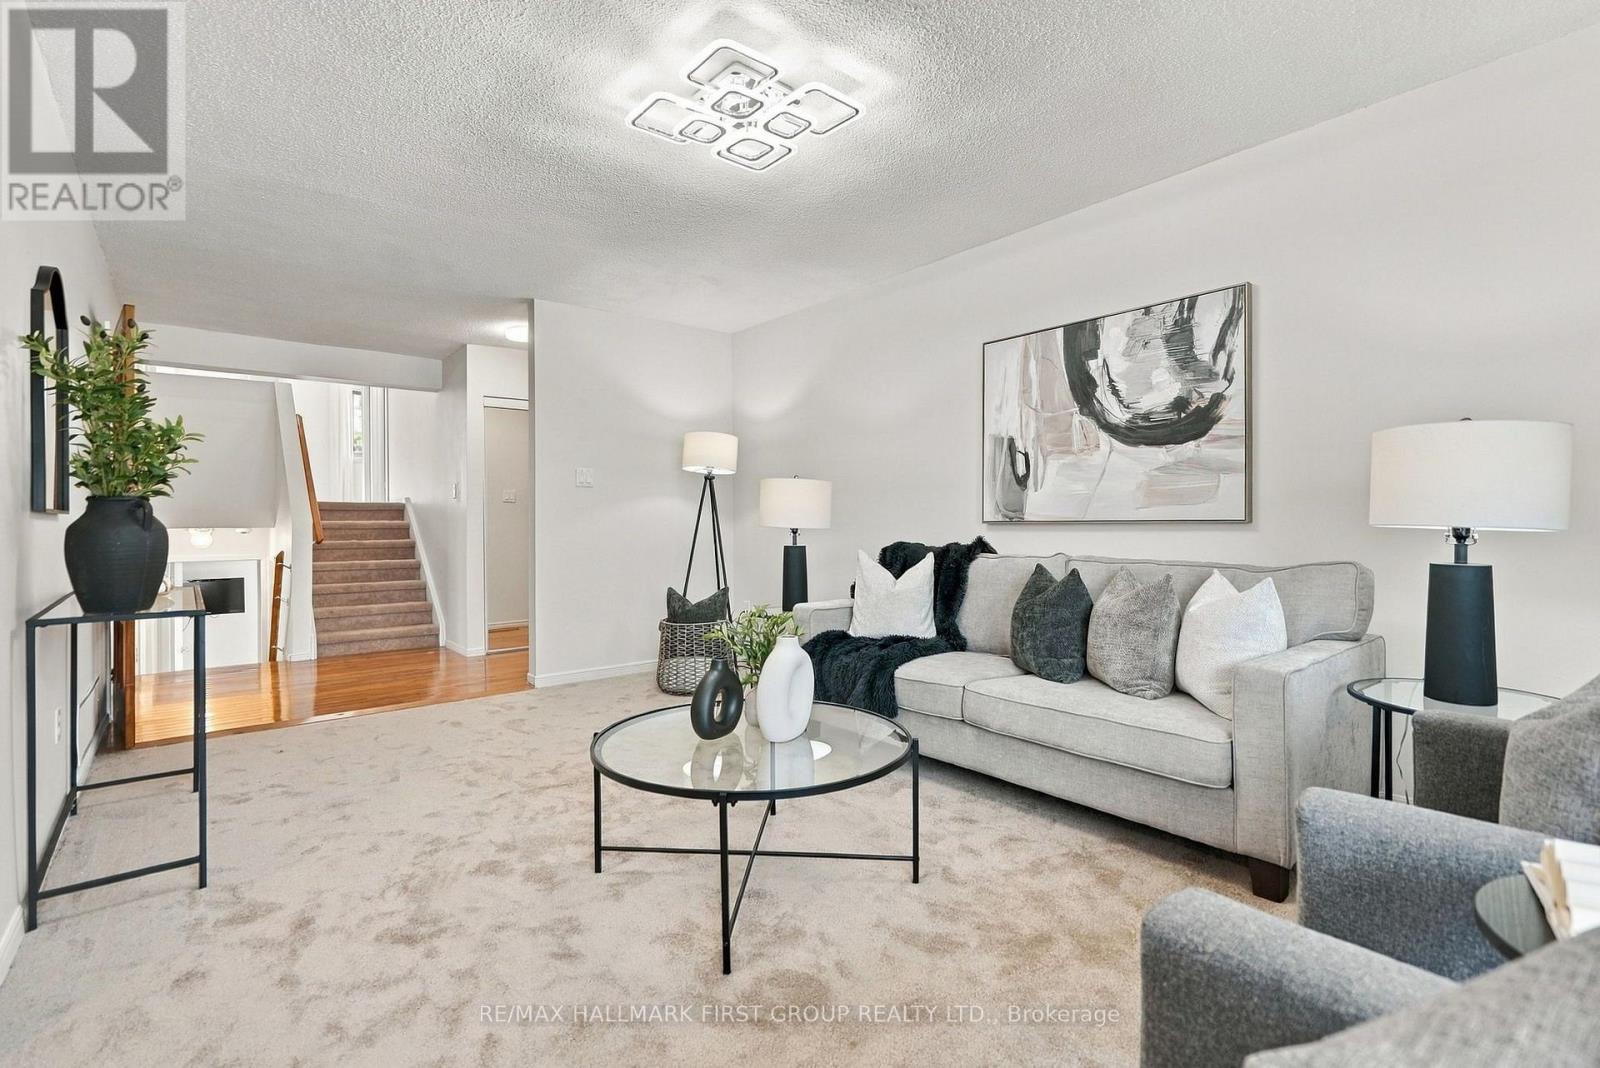
| Living room | Main level | 5.88 x 6.09 m |
| Dining room | Main level | 5.88 x 6.09 m |
| Kitchen | Main level | 4.21 x 2.45 m |
| Primary Bedroom | Second level | 3.65 x 3.09 m |
| Bedroom 2 | Second level | 3.65 x 3.07 m |
| Bedroom 3 | Lower level | 2.6 x 2.98 m |
| Bedroom 4 | Lower level | 3.45 x 2.31 m |
| Den | Lower level | 4.42 x 3.57 m |




