
 For rent 50
$2,950/mo
1+2 bed2 bath700–1,100 sq ft
37 Seventeenth Street
New Toronto, Toronto
1 month agoMLS® W13765714
ROYAL LEPAGE REAL ESTATE SERVICES LTD.
250 Manitoba Street #714
Mimico, Toronto, Ontario M8Y4G8
For rent· Added
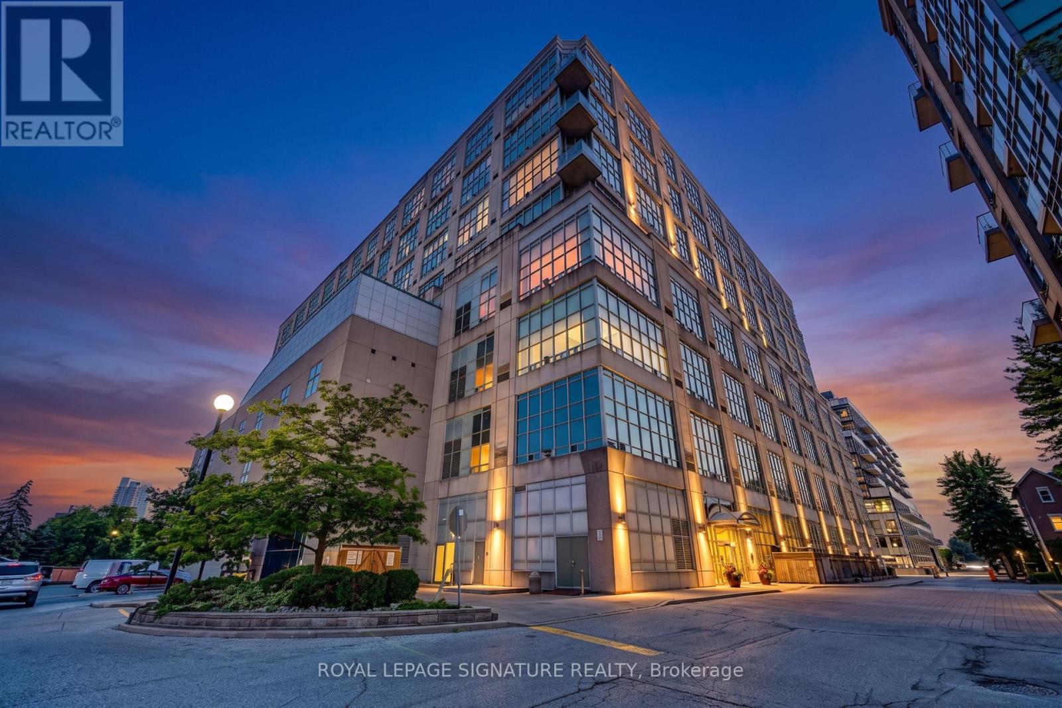
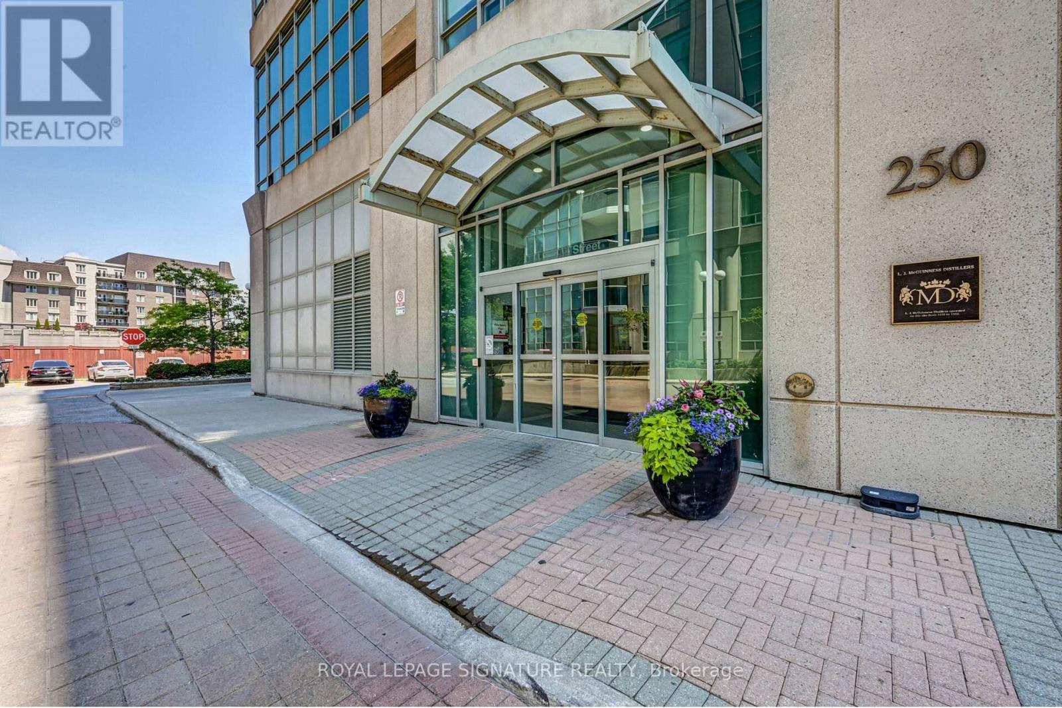
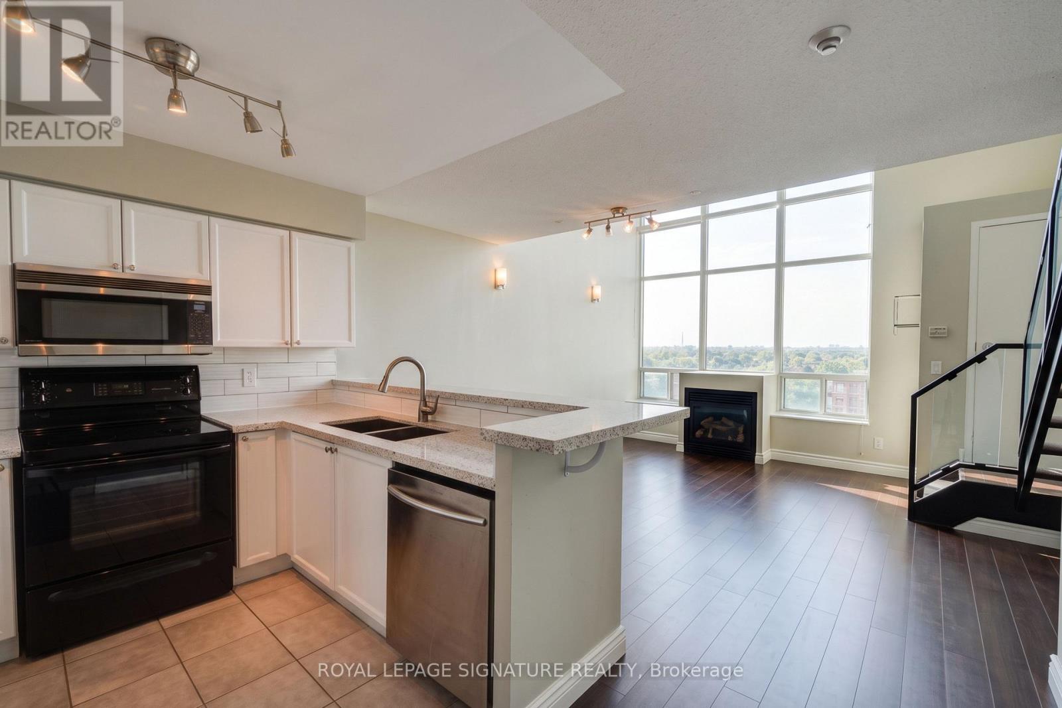
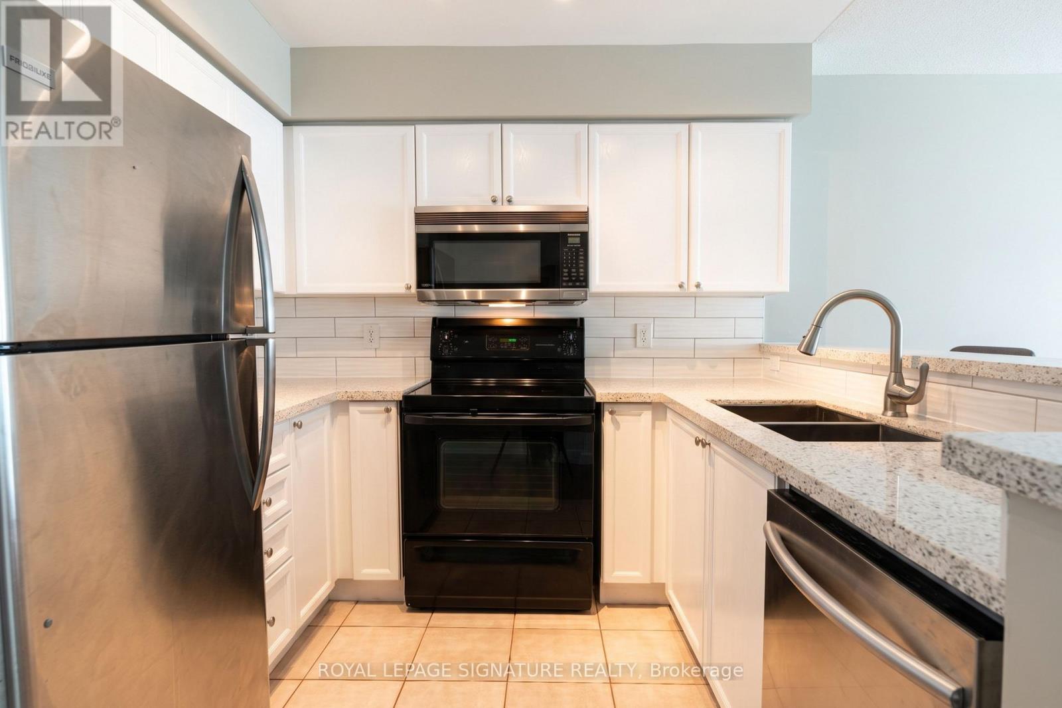
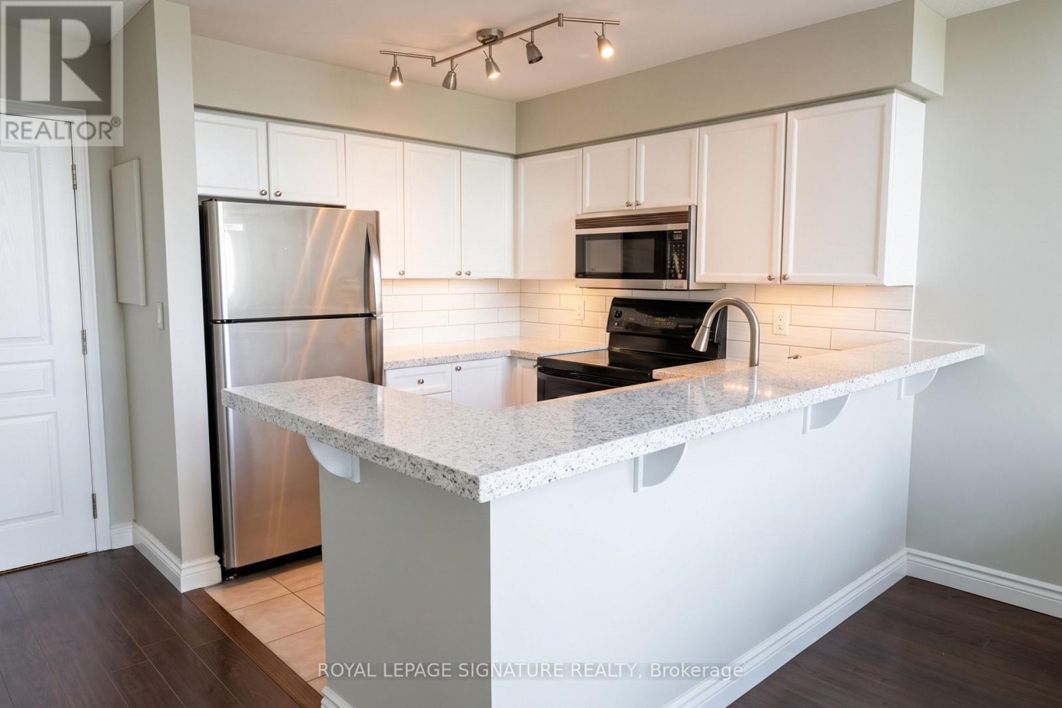
Bathed in natural light from soaring 17 foot floor to ceiling windows, this stunning two storey open concept loft combines dramatic architecture with sophisticated comfort. A cozy gas fireplace anchors the expansive, main floor living room, creating an inviting setting to relax or host, while the airy kitchen showcases rich stone countertops and a convenient breakfast bar alongside a discreet main level powder room. Upstairs, the private upper retreat features a spacious primary bedroom with a generous walk in closet, a full four piece ensuite bathroom, and dedicated upper level laundry. Perfectly situated just moments from the waterfront and vibrant local dining, this home offers total convenience with quick access to the GO Station, transit, Costco, and daily shopping, complete with one included parking space and a private storage locker. Professionally managed by Condo1 Property Management Inc.
Map data © OpenStreetMap contributors
No open houses are scheduled for this home.
Can't make it? Request a private viewing.
| Living room | Main level | 4.56 x 3.8 m |
| Kitchen | Main level | 2.63 x 2.54 m |
| Primary Bedroom | Main level | 4.76 x 4.06 m |




