
 For sale 50
$398,888
2 bed1 bath1,000–1,199 sq ft
20 Gilder Drive #1208
Eglinton East, Toronto
15 days agoMLS® E13835778
CENTURY 21 TITANS REALTY INC.
251 Manitoba Street #402
Mimico, Toronto, Ontario M8Y0C7
For sale· Added
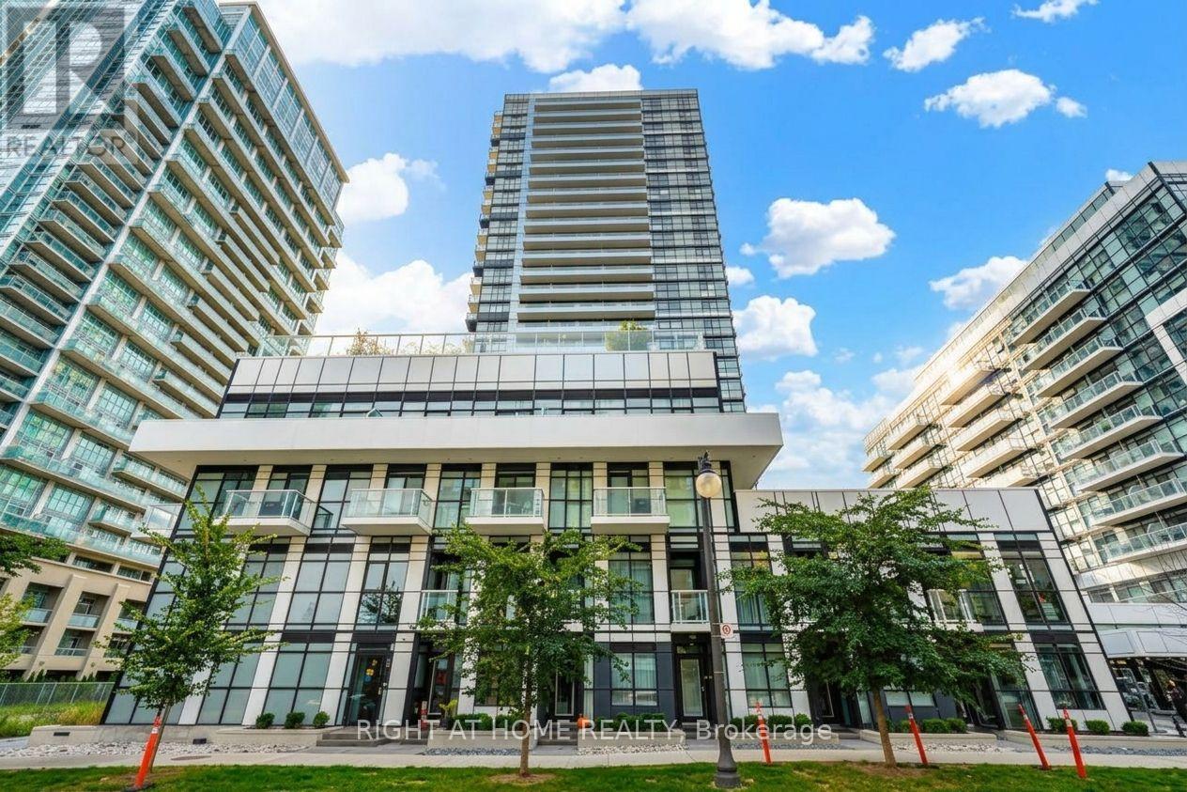
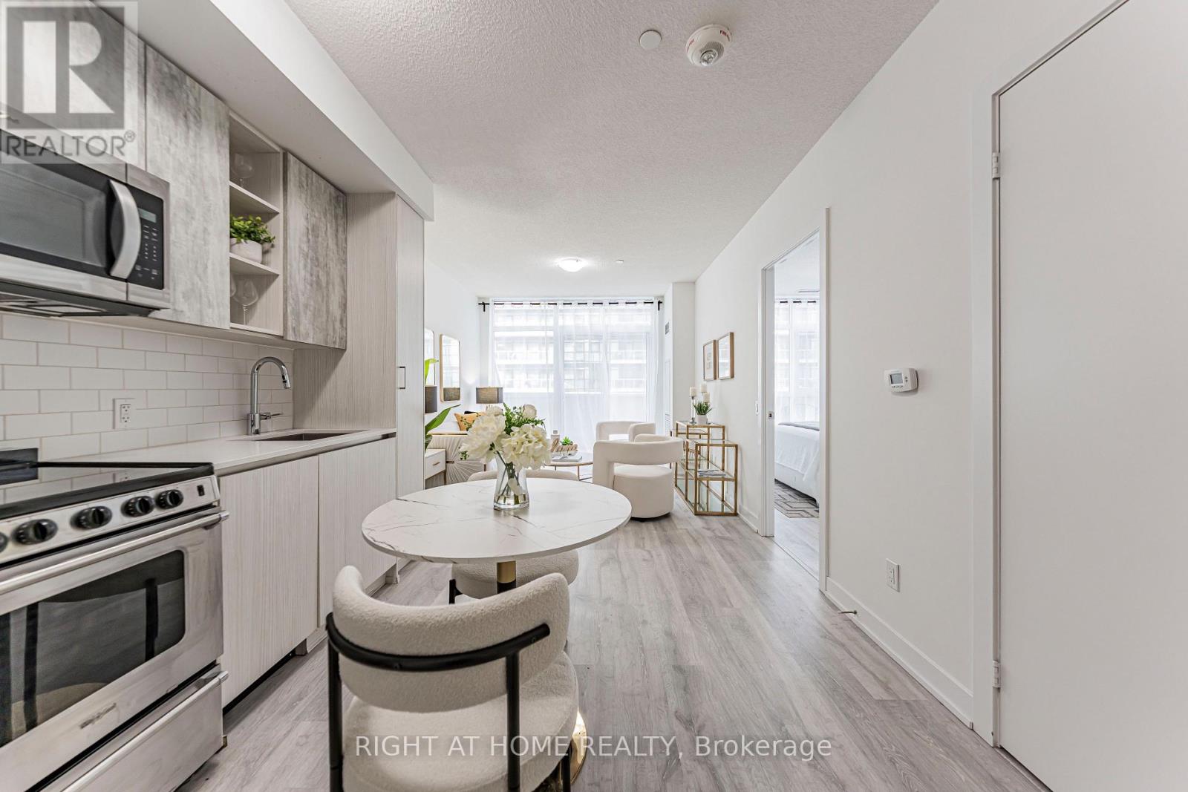
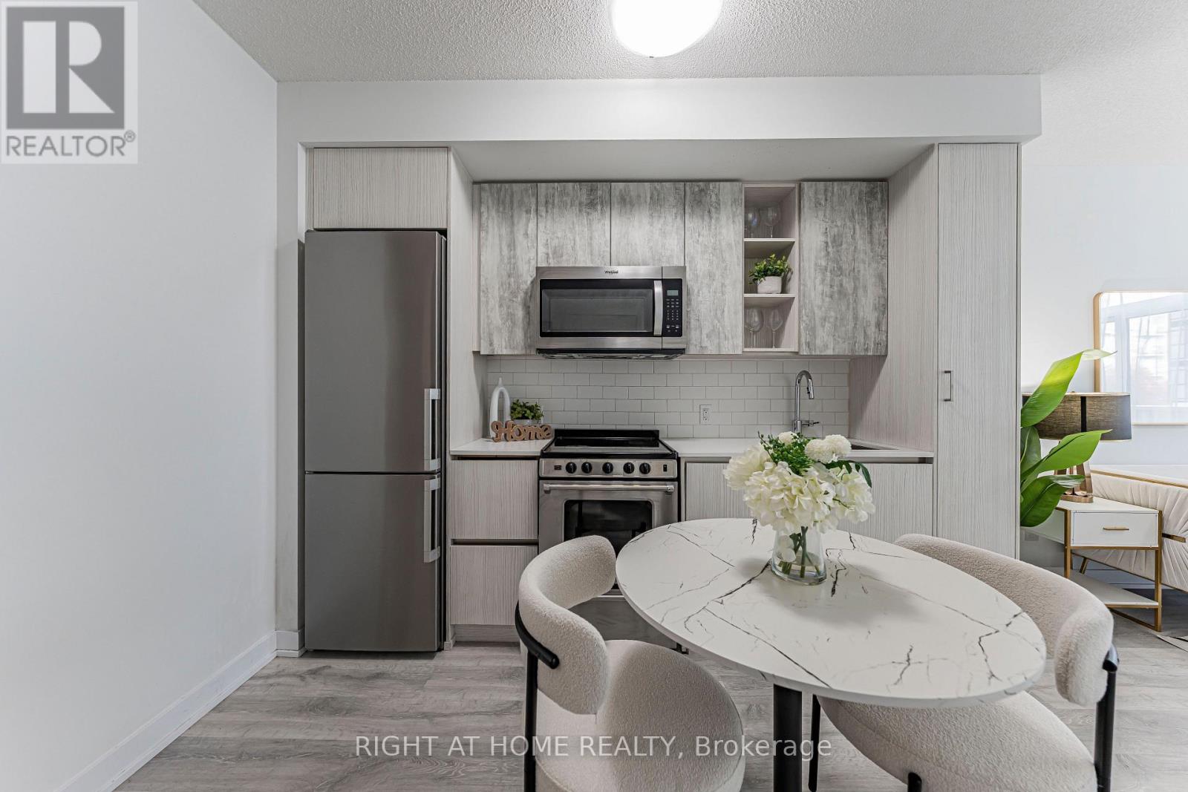
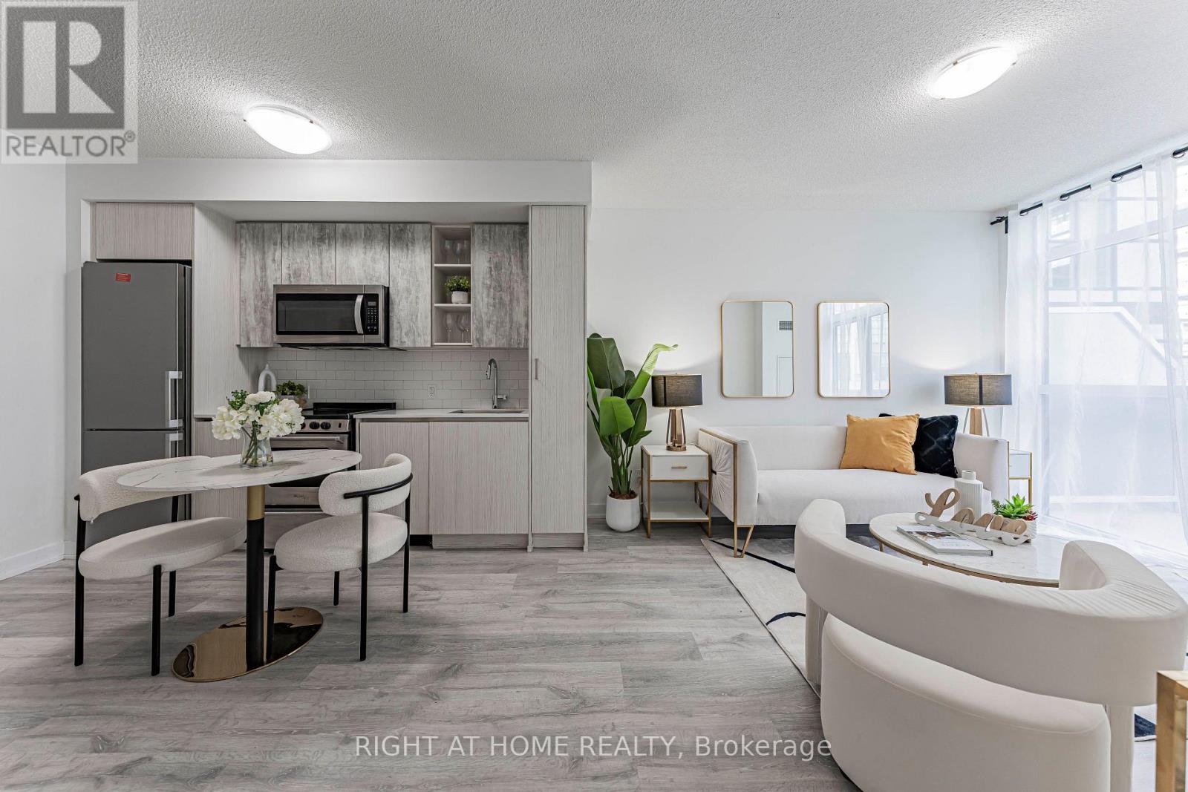
Bright and spacious 660 sq. ft. 1+1 bedroom, 2 full bathroom suite at Phoenix Condos, ideally located at Park Lawn & Lakeshore. Featuring a functional layout, modern finishes, quartz countertops, stainless steel appliances, The primary bedroom enjoys floor-to-ceiling window wrapped by the balcony, the oversized den can easily double as a second bedroom.120+ sq. ft. private balcony. Enjoy resort-style building amenities including outdoor pool, sauna, state-of-the-art fitness centre, yoga studio, party/lounge room, and 24-hour concierge. Large off-leash dog park right beside the building and walking distance to waterfront Conveniently located near Humber Bay Park, Sherway Gardens, QEW, Mimico GO, shopping, dining, groceries and transit, with easy access to downtown Toronto
Map data © OpenStreetMap contributors
No open houses are scheduled for this home.
Can't make it? Request a private viewing.
| Primary Bedroom | Flat | 3.36 x 3.05 m |
| Bedroom 2 | Flat | 3.05 x 2.68 m |
| Living room | Flat | 6.8 x 3.11 m |
| Dining room | Flat | 6.8 x 3.11 m |
| Kitchen | Flat | 6.8 x 3.11 m |




