
 For sale 50
$749,890
1 bed1 bath700–799 sq ft
88 Colgate Avenue #111
South Riverdale, Toronto
1 month agoMLS® E13752140
ROYAL LEPAGE SIGNATURE REALTY
251 Thistle Down Boulevard
Thistletown-Beaumonde Heights, Toronto, Ontario M9V1K6
For sale· Added
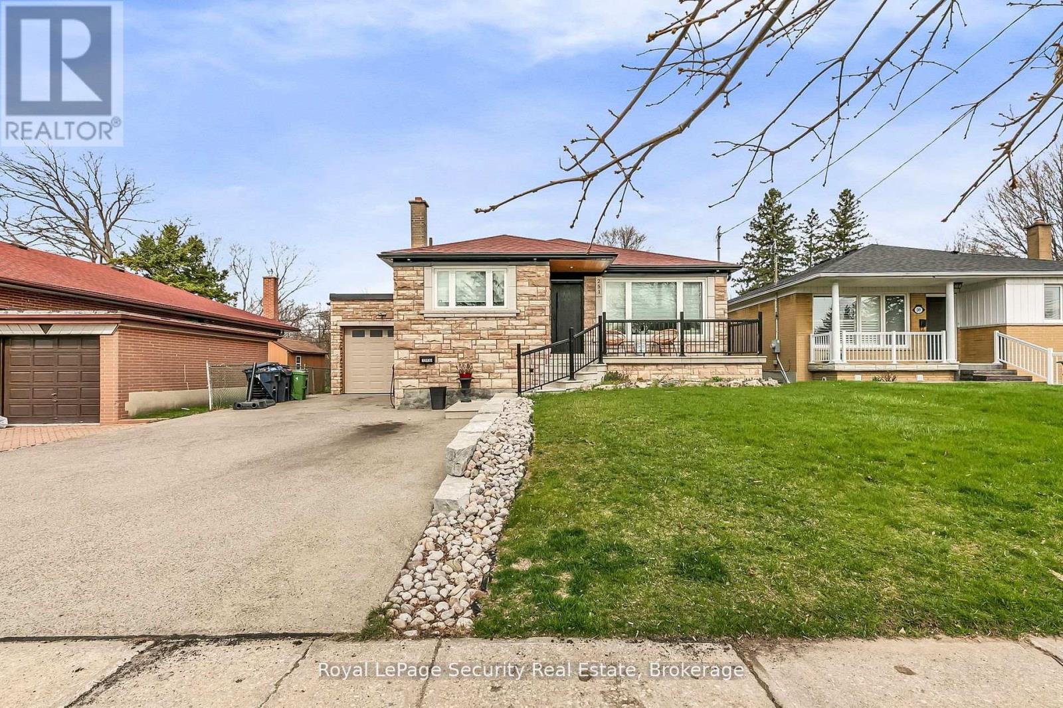
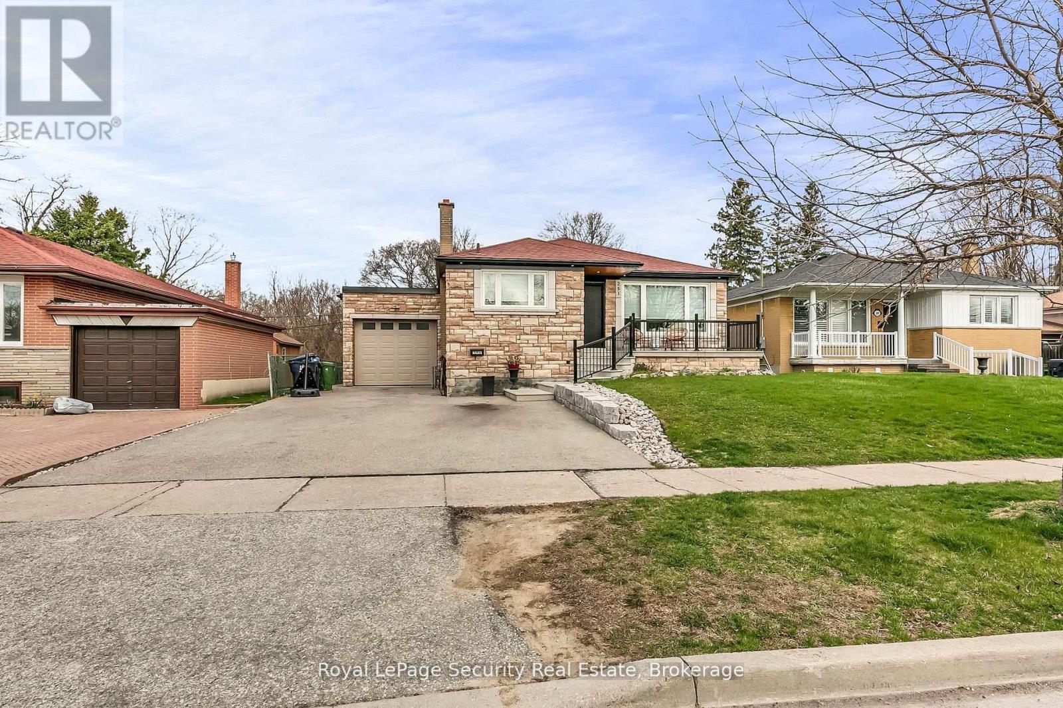
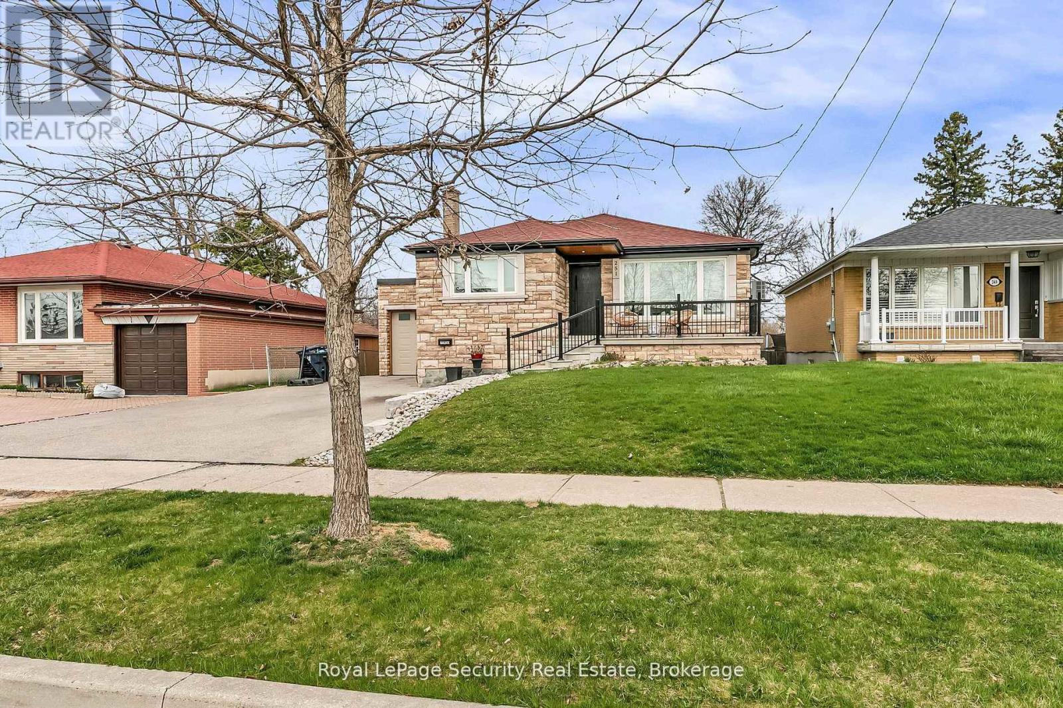
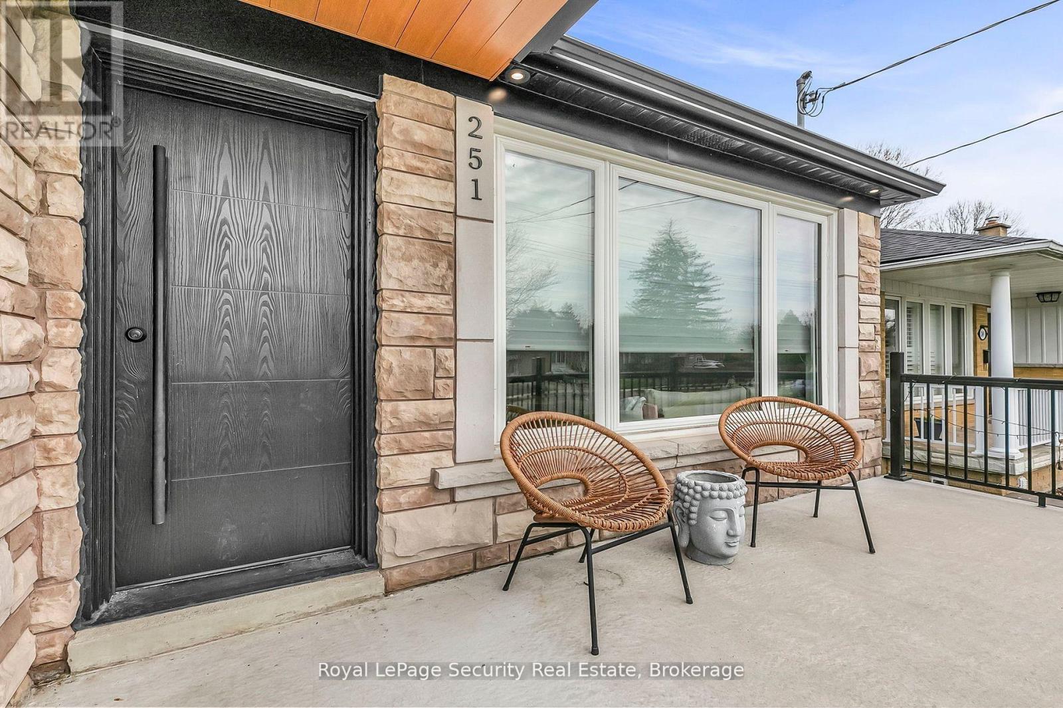
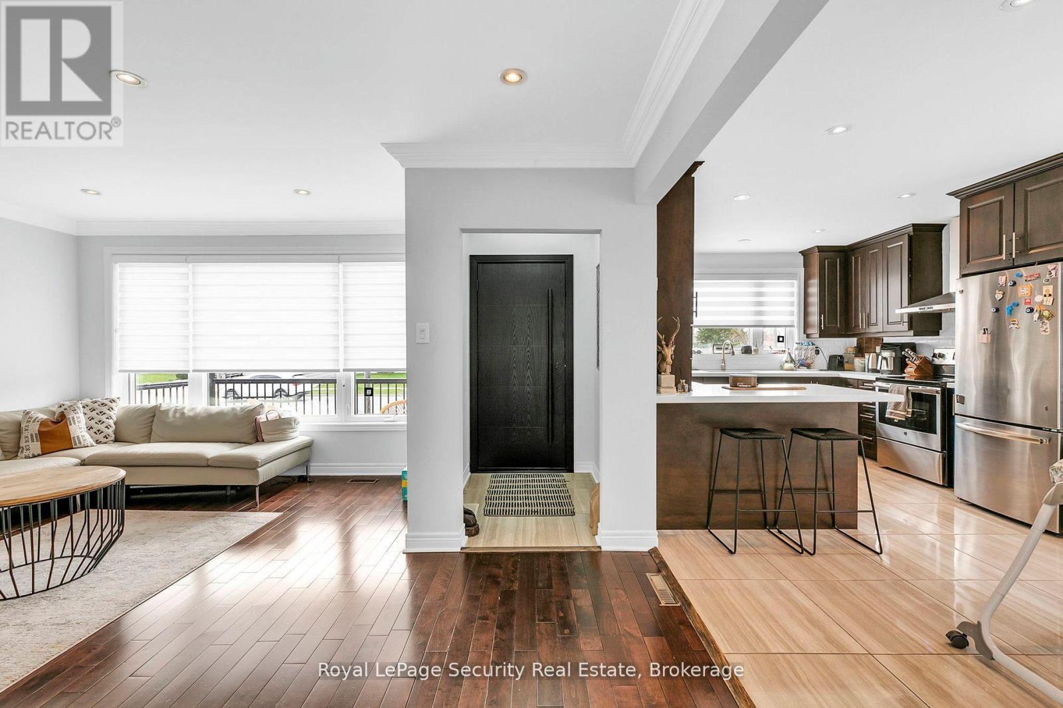
Experience refined living in this impeccably designed residence, gracefully situated in the lush and tranquil enclave of Etobicoke. Showcasing high-quality finishes and a sophisticated modern aesthetic, this home offers an elevated blend of elegance, comfort, and thoughtful design throughout. The open-concept main level is a statement of both style and functionality, featuring clean architectural lines, expansive living and dining spaces, and two generously sized bedrooms that provide a serene and private retreat. Abundant natural light enhances the seamless flow of the interior, highlighting its contemporary character and inviting atmosphere. The fully finished lower level extends the home's versatility, offering a beautifully appointed private suite complete with two spacious bedrooms, a dedicated office, and a separate entrance-ideal for multi-generational living or premium income potential. Set on a large, meticulously landscaped lot, the backyard serves as a private outdoor sanctuary-perfect for entertaining or quiet relaxation. Located in one of Etobicoke's most desirable greenbelt communities, the property is surrounded by mature trees, parks, and top-tier amenities, while maintaining convenient access to the city. A rare offering where luxury, location, and lifestyle converge for the most discerning buyer.
Map data © OpenStreetMap contributors
No open houses are scheduled for this home.
Can't make it? Request a private viewing.
| Dining room | Main level | 3.45 x 1.96 m |
| Kitchen | Basement | 4.42 x 2.67 m |
| Bedroom 2 | Main level | 4.04 x 3.68 m |
| Bedroom 4 | Basement | 4.24 x 3.02 m |
| Office | Basement | 3.28 x 1.27 m |
| Kitchen | Main level | 3.45 x 3.28 m |
| Primary Bedroom | Main level | 4.09 x 3.58 m |
| Living room | Main level | 4.98 x 3.71 m |
| Foyer | Main level | 2.21 x 1.27 m |
| Recreational, Games room | Basement | 3.96 x 3.56 m |
| Bedroom 3 | Basement | 3.96 x 2.9 m |




