
 For sale 50
$709,000
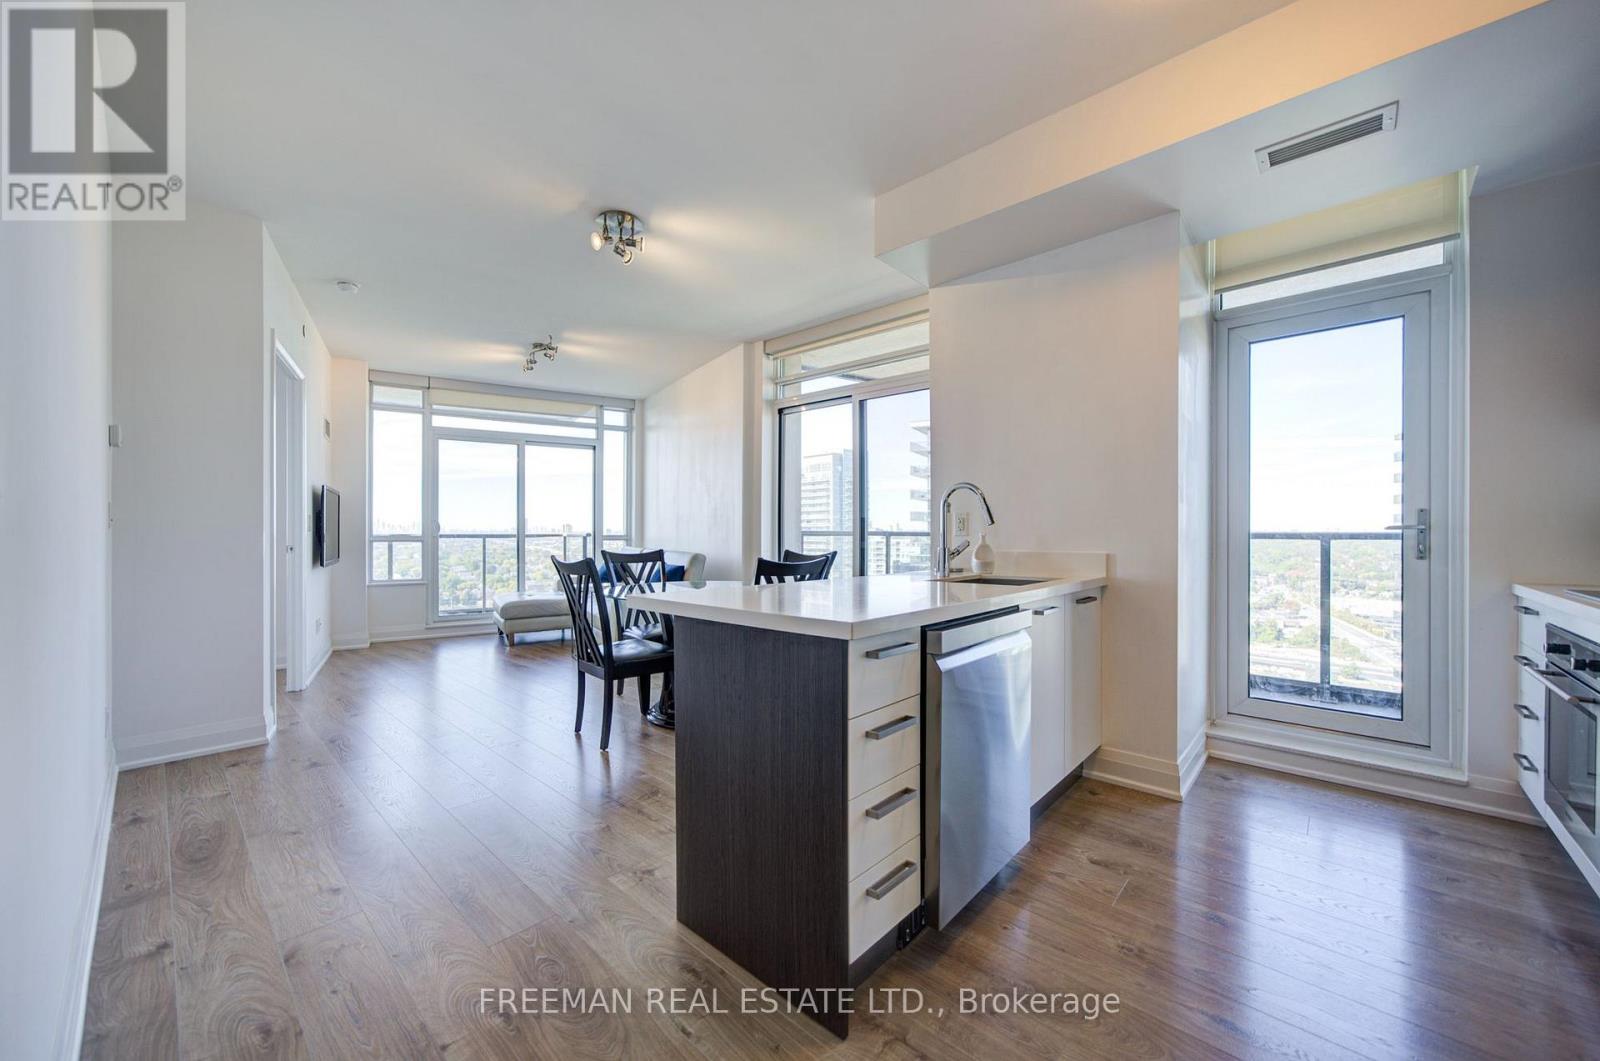
2 bed2 bath800–899 sq ft
36 Park Lawn Road #2305
Mimico, Toronto
14 days agoMLS® W13837830
FREEMAN REAL ESTATE LTD.
251a Chisholm Avenue
Woodbine-Lumsden, Toronto, Ontario M4C4W5
For sale· Added
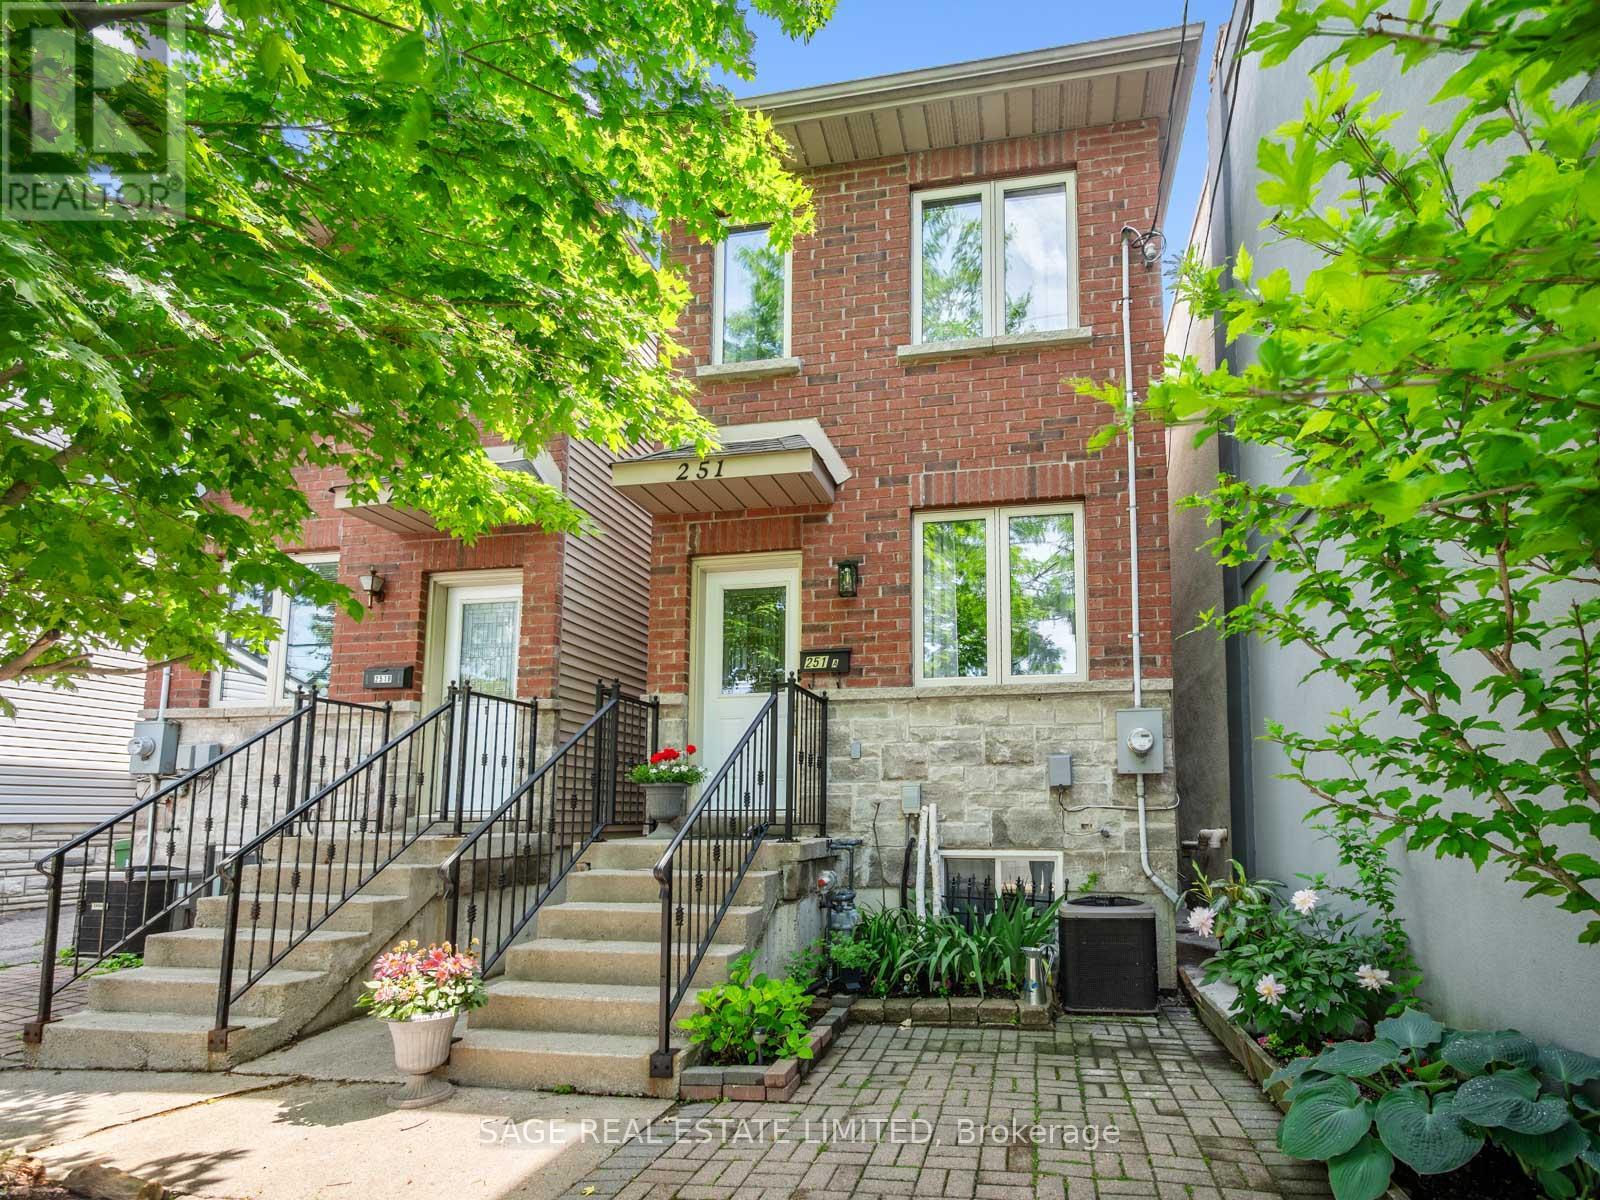
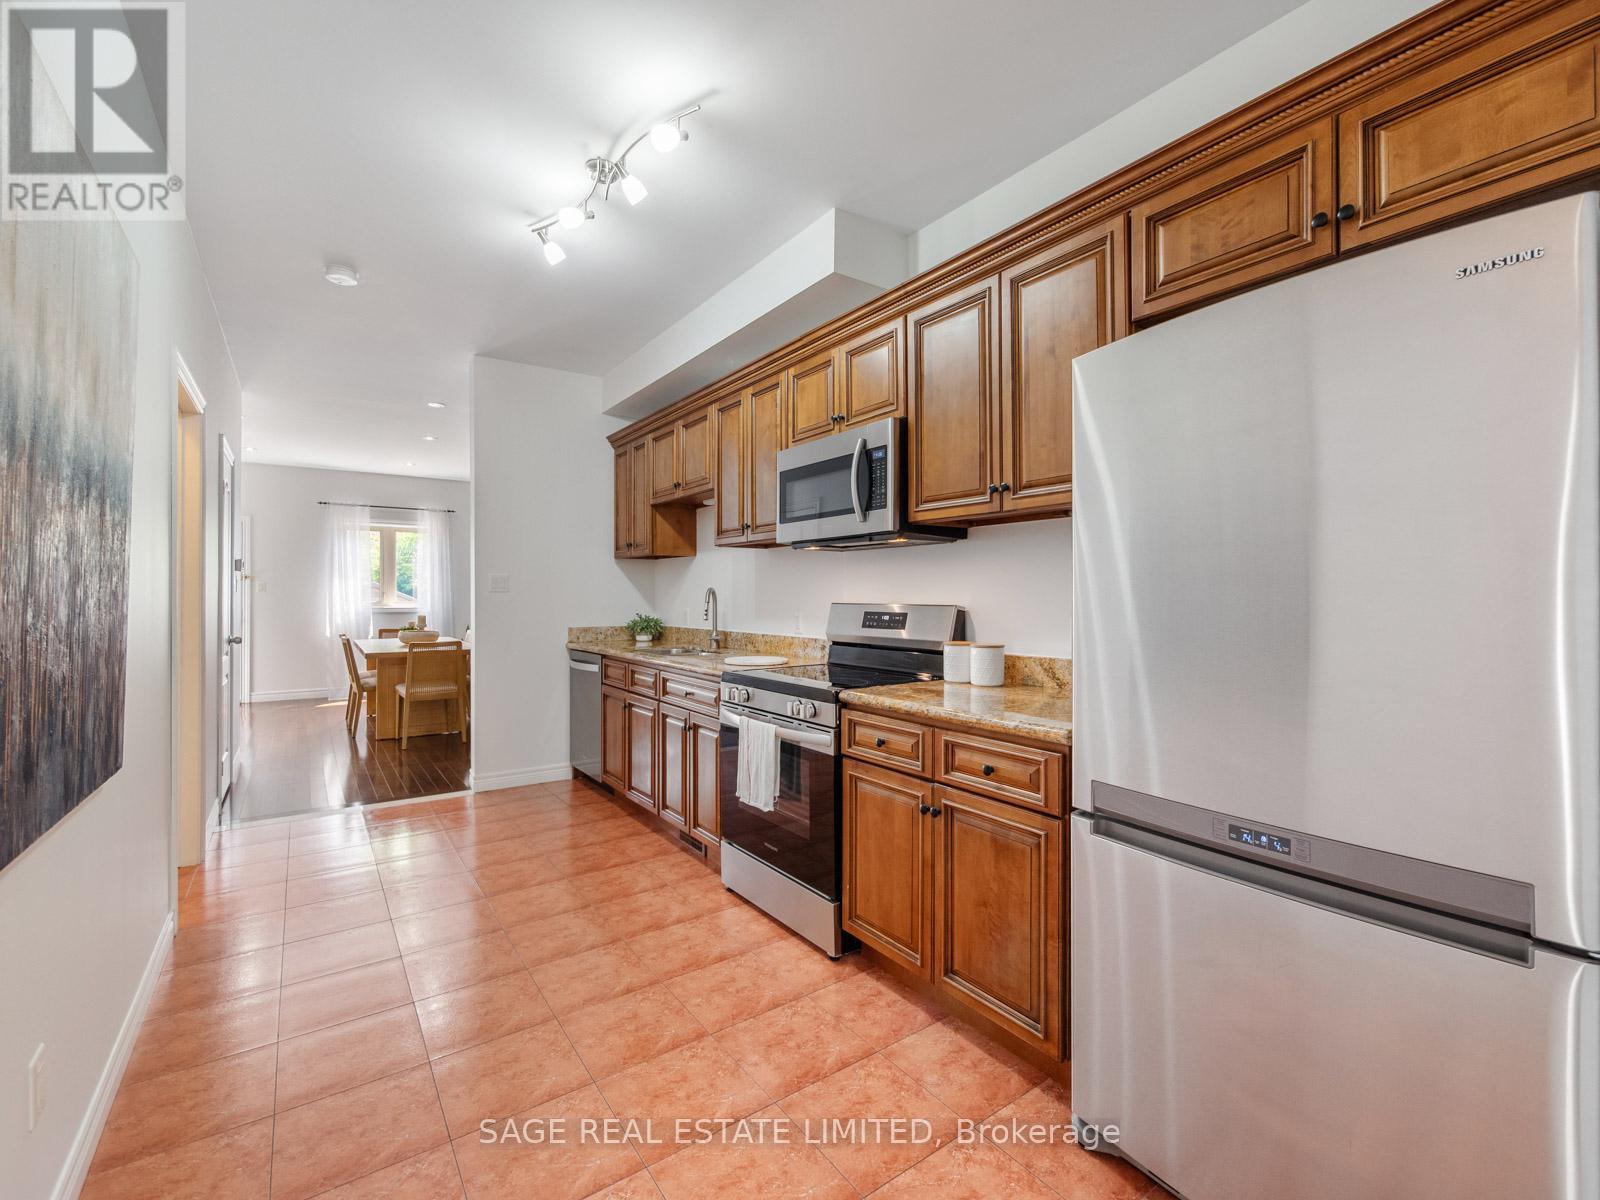
Detached In East York, Which Already Means You're Paying Attention. Welcome To 251A Chisholm Ave, A 2 Plus 2 Bedroom, 3 Bathroom Home In The Woodbine-Lumsden Pocket With Space That Actually Makes Sense. Big Bedrooms, Eat-In Kitchen, Finished Basement With High Ceilings And A Separate Entrance - So Whether You Need Room For Family, Work, Guests, In-Laws, Or A Teenager Who Now Apparently Requires Their Own Apartment, You've Got Options. TTC Is Literally At Your Door, The Danforth Is A Short Walk Away, Parks Are All Around You, And The Schools Are Great. It's Detached, It's Functional, It's In A Killer East York Location, And No, The Basement Doesn't Feel Like A Punishment.
Map data © OpenStreetMap contributors
No open houses are scheduled for this home.
Can't make it? Request a private viewing.
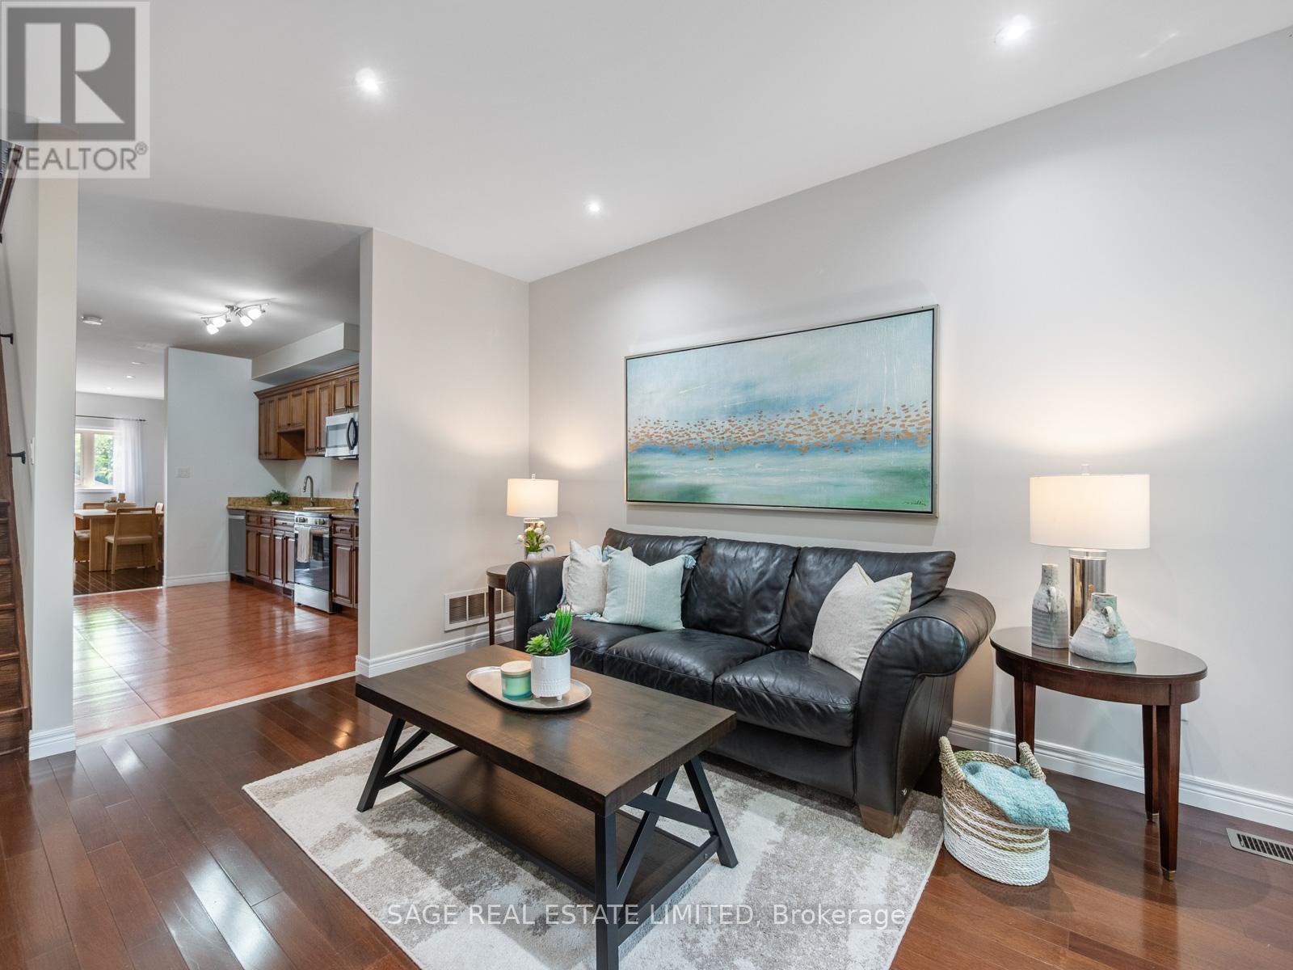
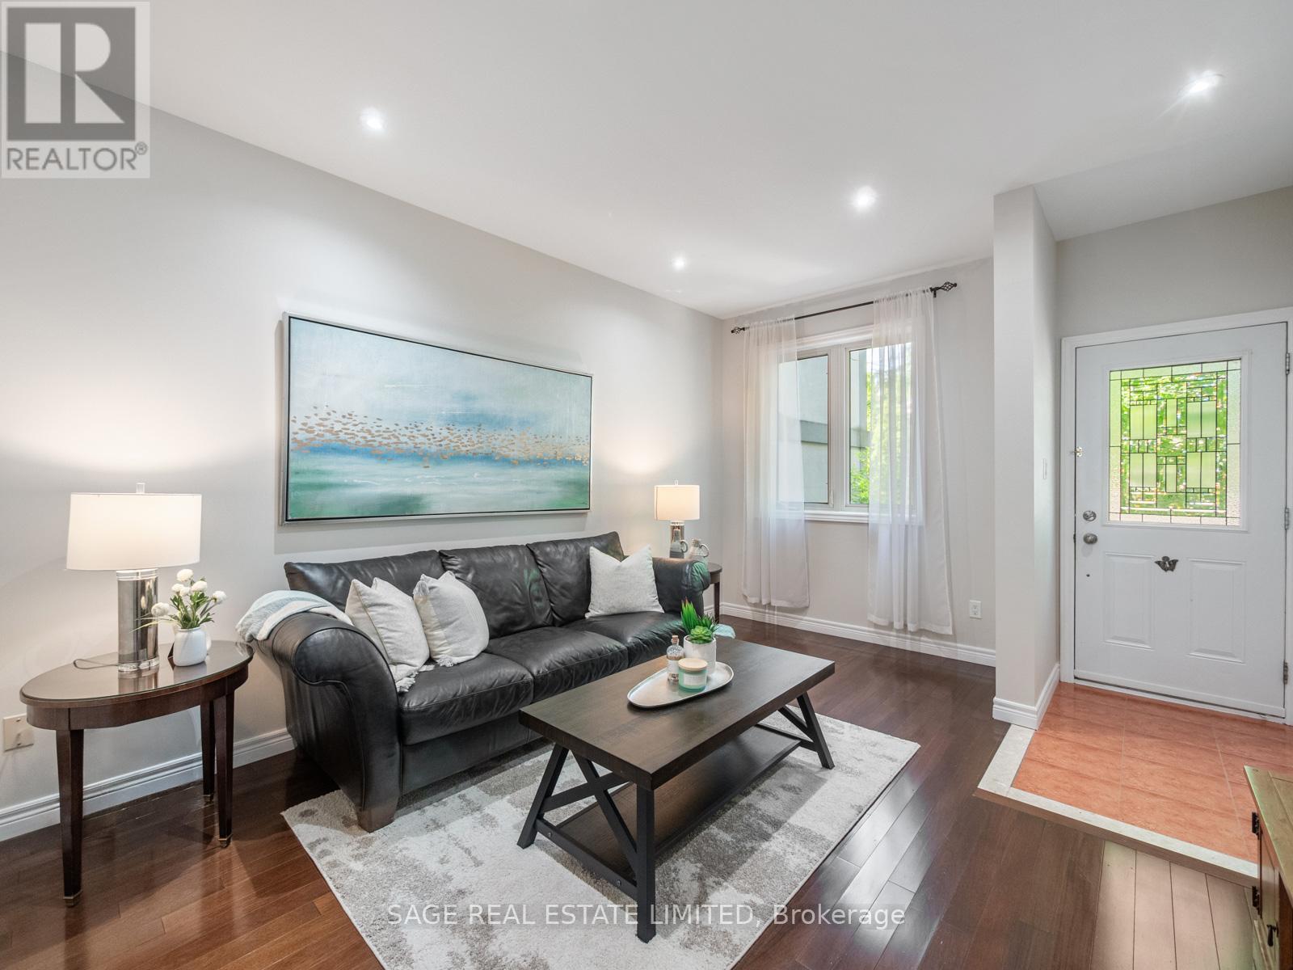
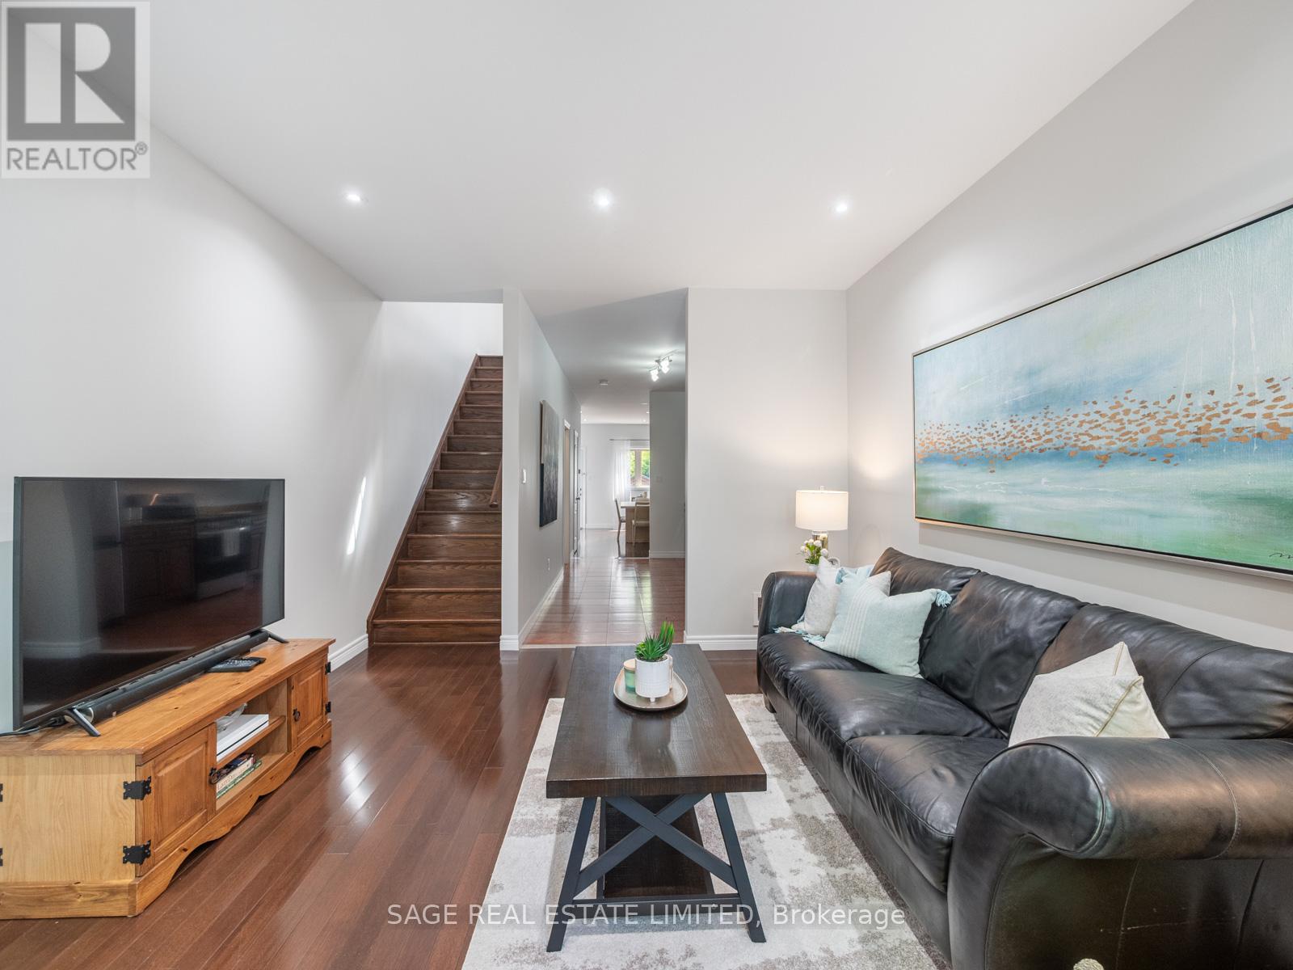
| Living room | Main level | 4.62 x 3.66 m |
| Dining room | Main level | 5.33 x 3.66 m |
| Kitchen | Main level | 4.8 x 2.51 m |
| Primary Bedroom | Second level | 4.19 x 3.68 m |
| Bedroom 2 | Second level | 3.68 x 3.68 m |
| Family room | Second level | 4.32 x 2.59 m |
| Bedroom 3 | Basement | 3.78 x 3.38 m |
| Bedroom 4 | Basement | 5.08 x 2.08 m |




