
 For sale 50
$399,900
1 bed1 bath500–599 sq ft
1808 St. Clair Avenue West #712
Weston-Pellam Park, Toronto
1 month agoMLS® W13761870
ROYAL LEPAGE MEADOWTOWNE REALTY
252 Church Street #2308
Church-Yonge Corridor, Toronto, Ontario M5B0E6
For sale· Added
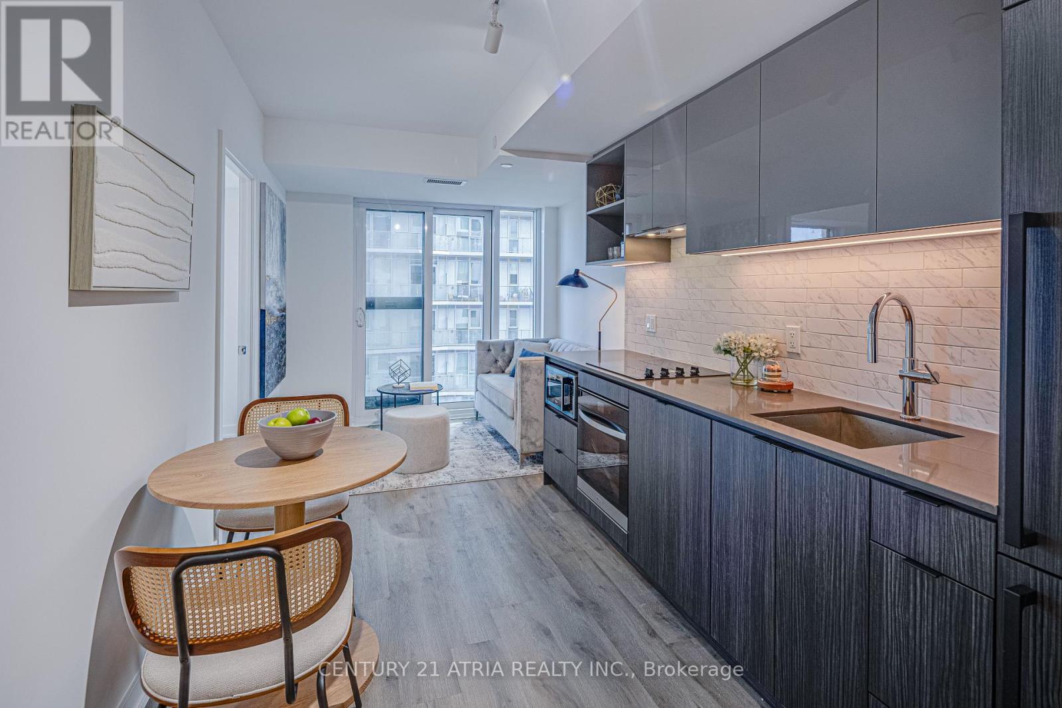
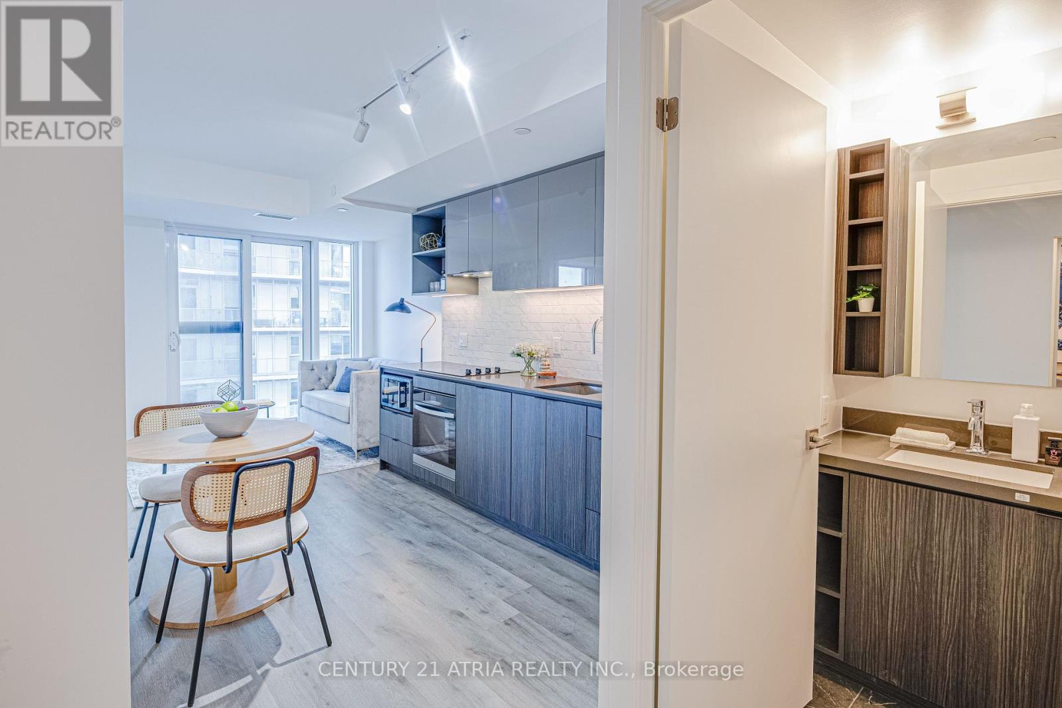
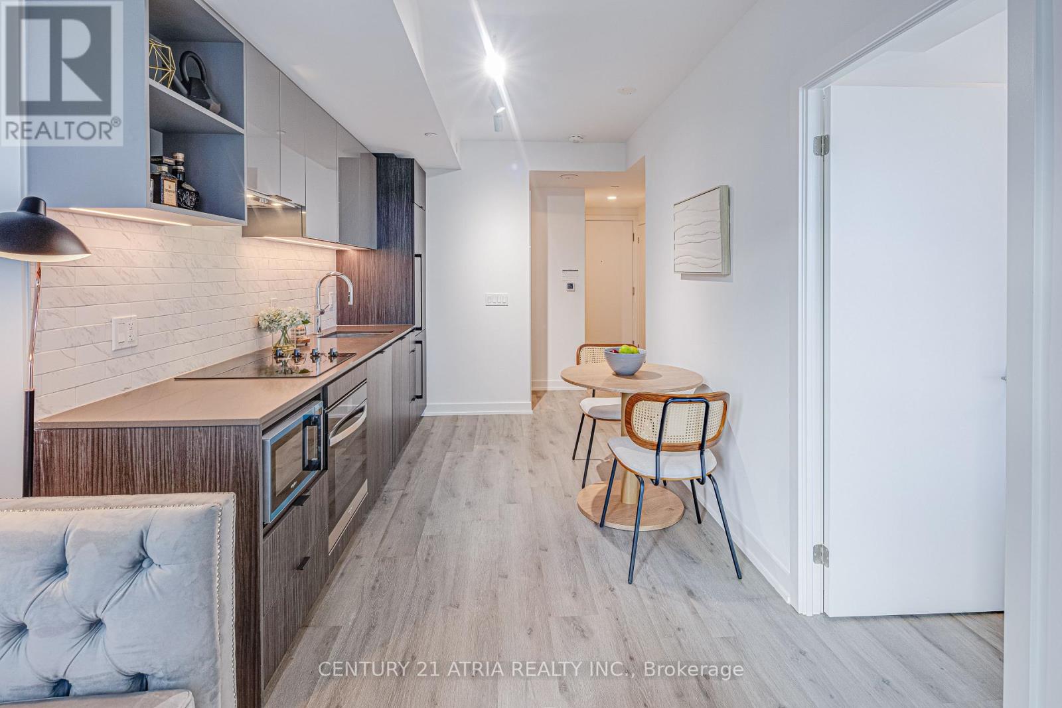
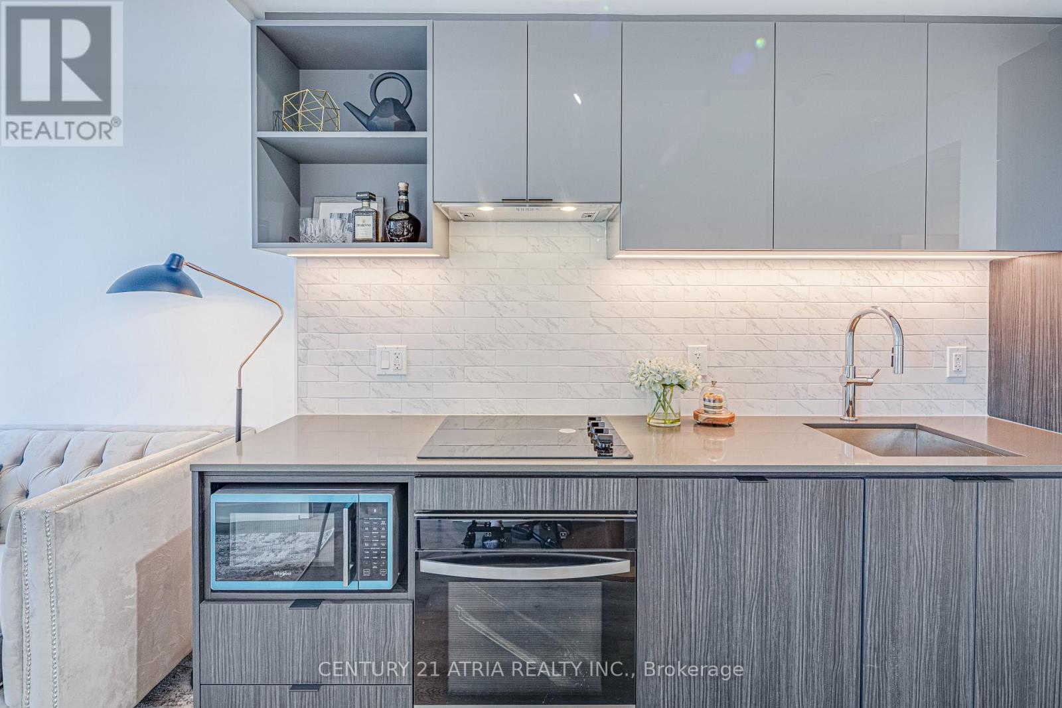
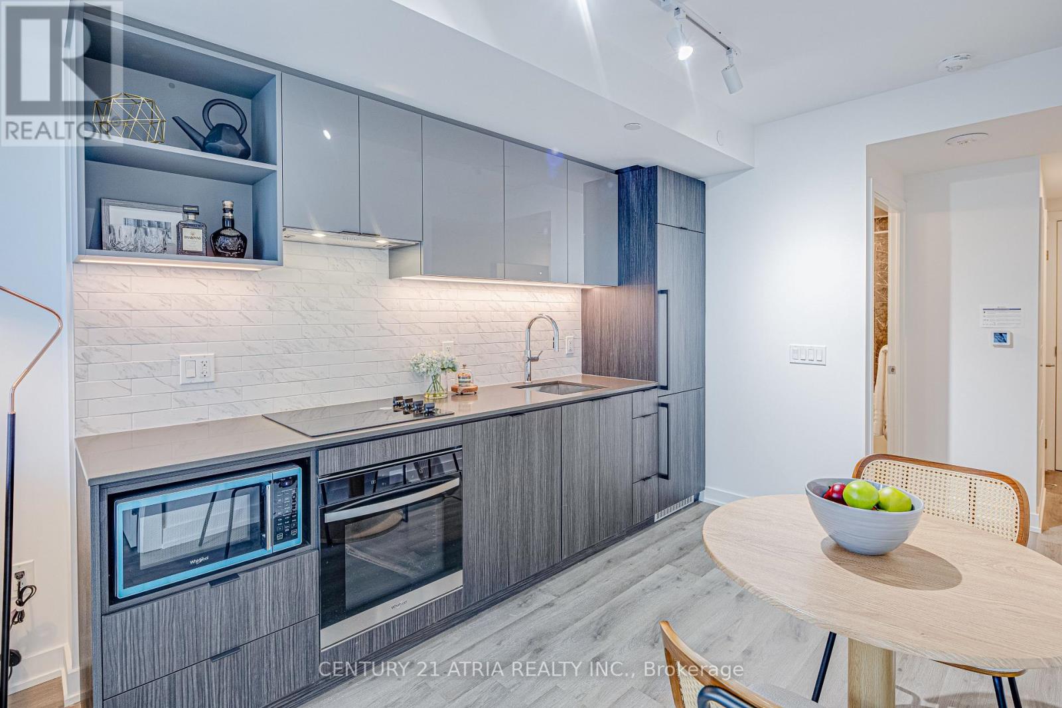
Don't miss out on this opportunity for a BRAND NEW, never lived in unit at 252 Church Condos! The unit features large windows and built in appliances with well designed, functional space. The building includes exceptional amenities including a Full Gym, Pet Spa and Covered 9th floor Dog Run , Automated Parcel Room and Multiple Terraces with bookable BBQs. Access everything the city has to offer! Walking distance to TMU, Eaton Centre and the Dundas Subway Station among countless other shops and destinations. Sold with FULL Tarion warranty. PARKING and LOCKER available for purchase. HST Rebate applicable. Net of HST for End users - HST Rebate is included in the purchase price. Investor purchasers - $24,000 HST is still applicable.
Map data © OpenStreetMap contributors
No open houses are scheduled for this home.
Can't make it? Request a private viewing.
| Kitchen | Flat | 6.4 x 2.72 m |
| Living room | Flat | 6.4 x 2.72 m |
| Primary Bedroom | Flat | 2.97 x 3.23 m |
| Den | Flat | 2.31 x 3.28 m |




