
 For sale 50
$595,000
3 bed2 bath1,200–1,399 sq ft
300 Mill Road #E41
Markland Wood, Toronto
1 month agoMLS® W13752560
RE/MAX PROFESSIONALS INC.
2538 St Clair Avenue West
Rockcliffe-Smythe, Toronto, Ontario M6N1L6
For sale· Added
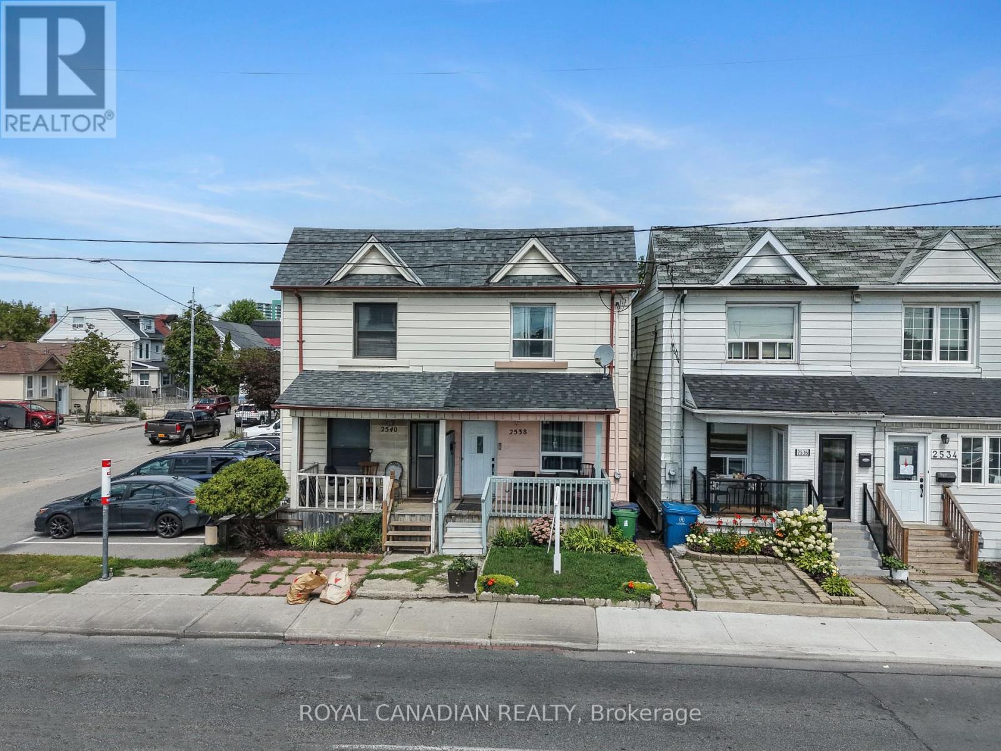
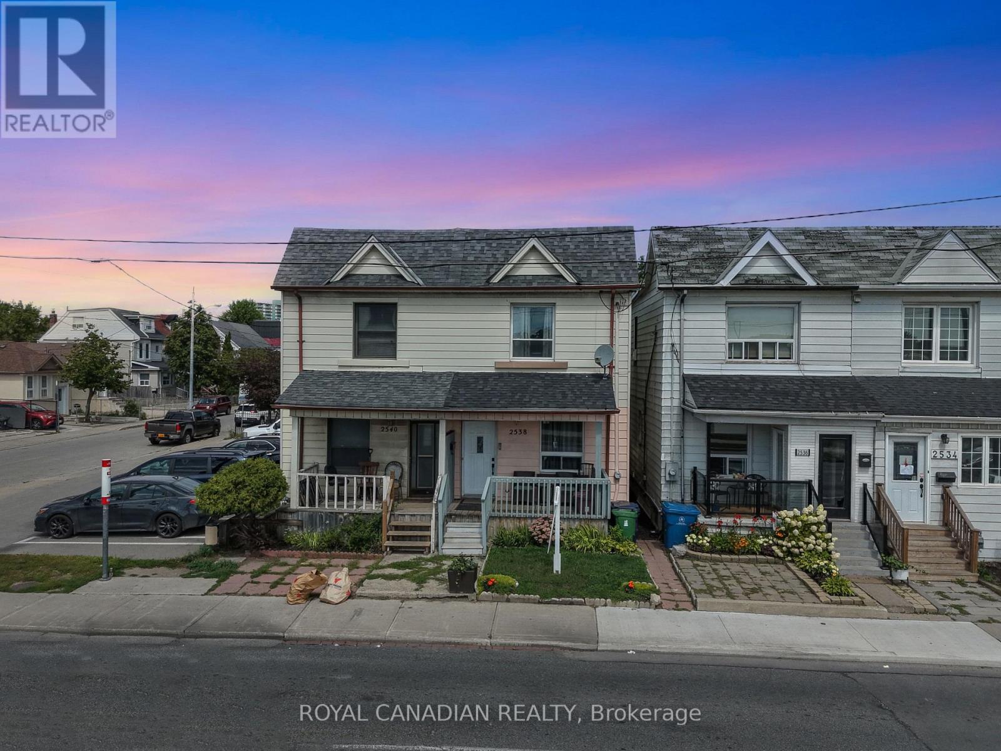
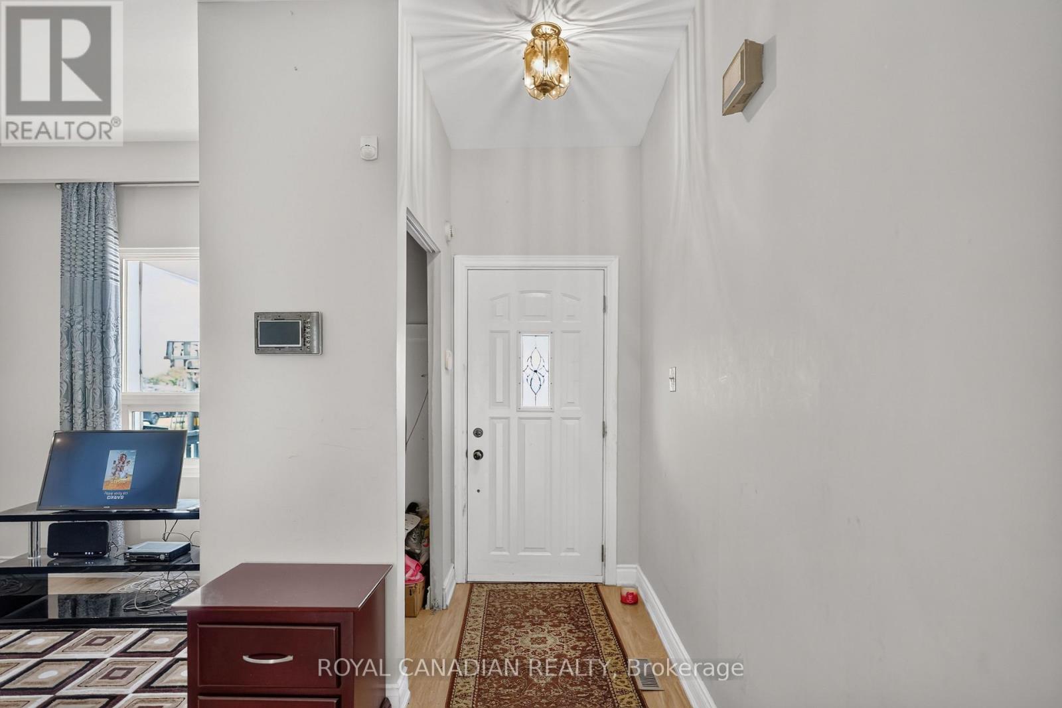
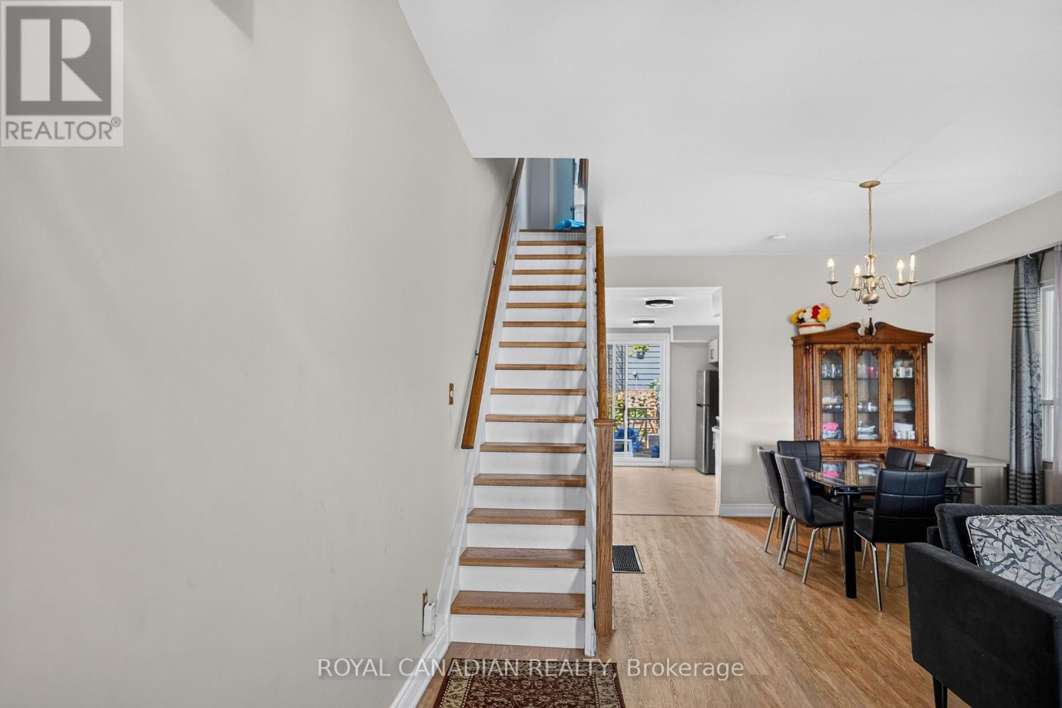
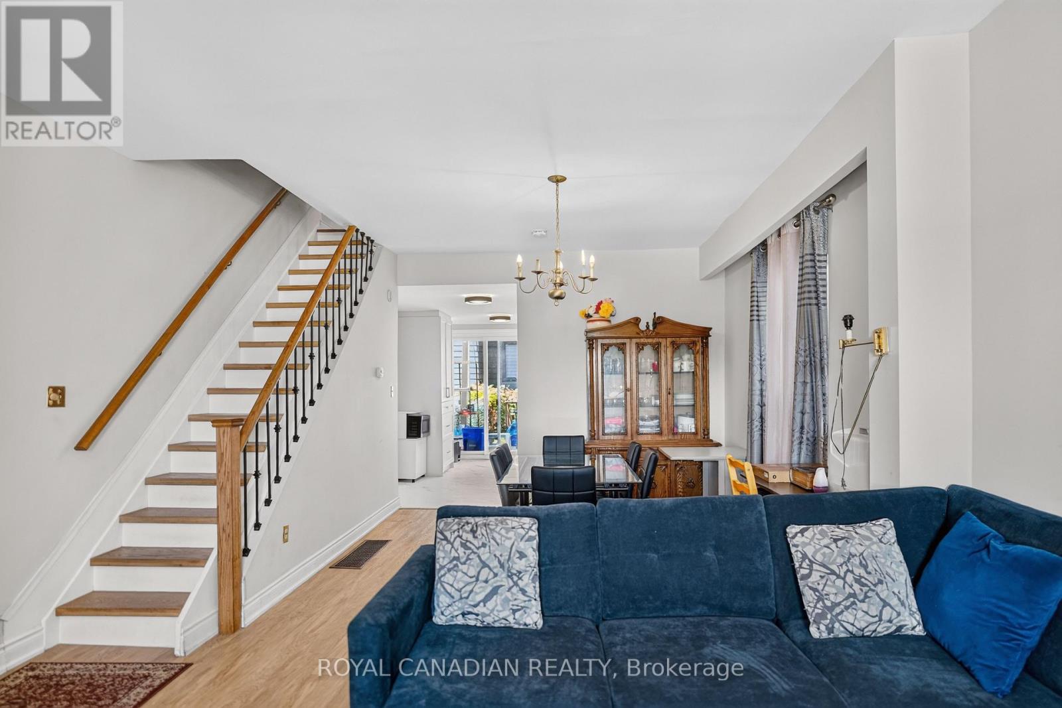
Welcome to 2538 St Clair Ave W, a 3-bedroom, 2-bathroom semi-detached home offering approximately 1,130 sq. ft. above grade in a convenient Toronto location near The Junction and Stockyards. Extensive improvements completed in 2025 include updated flooring throughout, multiple new windows and doors, an updated kitchen with new cabinetry, countertop, double sink, range hood and lighting, updated second-floor bathroom, new stairs and railings, fresh paint throughout, and updated electrical panel. The finished basement provides additional living space, a 4-piece bathroom and laundry area. Features include central air, a fenced backyard and sump pump. Steps to TTC, Walmart, shopping, restaurants, schools and everyday amenities along St Clair. Private Green P parking available nearby.
Map data © OpenStreetMap contributors
No open houses are scheduled for this home.
Can't make it? Request a private viewing.
| Living room | Main level | 7.6 x 4.3 m |
| Dining room | Main level | 7.6 x 3.3 m |
| Kitchen | Main level | 41 x 3.45 m |
| Primary Bedroom | Second level | 4.35 x 3.6 m |
| Bedroom 2 | Second level | 3.45 x 2.4 m |
| Bedroom 3 | Second level | 3.25 x 2.75 m |
| Recreational, Games room | Basement | 7 x 3.9 m |




