
 For sale 50
$415,000
1+1 bed1 bath700–799 sq ft
1470 Midland Avenue #1506
Dorset Park, Toronto
4 months agoMLS® E13220744
HOMELIFE/FUTURE REALTY INC.
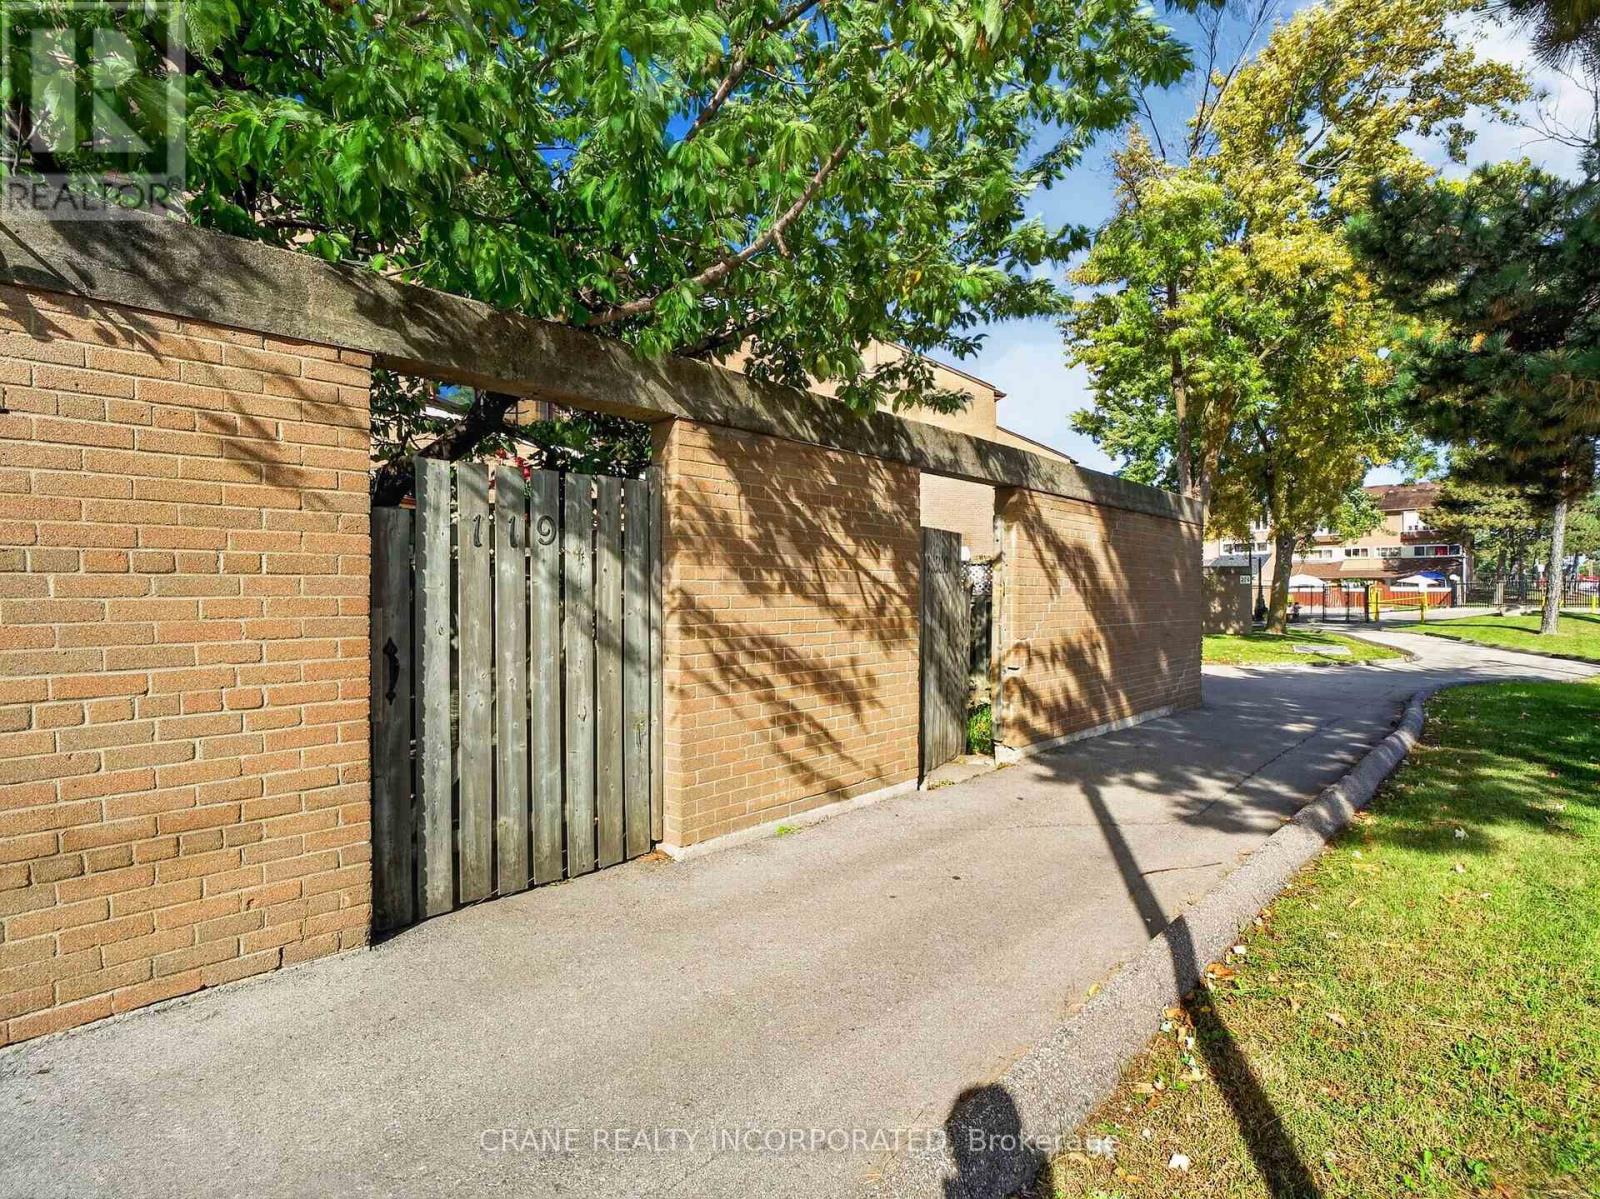
256 John Garland Boulevard #119
West Humber-Clairville, Toronto, Ontario M9V1N8
For sale· Added
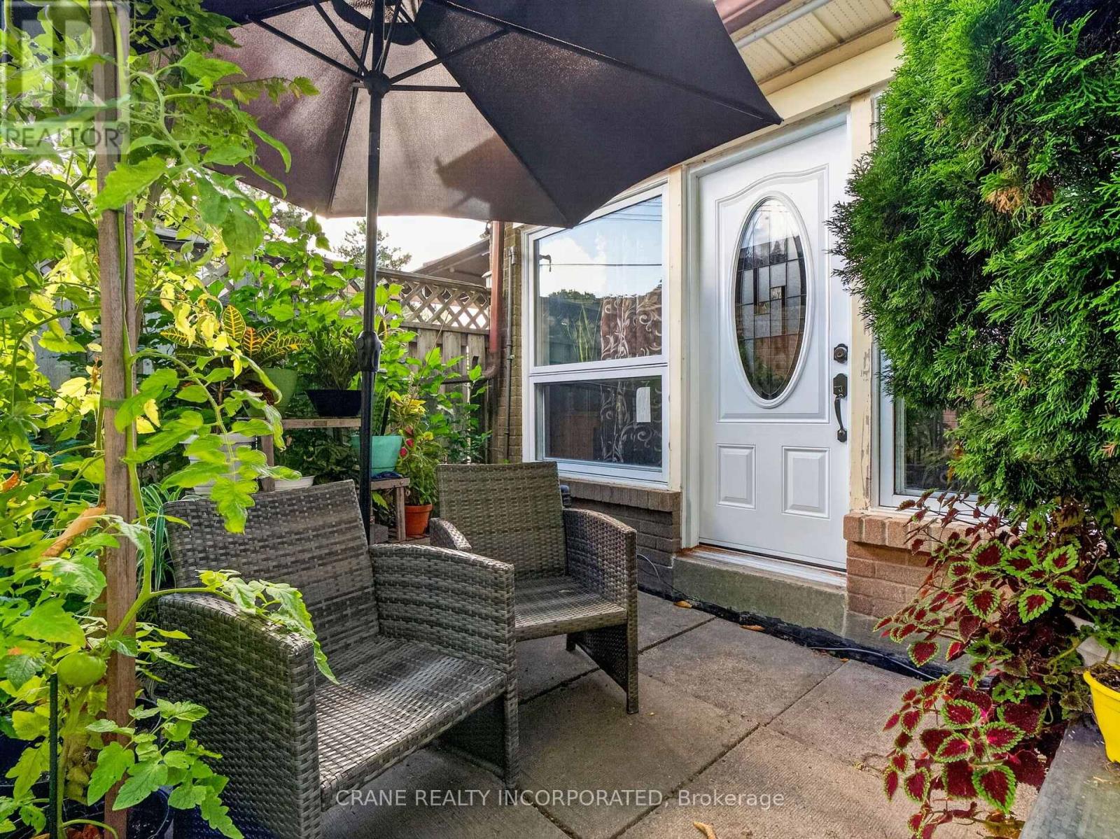
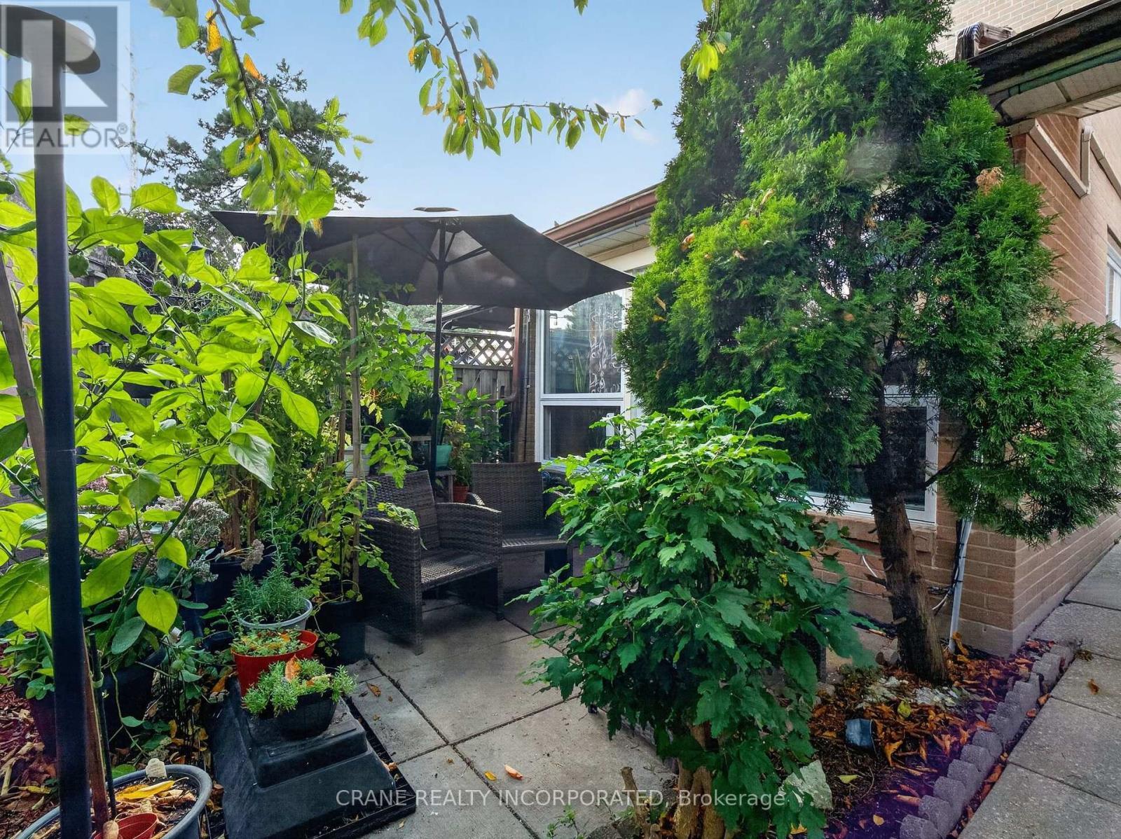
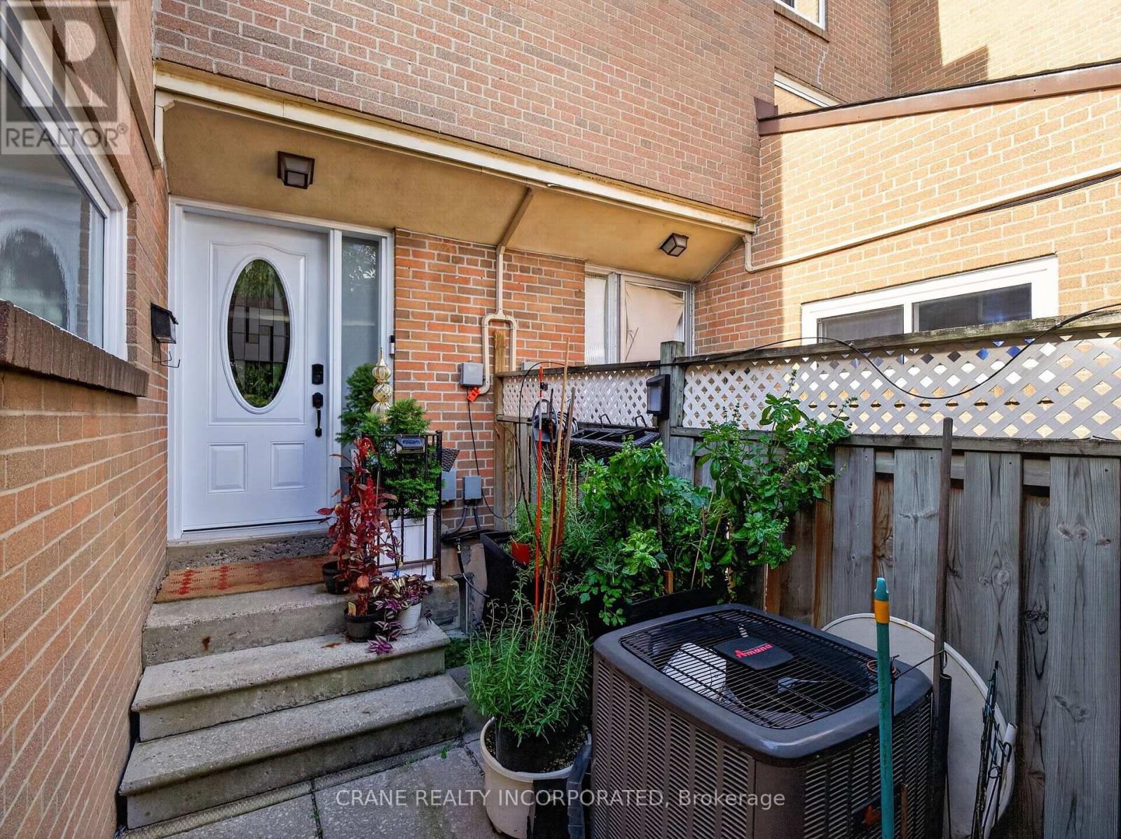
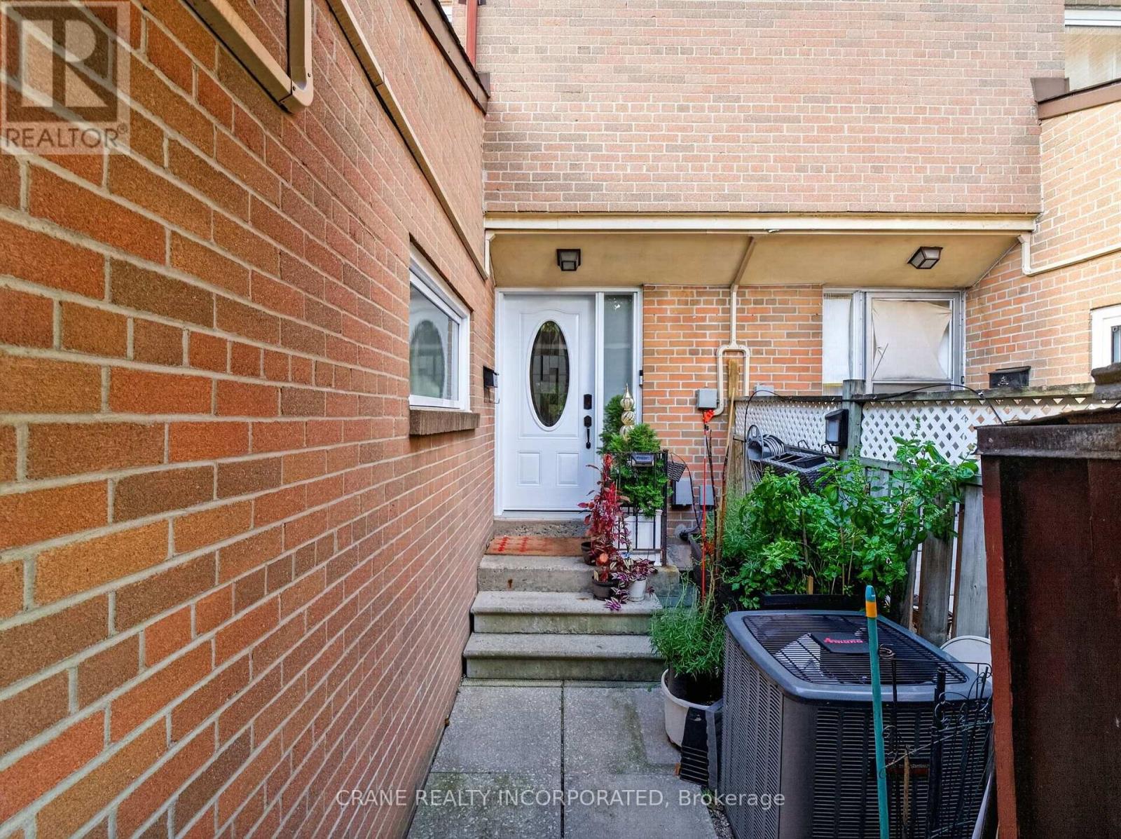
Spacious townhouse 1256 square feet. 3 spacious bedroom, separate living and dining rooms. Private garden area, and large basement. This property is perfect for growing families. Close to schools, shopping, highways. This property even has a mature cherry tree in the garden!
Map data © OpenStreetMap contributors
No open houses are scheduled for this home.
Can't make it? Request a private viewing.
| Living room | Ground level | 4.68 x 3.61 m |
| Dining room | In between | 3.61 x 2.54 m |
| Kitchen | In between | 3.66 x 2.31 m |
| Primary Bedroom | Second level | 3.69 x 3.66 m |
| Bedroom 2 | Second level | 3.66 x 3.15 m |
| Bedroom 3 | Third level | 3.7 x 2.53 m |




