
 For sale 50
$599,999
2 bed2 bath600–699 sq ft
100 Harbour Street #1202
Waterfront Communities C1, Toronto
2 months agoMLS® C13678654
RE/MAX GOLD REALTY INC.
257 Prescott Avenue
Weston-Pellam Park, Toronto, Ontario M6N3G9
For sale· Added
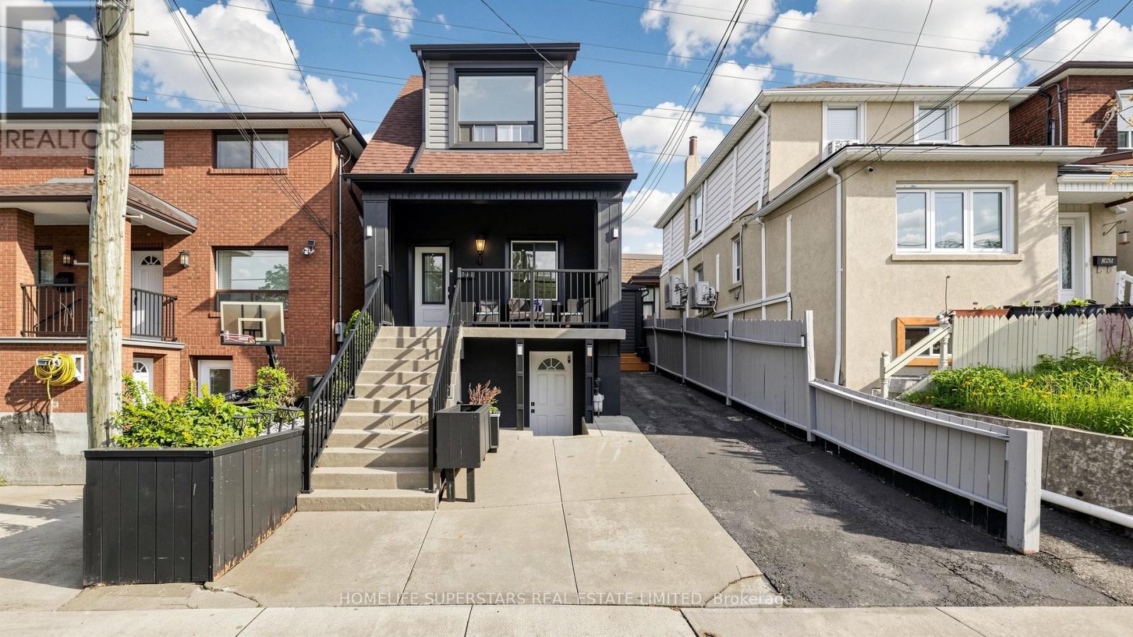
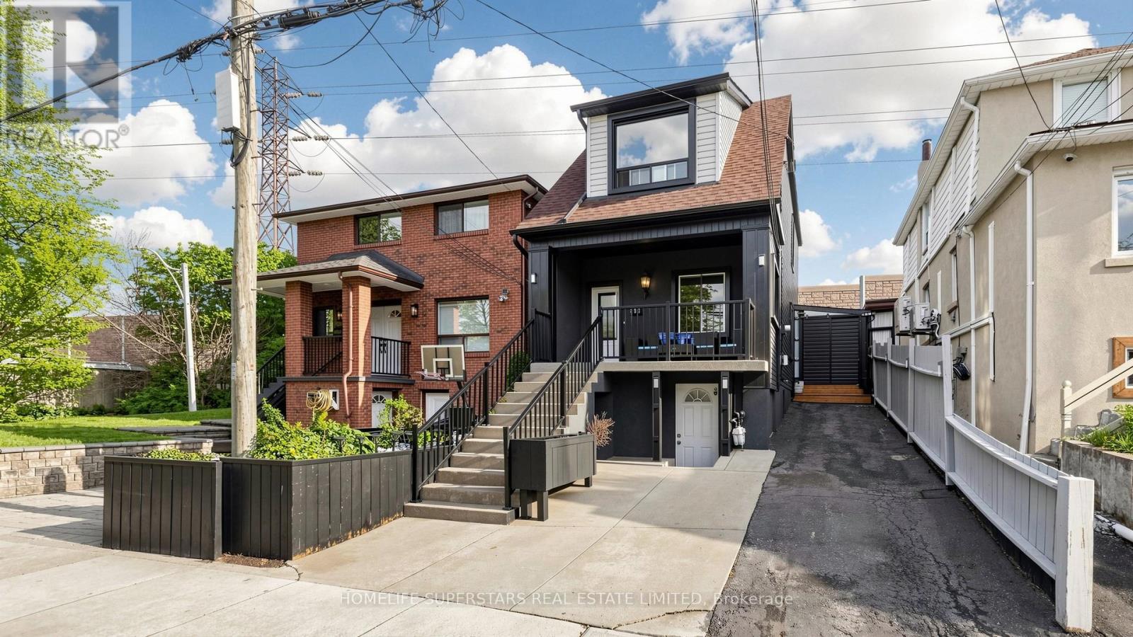
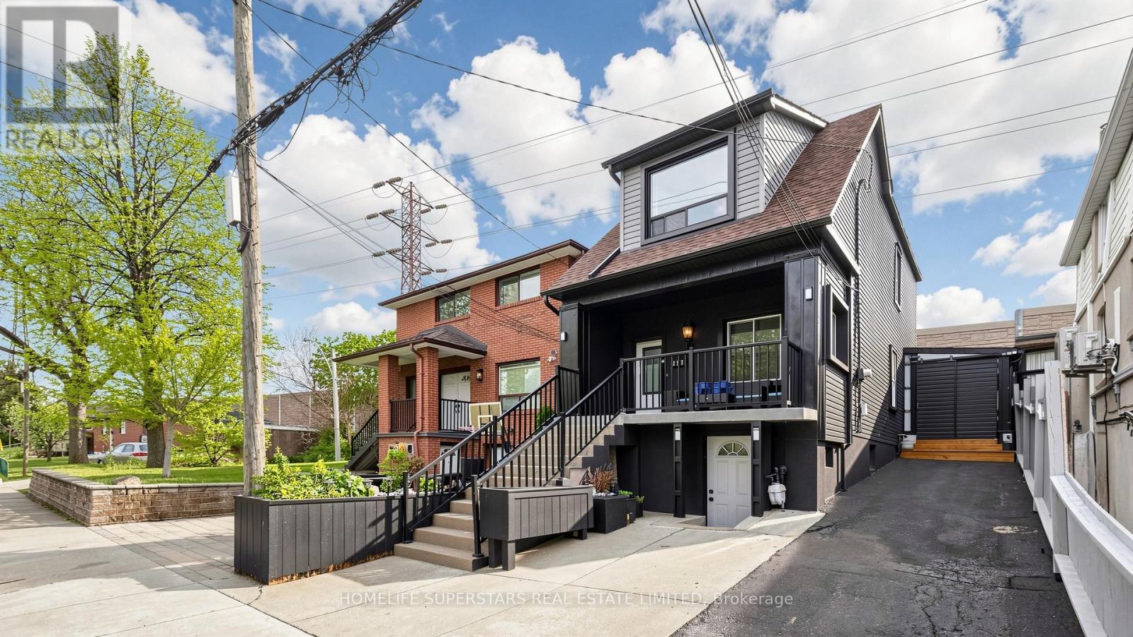
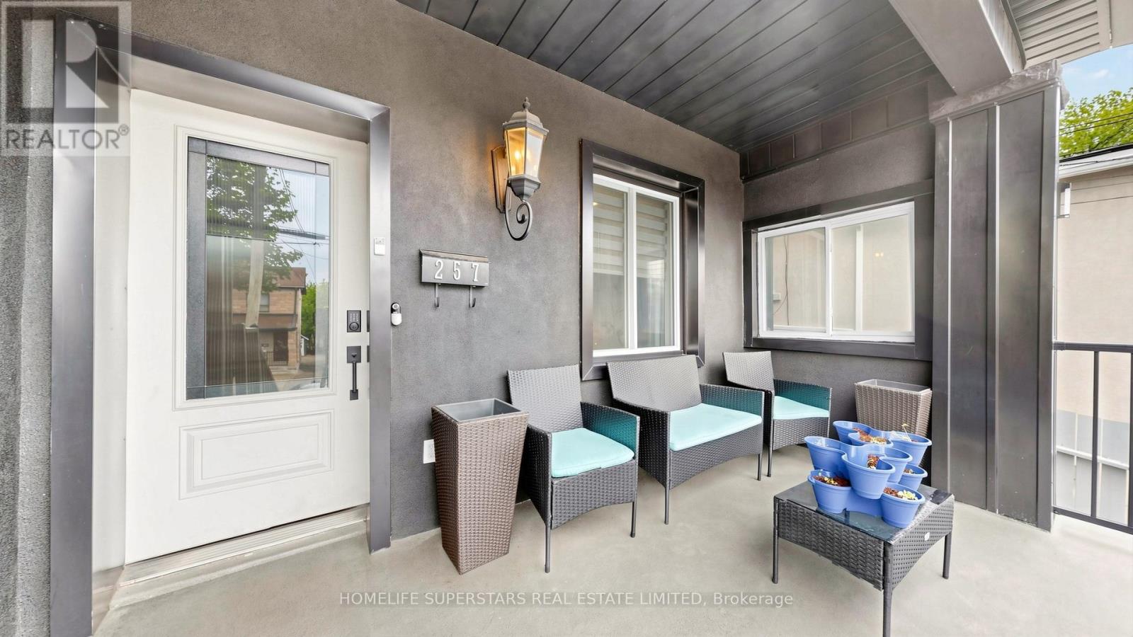
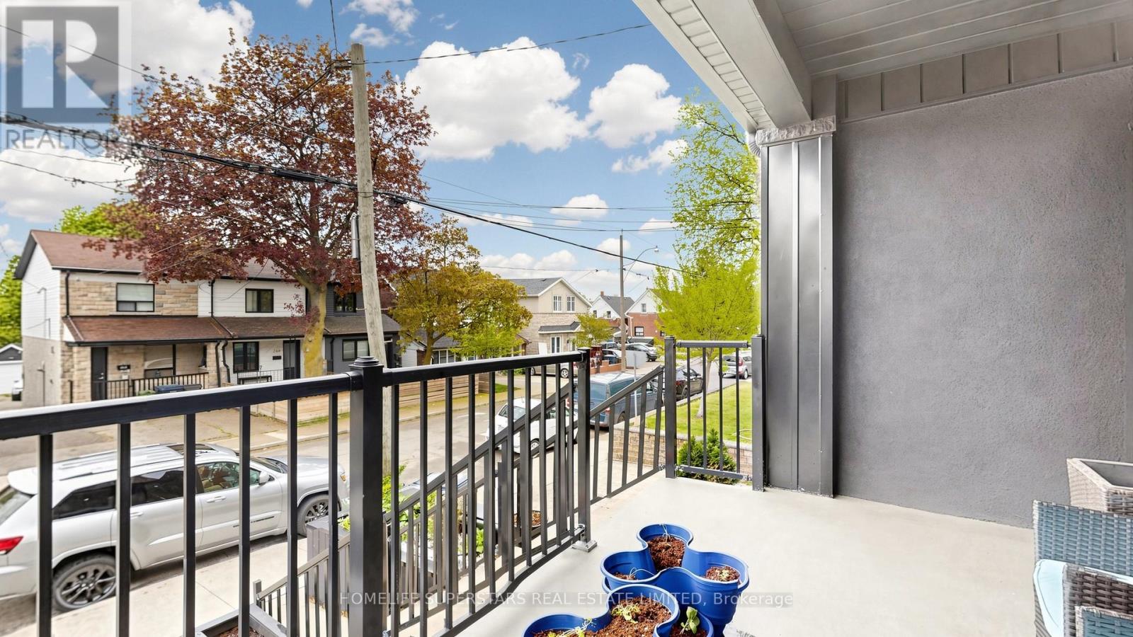
Welcome to 257 Prescott Avenue - a beautifully detached, extensively renovated 3-bedroom home in the heart of the city. This move-in-ready property features a finished basement, two parking spots, and a rare front porch retreat. Major updates include modern stucco and vinyl exterior, roof shingles, updated windows, a gas furnace, and central air conditioning. Inside, enjoy a bright, carpet-free layout with spacious principal rooms and a stunning waffle ceiling in the living/dining area. The open-concept kitchen offers stainless steel appliances, quartz countertops, and a walkout to the backyard.The finished basement includes its own kitchen, full washroom, and separate walkout entrance - ideal for in-laws or rental income. Additional highlights: main-floor laundry, WiFi thermostat, WiFi doorbell, smart light switches, solar-powered yard lighting, and two backyard sheds for extra storage.Steps to Earlscourt Park, schools, recreation centers, and public transit - this is the perfect blend of comfort, convenience, and modern living. Just move in and enjoy!
Map data © OpenStreetMap contributors
No open houses are scheduled for this home.
Can't make it? Request a private viewing.
| Living room | Ground level | 4.6 x 6.45 m |
| Dining room | Ground level | 4.6 x 6.45 m |
| Kitchen | Ground level | 4.6 x 2.85 m |
| Primary Bedroom | Second level | 4.6 x 4.15 m |
| Bedroom | Second level | 2.92 x 3.17 m |
| Bedroom | Second level | 2.9 x 3.17 m |
| Living room | Basement | 4.47 x 5.09 m |
| Kitchen | Basement | 2.02 x 3.86 m |




