
 For sale 50
$718,900
2+1 bed2 bath1,000–1,199 sq ft
2 Rean Drive #1612
Bayview Village, Toronto
28 days agoMLS® C13784476
INSIDER REALTY
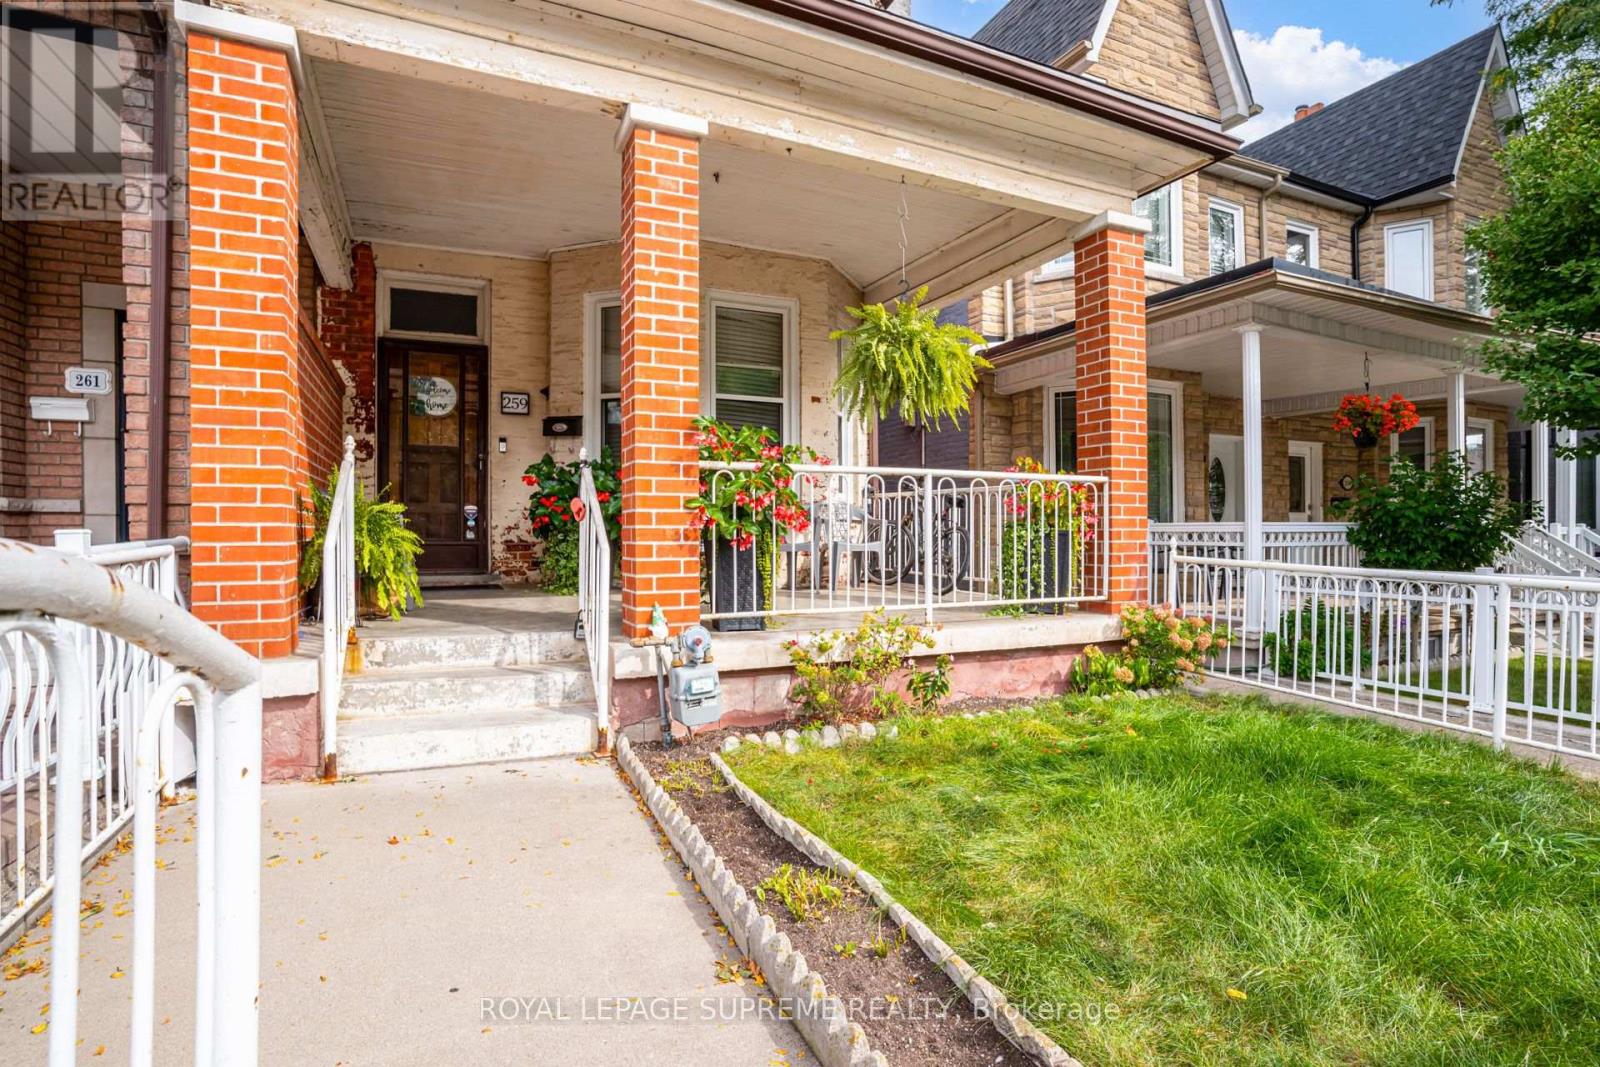
259 Brock Avenue
Little Portugal, Toronto, Ontario M6K2M3
For sale· Added
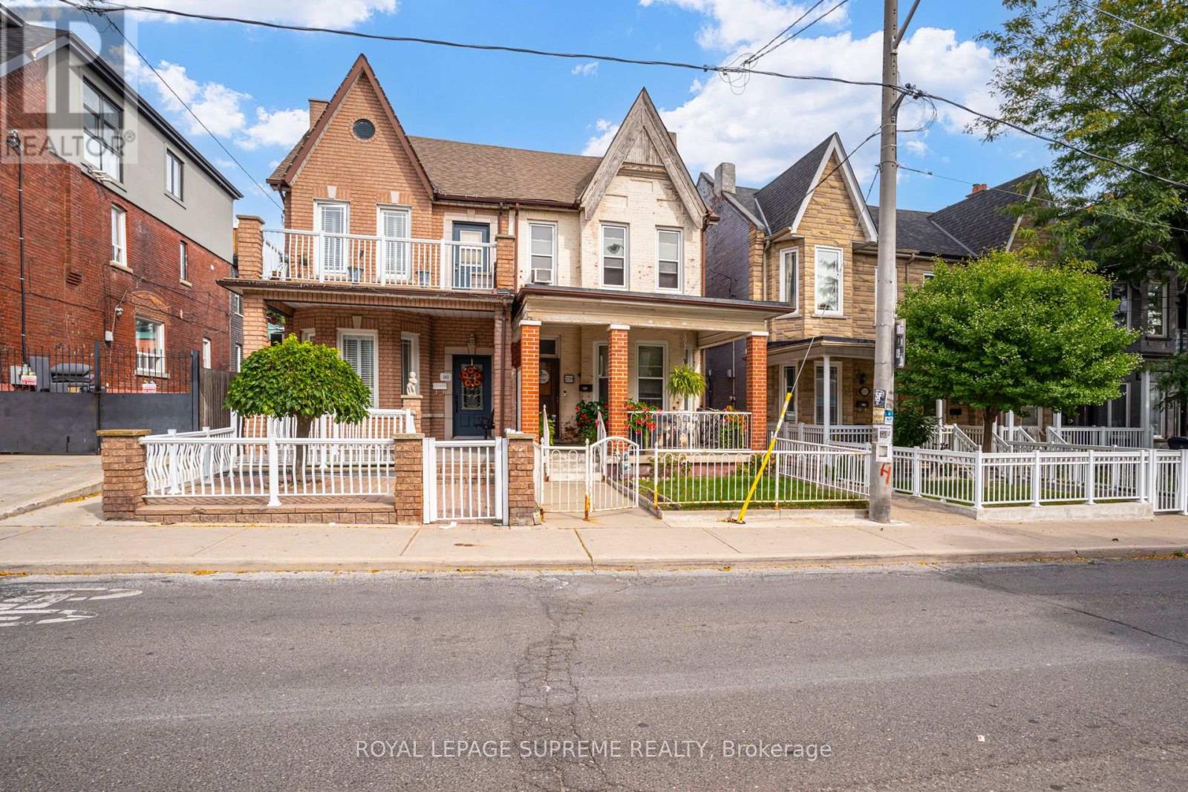
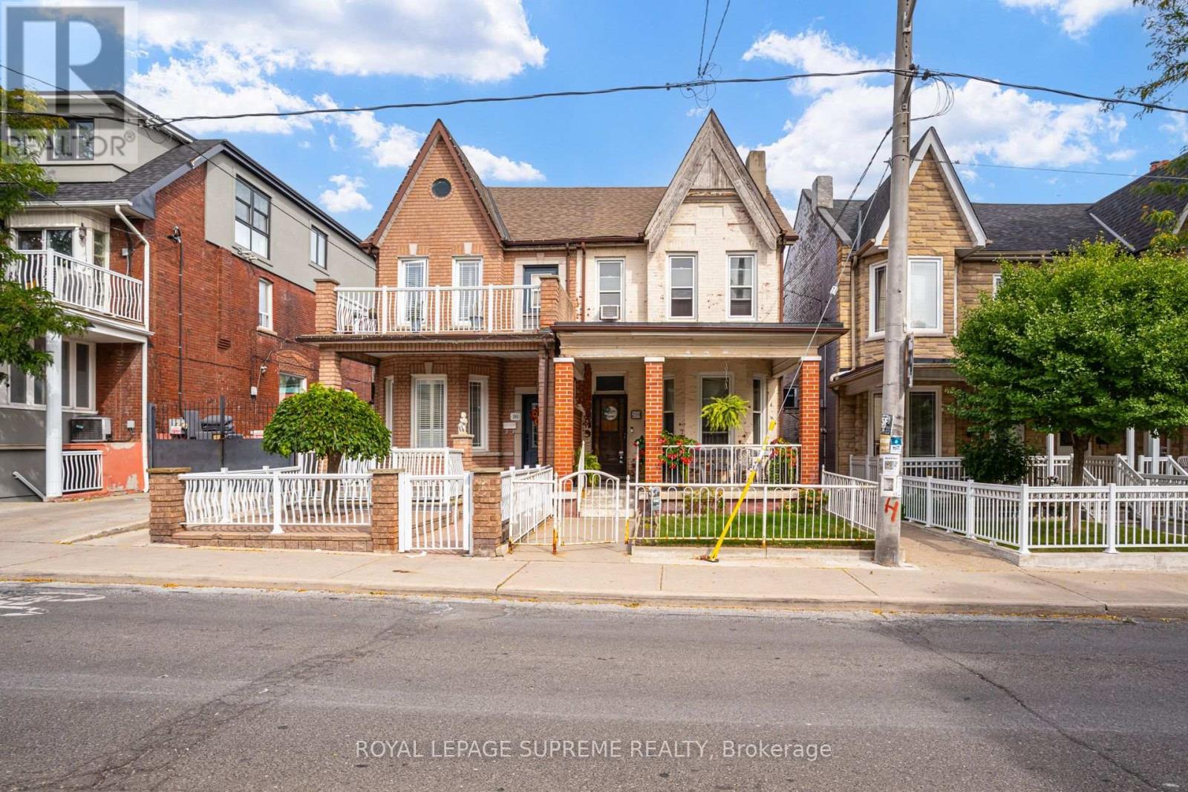
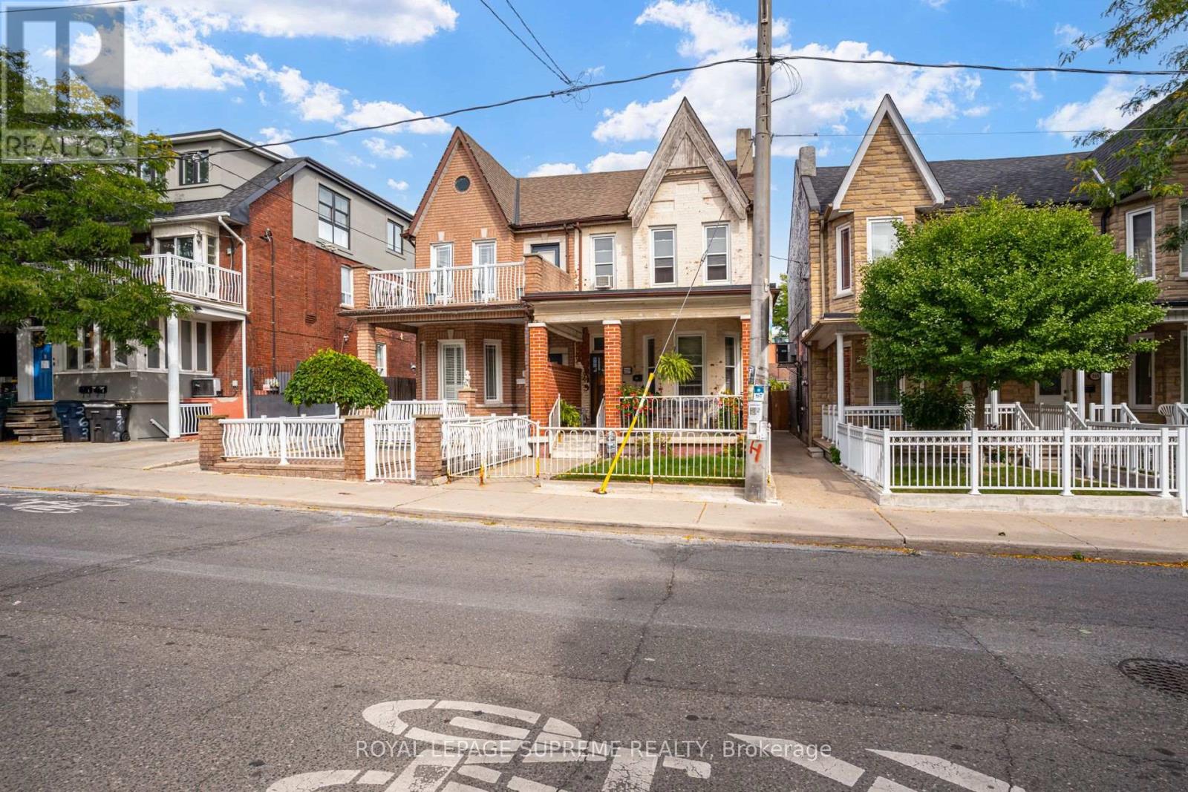
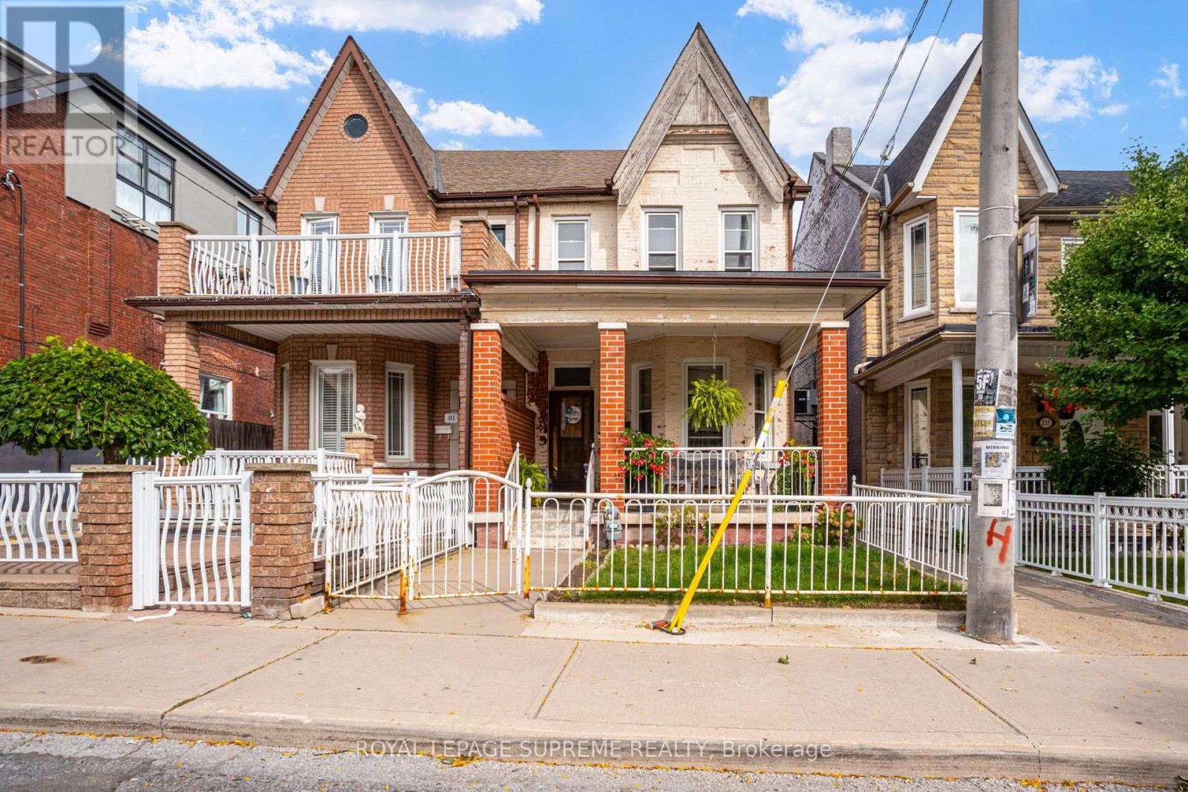
First time on the market in over 50 years! This solid brick 2-storey semi-detached home offers generous space, a flexible layout, and plenty of potential for an investor or end user looking to make it their own. The property features a private yard and rare laneway access with potential for surface parking or future garage.The main floor features a dining room and office, both currently used as bedrooms, plus a living room and an eat-in kitchen with a walkout to the yard. The second floor offers three bedrooms, with one currently used as a second kitchen, and a 4-piece bathroom.The lower level includes a kitchen, separate walk-up entrance to the side yard, 4-piece bathroom, recreation room, and additional storage rooms, providing excellent potential for an in-law suite or future rental income.Located in a desirable Little Portugal neighbourhood, close to restaurants, shops, TTC, schools, Mary McCormick Park, and Dufferin Mall, with easy access to Dundas West, Ossington, and Roncesvalles.
Map data © OpenStreetMap contributors
No open houses are scheduled for this home.
Can't make it? Request a private viewing.
| Living room | Main level | 5.37 x 3.58 m |
| Dining room | Main level | 4 x 3.21 m |
| Kitchen | Main level | 4.82 x 3.61 m |
| Office | Main level | 3.82 x 3.18 m |
| Primary Bedroom | Second level | 4.96 x 3.7 m |
| Bedroom 2 | Second level | 3.52 x 3.18 m |
| Kitchen | Second level | 3.61 x 3.39 m |
| Recreational, Games room | Basement | 3.73 x 2.42 m |




