
 For sale 50
$829,900
4+1 bed3 bath1,100–1,500 sq ft
54 Sunderland Crescent
Woburn, Toronto
12 days agoMLS® E13847426
HOMELIFE/MIRACLE REALTY LTD
26 Applefield Drive
Bendale, Toronto, Ontario M1P3X9
For sale· Added
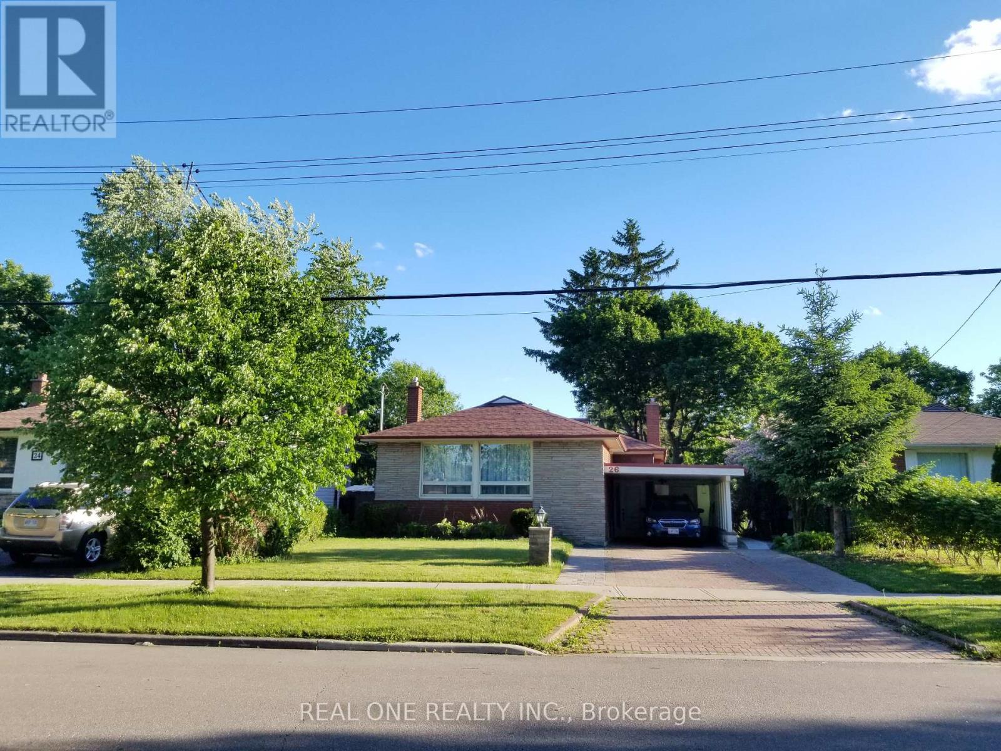
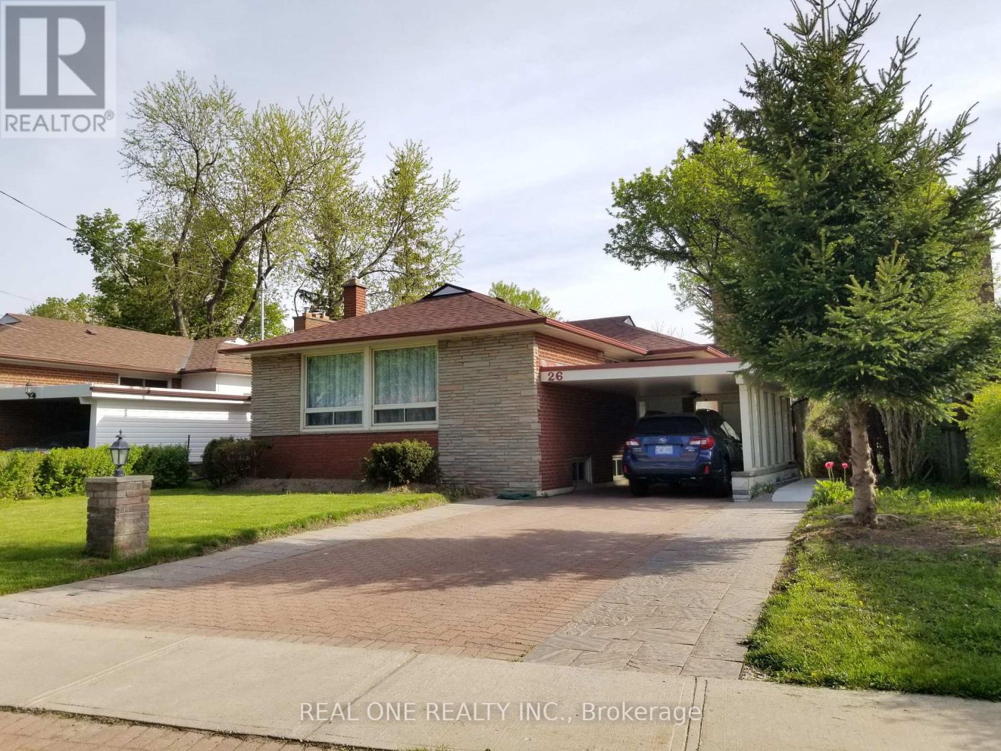
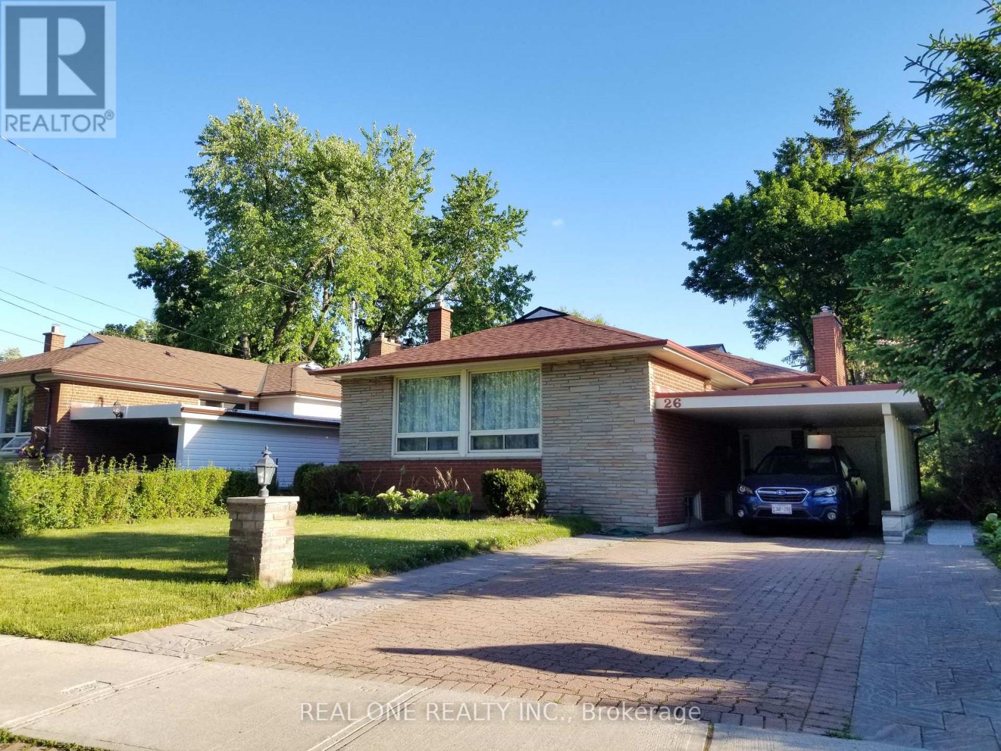
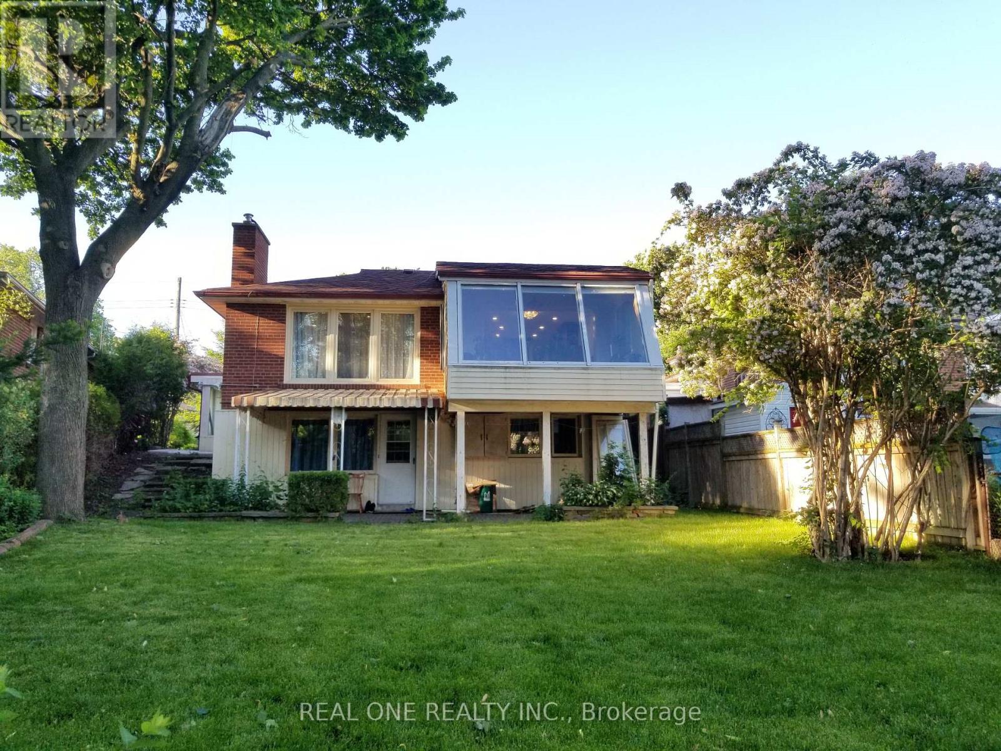
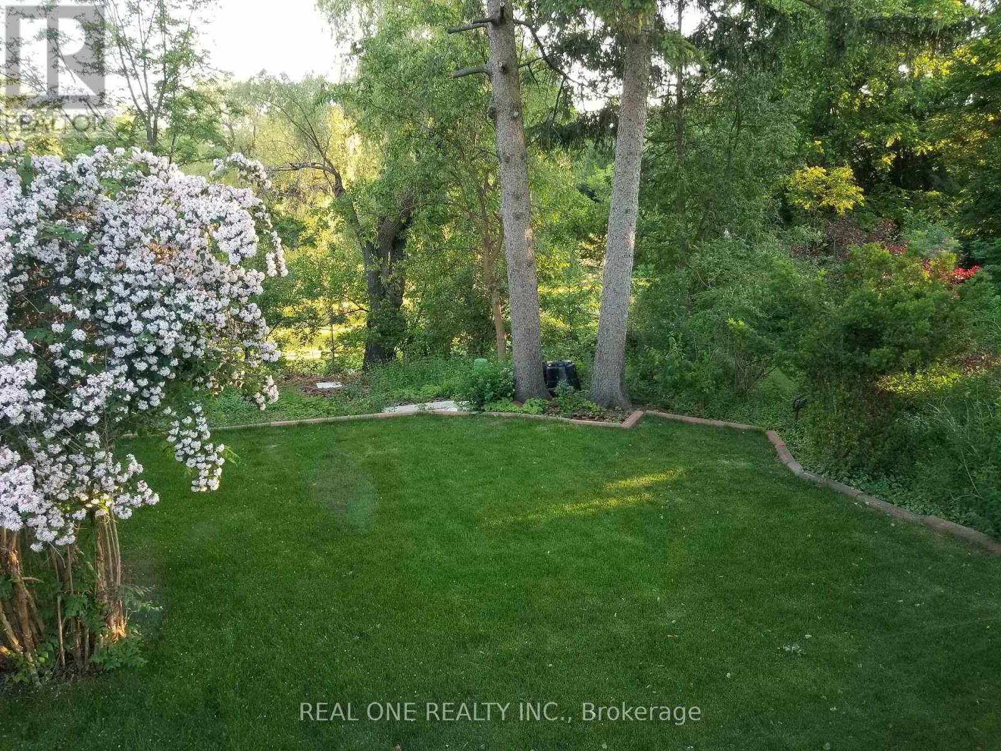
Truely high demand area, close to Scarborough Town Centre, future subway station, minutes driving to HWY 401, tones of commercial surrond. Rare Offering this Lovely & Spacious Family Home Sits On A Spectacular Ravine Lot Backing Onto Birkdale Park with walkout finished basement. Large Picture Windows & Beautiful Sunroom Addition Provide Great Natural Light & Stunning Nature Views Year Round! This sunroom can be perfectly as an office or other purpases. The Open-Concept Main Floor Is An Entertainer's Delight. 2 Gas Fireplaces. Mainfloor was totally renovated with contempopary style. Primary Bedroom with own 3PC Ensuite. Basement has an apartment with seperate entrance. All pictures were taken before the current tenant moved in.
Map data © OpenStreetMap contributors
No open houses are scheduled for this home.
Can't make it? Request a private viewing.
| Living room | Main level | 5.15 x 4.32 m |
| Kitchen | Lower level | 0 x 0 m |
| Dining room | Main level | 3.17 x 2.68 m |
| Sunroom | Main level | 3.75 x 3.68 m |
| Kitchen | Main level | 3.74 x 3.04 m |
| Primary Bedroom | Main level | 3.76 x 2.96 m |
| Bedroom 2 | Main level | 3.65 x 2.61 m |
| Bedroom 3 | Main level | 2.67 x 2.56 m |
| Recreational, Games room | Lower level | 6.1 x 3.3 m |
| Living room | Lower level | 0 x 0 m |
| Bedroom | Lower level | 0 x 0 m |




